
 Share
Share
 9004 WARENDORF WAY, Upper Marlboro, MD 20774
 1,763 Sqft SQFT
 3
3
 4
4
 Basic Details
Nestled in a tranquel community. QUICK MOVE IN’S! This townhome is located conveniently off I-495. This Columbus townhome offers 1, 763 square-foot, with 3 bedrooms, optional den, 2.5 bathrooms, a 18X6 DECK INCLUDED, and 2 car rear load garage. There is plenty of space for entertaining family and friends in yo...
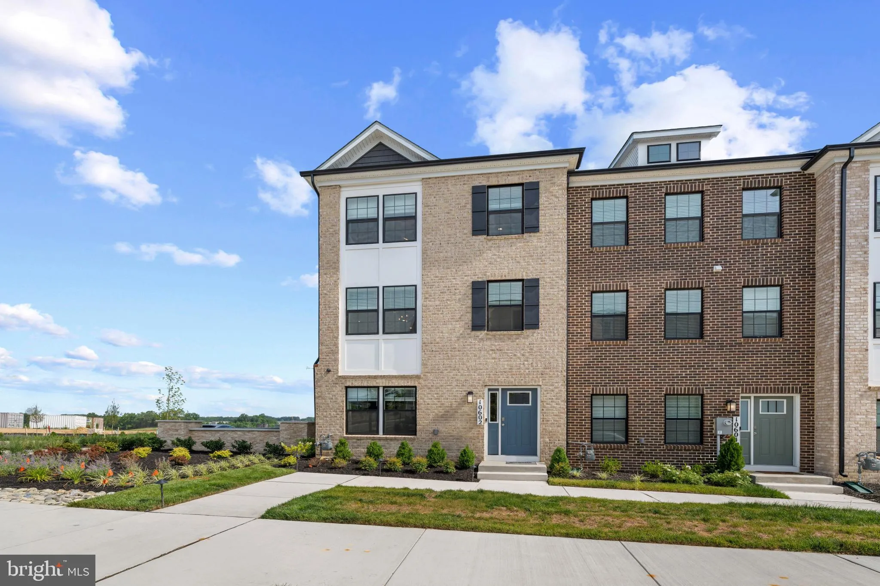
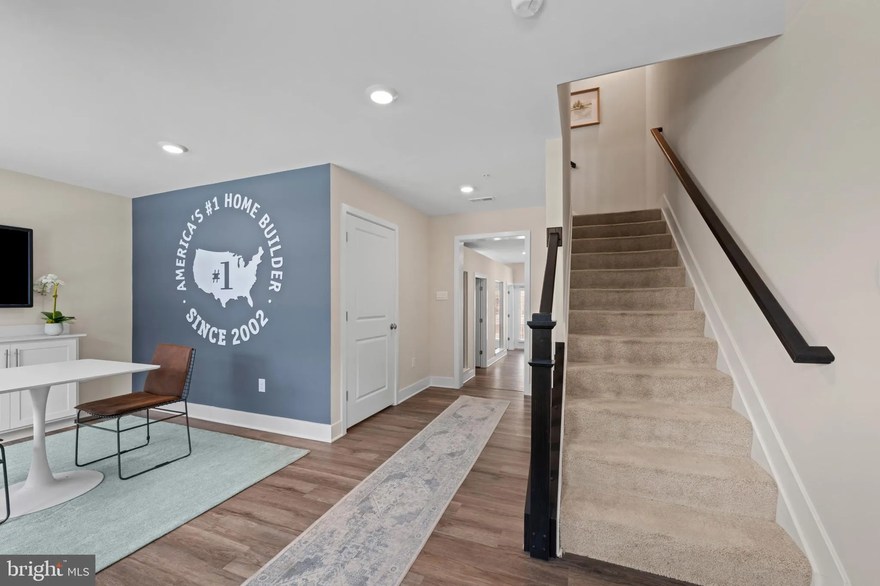
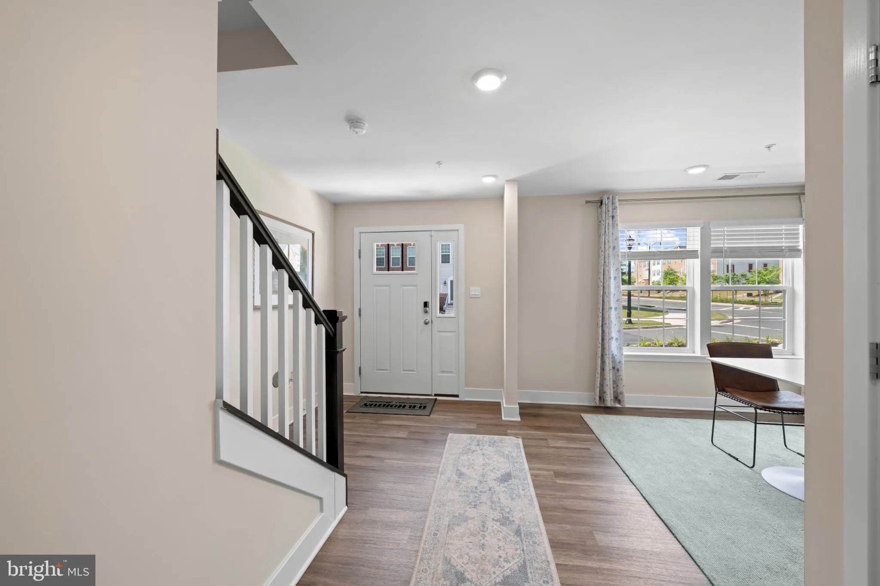
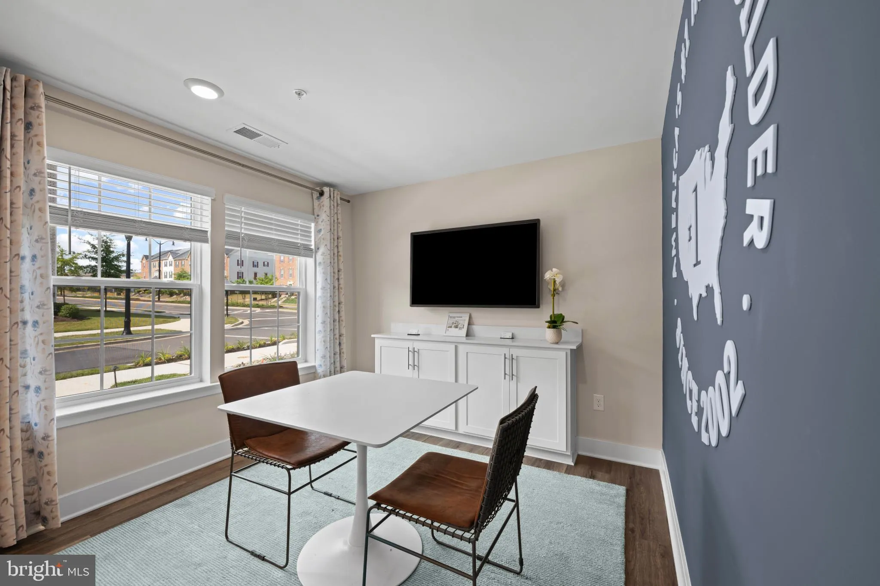
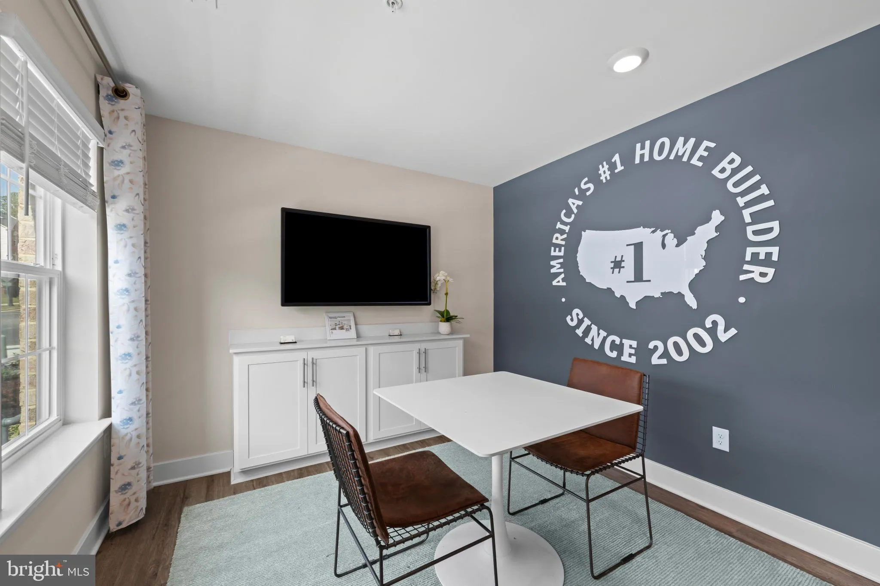
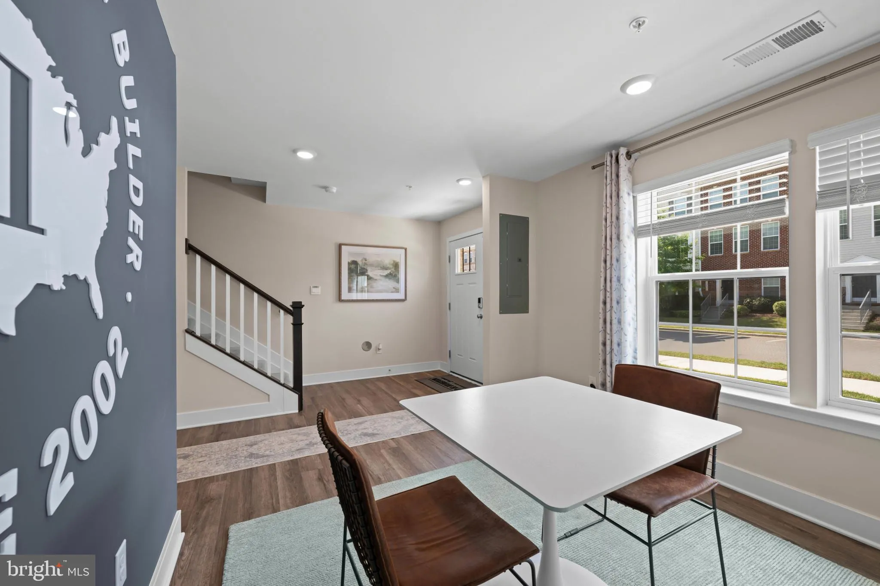
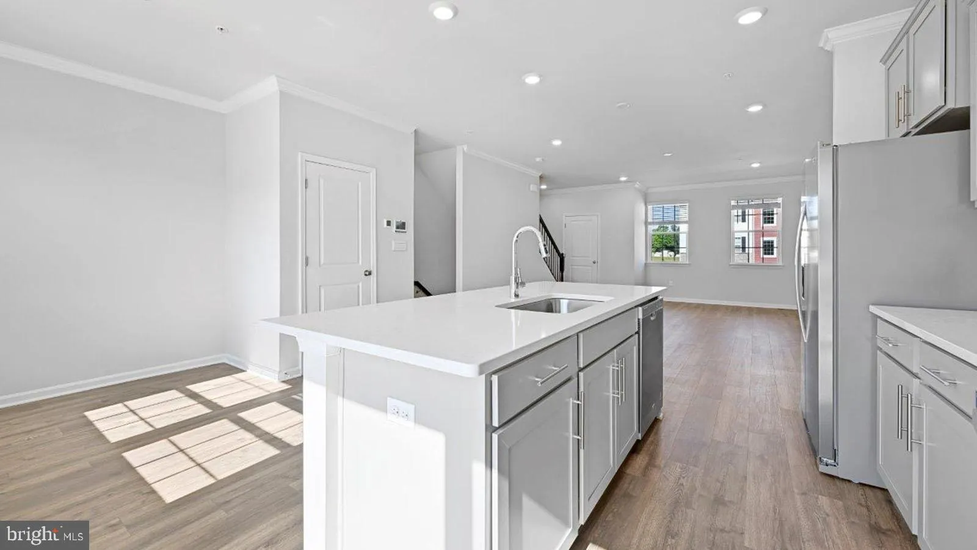
Nestled in a tranquel community. QUICK MOVE IN’S! This townhome is located conveniently off I-495. This Columbus townhome offers 1, 763 square-foot, with 3 bedrooms, optional den, 2.5 bathrooms, a 18X6 DECK INCLUDED, and 2 car rear load garage. There is plenty of space for entertaining family and friends in your finished lower level including a 3 piece rough to later add a full bath. The main level offers an open concept living area, features a rear island kitchen with Stainless Steel Whirlpool kitchen appliances, upgraded Dark Expresso Cabinets and Quartz Counter tops. Hard surface flooring in the lower level den and main level. The third level has a gorgeous owners suite with a large walk-in closet and features a luxury owners shower with Quartz counter tops. Two secondary bedrooms, upper level laundry hook up, and hall bathroom with White Quartz counter tops. This home is also equipped with smart home technology. The package includes a keyless entry, Skybell (video doorbell), programmable thermostat to adjust your temperature from your smartphone and much more. Commuting and shopping is made easy with quick access to 1-495 and to the Washington DC area. *Photos for viewing purposes only and not of actual home*
 Features & Appliances
 Ask Agent A Question
 Address Map
 MLS Addon
 Additional Information
 Financial
Listing Information
Financial
Listing Information
 Rob Spicer Broker, GRI
Spicer Real Estate
Rob Spicer Broker, GRI
Spicer Real Estate
7201 Wisconsin Avenue
 RobSpicer@SpicerRealEstate.com
 2403881030
 2403881030
 7201 Wisconsin Avenue


