
 Share
Share
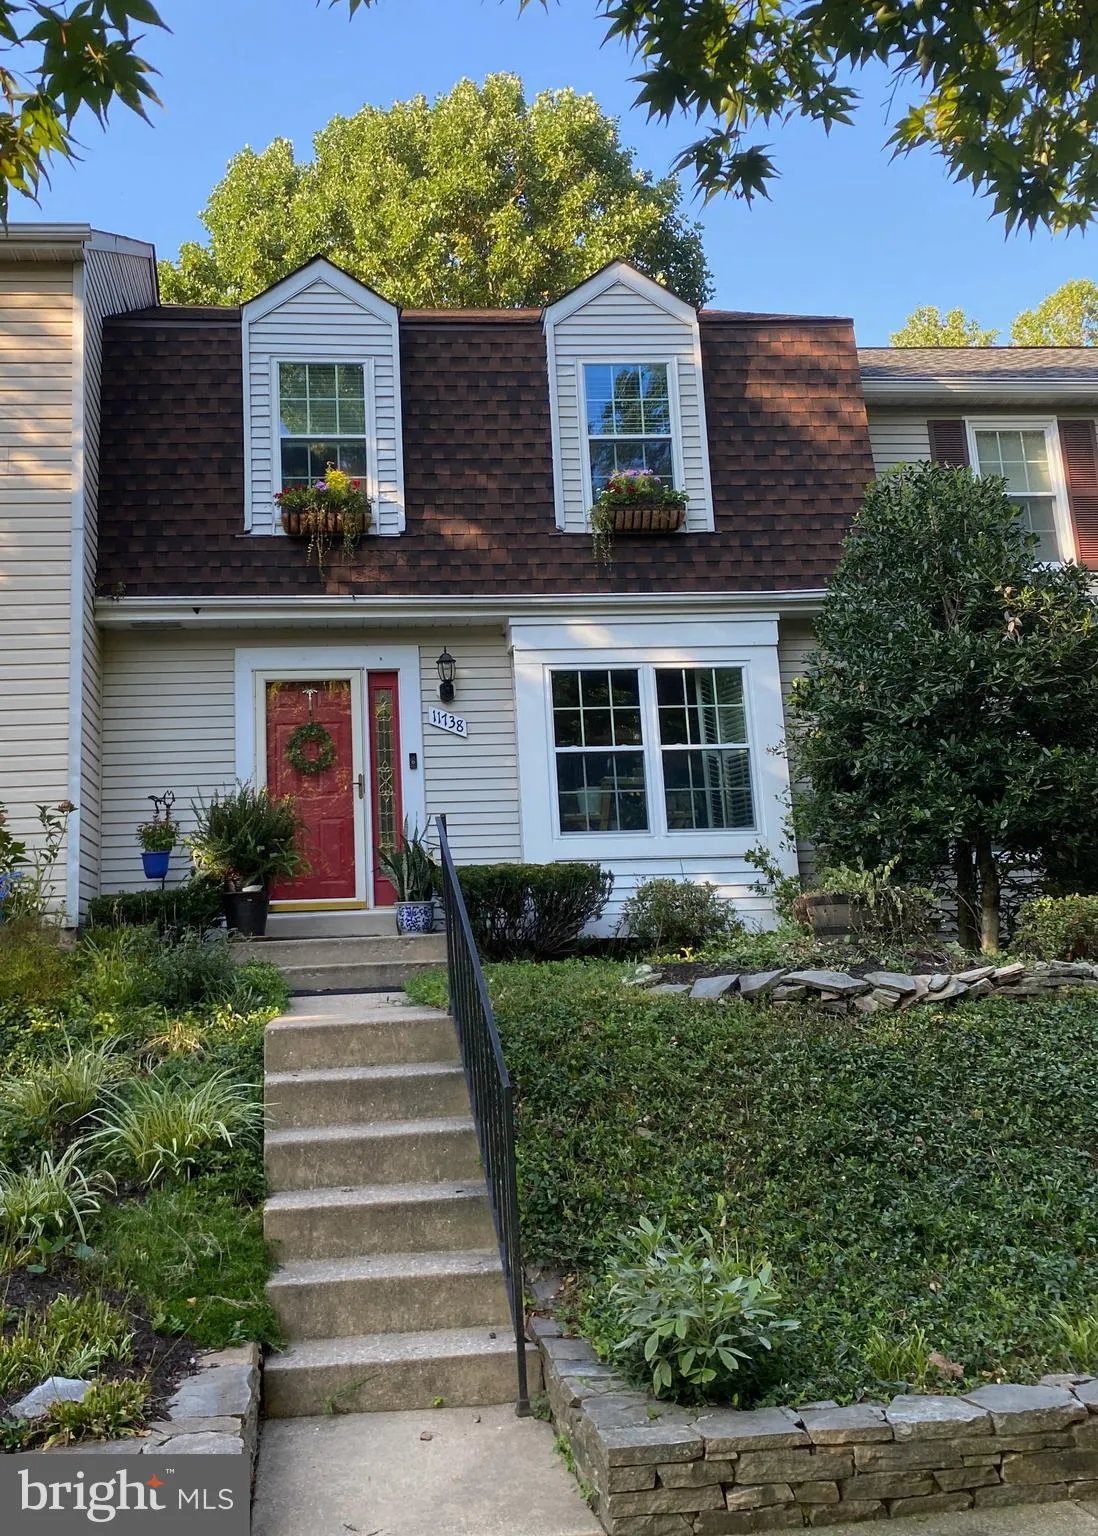
 11738 LONE TREE COURT, Columbia, MD 21044
 2,064 Sqft SQFT
 3
3
 4
4
 Basic Details
2.5% FHA Assumable Loan. This one is sooo easy to make your Home Sweet Home! This 3 Bedroom, 2 Full bath, 2 Half bath oasis is located in the heart of Columbia. Designed for effortless entertaining, the main level features a cozy fireplace and flows directly onto a sprawling deck. The kitchen is conveniently located...
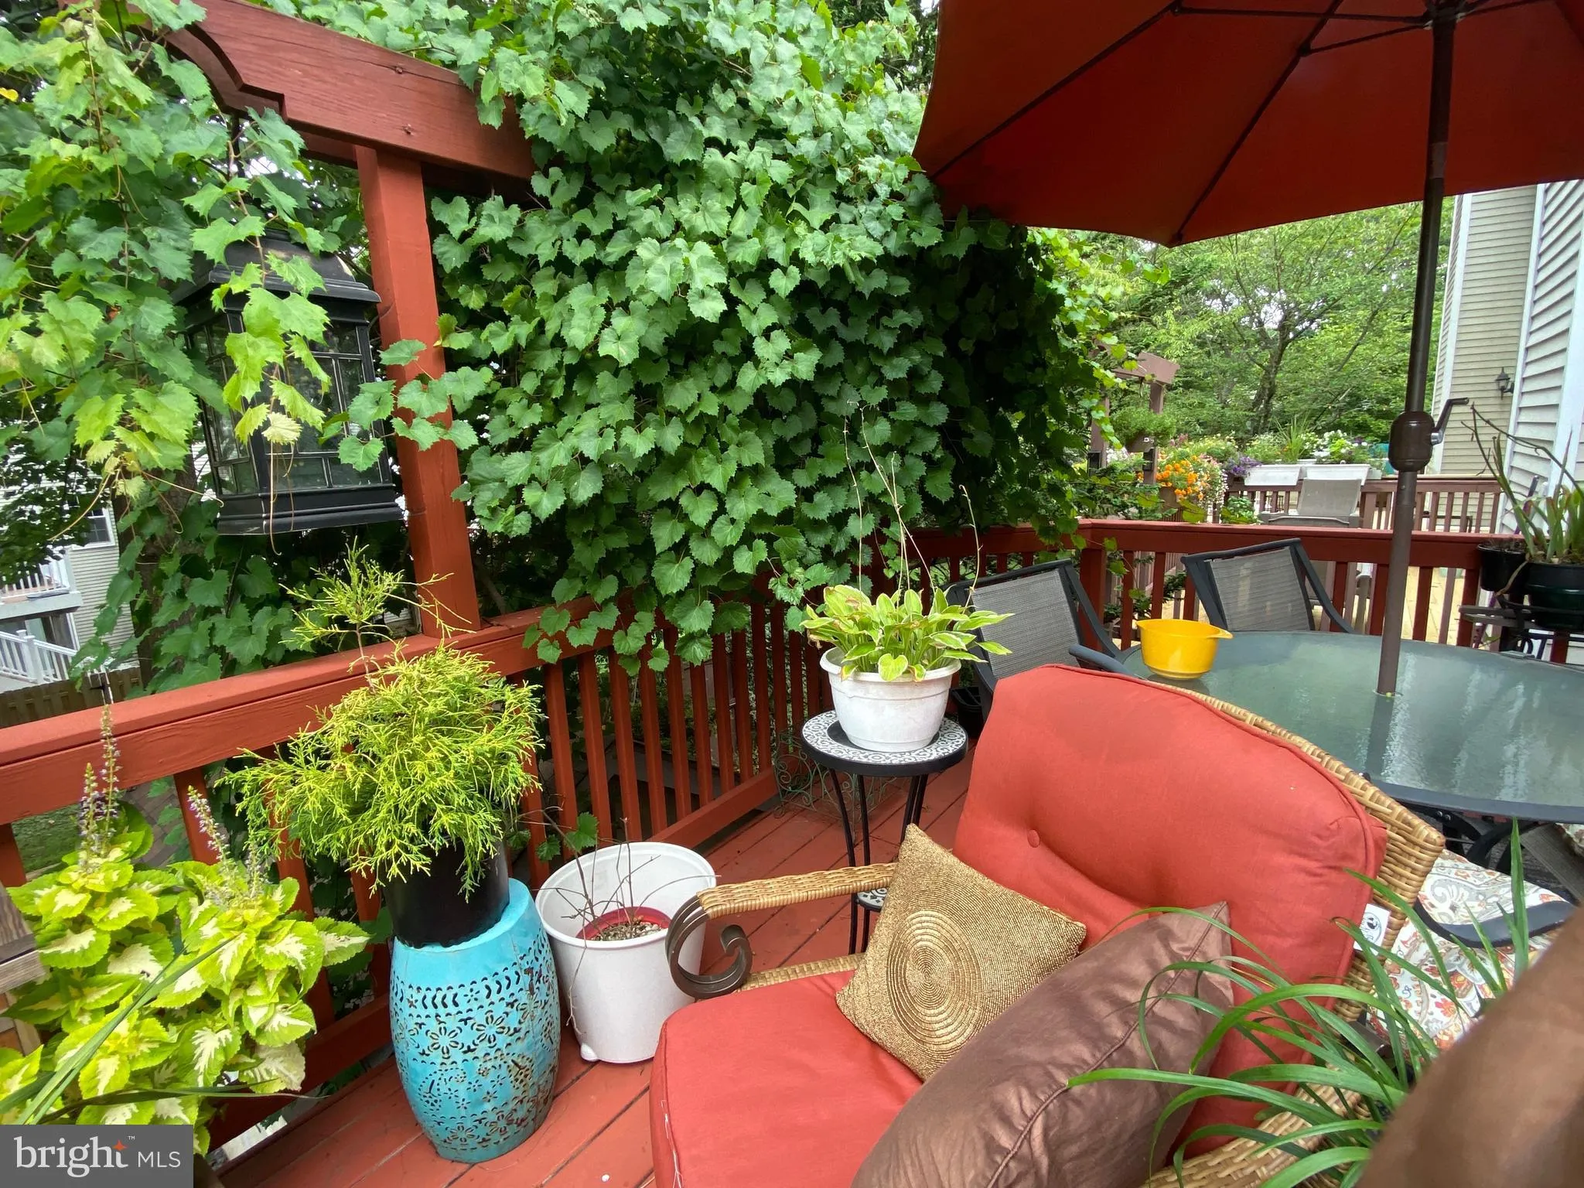
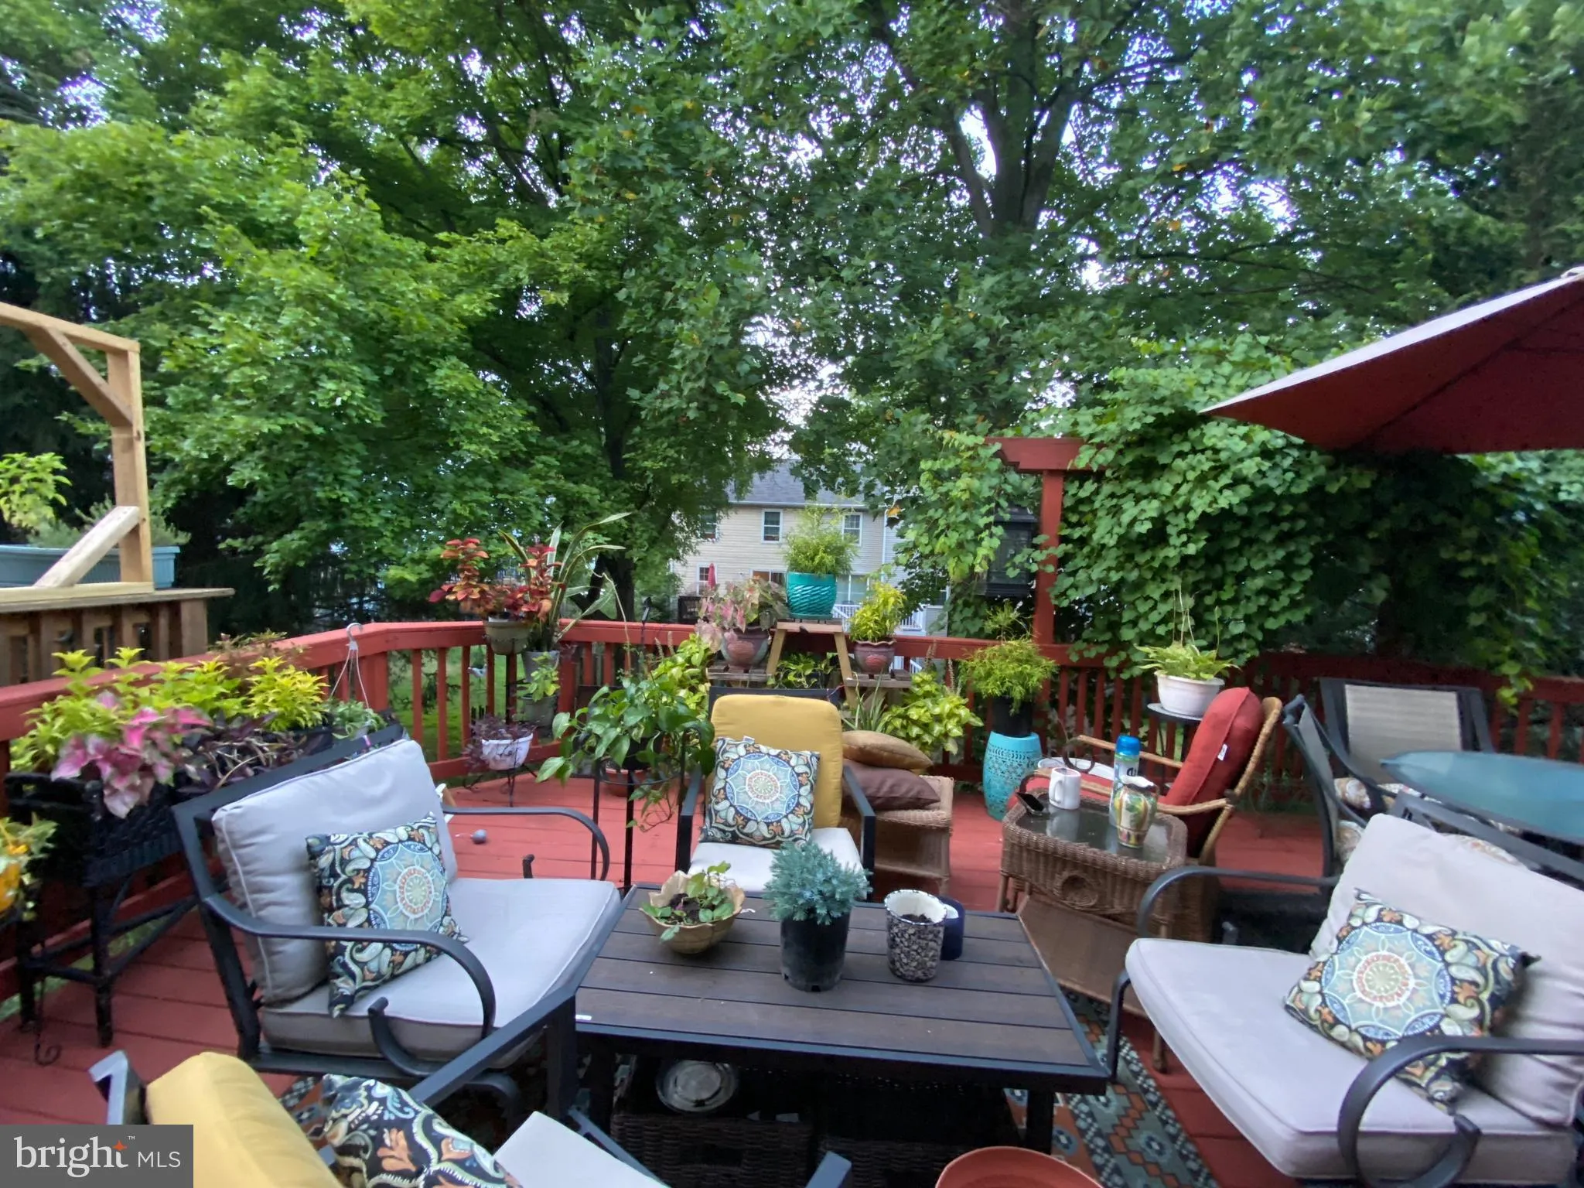
2.5% FHA Assumable Loan. This one is sooo easy to make your Home Sweet Home! This 3 Bedroom, 2 Full bath, 2 Half bath oasis is located in the heart of Columbia. Designed for effortless entertaining, the main level features a cozy fireplace and flows directly onto a sprawling deck. The kitchen is conveniently located close to the entrance to receive all the ingredients needed to serve up family favorites. The pass through allows easy serving right to the dining room table. Step down to your private patio, leading to the space for a “she shed” –perfect for a home office, art studio, or a peaceful retreat. A second fireplace warms the lower level, which offers a very nice second living area. Fall in love with the outdoor space, whether entering the front door, the deck or stepping out onto the patio/back yard tucked away enclosed by a beautiful privacy fence.
 Features & Appliances
 Ask Agent A Question
 Address Map
 Neighborhood
 MLS Addon
 Additional Information
 Financial
Listing Information
Financial
Listing Information
 Rob Spicer Broker, GRI
Spicer Real Estate
Rob Spicer Broker, GRI
Spicer Real Estate
7201 Wisconsin Avenue
 RobSpicer@SpicerRealEstate.com
 2403881030
 2403881030
 7201 Wisconsin Avenue


