
 Share
Share
 814 TRITAPOE DRIVE, Knoxville, MD 21758
 1,272 Sqft SQFT
 2
2
 2
2
 Basic Details
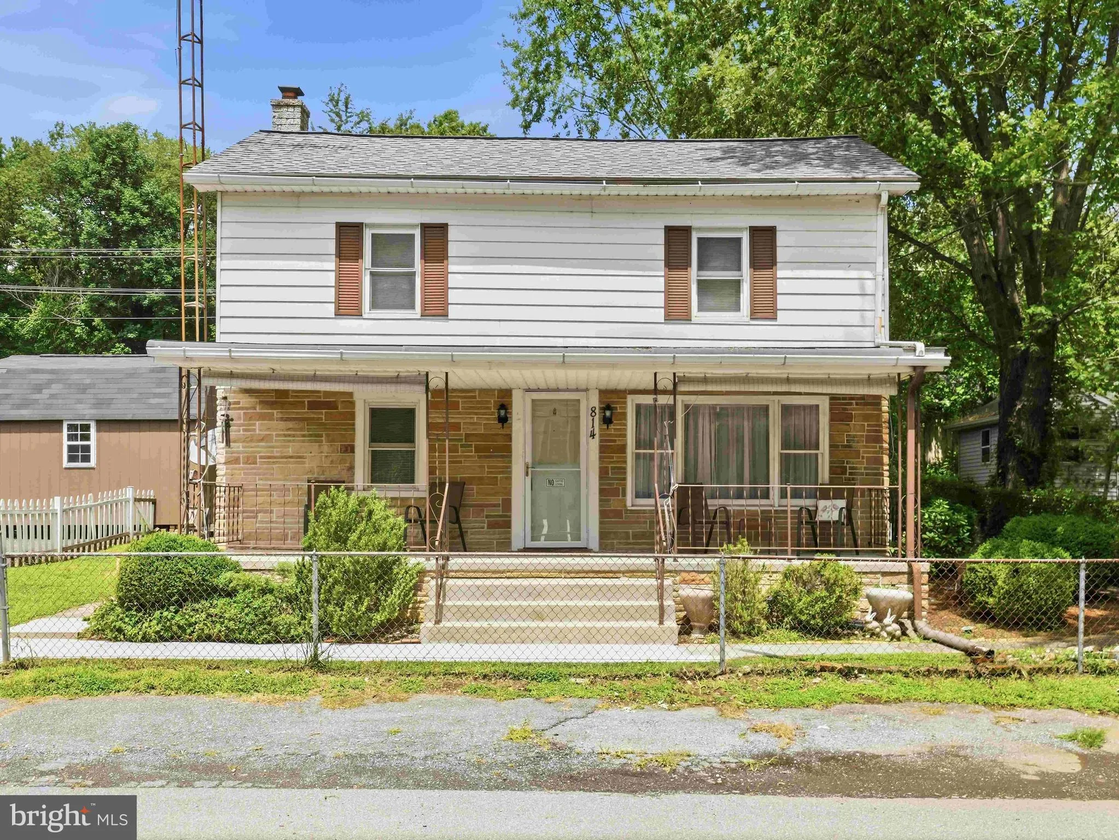
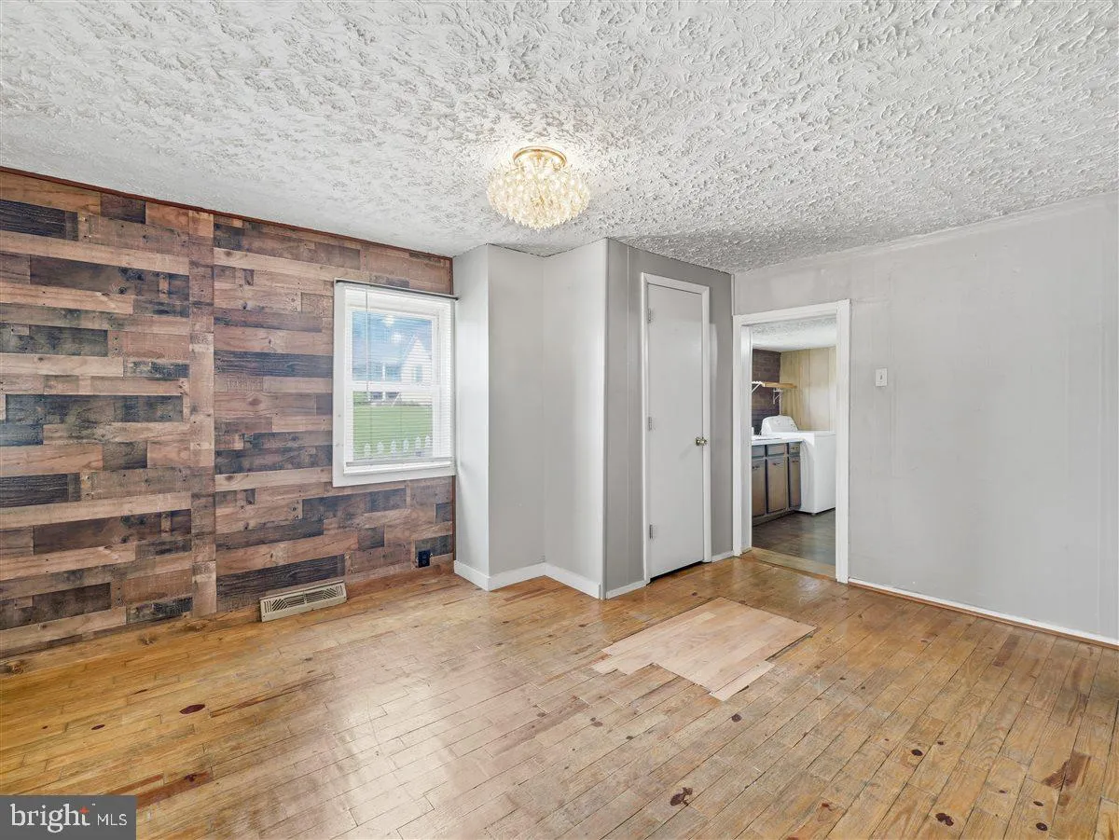
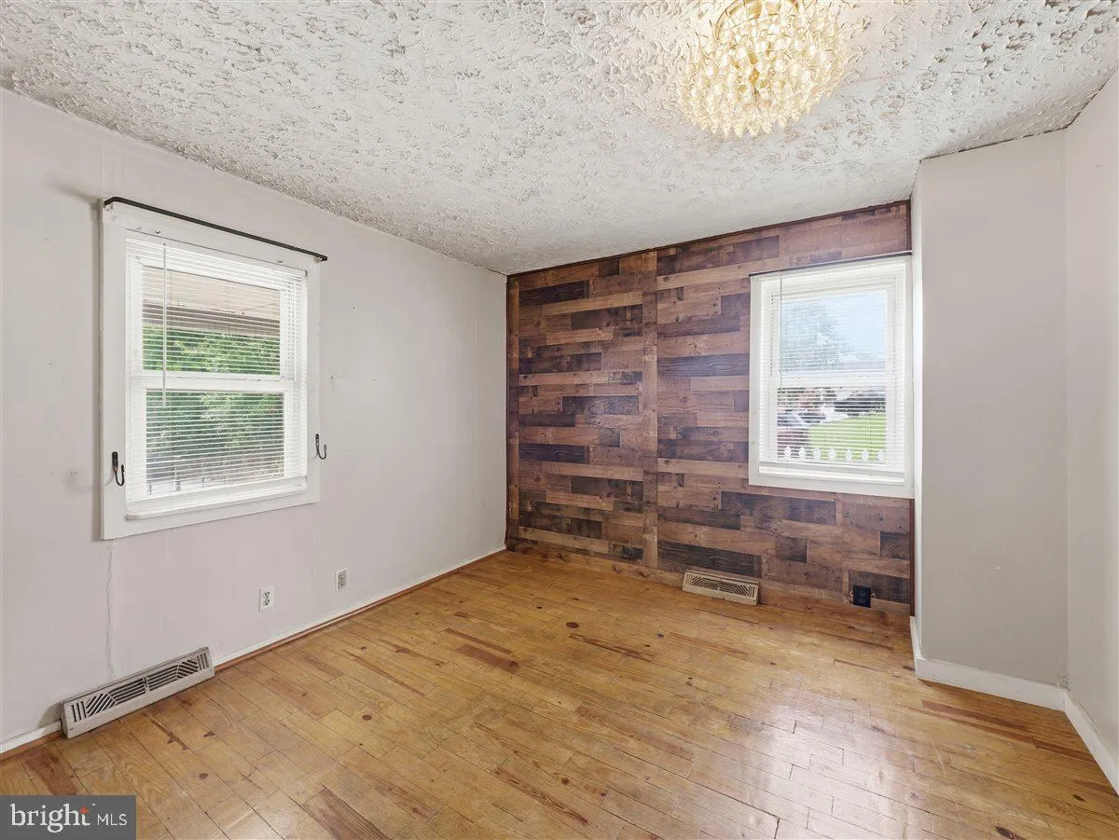
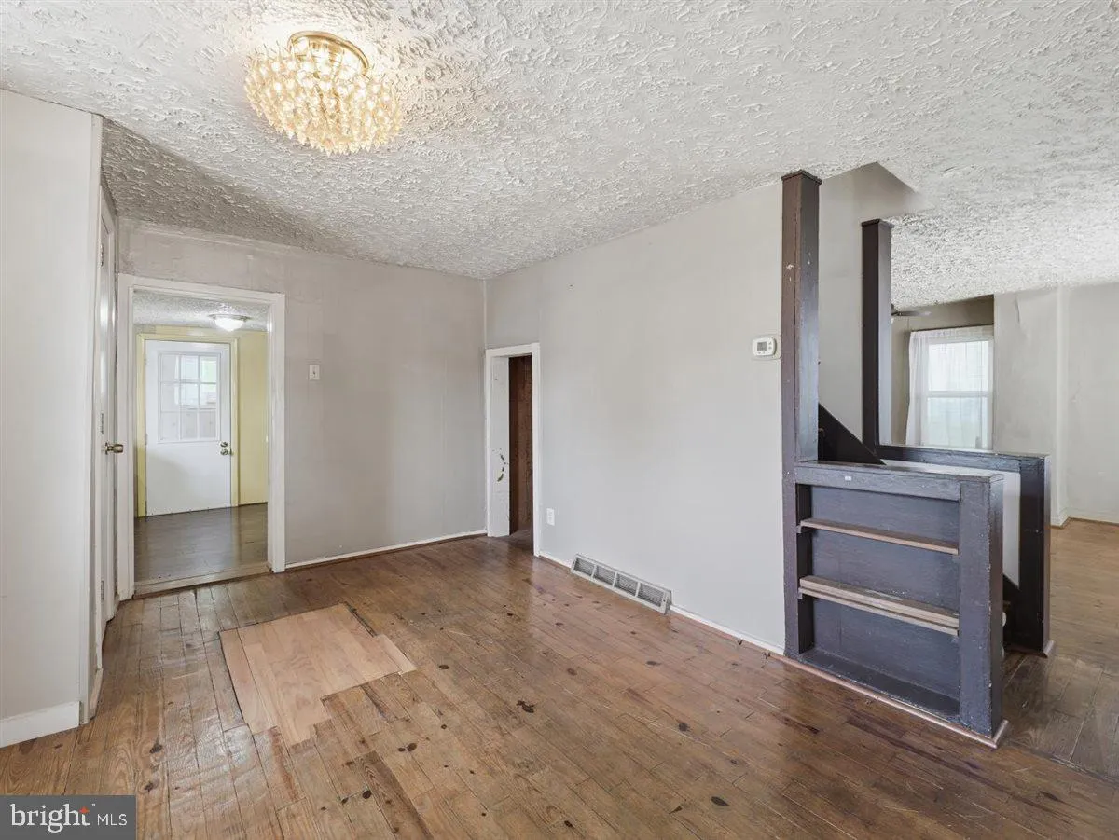
Welcome to this charming 2-story home in the heart of Knoxville! Situated on a rare double lot totaling approximately 0.26 acres, this property offers a fully fenced backyard with plenty of space to relax, garden, entertain, or play. Inside, you’ll find a spacious kitchen and dining area, a convenient main-lev...
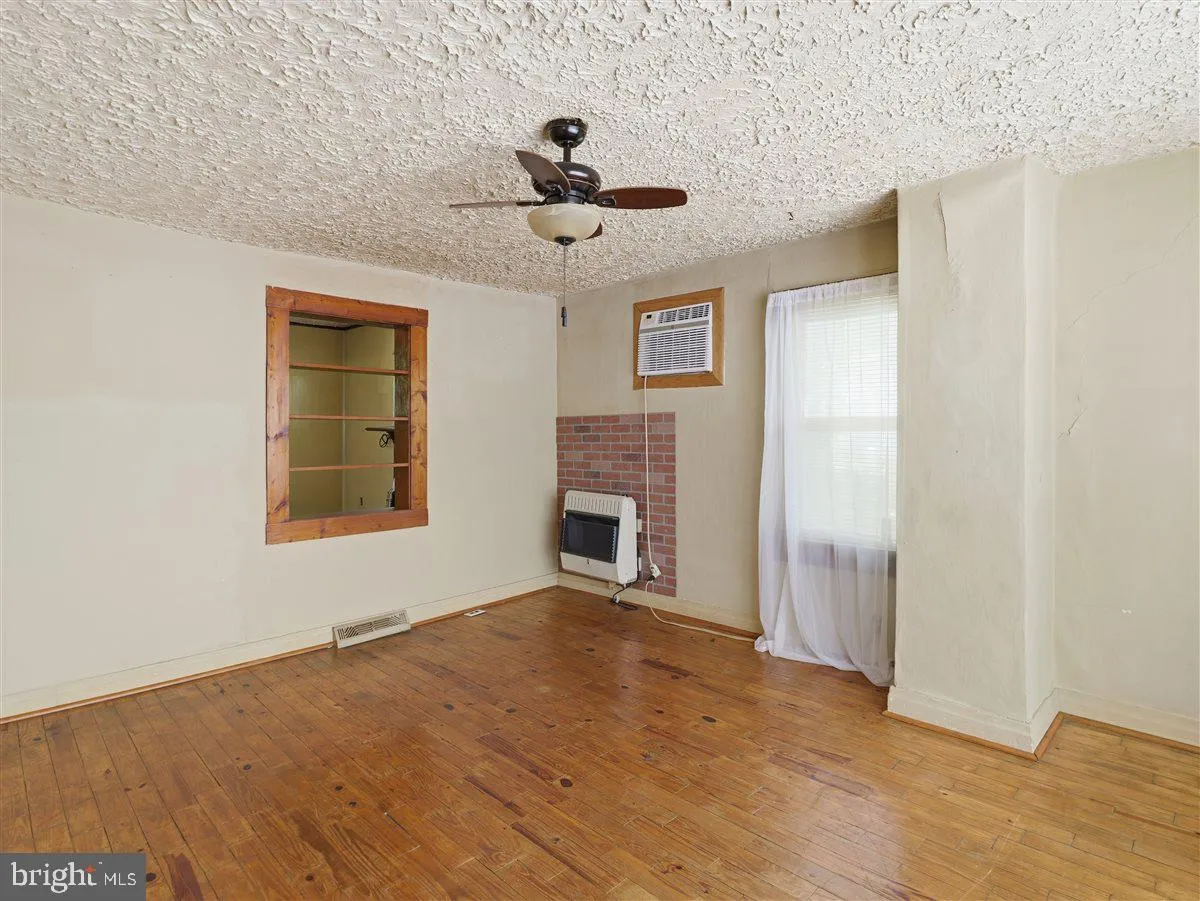
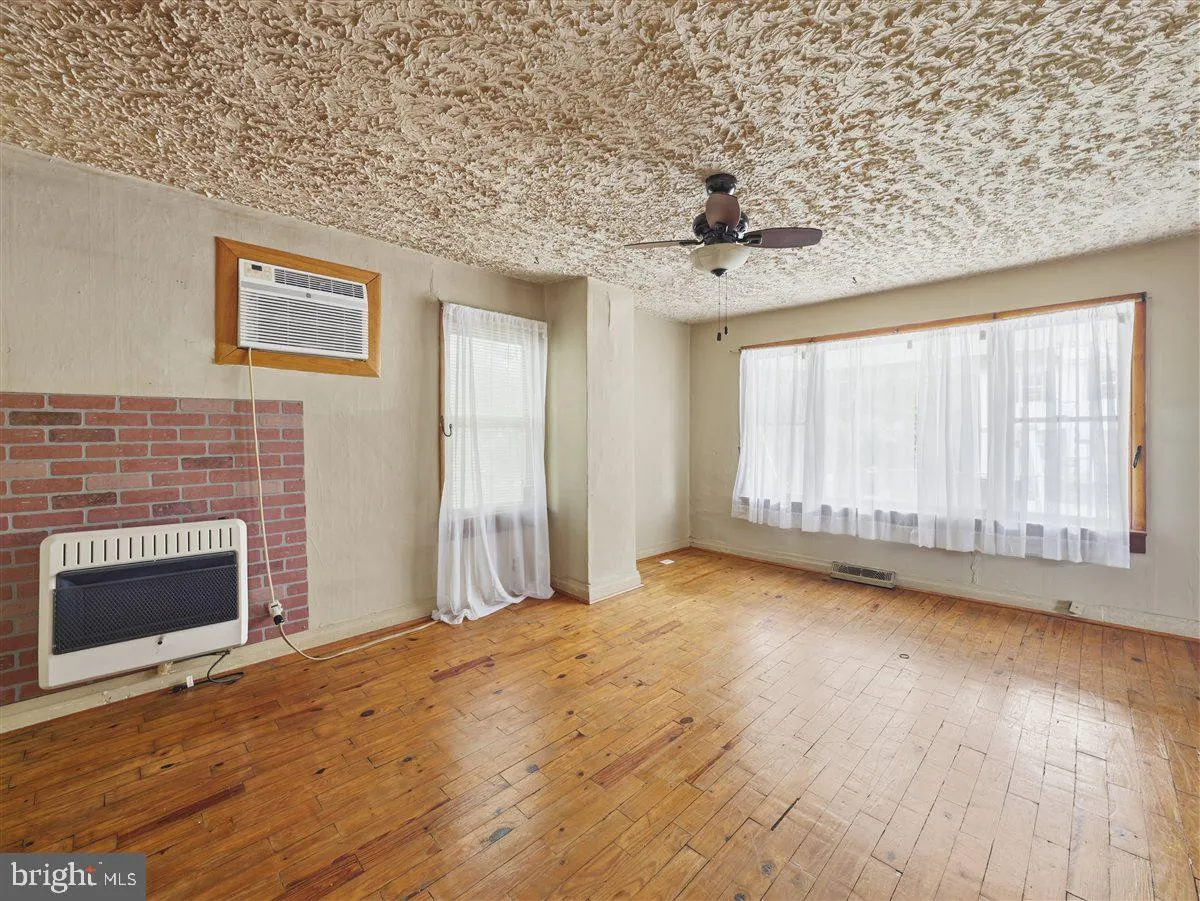
Welcome to this charming 2-story home in the heart of Knoxville! Situated on a rare double lot totaling approximately 0.26 acres, this property offers a fully fenced backyard with plenty of space to relax, garden, entertain, or play. Inside, you’ll find a spacious kitchen and dining area, a convenient main-level laundry room, and an enclosed porch that provides additional storage space year-round. The home has been thoughtfully updated with a new roof (2020), water heater, wall A/C unit (2020), and electric dining room heater (2020), giving buyers added peace of mind. Step outside to enjoy the inviting back porch, attractive hardscaping, raised garden beds, and two storage sheds, including a 12′ x 16′ shed built in 2021. The expansive driveway offers ample off-street parking, while retaining walls and mature landscaping enhance the property’s curb appeal. Conveniently located just minutes from Brunswick, Harpers Ferry, the MARC train, C&O Canal, Potomac River, commuter routes, and outdoor recreation, this home combines historic charm, modern updates, and exceptional outdoor living—all at an affordable price. Don’t miss this unique opportunity!
 Features & Appliances
 Ask Agent A Question
 Address Map
 MLS Addon
 Additional Information
 Financial
Listing Information
Financial
Listing Information
 Rob Spicer Broker, GRI
Spicer Real Estate
Rob Spicer Broker, GRI
Spicer Real Estate
7201 Wisconsin Avenue
 RobSpicer@SpicerRealEstate.com
 2403881030
 2403881030
 7201 Wisconsin Avenue


