
 Share
Share
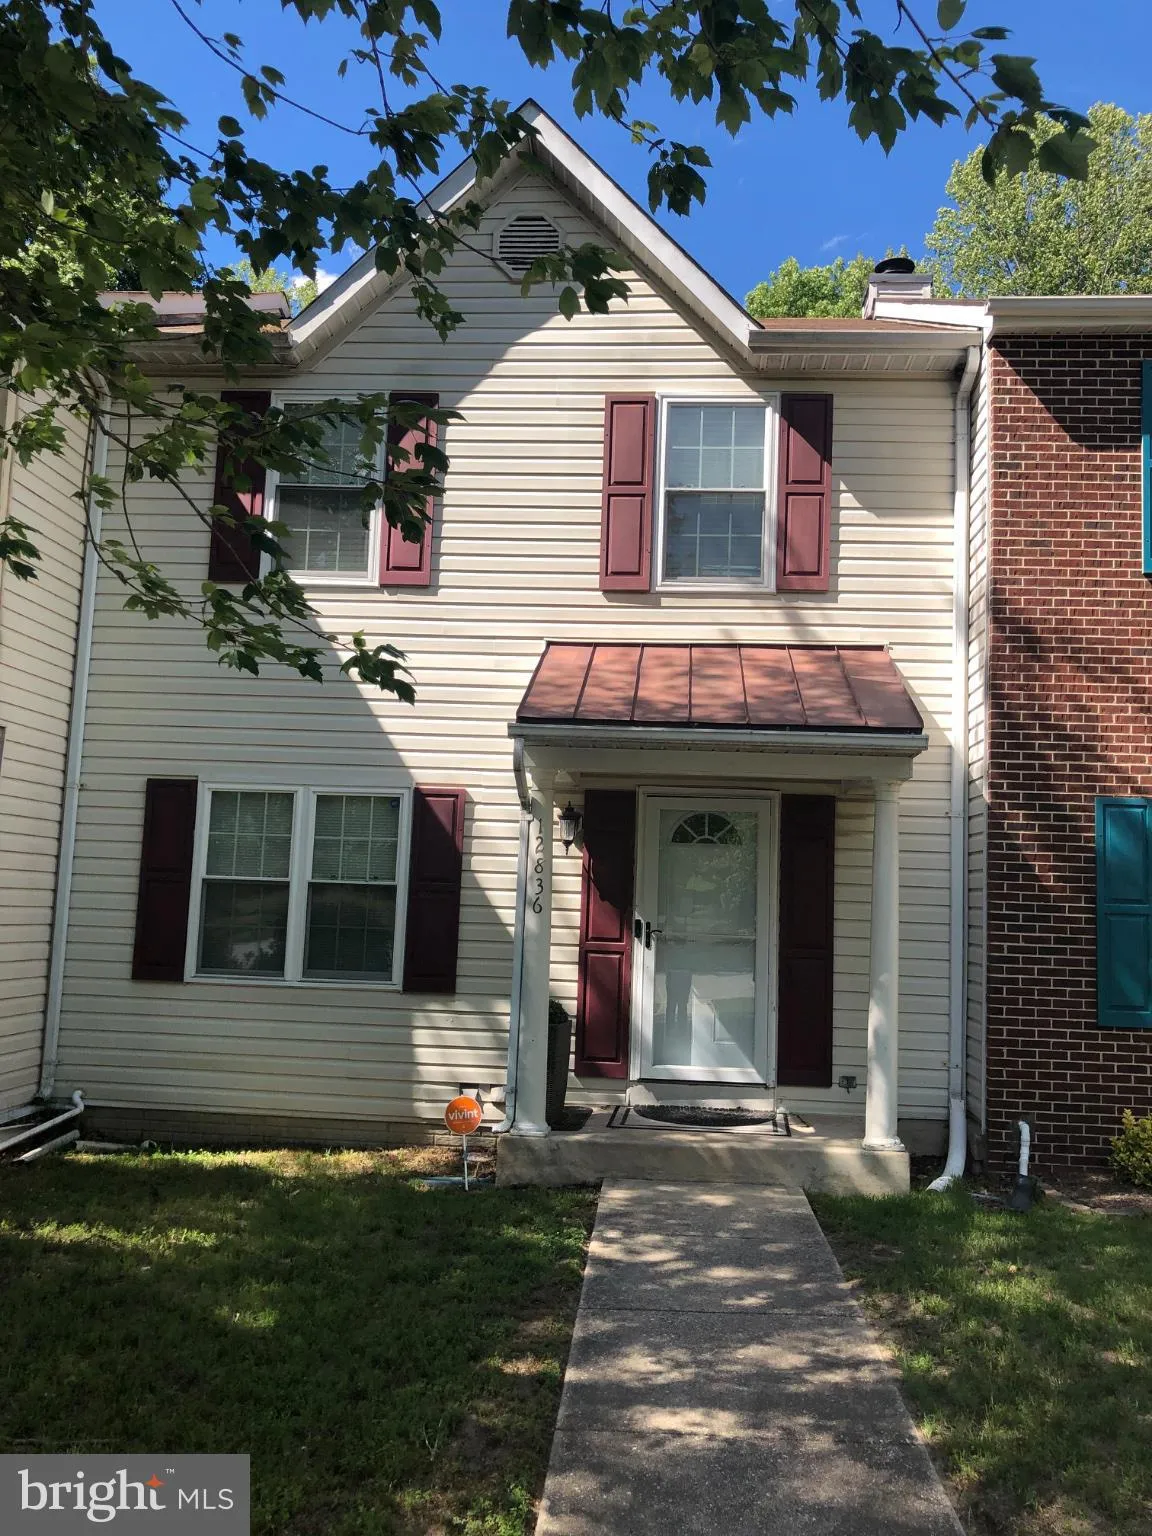
 12836 CAROUSEL, Upper Marlboro, MD 20772
 2,112 Sqft SQFT
 3
3
 4
4
 Basic Details
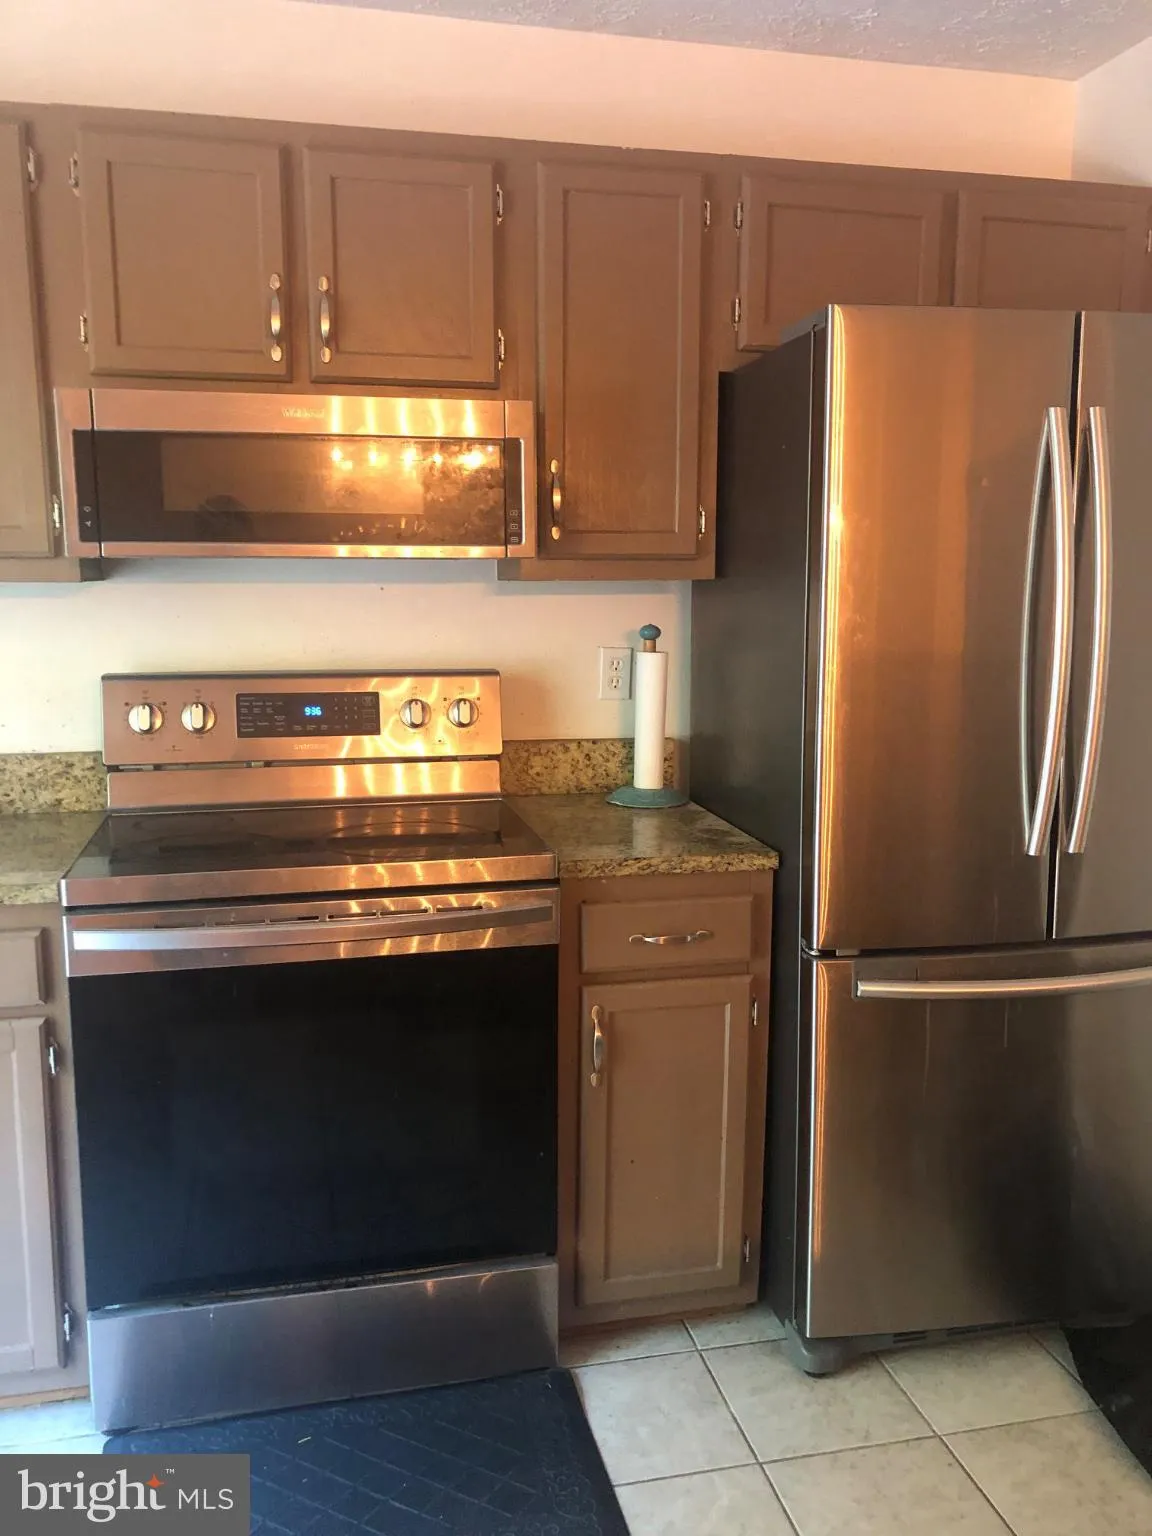
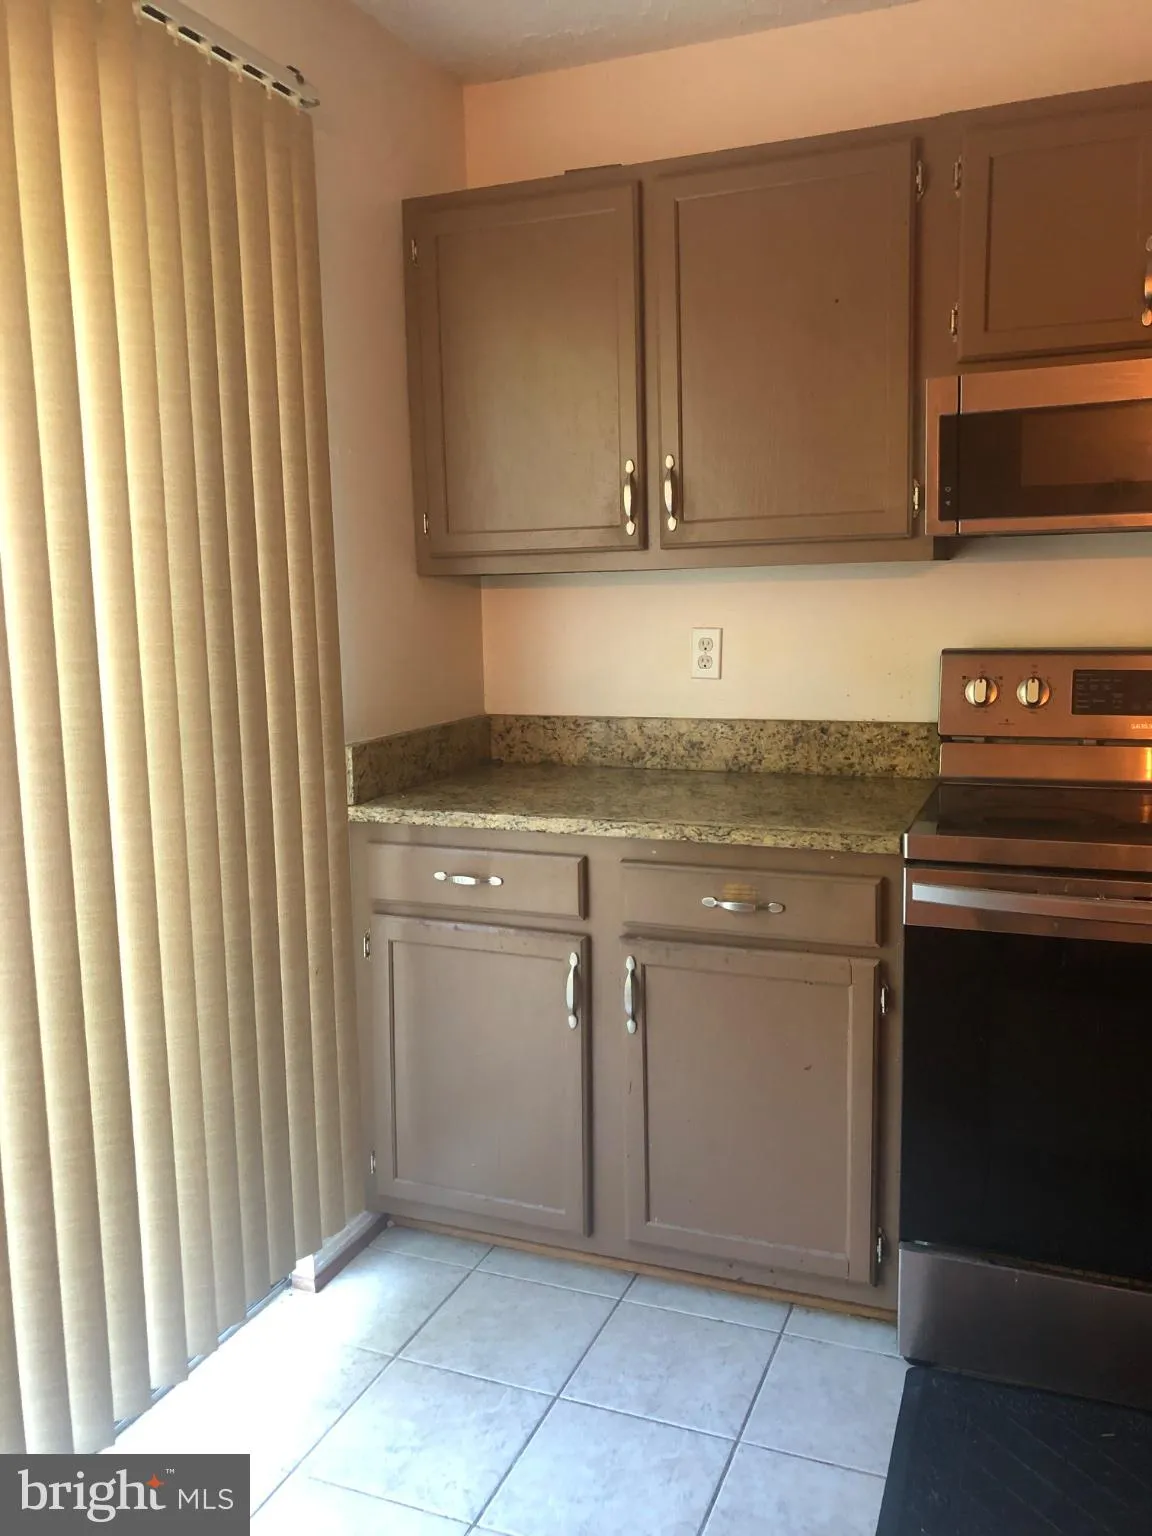
WELCOME HOME TO THIS THREE BEDROOM HOME WITH AN ADDED BONUS ROOM IN THE BASEMENT THAT COULD BE USED AS A FOURTH BEDROOM; THE KITCHEN HAS GRANITE COUNTER TOPS, STAINLESS STEEL APPLIANCES AND CERAMIC FLOORS; A SEPARATE DINING AREA WITH HARDWOOD FLOORS AND UPGRADED CHANDELIER IS LOCATED OFF THE KITCHEN CREATING AN OPEN...
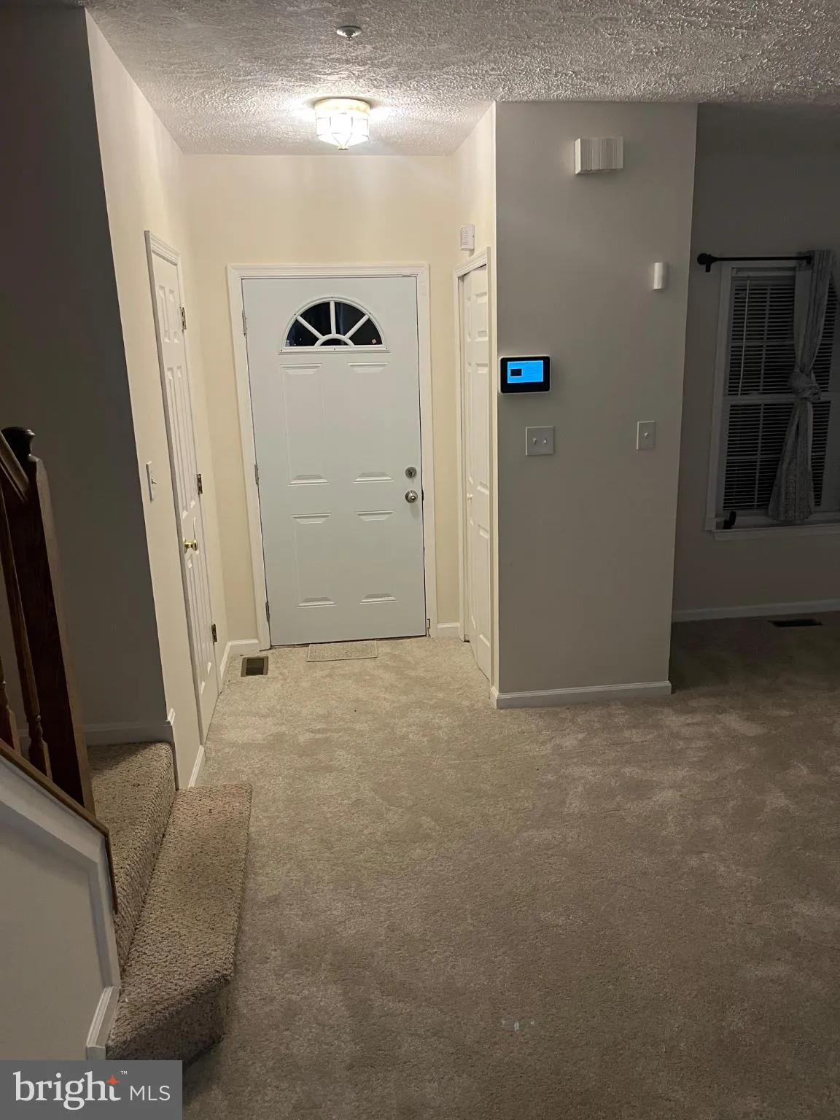
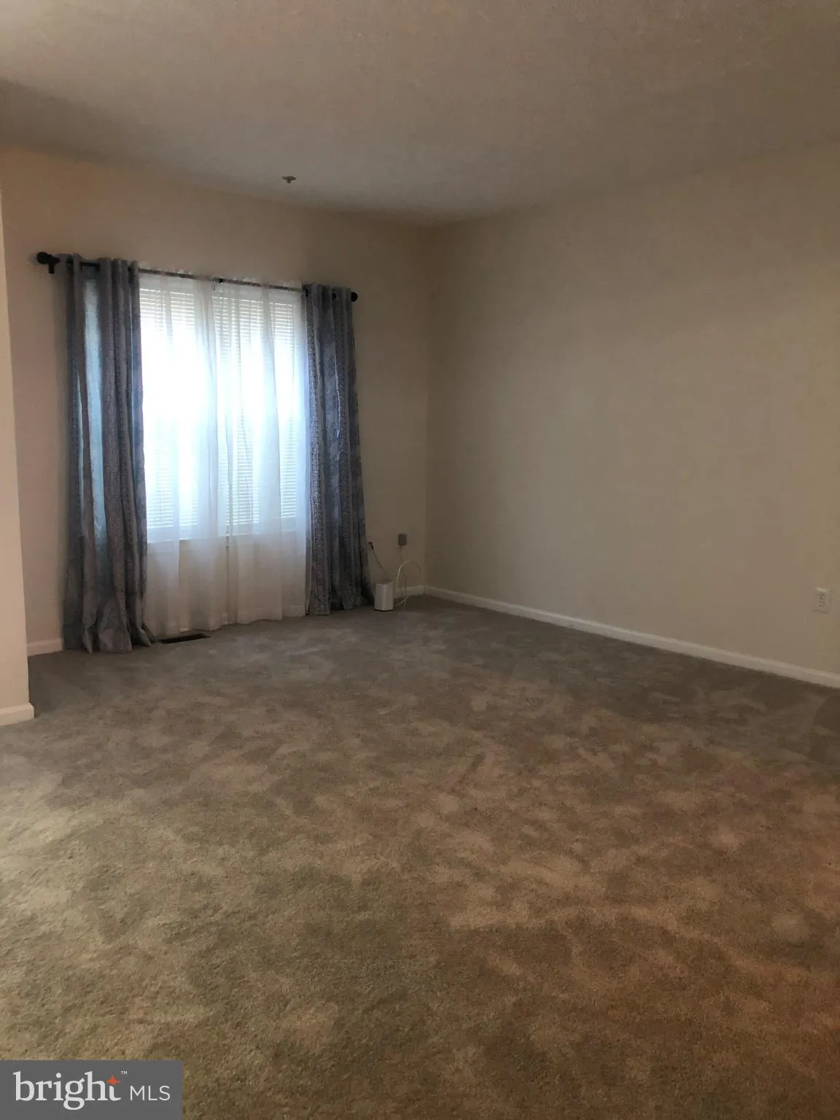
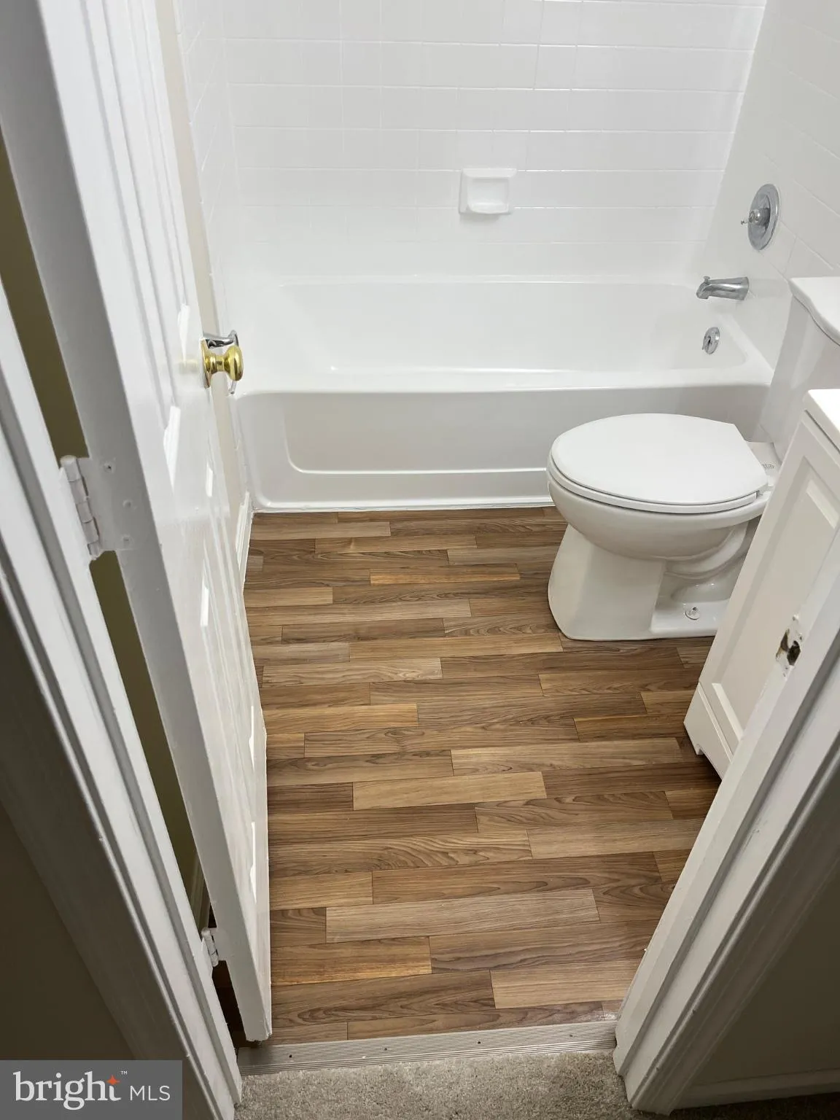
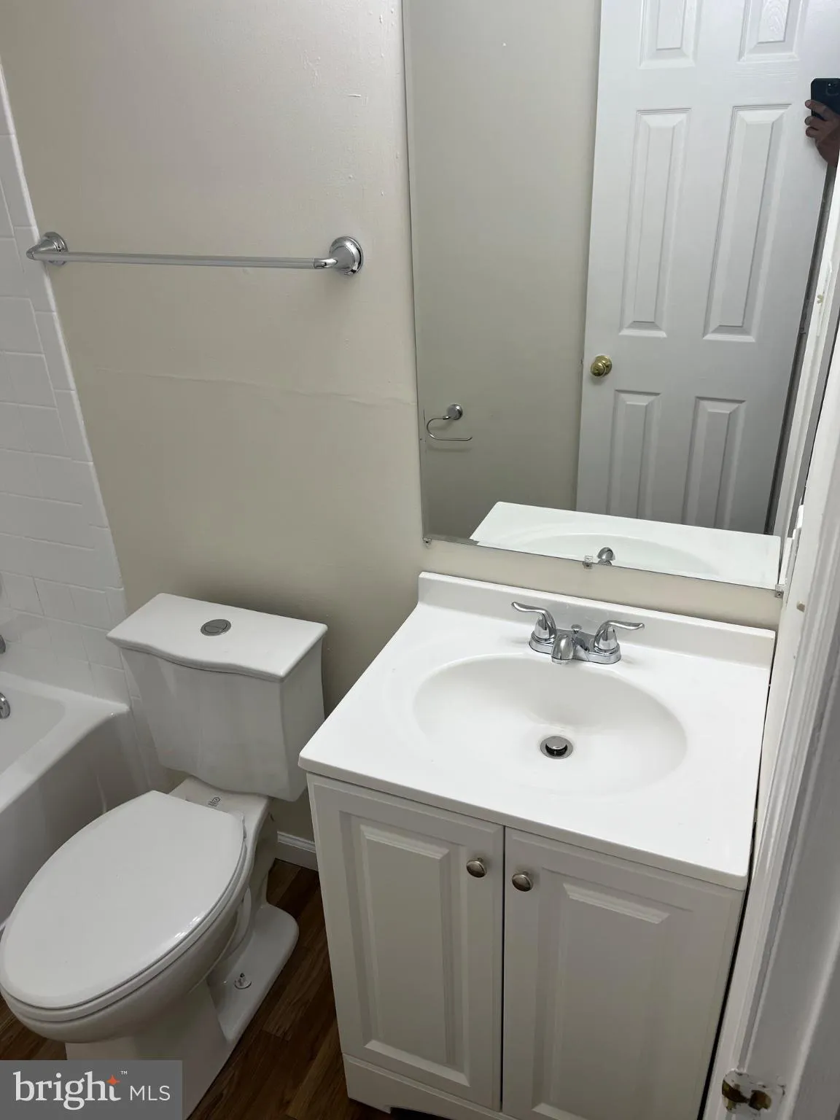
WELCOME HOME TO THIS THREE BEDROOM HOME WITH AN ADDED BONUS ROOM IN THE BASEMENT THAT COULD BE USED AS A FOURTH BEDROOM; THE KITCHEN HAS GRANITE COUNTER TOPS, STAINLESS STEEL APPLIANCES AND CERAMIC FLOORS; A SEPARATE DINING AREA WITH HARDWOOD FLOORS AND UPGRADED CHANDELIER IS LOCATED OFF THE KITCHEN CREATING AN OPEN, AND FLOWING ATMOSPHERE; THE FAMILY ROOM IS LOCATED IN THE FINISHED AND RECENTLY RENOVATED BASEMENT WITH A WALK OUT TO BACK YARD; THE HOME OFFERS THREE FULL AND ONE HALF BATH RMS; RECENTLY REPLACED CARPET IN THE LIVING ROOM AND THE BASEMENT; THIS PROPERTY COULD BE ELIGIBLE FOR USDA FINANCING; THANK YOU FOR SHOWING AND KINDLY LOCK ALL DOORS PRIOR TO LEAVING THE PROPERTY; PROPERTY SOLD AS IS.
 Features & Appliances
 Ask Agent A Question
 Address Map
 MLS Addon
 Additional Information
 Financial
Listing Information
Financial
Listing Information
 Rob Spicer Broker, GRI
Spicer Real Estate
Rob Spicer Broker, GRI
Spicer Real Estate
7201 Wisconsin Avenue
 RobSpicer@SpicerRealEstate.com
 2403881030
 2403881030
 7201 Wisconsin Avenue


