
 Share
Share
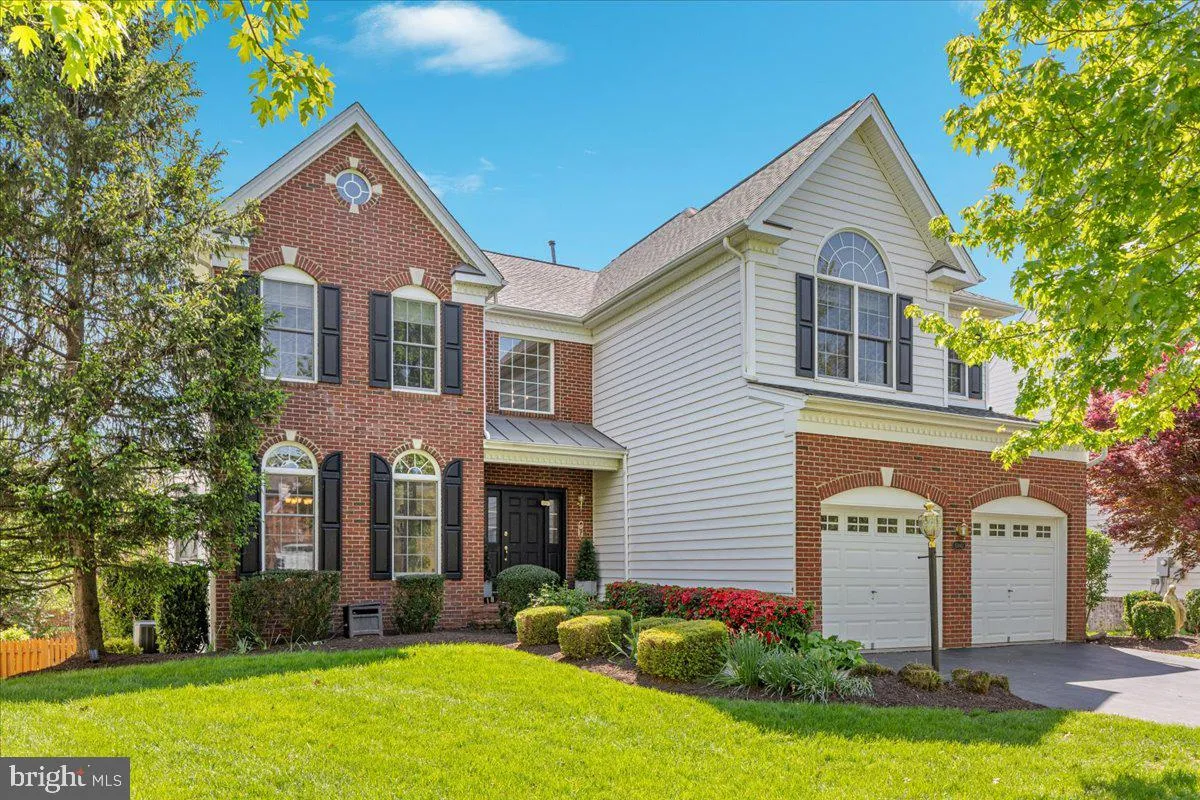
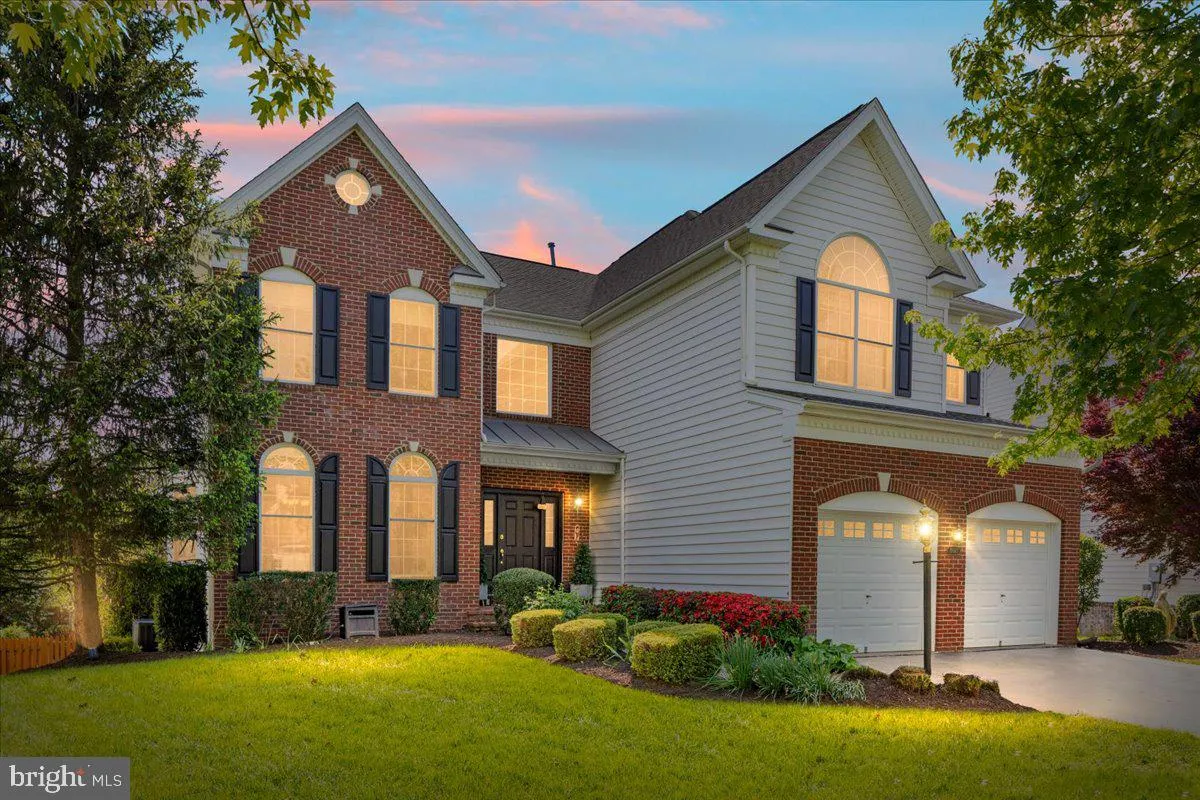
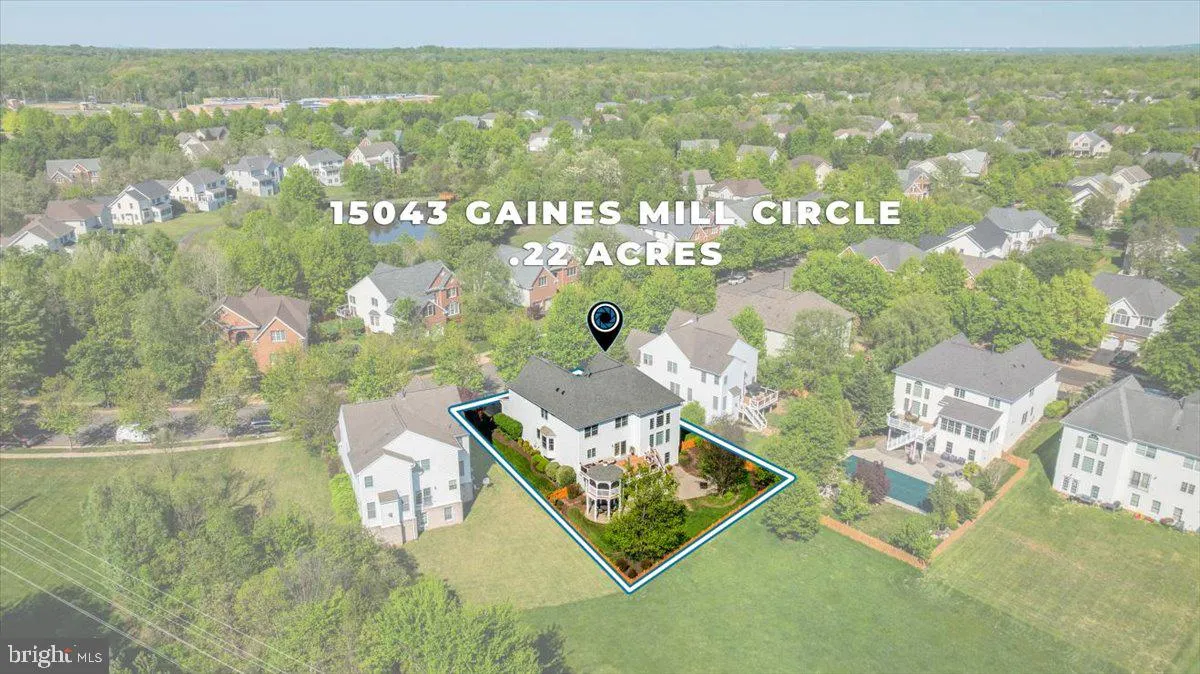
 15043 GAINES MILL CIRCLE, Haymarket, VA 20169
 4,433 Sqft SQFT
 4
4
 4
4
 Basic Details
Luxury Lease: $5, 800 per month or Fully Furnished Executive Lease: $6, 500 per month. Experience an exceptional standard of living in this impeccably renovated luxury residence nestled within the prestigious gated community of Dominion Valley Country Club. Offering over $250, 000 in designer upgrades, this extrao...
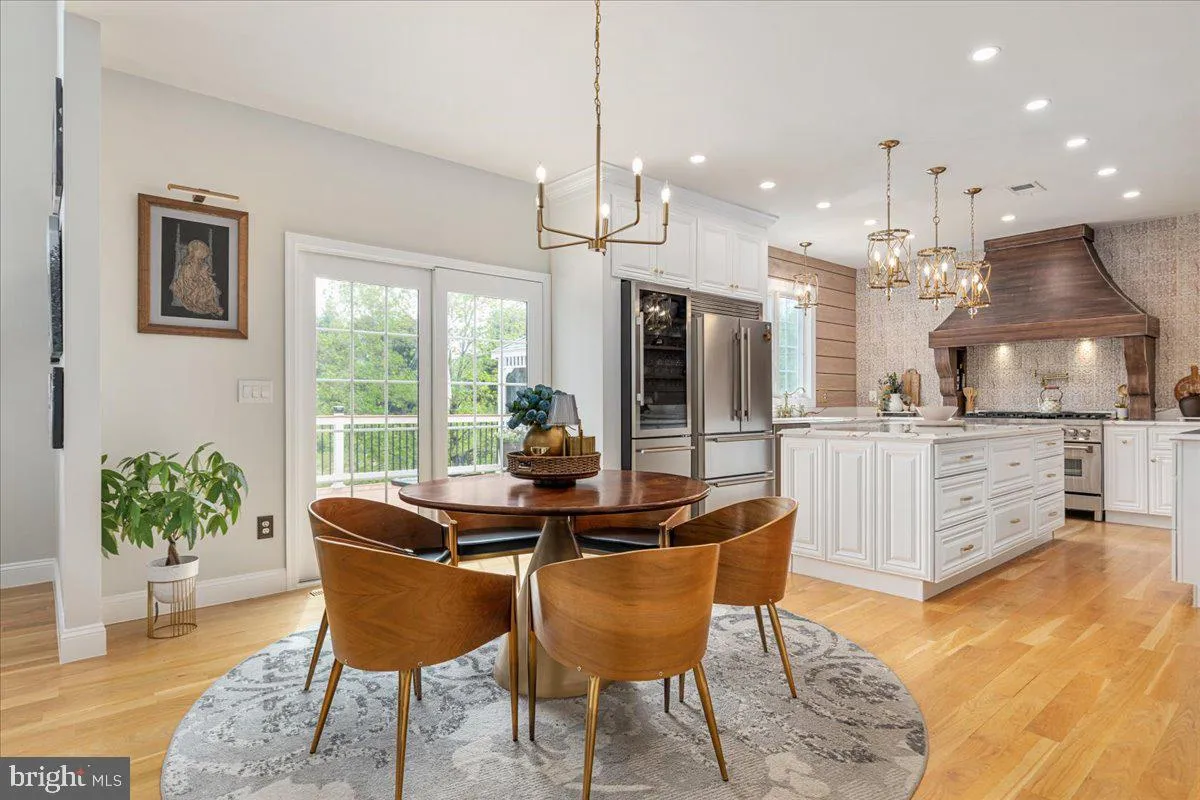
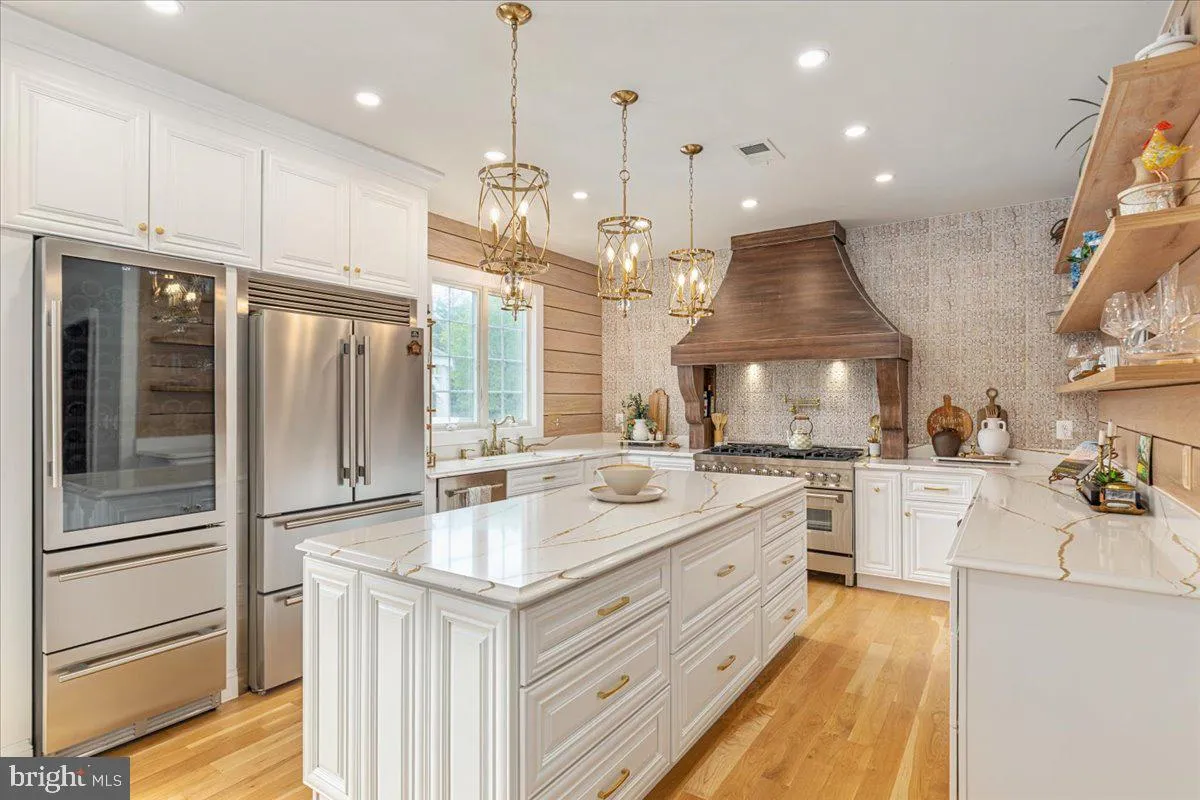
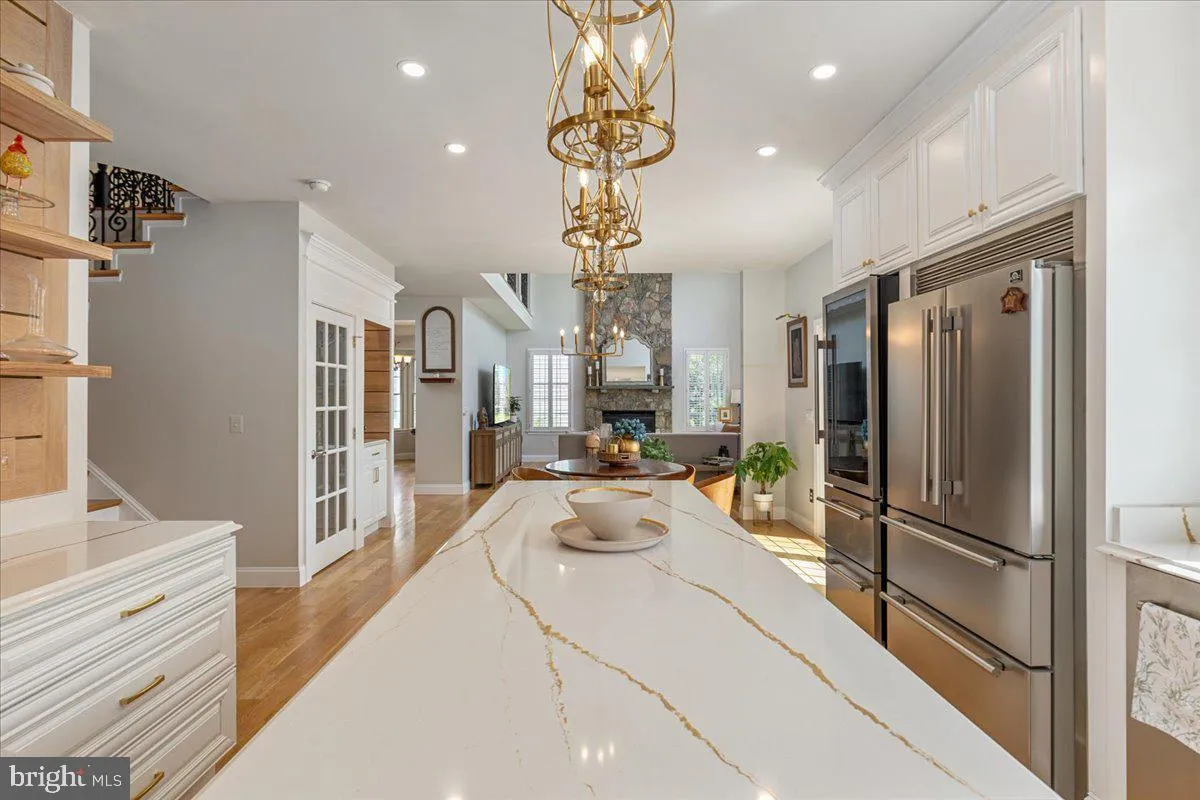
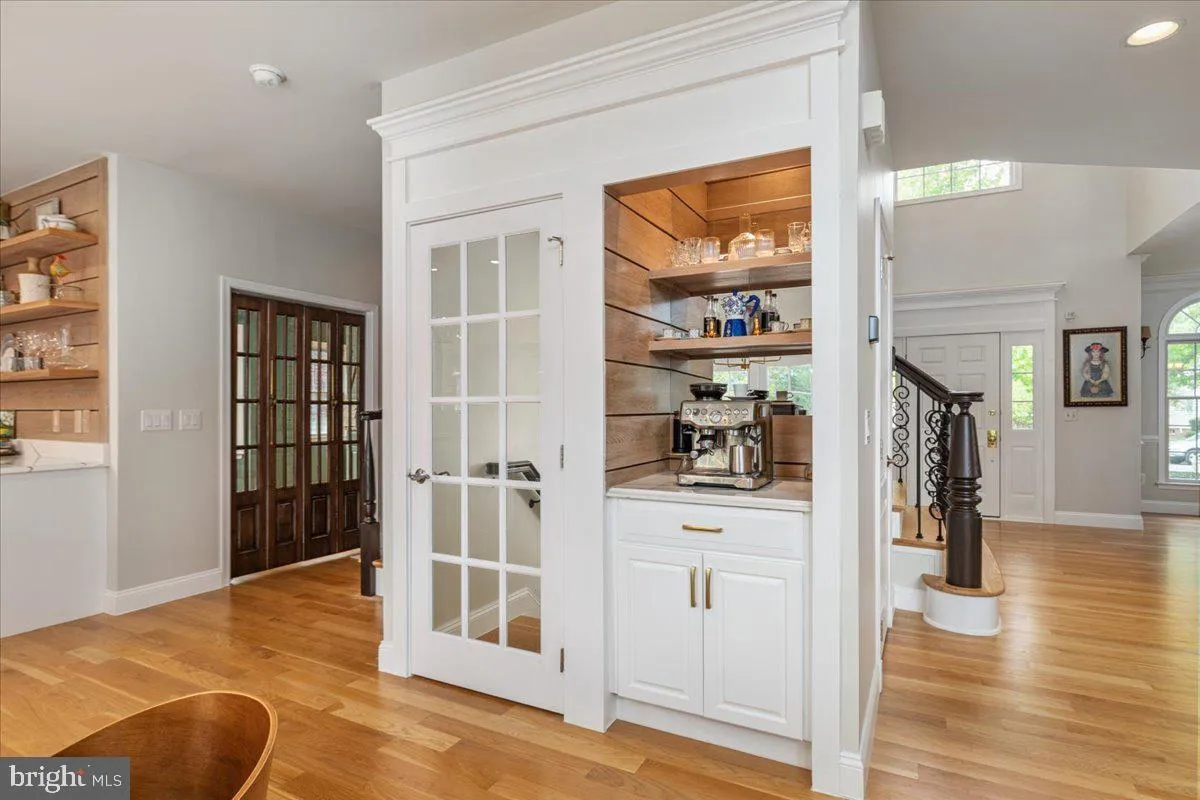
Luxury Lease: $5, 800 per month or Fully Furnished Executive Lease: $6, 500 per month. Experience an exceptional standard of living in this impeccably renovated luxury residence nestled within the prestigious gated community of Dominion Valley Country Club. Offering over $250, 000 in designer upgrades, this extraordinary home combines sophisticated finishes, thoughtful functionality, and resort-style amenities to create the ideal executive retreat. The spectacular gourmet kitchen is a true showpiece, thoughtfully designed for both everyday living and effortless entertaining. Premium appliances include a 48-inch six-burner professional range with griddle, dual ovens, drawer microwave, pot filler, and wine cooler. Elegant Di’oro white and gold quartz countertops are complemented by a striking Mediterranean-inspired tile backsplash, custom White Oak floating shelves, and extensive cabinetry featuring 15 drawers for exceptional organization. Retreat to the luxurious primary suite where the spa-inspired bath offers a tranquil escape with Carrara marble flooring, a dramatic stone soaking tub, designer stone vanity, and timeless finishes that evoke the ambiance of a five-star resort. Throughout the home, rich 4-inch solid White Oak hardwood flooring, soaring ceilings, and dramatic architectural arches create an atmosphere of warmth, sophistication, and elegance. The versatile main-level flex room easily accommodates today’s lifestyle—perfect as a private home office, executive workspace, coffee lounge, study, hobby room, homework center, or organized pantry. The fully finished walkout lower level is designed for entertaining and extended living, featuring a custom wet bar, built-in speaker system, spacious recreation and media room, beautifully appointed full bath with custom tile shower, and a secondary kitchenette with grilling area—ideal for hosting guests or relaxing after a busy day. Outside, enjoy your own private backyard sanctuary. Backing to peaceful open green space, the professionally landscaped yard features an expansive deck, screened gazebo, custom paver patio, outdoor speaker system, landscape lighting, irrigation system, and fully fenced yard—providing the perfect backdrop for quiet evenings or elegant outdoor entertaining. As a resident of Dominion Valley Country Club, you’ll enjoy access to an unmatched collection of resort-style amenities including an Arnold Palmer Signature golf course, elegant clubhouse with dining, multiple outdoor pools, modern fitness center, tennis and pickleball courts, scenic walking trails, playgrounds, fishing ponds, and year-round community events—all within a secure gated setting. Whether relocating to Northern Virginia, seeking executive housing, or simply looking for an exceptional place to call home, this residence delivers luxury, comfort, and convenience at every turn. Simply arrive with your suitcase and begin enjoying one of Northern Virginia’s premier country club lifestyles. No smoking or pets allowed. Rent includes lawn maintenance, pest control & all the amazing amenities that Dominion Valley Country Club has to offer.
 Features & Appliances
 Ask Agent A Question
 Address Map
 Neighborhood
 MLS Addon
 Additional Information
 Financial
Listing Information
Financial
Listing Information
 Rob Spicer Broker, GRI
Spicer Real Estate
Rob Spicer Broker, GRI
Spicer Real Estate
7201 Wisconsin Avenue
 RobSpicer@SpicerRealEstate.com
 2403881030
 2403881030
 7201 Wisconsin Avenue


