
Spicer Real Estate
  • Share
$5,600
Active Active
VA,Alexandria

Location 228 GLEBE ROAD, Alexandria, VA 22305

  • Sqft 14,657 Sqft SQFT
  • Bed 3
  • Bath 3
Basic Details Basic Details
Description

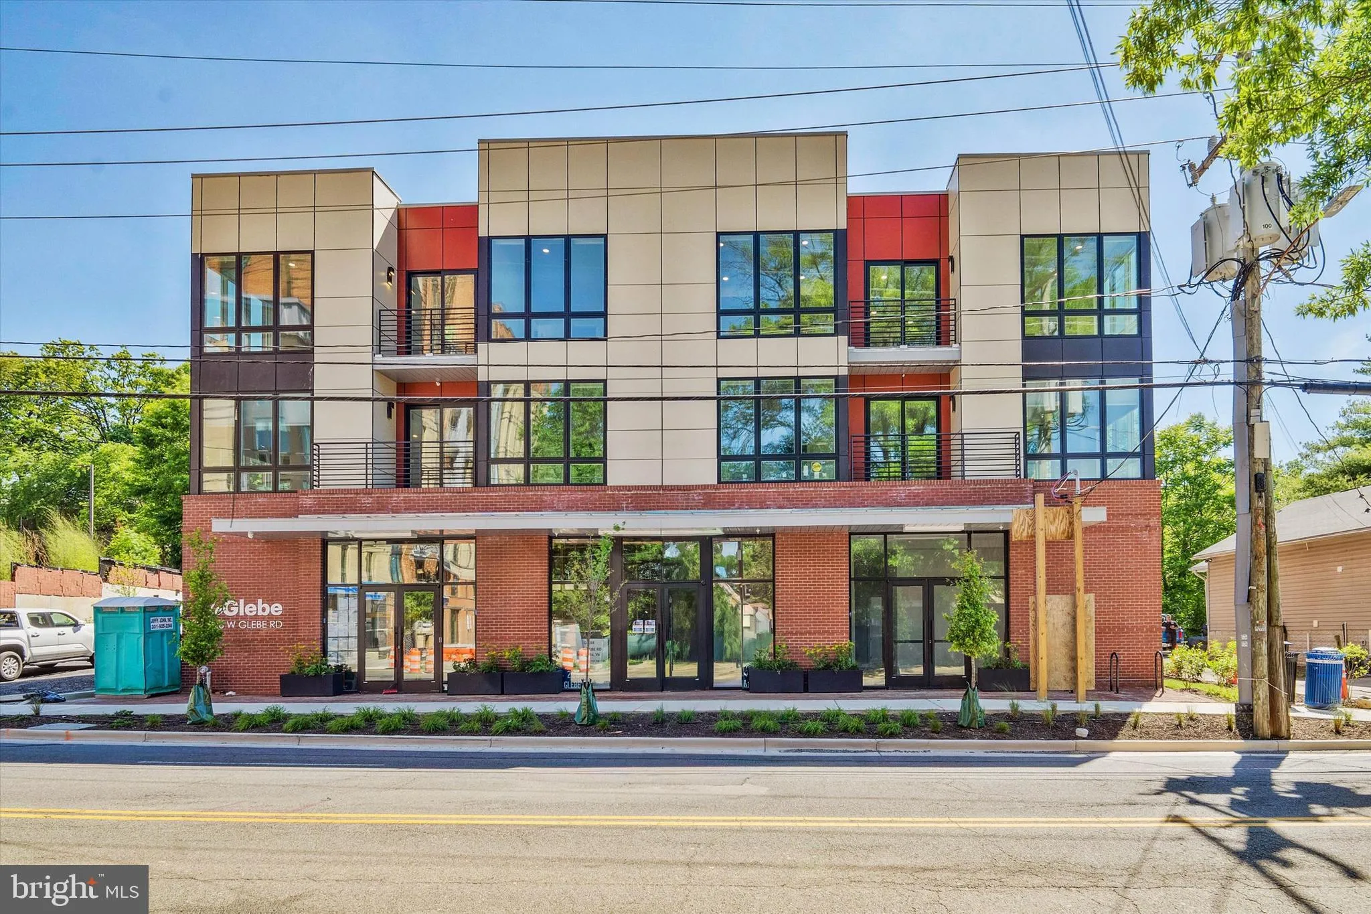
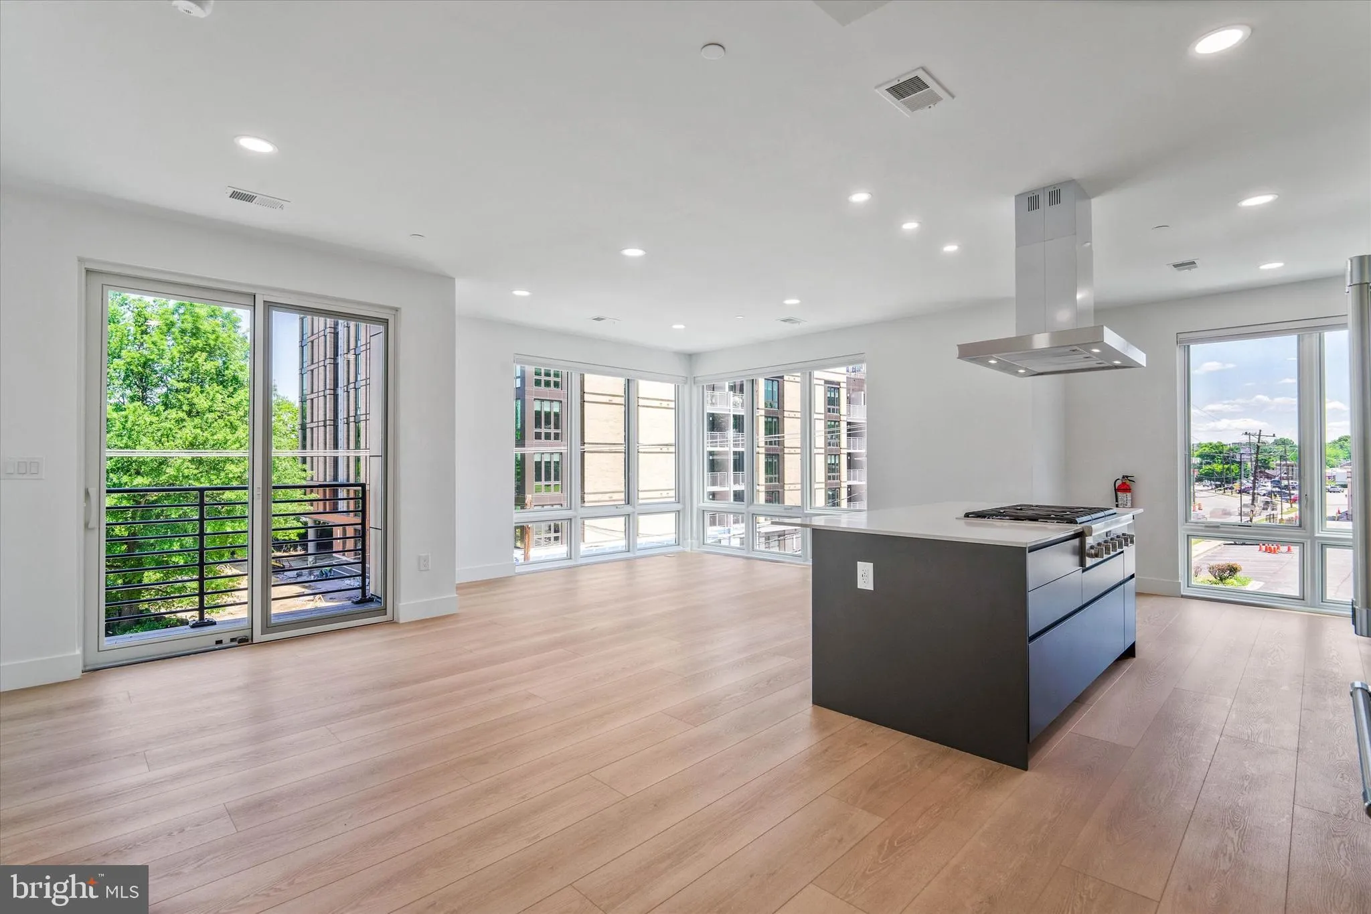
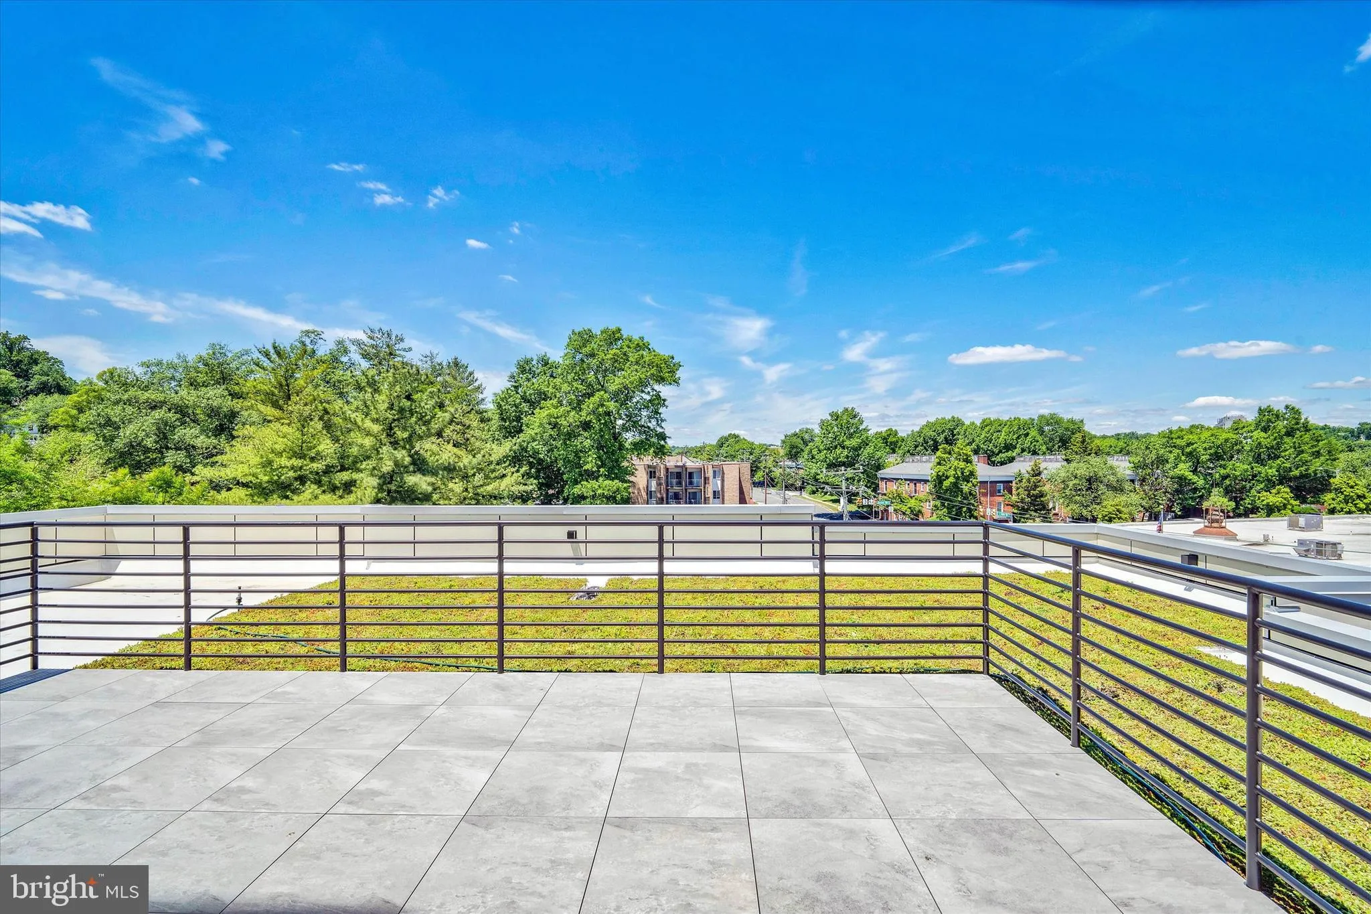
Exquisite 3-Expansive Bedroom Retreat. Select units include Private Roof Top Terrace. This stunning 1500 sq. ft. layout boasts a sprawling private rooftop, floor-to-ceiling windows, and three luxurious en-suite baths. Steps from vibrant Mount Vernon Avenue, it perfectly balances exclusive, elevated living with the c...

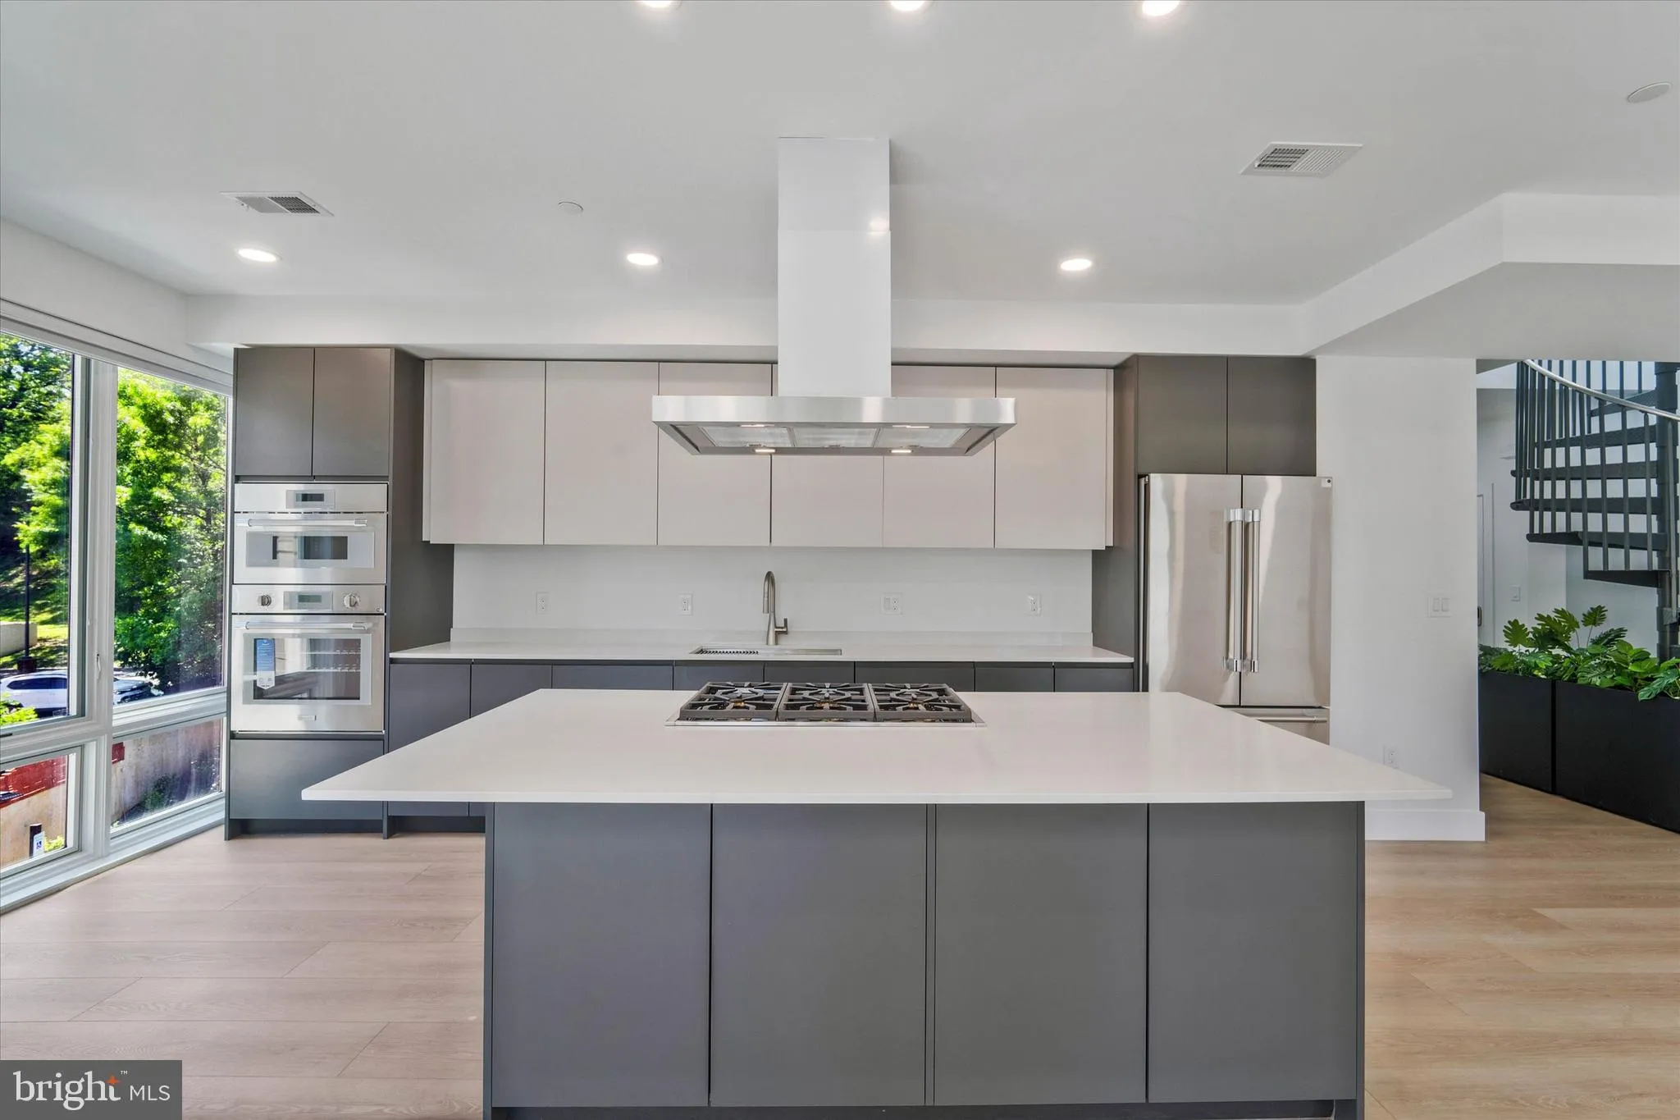
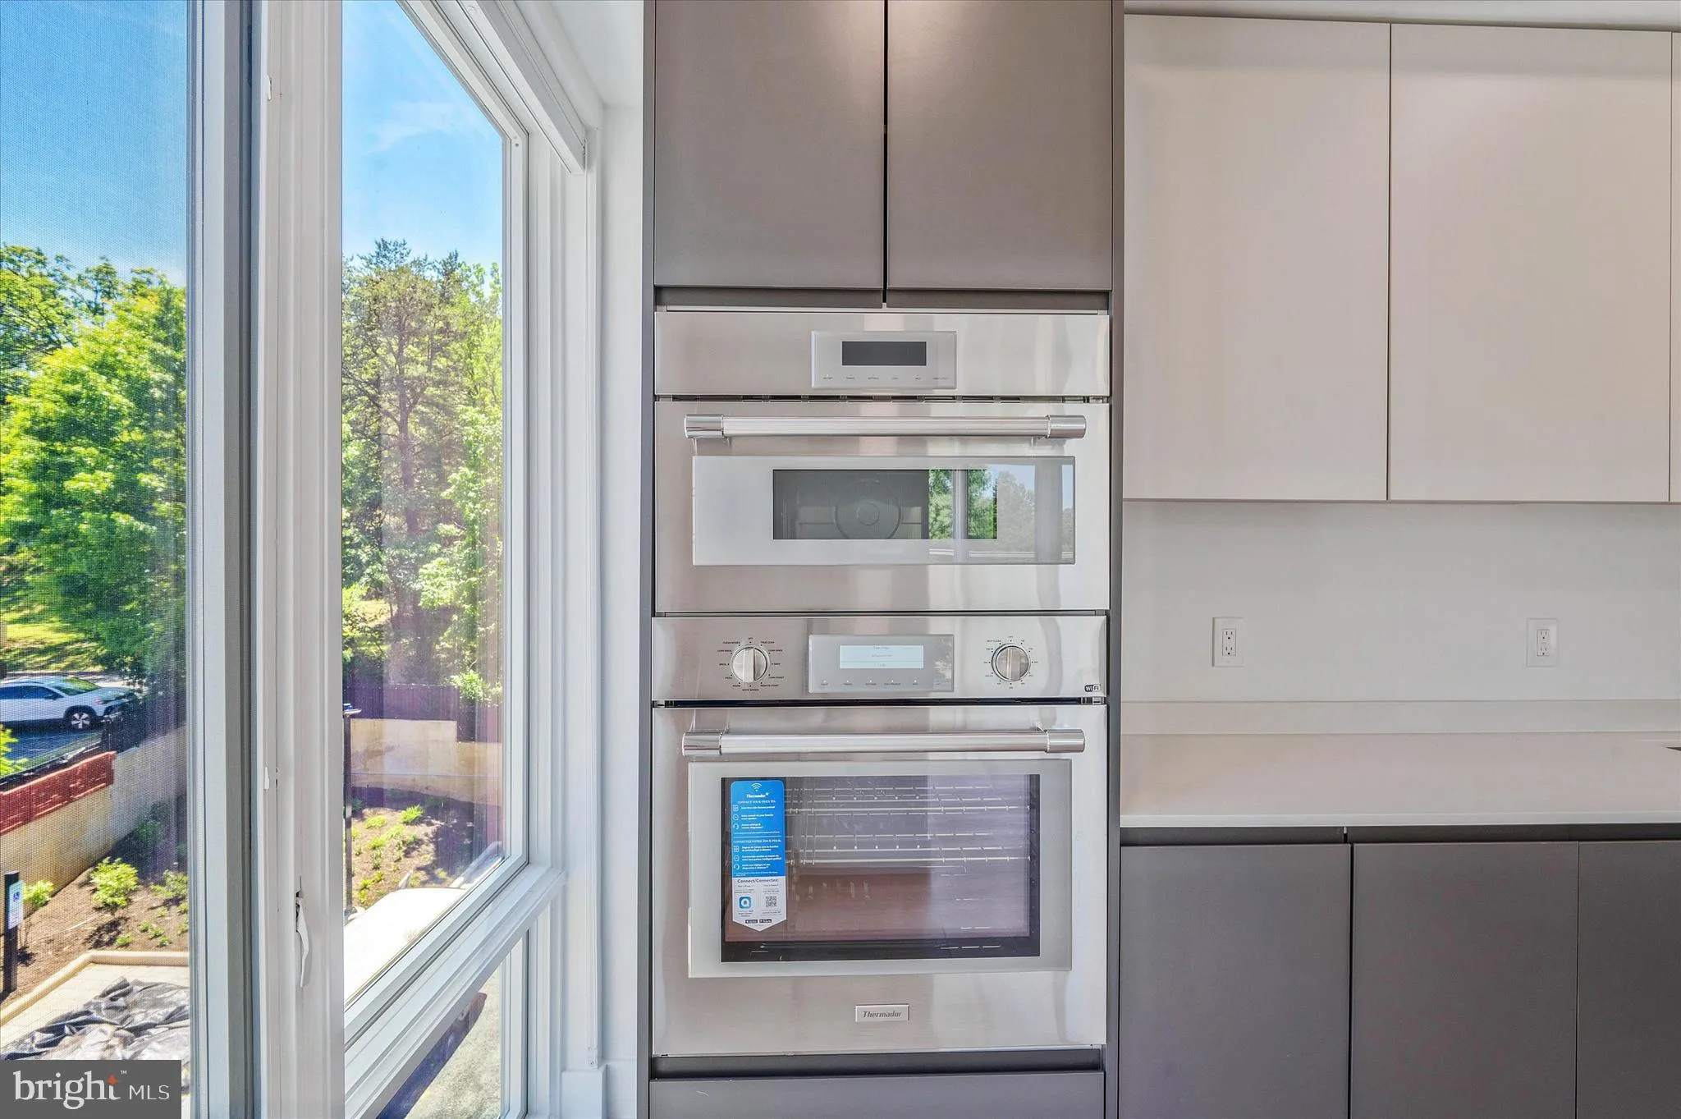
Exquisite 3-Expansive Bedroom Retreat. Select units include Private Roof Top Terrace. This stunning 1500 sq. ft. layout boasts a sprawling private rooftop, floor-to-ceiling windows, and three luxurious en-suite baths. Steps from vibrant Mount Vernon Avenue, it perfectly balances exclusive, elevated living with the charming, walkable lifestyle of Alexandria’s Del Ray area. A chef’s dream defined by top-tier appliances & premium cabinetry Kitchen with Floor-to-ceiling glass floods the open-concept living and dining areas with natural light. A massive, private Green roof top terrace perfect for entertaining guests or enjoying serene evenings.

Read More
Basic Details
  • Property Type: Residential Lease
  • Listing Type: Active
  • Listing ID: VAAX2063008
  • Price: $5,600
  • View: City
  • Bedrooms: 3
  • Bathrooms: 3
  • Sqft: 14,657 Sqft
  • Year Built: 2026
  • Lot Area: 0.30 Acre
  • Location: US, VA, ALEXANDRIA CITY-VA, Alexandria, DEL RAY, 22305
  • Structure Type: Unit/Flat/Apartment
  • Heating System: Central
  • Cooling System: Roof Mounted, Energy Star Cooling System, Fresh Air Recovery System, Heat Pump(s)
  • Basement: Interior Access, Rear Entrance
  • Patio: Balcony
  • Parking: Asphalt Driveway, Lighted Parking, Rented/Permit Required
  • Full Bathrooms: 3
  • Listing Status: Active
  • New Construction Yn: 1
  • Roof: Cool/White
Features & Appliances
Features
  • Utilities: Electric Available, Natural Gas Available
  • Window Features: Energy Efficient, Low-E, Insulated, Screens, Transom, Triple Pane, Casement
  • Architectural Style: Contemporary
  • Exterior Features: Exterior Lighting, Flood Lights, Roof Deck, Sidewalks, Street Lights
  • Flooring: CeramicTile, Hardwood
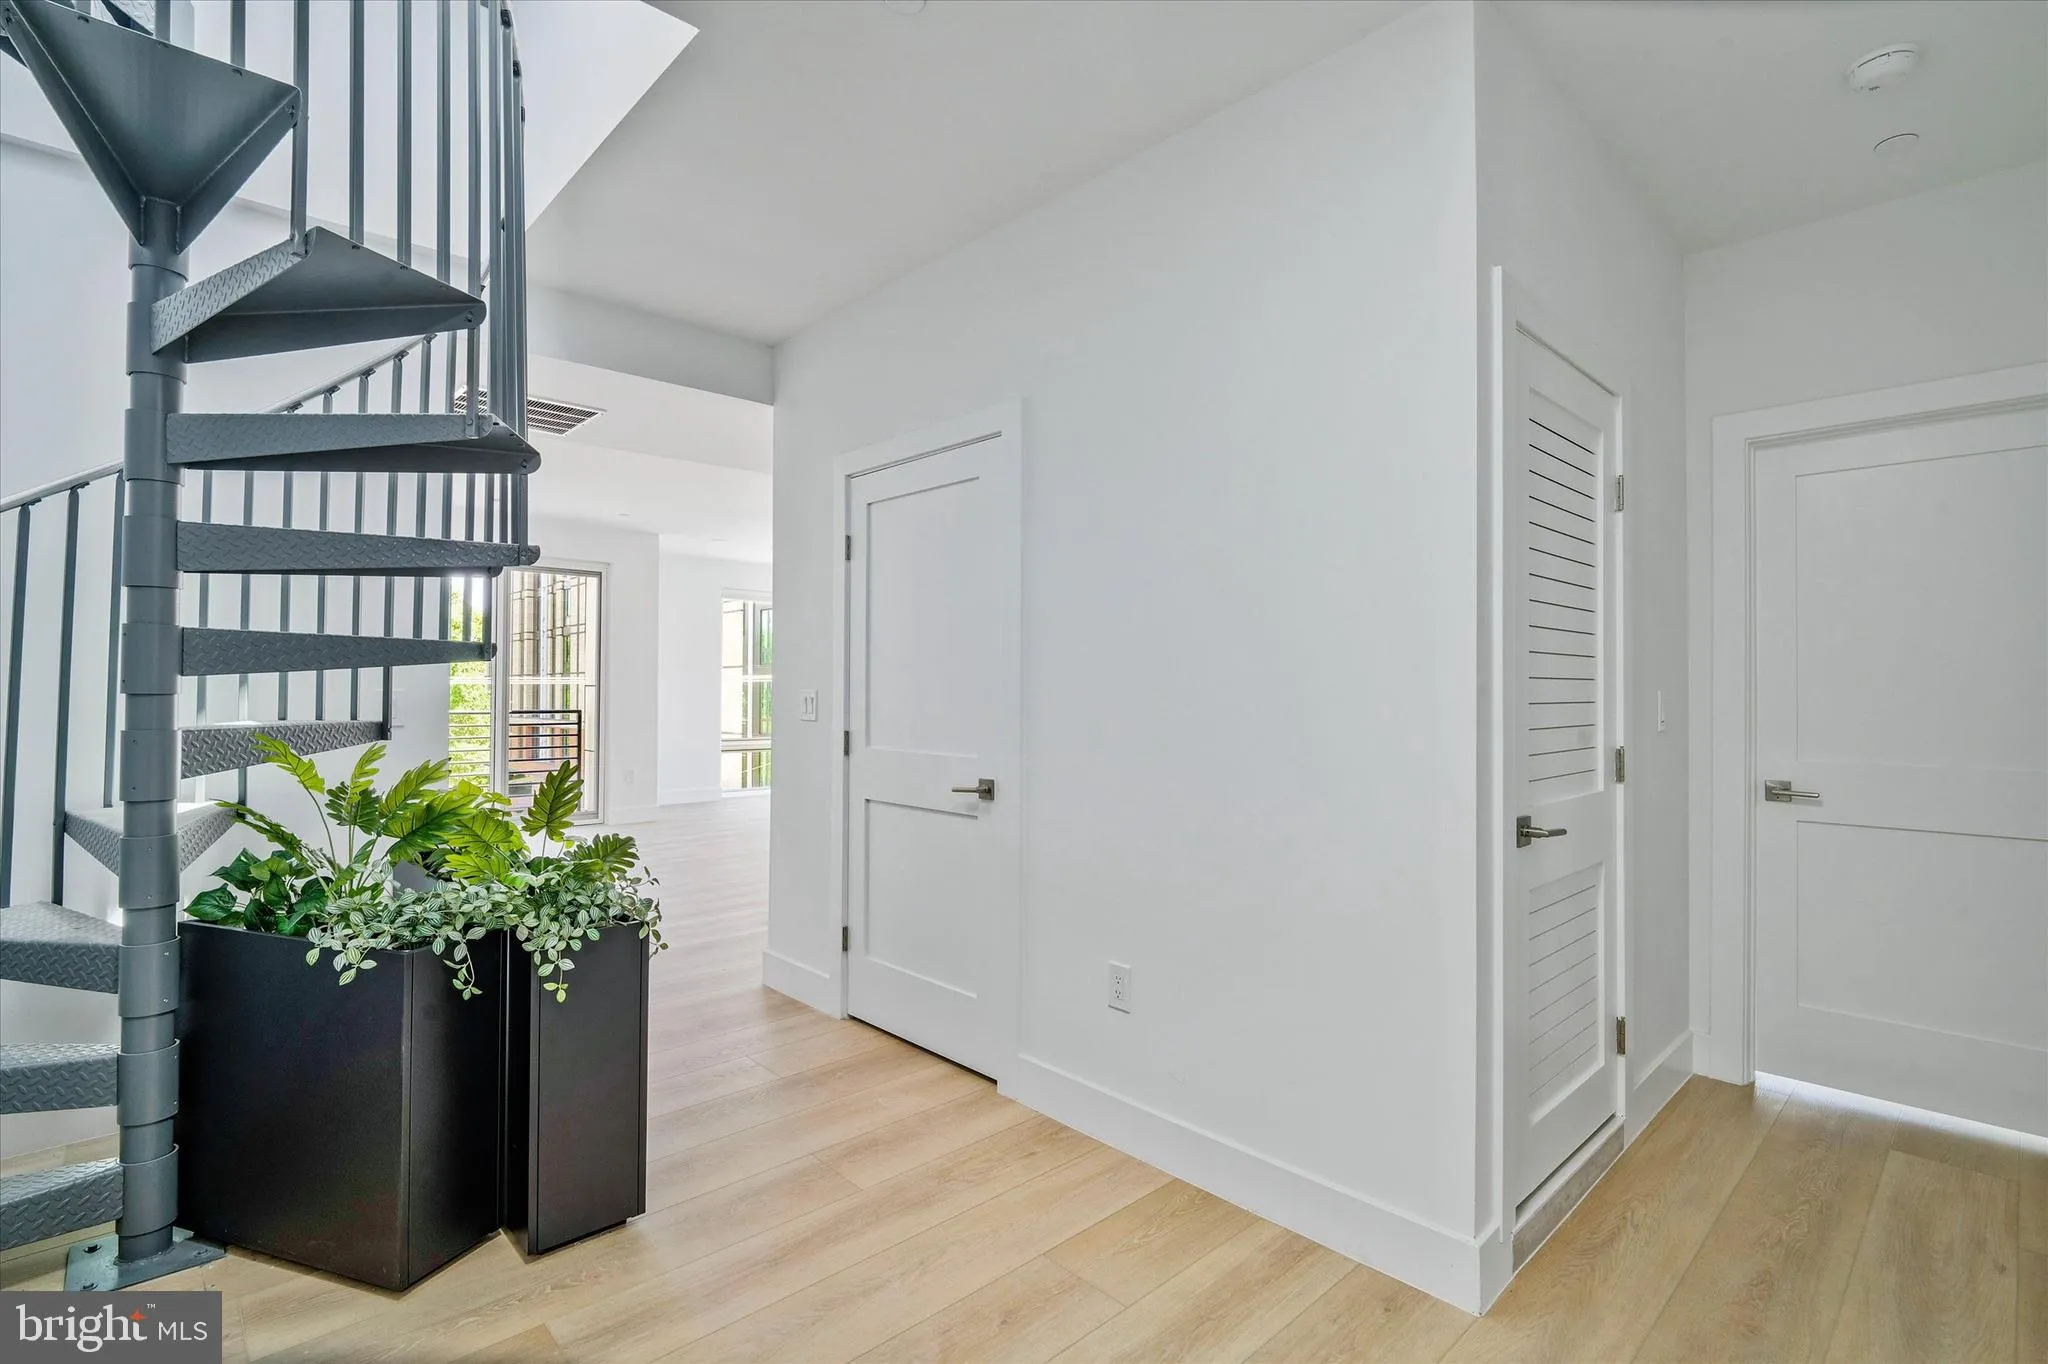
  • Interior Features: Bathroom - Tub Shower, Bathroom - Walk-In Shower, Built-Ins, Combination Kitchen/Living, Floor Plan - Open, Recessed Lighting, Spiral Staircase
  • Sewer: Public Sewer, Public Septic

Appliances
  • Appliances: Built-In Microwave, Cooktop, Dishwasher, Disposal, Dryer - Electric, Dryer - Front Loading, Dual Flush Toilets, Energy Efficient Appliances, ENERGY STAR Clothes Washer, ENERGY STAR Dishwasher, ENERGY STAR Freezer, ENERGY STAR Refrigerator, Exhaust Fan, Icemaker, Oven - Wall, Refrigerator, Six Burner Stove, Stainless Steel Appliances, Washer, Washer - Front Loading, Washer/Dryer Stacked, Water Heater - High-Efficiency
Ask Agent A Question Ask Agent A Question

Address Map Address Map
Neighborhood Neighborhood
  • High School: T.C. WILLIAMS
  • Middle School: GEORGE WASHINGTON
MLS Addon MLS Addon
  • Office Name: DMV Realty Group, Inc
  • Agent Name: James Bowen Thomas
Additional Information Additional Information
  • Water Source: Public
  • Accessibility Features: 36"+ wide Halls, Doors - Lever Handle(s), Elevator, Ramp - Main Level
  • Construction Materials: Brick, Fiber Cement, HardiPlank Type, Advanced Framing, BlownInInsulation
  • Electric: 200+ Amp Service
  • Entry Level: 3
  • Foundation Details: Concrete Perimeter, Slab
  • Levels: 3
  • Lot Features: Backs to Trees
  • Lot Size Dimensions: 0.00 x 0.00
  • Number Of Units Total: 4
  • On Market Date: 2026-06-20
  • Rent Includes: Grounds Maintenance, Snow Removal, Taxes, Trash Removal
  • Stories Total: 3
Listing Information Listing Information
  • Originating System Name: Bright
  • List Agent Mls Id: 5637
  • List Office Mls Id: RTR1
  • MLS Status: ACTIVE-BRIGHT
  • Modification Timestamp: 2026-06-20T12:40:26Z
  • Status Change Timestamp: 2026-06-20T04:00:00Z
Rob Spicer Broker, GRI Rob Spicer Broker, GRI Spicer Real Estate

7201 Wisconsin Avenue

Mortgage Calculator
$
$ %
Years
%
$ %Per Year
$ % Per Year

$
