
Spicer Real Estate
  • Share
$3,000
Active Active
VA,Ashburn

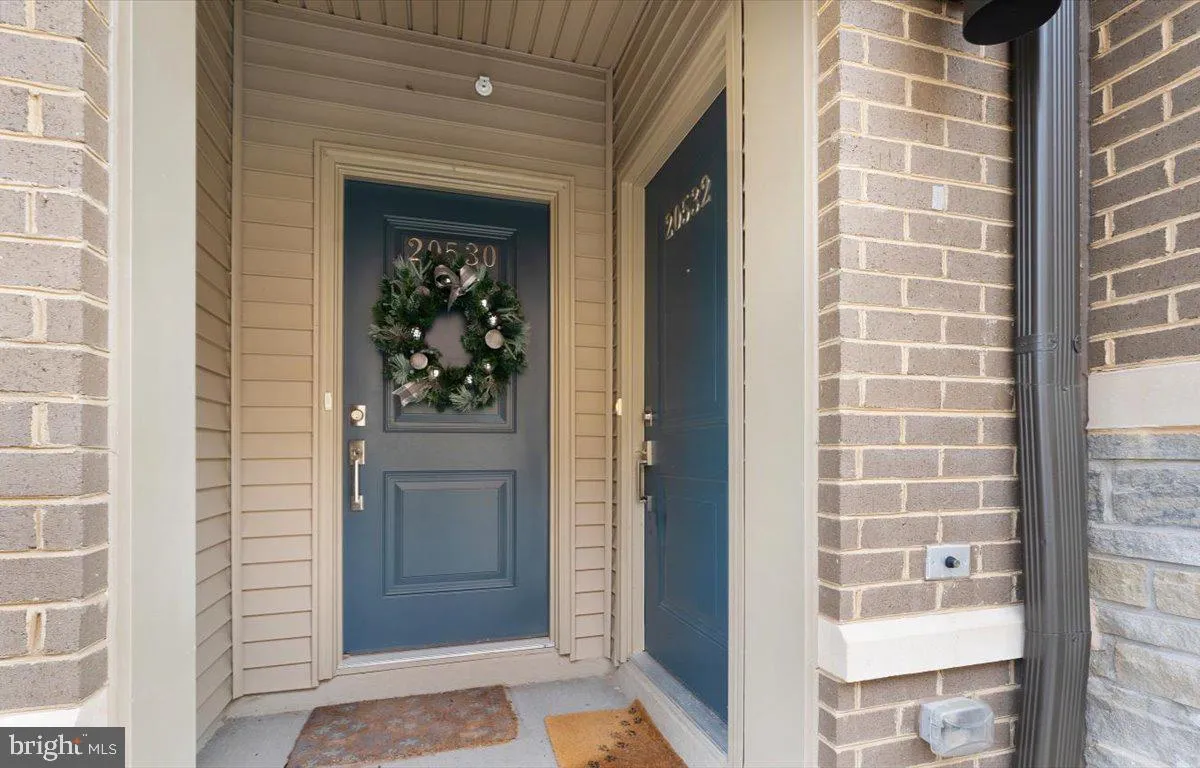
Location 20532 MILBRIDGE TERRACE, Ashburn, VA 20147

  • Sqft 1,500 Sqft SQFT
  • Bed 3
  • Bath 2
Basic Details Basic Details
Description

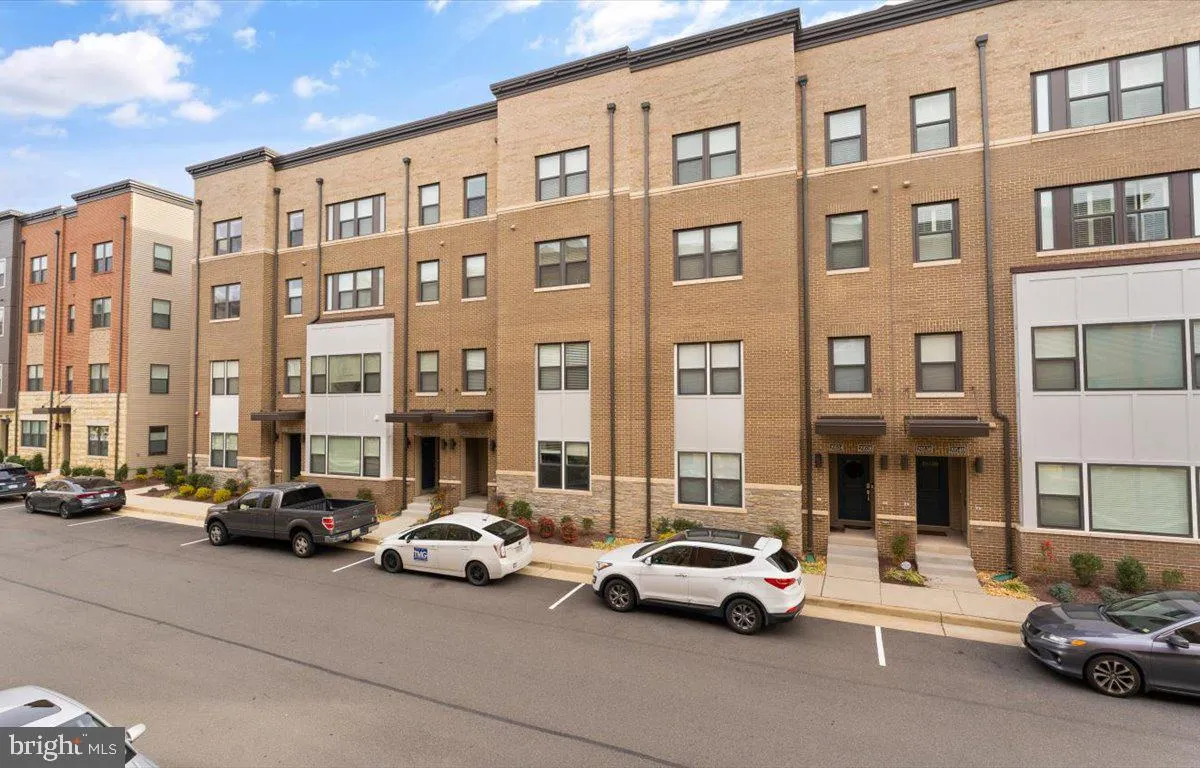
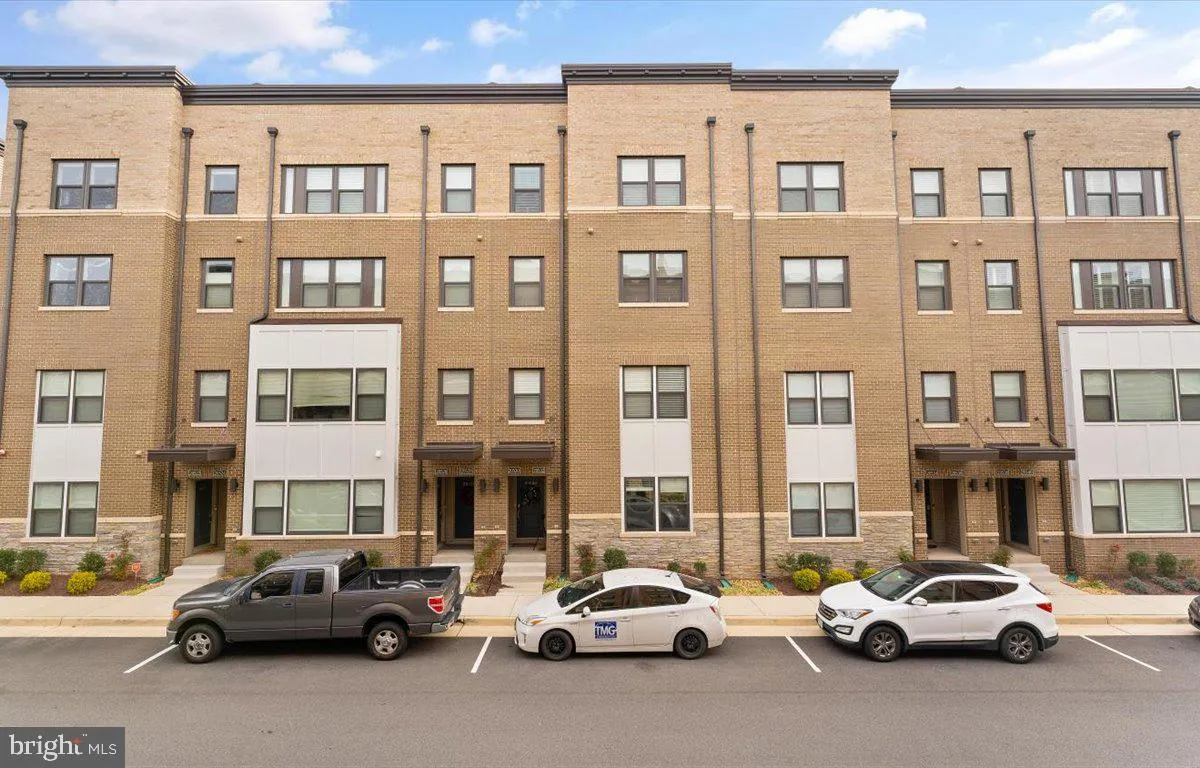
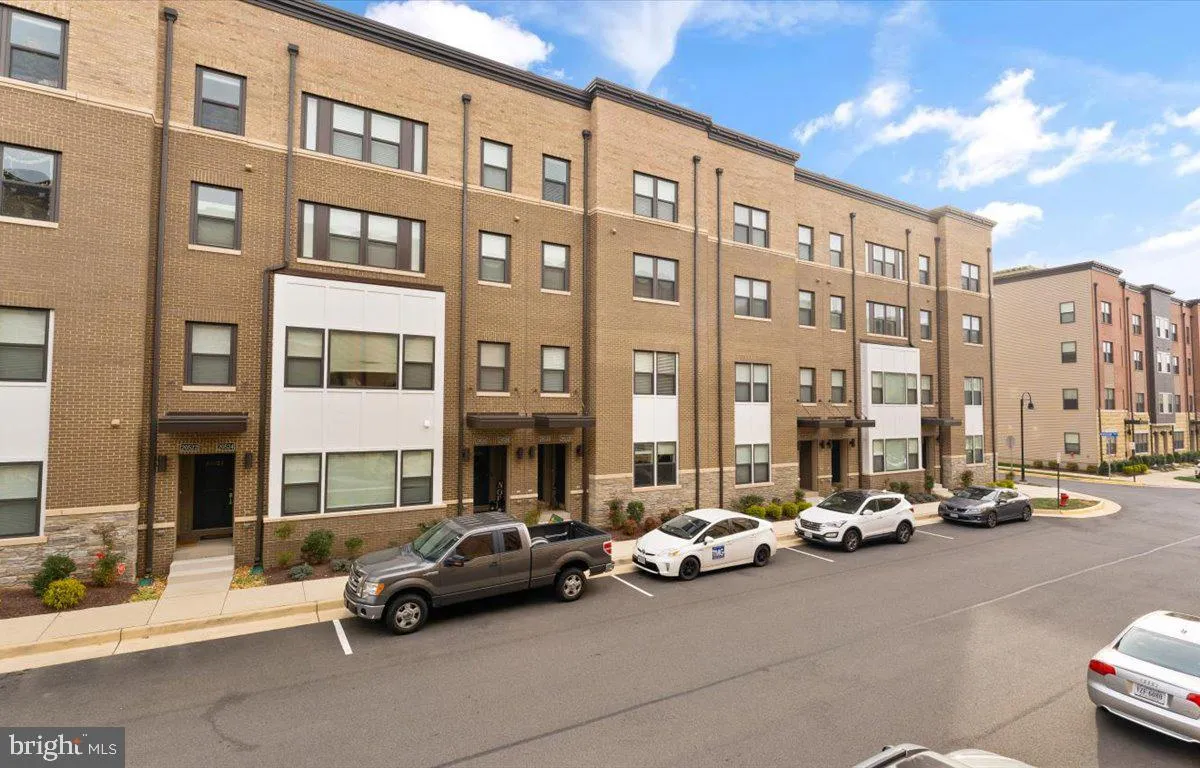
CONENIENT ONE LOUDOUN LOCATION WITH ALL THE SHOPS AND RESTAURANTS Now Ready for the right tenant. ONE LOUDOUN CENTER WITHIN A BLOCK OF THE PROPERTY!!! LIGHT AND BRIGHT SPACIOUS GROUND FLOOR 3 BR 2 FULL BATH TOWNHOUSE-STYLE CONDO. MAIN LEVEL OPEN FLOOR PLAN WITH ENTRANCE FROM GARAGE AND MAIN ENTRANCE FROM FRONT, UPPE...

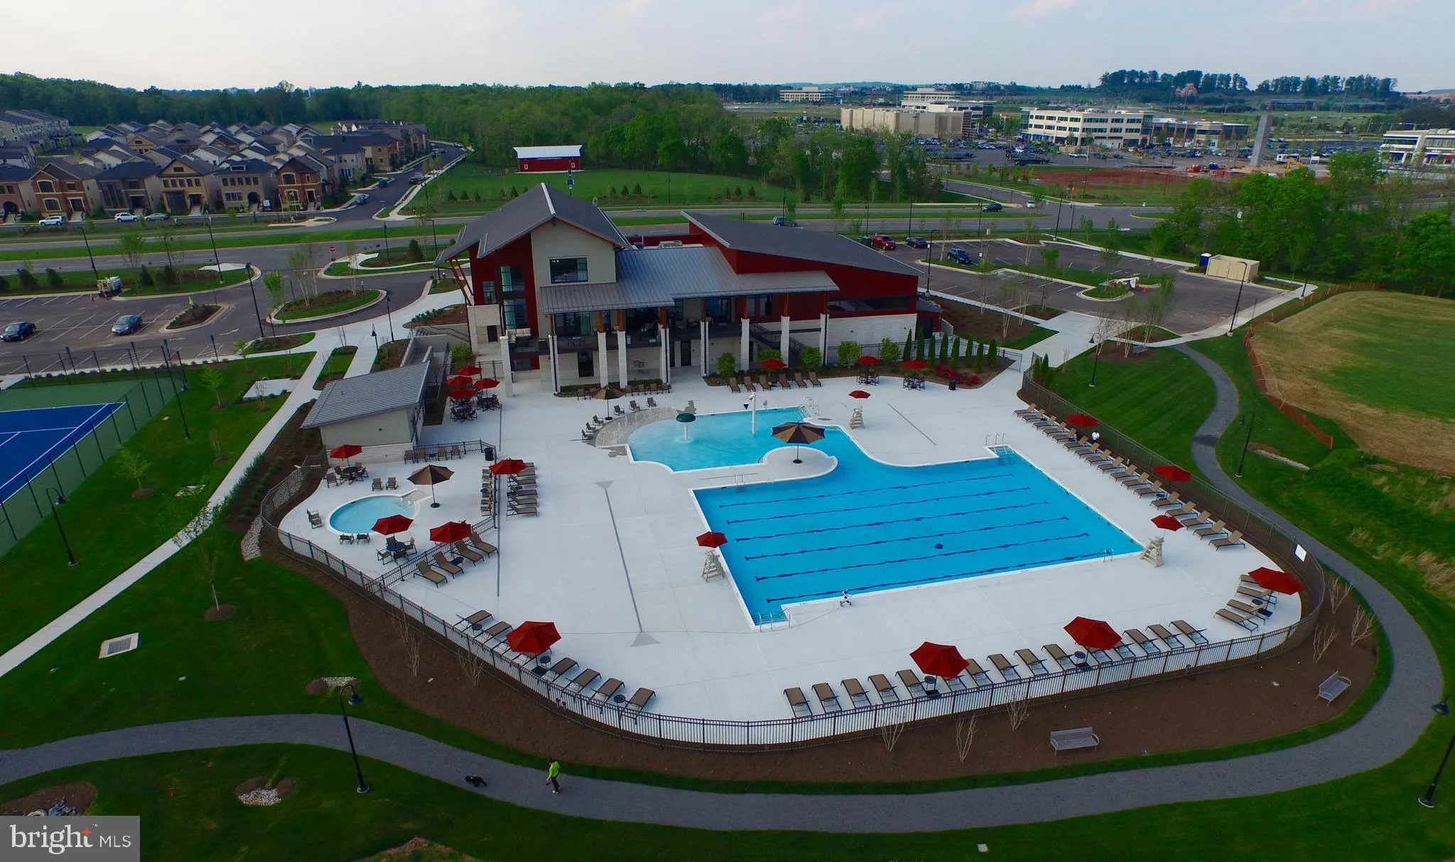
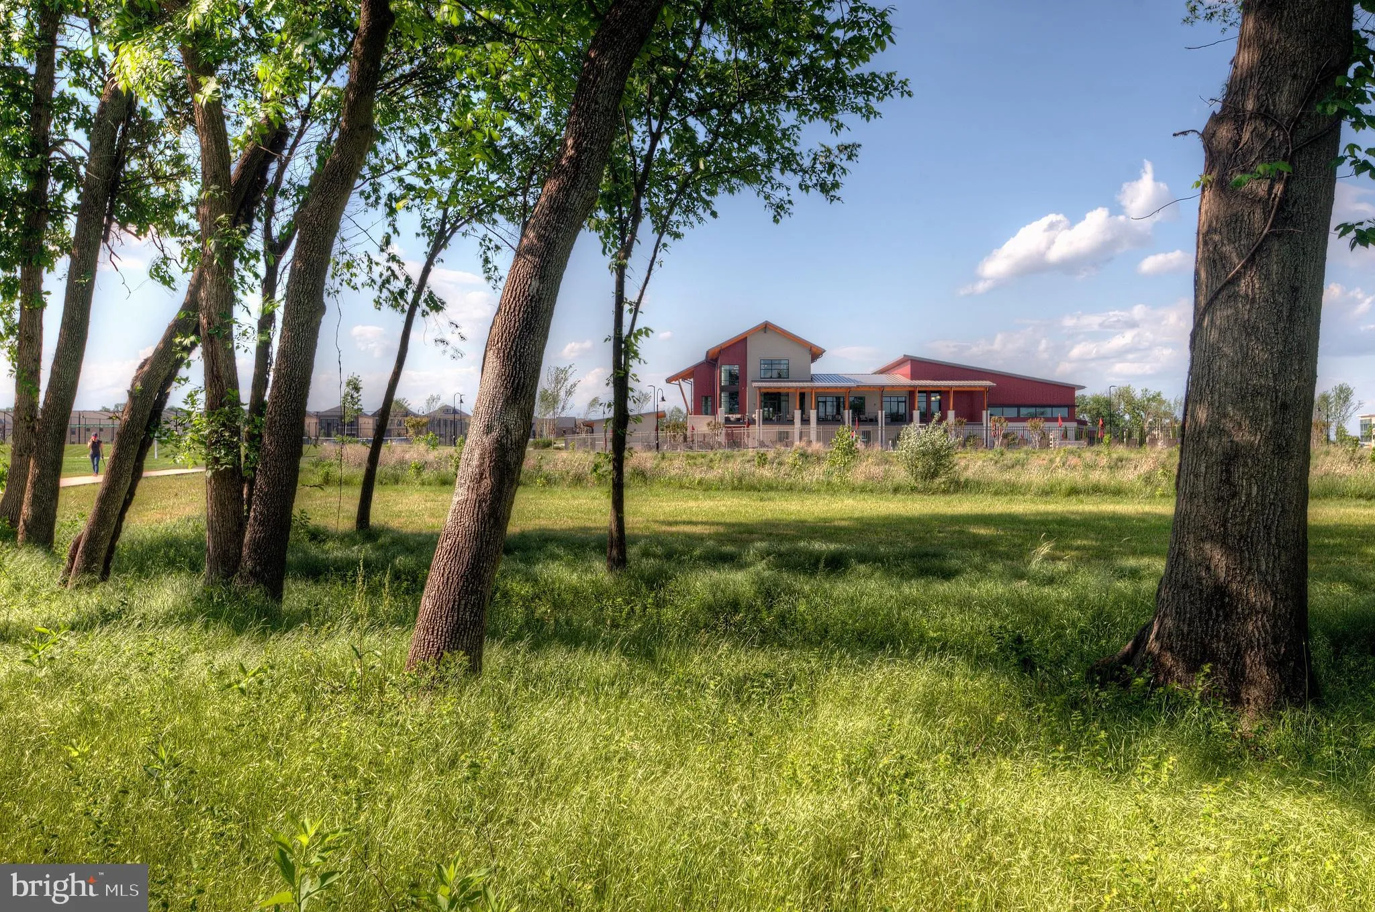
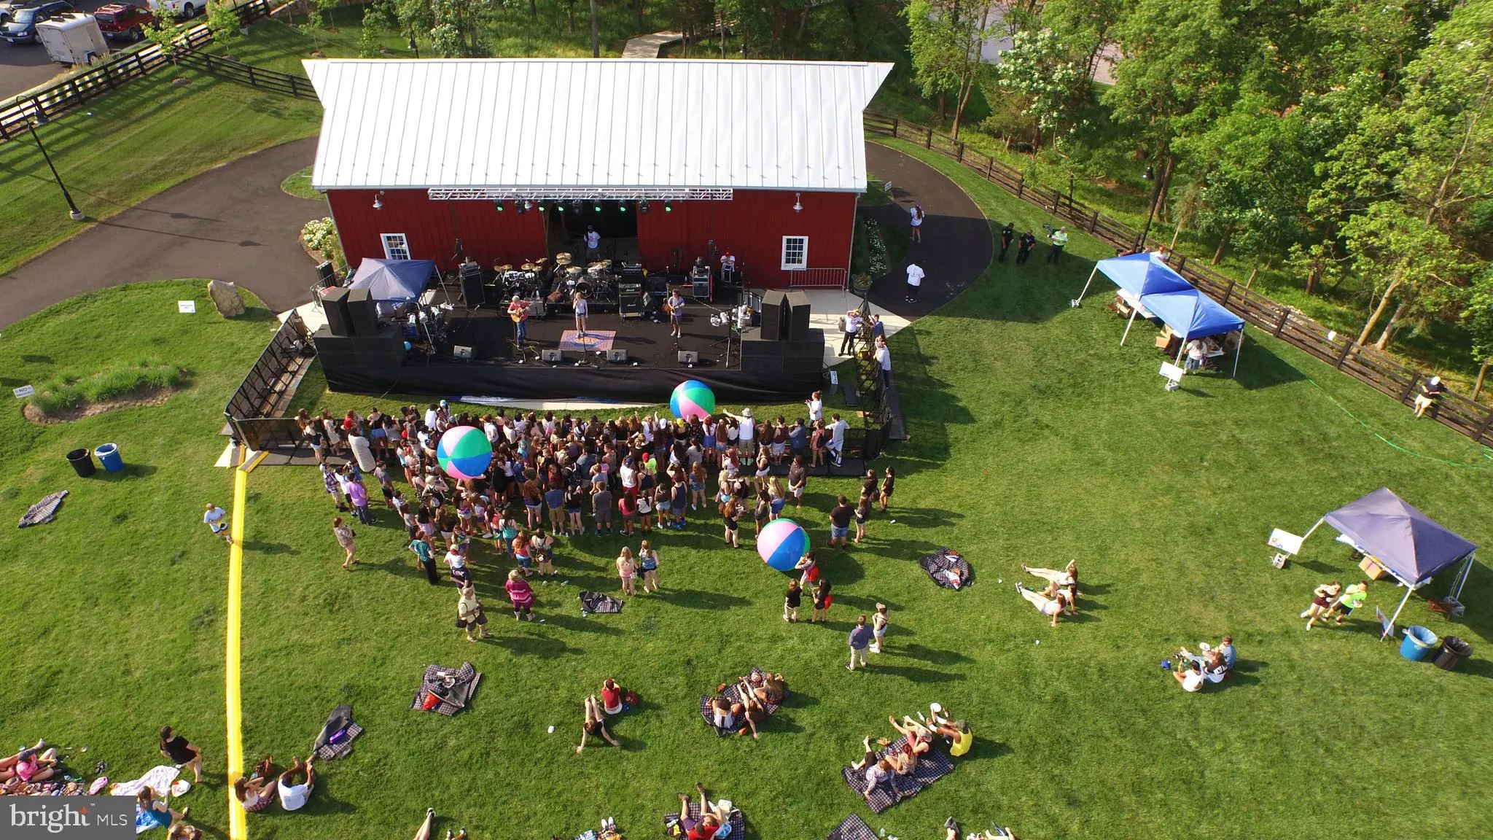
CONENIENT ONE LOUDOUN LOCATION WITH ALL THE SHOPS AND RESTAURANTS Now Ready for the right tenant. ONE LOUDOUN CENTER WITHIN A BLOCK OF THE PROPERTY!!! LIGHT AND BRIGHT SPACIOUS GROUND FLOOR 3 BR 2 FULL BATH TOWNHOUSE-STYLE CONDO. MAIN LEVEL OPEN FLOOR PLAN WITH ENTRANCE FROM GARAGE AND MAIN ENTRANCE FROM FRONT, UPPER LEVEL FEATURES 3 BEDROOMS, 2 FULL BATHS AND A BEDROOM/FAMILY/OFFICE WITH A DOOR TO THE BALCONY AND A FULL SIZE STACKED WASHER AND DRYER!!! PROPERTY HAS A 1 CAR GARAGE, DRIVEWAY FOR THE SECOND CAR PLUS OTHER VISITOR PARKING!!! POOL AND FITNESS CENTER AS WELL AS LOVELY PARK AND TOT LOT. SHORT EASY WALK–ONE SHORT BLOCK– TO ONE LOUDOUN WITH SHOPS, RESTAURANTS, GROCERY, BARS AND ENTERTAINMENT. WATER AND SEWER INCLUDED IN RENT AS WELL AS OUTDOOR POOL, FITNESS CENTER, COMMUNITY PARK AND BARN FOR EVENTS. SEE PICTURES.

Read More
Basic Details
  • Property Type: Residential Lease
  • Listing Type: Active
  • Listing ID: VALO2130342
  • Price: $3,000
  • Bedrooms: 3
  • Bathrooms: 2
  • Sqft: 1,500 Sqft
  • Year Built: 2017
  • Location: US, VA, LOUDOUN-VA, Ashburn, ONE LOUDOUN, 20147
  • Structure Type: Interior Row/Townhouse
  • Heating System: Heat Pump(s)
  • Cooling System: Central A/C
  • Patio: Balcony, Porch
  • Parking: Concrete Driveway
  • Full Bathrooms: 2
  • Listing Status: Active
Features & Appliances
Features
  • Window Features: Double Hung, Energy Efficient, ENERGY STAR Qualified
  • Architectural Style: Contemporary
  • Flooring: Carpet, Vinyl
  • Interior Features: Carpet, Pantry, Bathroom - Stall Shower, Bathroom - Tub Shower, Walk-in Closet(s), Window Treatments, Combination Kitchen/Dining, Floor Plan - Open
  • Sewer: Public Sewer

Appliances
  • Appliances: Stove, Washer/Dryer Stacked, WaterHeater, Refrigerator
Ask Agent A Question Ask Agent A Question

Address Map Address Map
Neighborhood Neighborhood
  • Elementary School: STEUART W. WELLER
  • High School: BROAD RUN
  • Middle School: FARMWELL STATION
MLS Addon MLS Addon
  • Office Name: Samson Properties
  • Agent Name: Lynne L McCabe Team
Additional Information Additional Information
  • Water Source: Public
  • Accessibility Features: None
  • Association Amenities: Basketball Courts, Club House, Pool - Outdoor, Volleyball Courts
  • Construction Materials: Masonry
  • Electric: 120/240V
  • Entry Level: 1
  • Foundation Details: Block
  • Garage: 1.0
  • Levels: 2
  • Lot Features: Landscaping
  • On Market Date: 2026-07-06
  • Rent Includes: Sewer, Water, Trash Removal, Snow Removal, Party Room, Pool Maintenance, HOA/Condo Fee, Lawn Service
  • Stories Total: 2
Financial Financial
  • Association Fee Includes: Common Area Maintenance, Trash, Snow Removal, Fiber Optics Available, Health Club, Lawn Care Front, Lawn Care Rear, Lawn Care Side, Pool(s), Recreation Facility, Sewer
Listing Information Listing Information
  • Co List Agent Full Name: Caren R O'Brien
  • Co List Office Name: Samson Properties
  • Originating System Name: Bright
  • Co List Agent Mls Id: 3024789
  • Co List Office Mls Id: SAMP1
  • List Agent Mls Id: 3106794
  • List Office Mls Id: SAMP8
  • MLS Status: ACTIVE-BRIGHT
  • Modification Timestamp: 2026-07-06T04:08:34Z
  • Status Change Timestamp: 2026-07-06T04:05:24Z
Rob Spicer Broker, GRI Rob Spicer Broker, GRI Spicer Real Estate

7201 Wisconsin Avenue

Mortgage Calculator
$
$ %
Years
%
$ %Per Year
$ % Per Year

$
