
 Share
Share
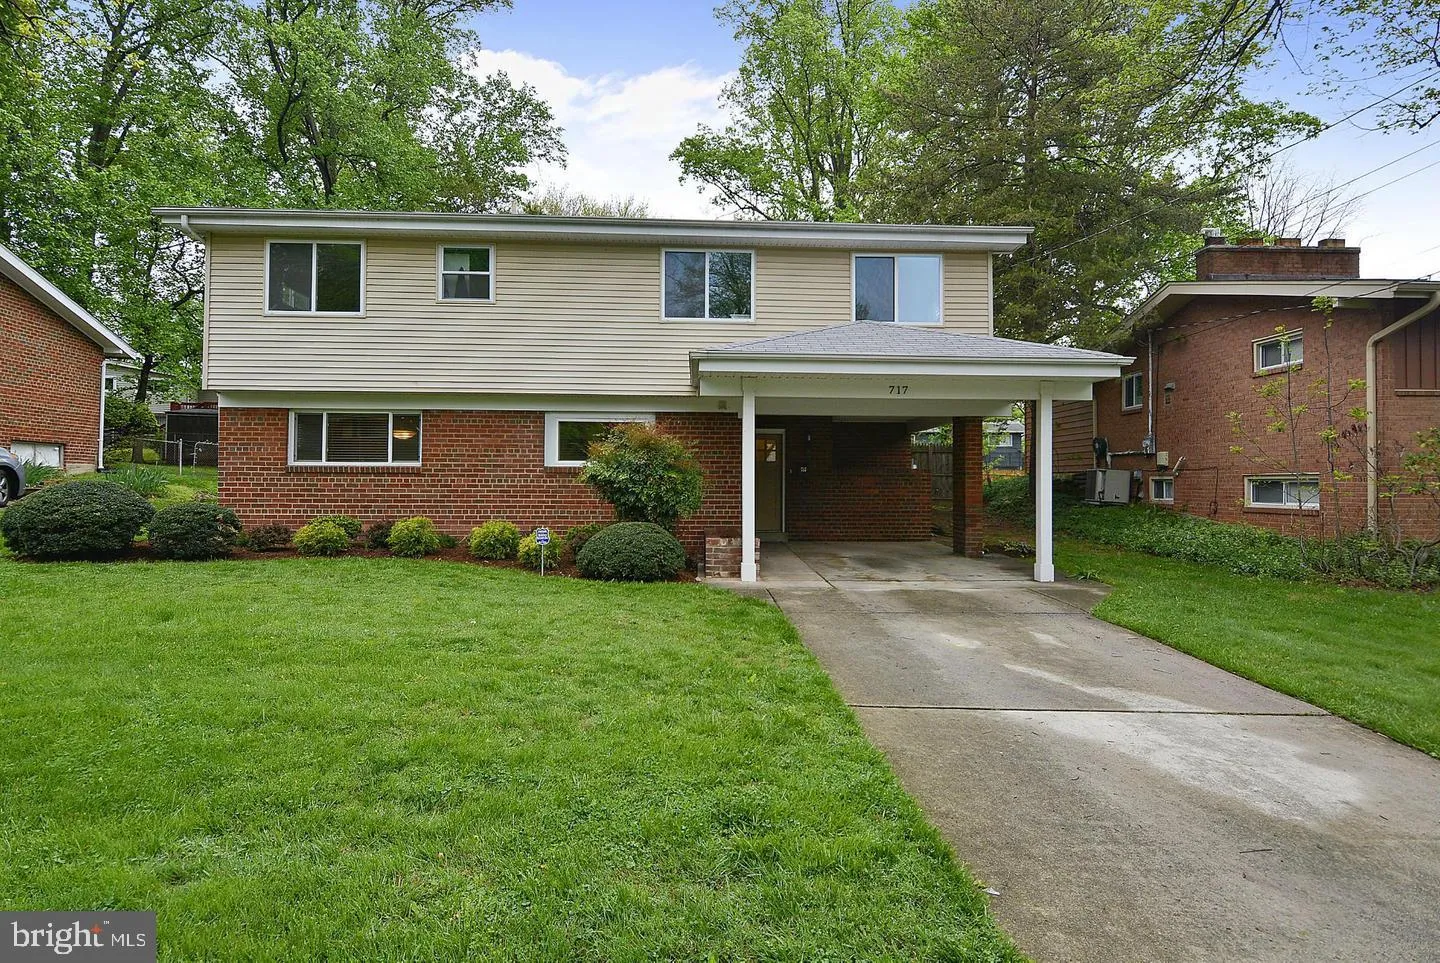
 717 HILLSBORO DRIVE, Silver Spring, MD 20902
 1,700 Sqft SQFT
 4
4
 4
4
 Basic Details
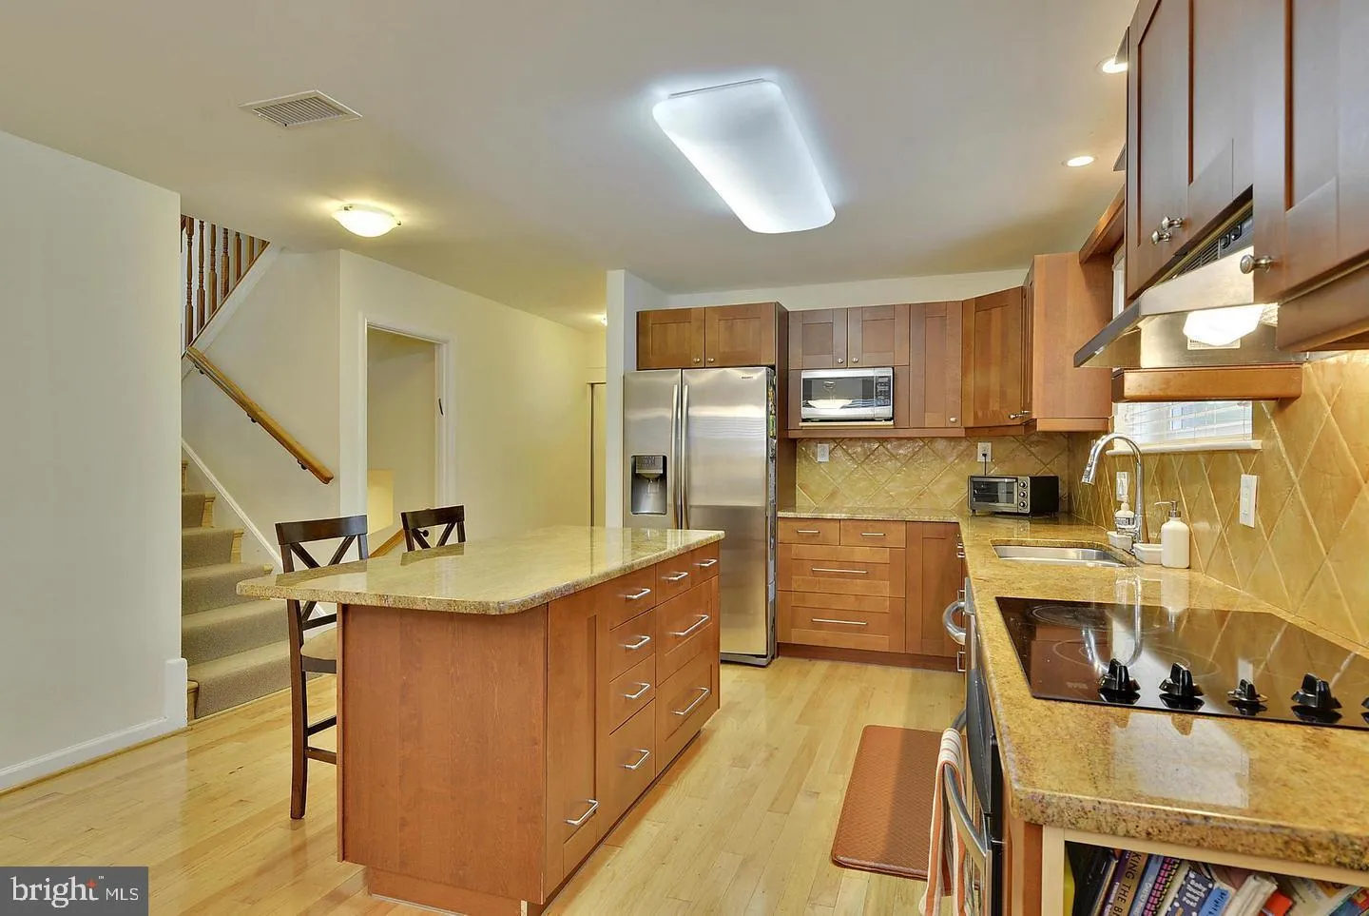
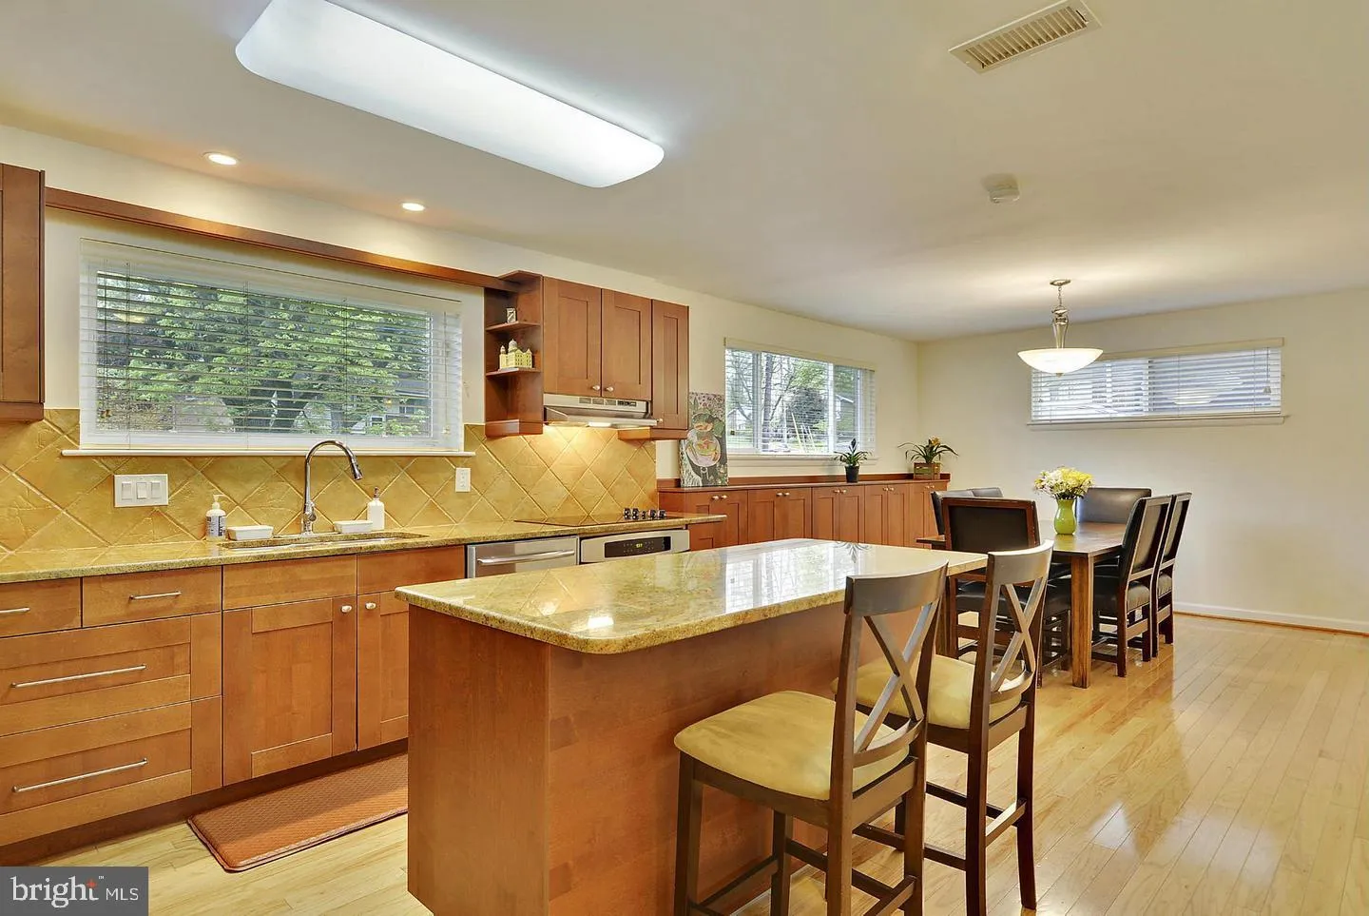
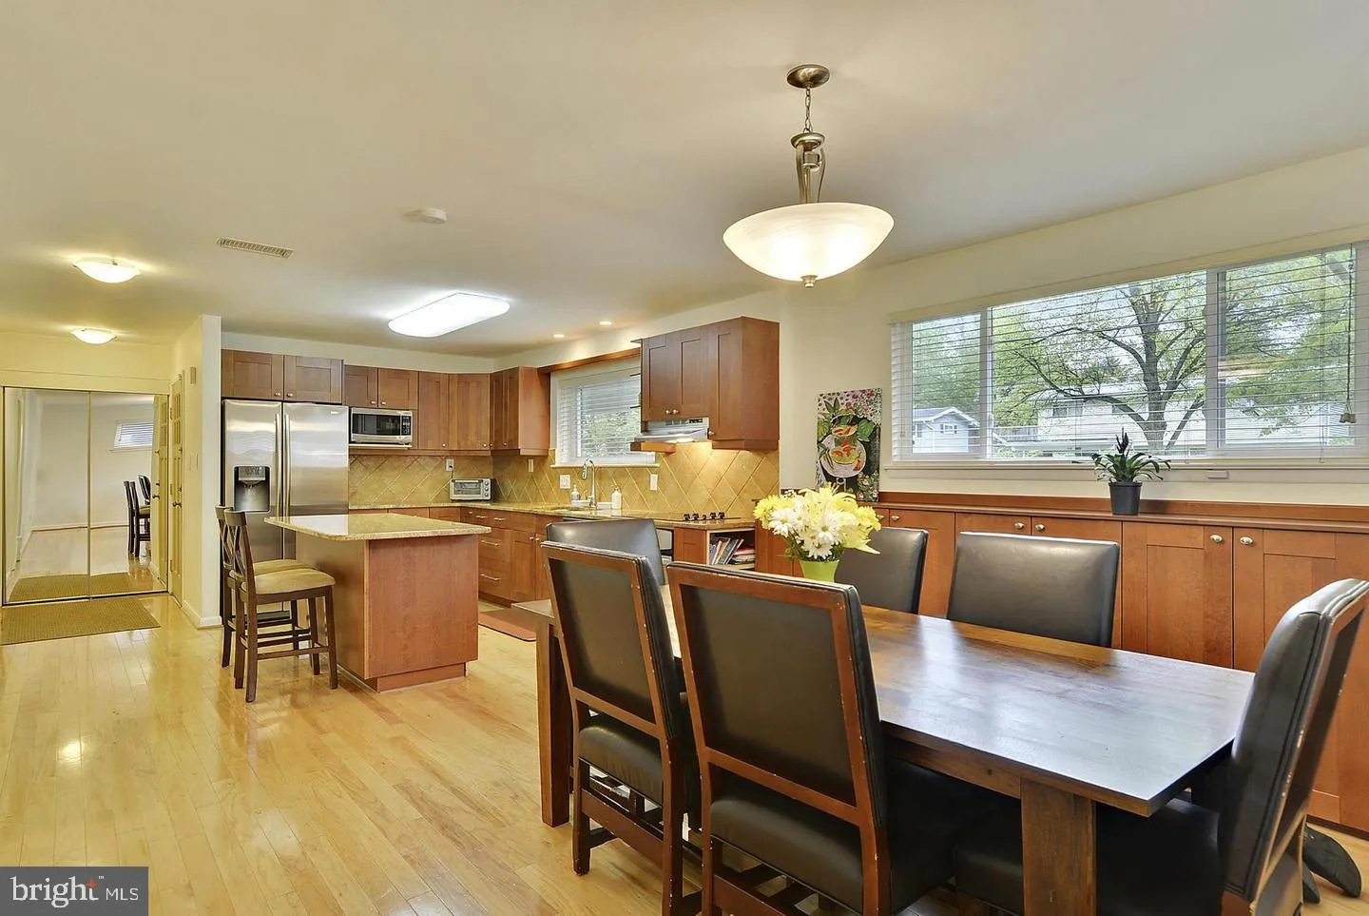
HOUSE WILL NOT BE AVAILABLE FOR SHOWINGS UNTILL JULY 12TH Welcome to your stunning rental home featuring 4 bedrooms and 3.5 bathrooms! Step into this spacious residence and be greeted by an inviting open-concept layout, seamlessly connecting the living, dining, and kitchen areas. The kitchen, equipped with sleek cou...
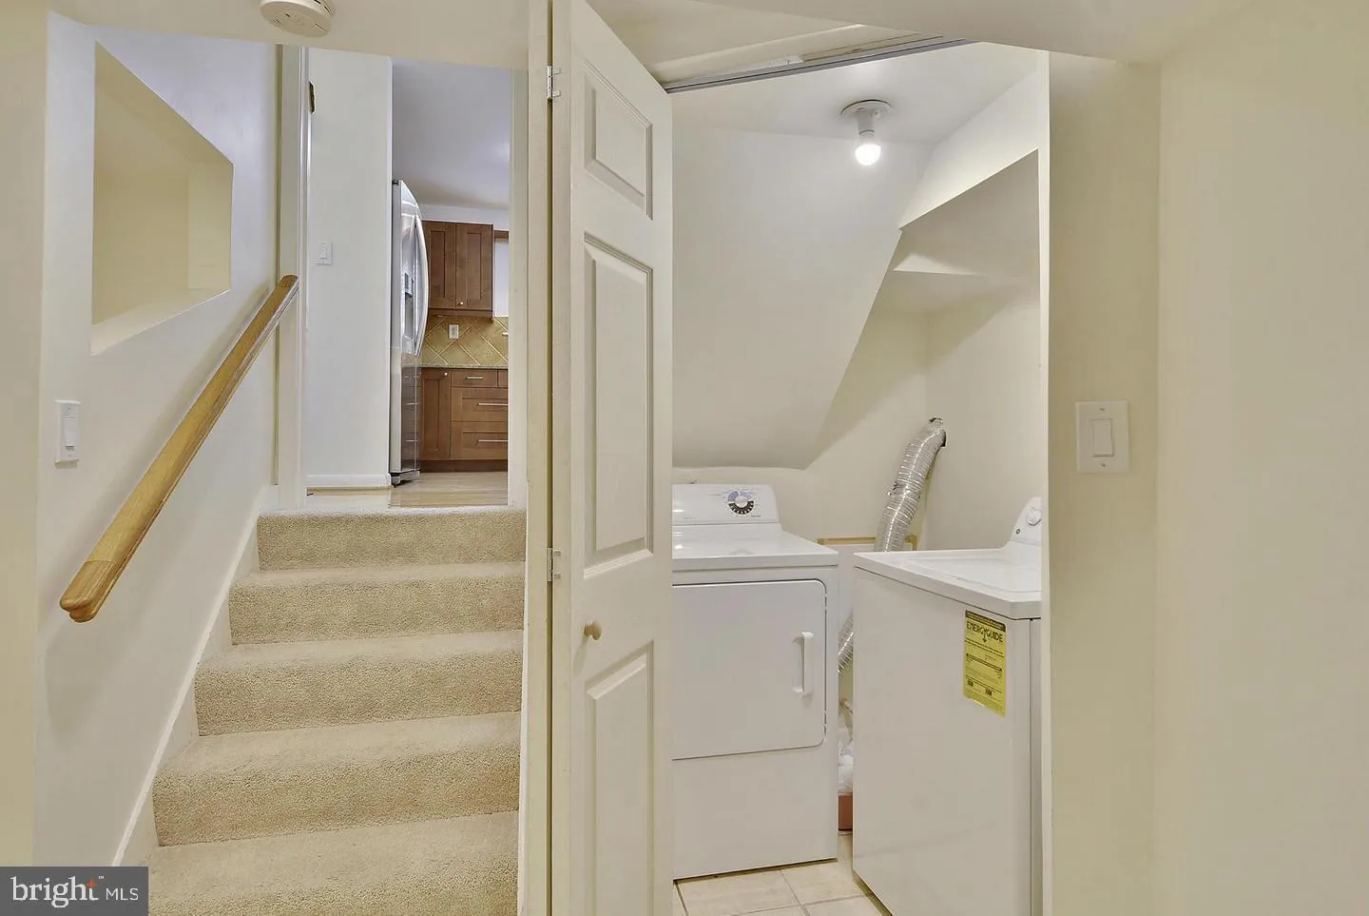
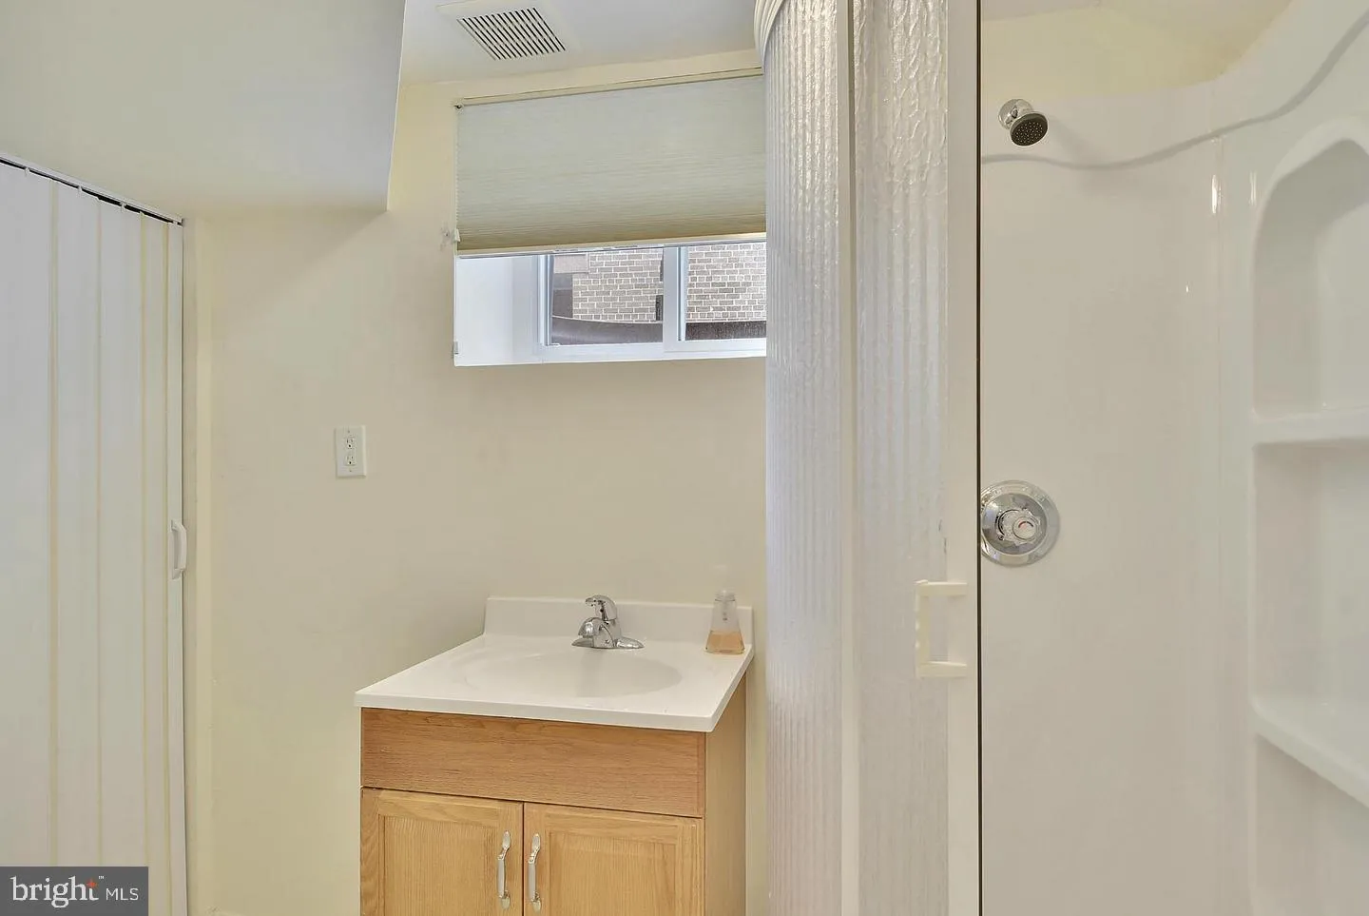
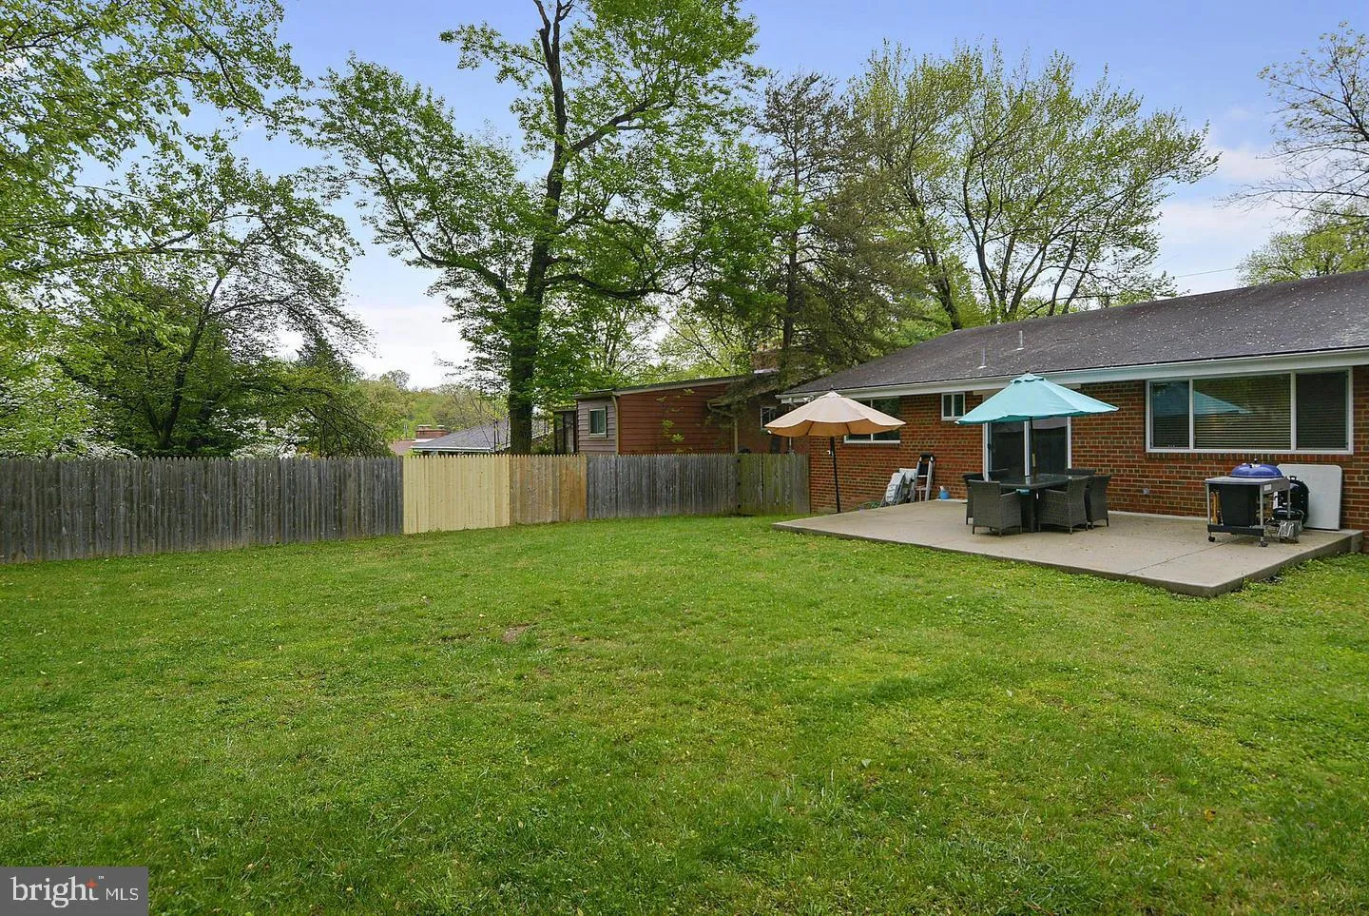
HOUSE WILL NOT BE AVAILABLE FOR SHOWINGS UNTILL JULY 12TH Welcome to your stunning rental home featuring 4 bedrooms and 3.5 bathrooms! Step into this spacious residence and be greeted by an inviting open-concept layout, seamlessly connecting the living, dining, and kitchen areas. The kitchen, equipped with sleek countertops and stainless steel appliances, is perfect for culinary enthusiasts. Retreat to the luxurious master suite with its own bathroom, while three additional bedrooms offer comfort and privacy for family or guests. Outside, the well-manicured backyard provides a serene escape for relaxation or outdoor gatherings. With its convenient location near schools, parks, and amenities, this home offers both luxury and convenience. Schedule a tour today to experience the perfect blend of comfort and style!
 Features & Appliances
 Ask Agent A Question
 Address Map
 Neighborhood
 MLS Addon
 Additional Information
Listing Information
Additional Information
Listing Information
 Rob Spicer Broker, GRI
Spicer Real Estate
Rob Spicer Broker, GRI
Spicer Real Estate
7201 Wisconsin Avenue
 RobSpicer@SpicerRealEstate.com
 2403881030
 2403881030
 7201 Wisconsin Avenue


