
 Share
Share
 6438 WOODVILLE DRIVE, Falls Church, VA 22044
 2,160 Sqft SQFT
 4
4
 3
3
 Basic Details
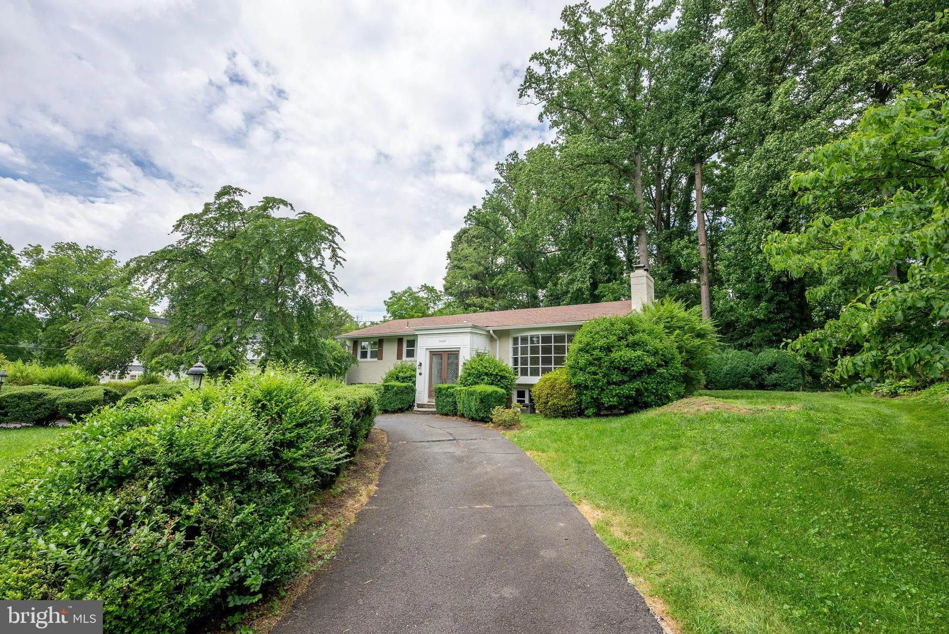
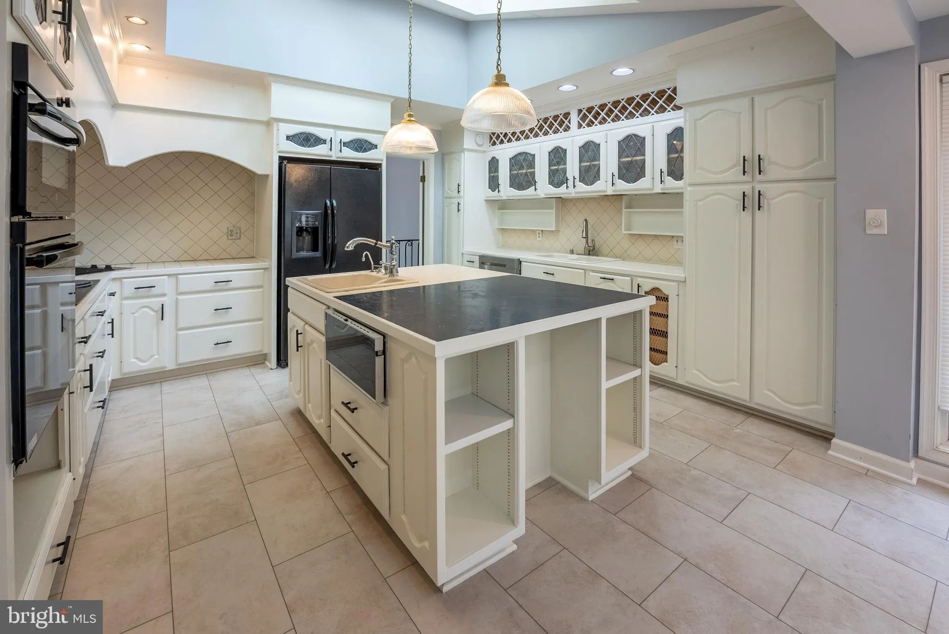
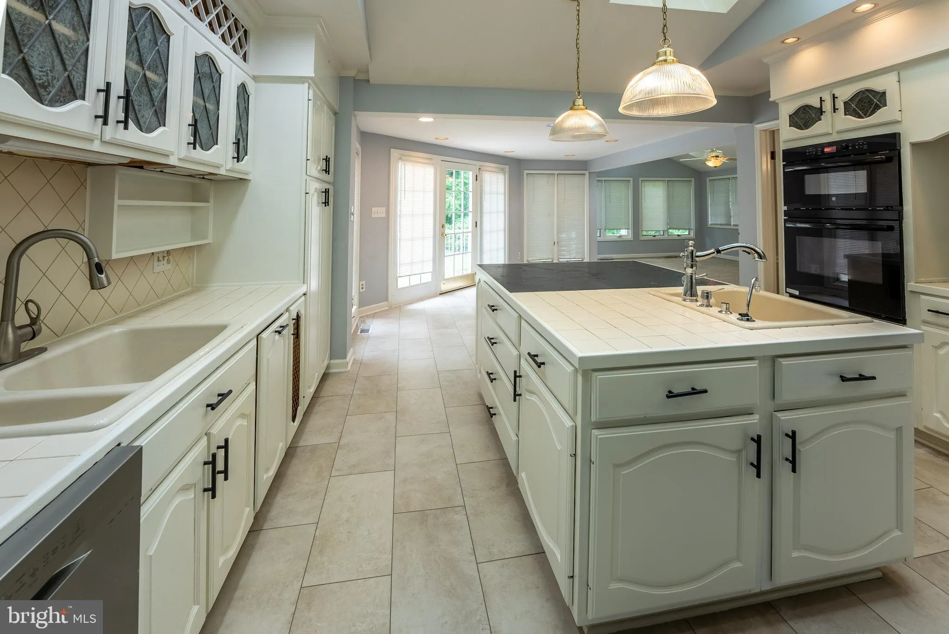
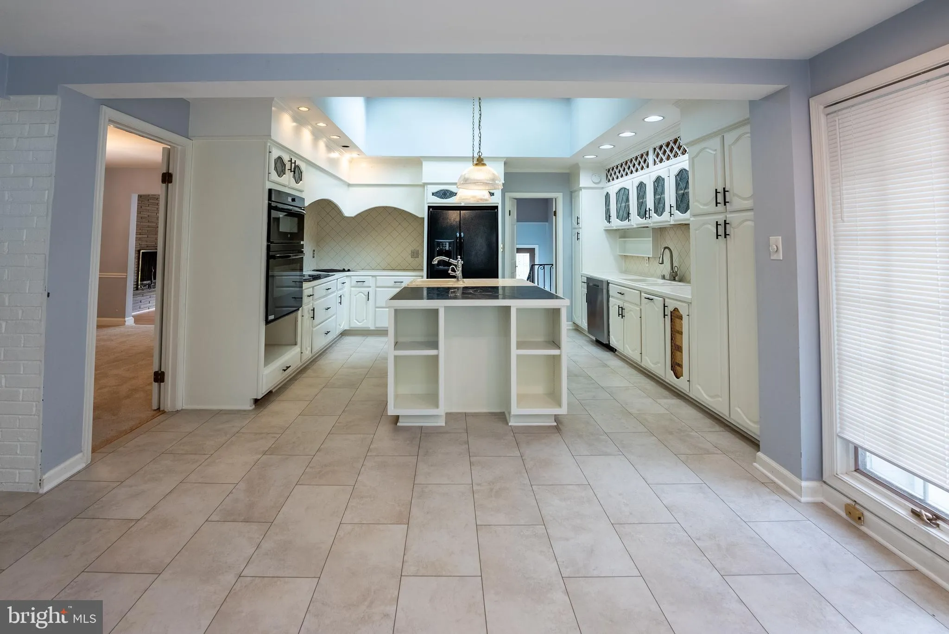
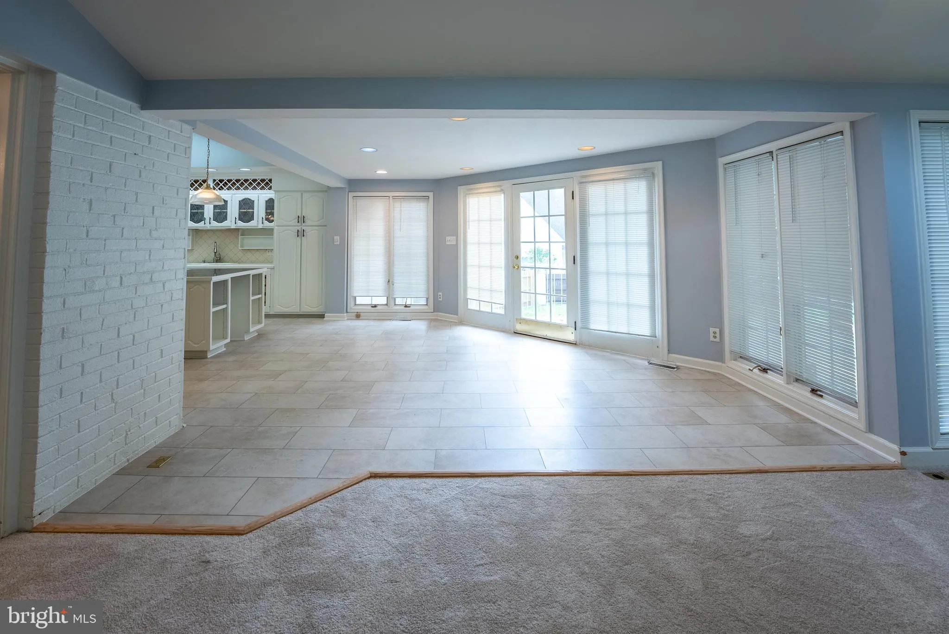
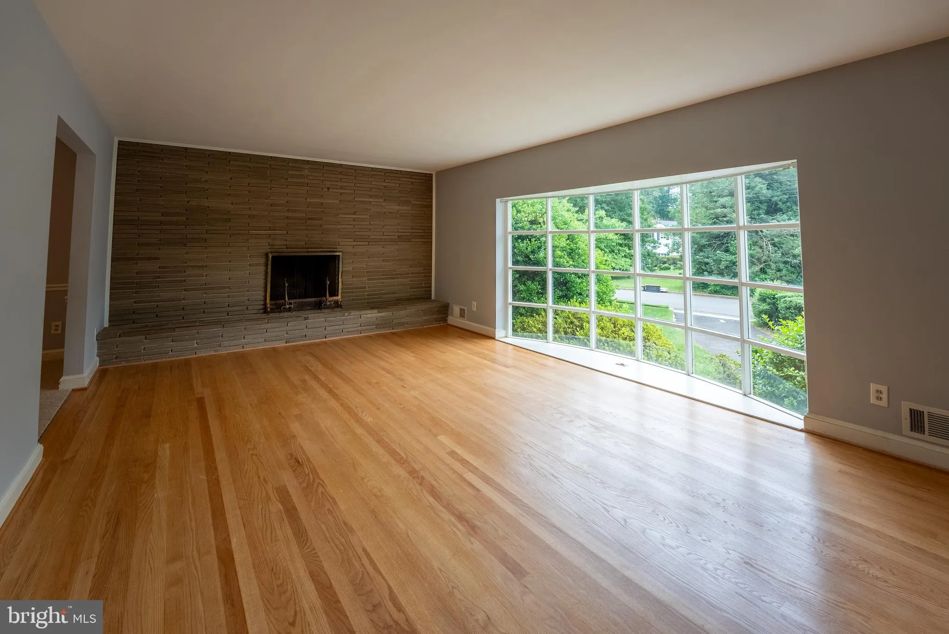
Welcome to 6438 Woodville Road, a charming split foyer home that perfectly blends comfort and style! This well-maintained residence offers spacious living areas, modern amenities, and a prime location. Enjoy a bright and airy living room with large windows that fill the space with natural light. The kitchen boasts s...
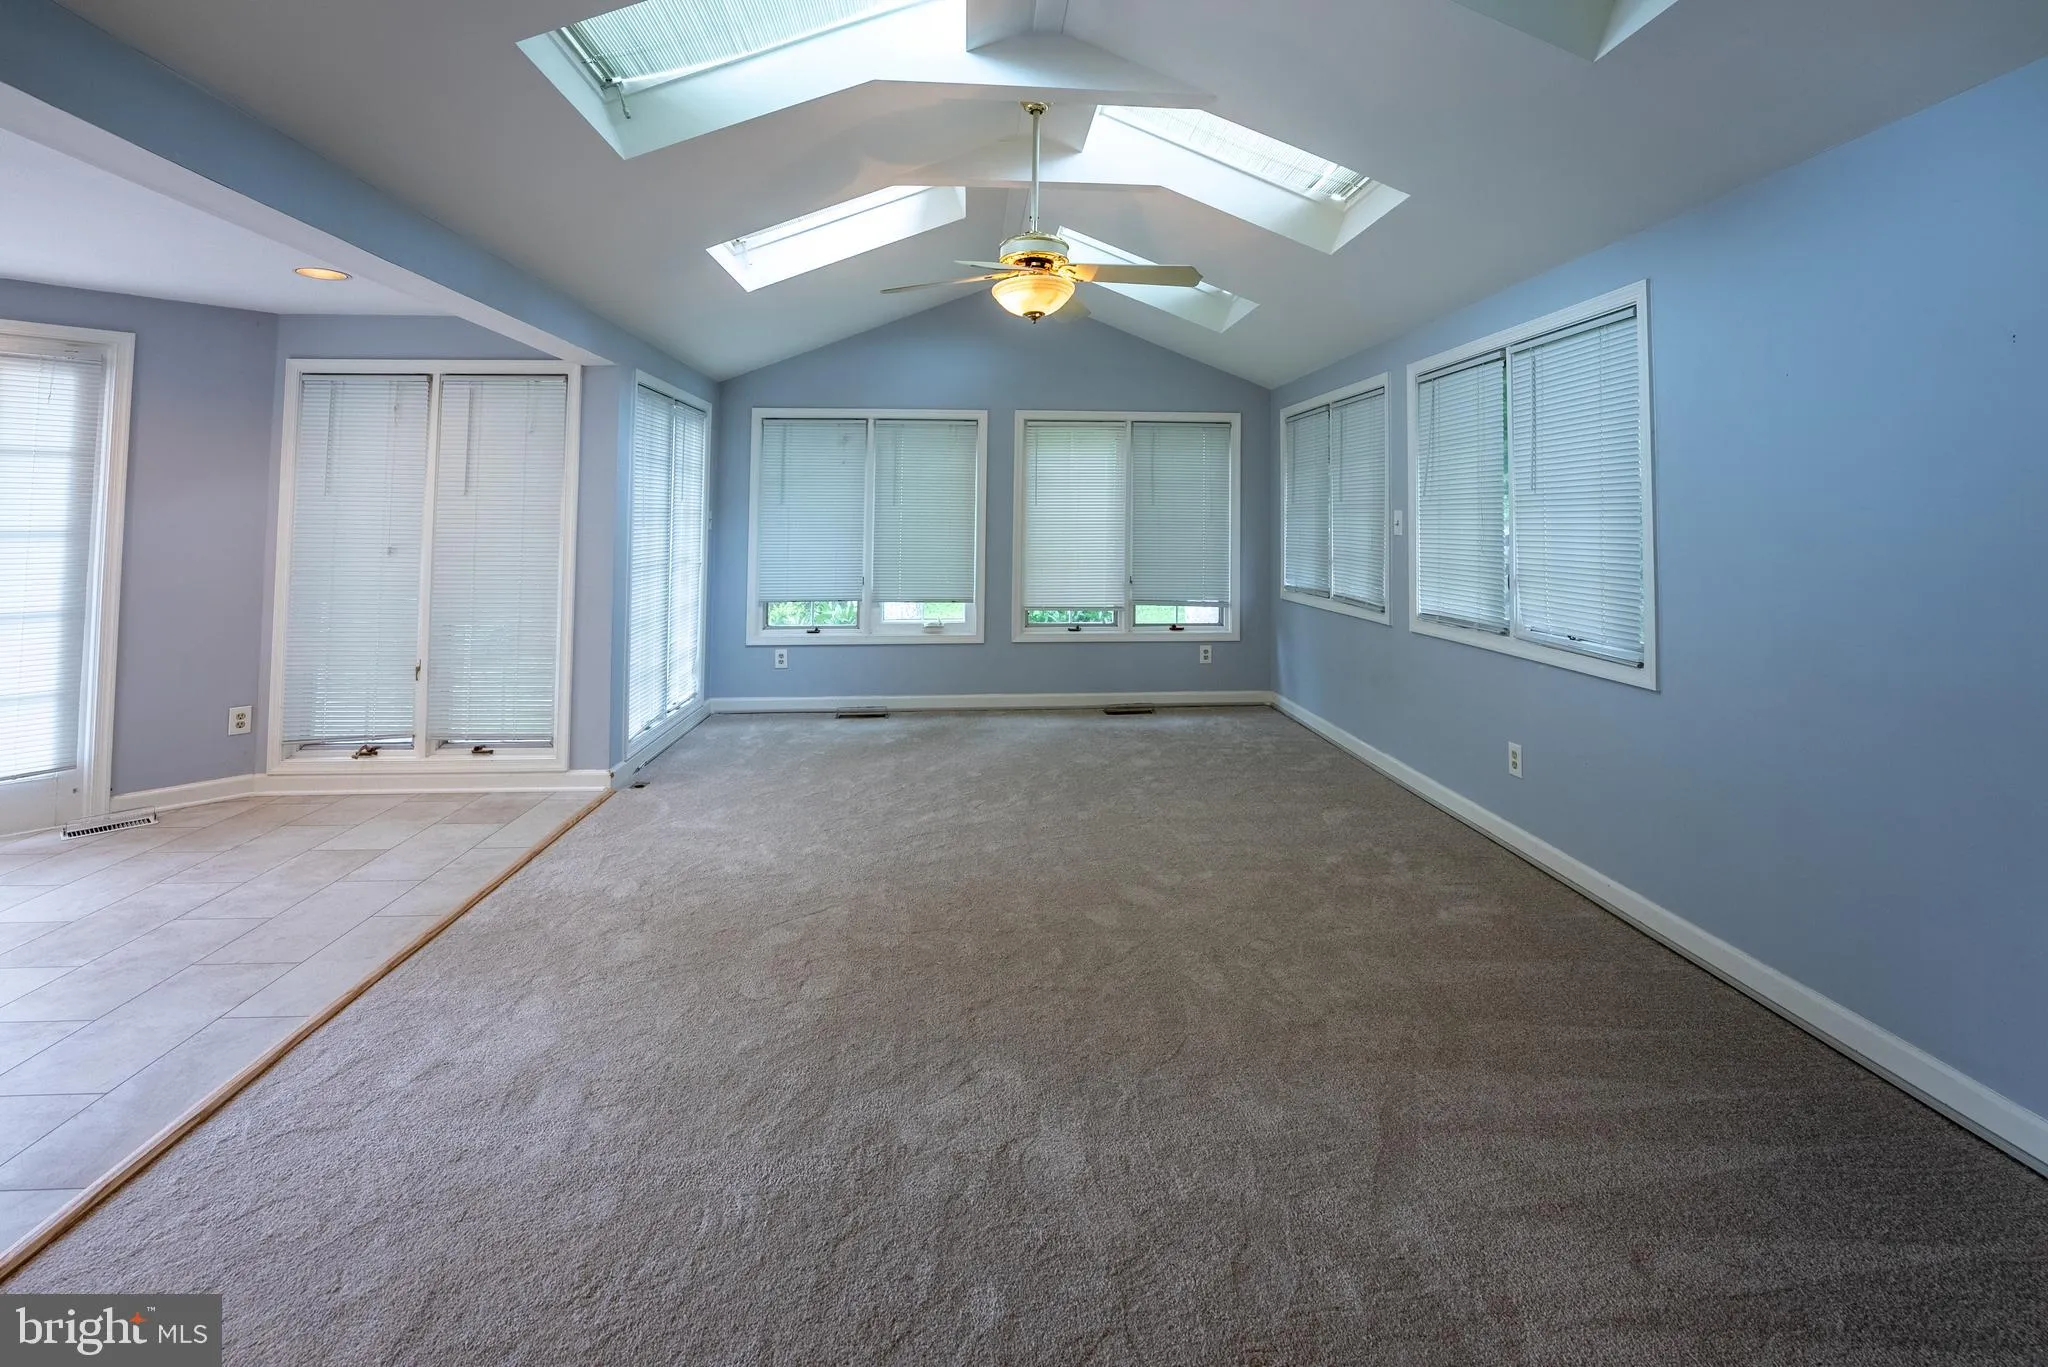
Welcome to 6438 Woodville Road, a charming split foyer home that perfectly blends comfort and style! This well-maintained residence offers spacious living areas, modern amenities, and a prime location. Enjoy a bright and airy living room with large windows that fill the space with natural light. The kitchen boasts sleek countertops, black appliances, ample cabinet space, a cooktop and a grill and a warming drawer. This home features 4 generously sized bedrooms with ample closet space. 3 full bathrooms with contemporary fixtures and finishes for your comfort. The lower level includes a cozy family room, perfect for movie nights or a home office setup. A large backyard offers plenty of room for outdoor activities and relaxation and a inground pool. Convenient Location: Situated in a peaceful neighborhood with easy access to schools, shopping, dining, and major highways. Don’t miss the opportunity to make 6438 Woodville Road your new home. Schedule a tour today and experience the perfect blend of comfort, convenience, and style in this beautiful split foyer rental! NVAR Application to be sent over before the rent spree application is filled out.
 Features & Appliances
 Ask Agent A Question
 Address Map
 Neighborhood
 MLS Addon
 Additional Information
Listing Information
Additional Information
Listing Information
 Rob Spicer Broker, GRI
Spicer Real Estate
Rob Spicer Broker, GRI
Spicer Real Estate
7201 Wisconsin Avenue
 RobSpicer@SpicerRealEstate.com
 2403881030
 2403881030
 7201 Wisconsin Avenue


