
 Share
Share
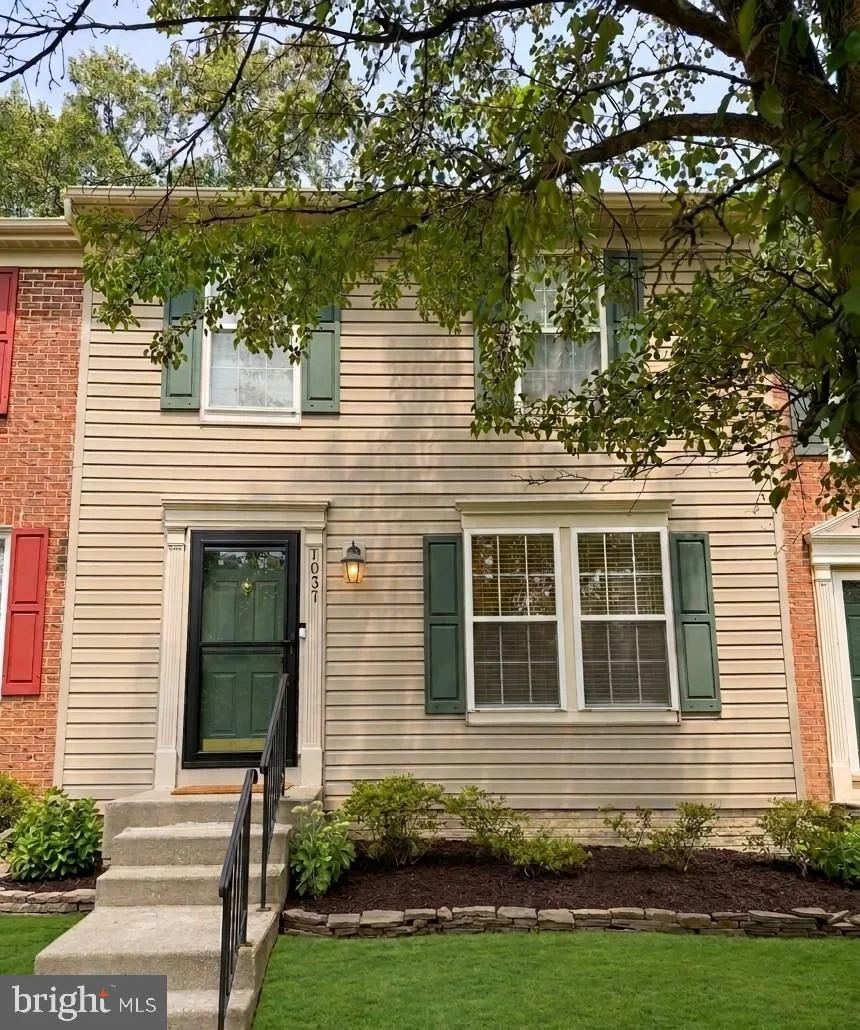
 1037 CHESTNUT COVE DRIVE, Curtis Bay, MD 21226
 1,608 Sqft SQFT
 2
2
 2
2
 Basic Details
Coming soon! Welcome home to this beautifully kept townhome in the highly sought-after Chestnut Hill Cove community! This gorgeous turnkey property features extensive modern updates throughout, including fresh paint, elegant crown molding, updated bathrooms, and stylish new flooring. At the heart of the home is a br...
Coming soon! Welcome home to this beautifully kept townhome in the highly sought-after Chestnut Hill Cove community! This gorgeous turnkey property features extensive modern updates throughout, including fresh paint, elegant crown molding, updated bathrooms, and stylish new flooring. At the heart of the home is a bright, updated kitchen complete with sleek stainless steel appliances and beautiful countertops. Step outside onto your large, private deck—perfect for enjoying your morning coffee or unwinding in a quiet, serene setting. As part of a premier waterfront community nestled on 100 acres along Nabbs Creek, you’ll enjoy unparalleled amenities just steps from your door. Take a stroll to the water for breathtaking views, or take advantage of the 30-slip marina, boat ramp facility, and secure boat storage. Offering the perfect balance of eco-friendly, nature-filled living and urban convenience, this environmentally conscious community sits just minutes from Baltimore’s Inner Harbor. Schedule your showing today!
 Features & Appliances
 Ask Agent A Question
 Address Map
 Neighborhood
 MLS Addon
 Additional Information
 Financial
Listing Information
Financial
Listing Information
 Rob Spicer Broker, GRI
Spicer Real Estate
Rob Spicer Broker, GRI
Spicer Real Estate
7201 Wisconsin Avenue
 RobSpicer@SpicerRealEstate.com
 2403881030
 2403881030
 7201 Wisconsin Avenue


