
 Share
Share
 12607 GLENBROOKE WOODS DRIVE, Herndon, VA 20171
 1,040 Sqft SQFT
 3
3
 3
3
 Basic Details
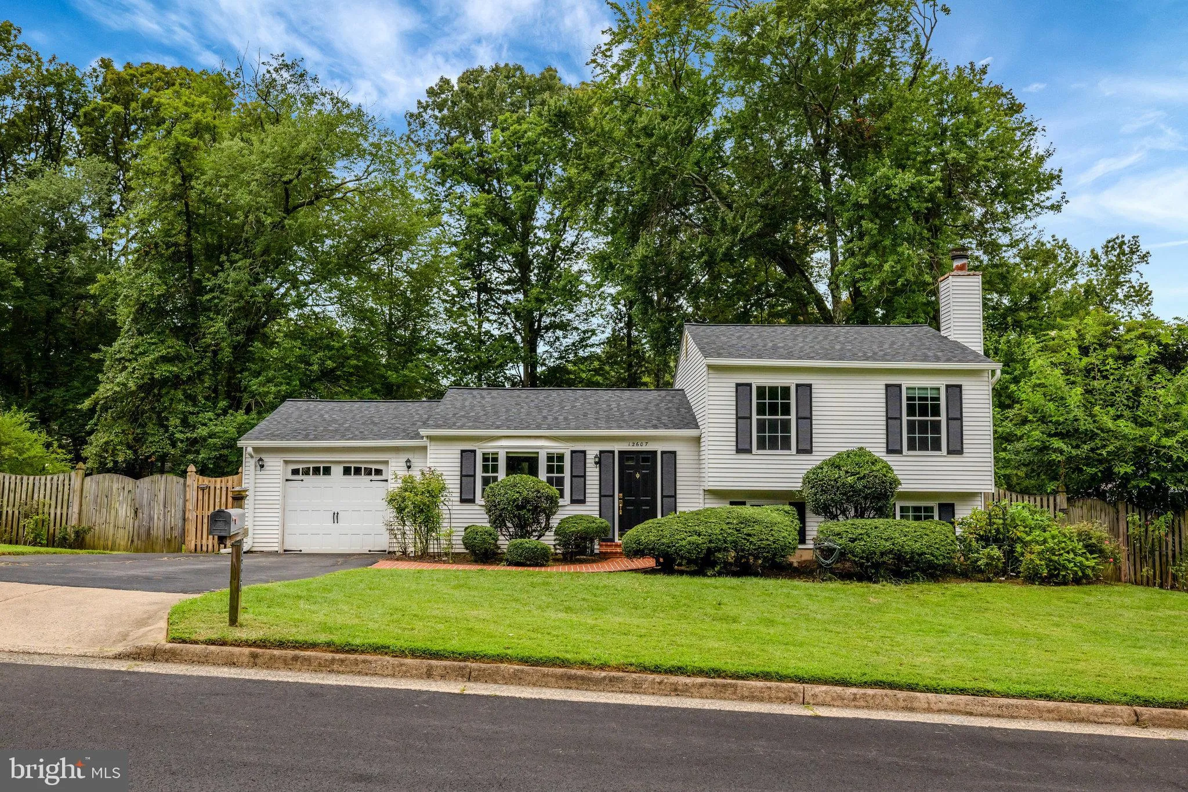
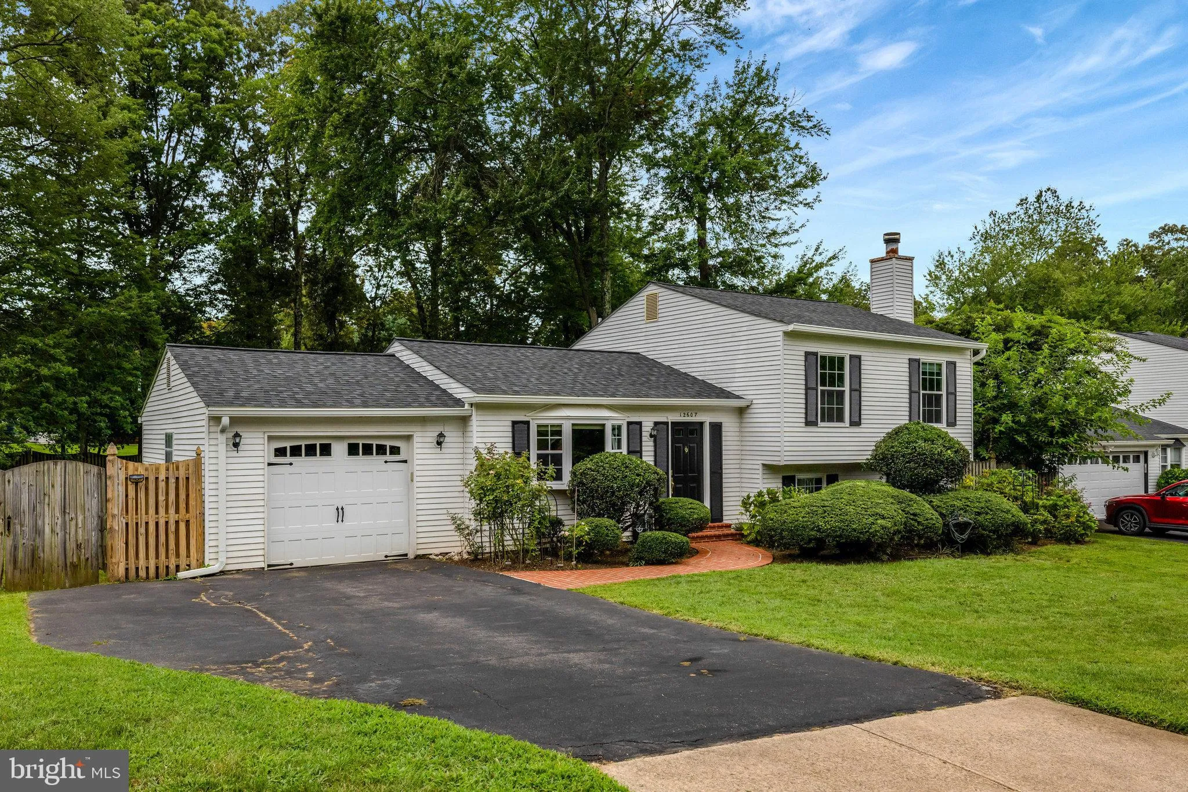
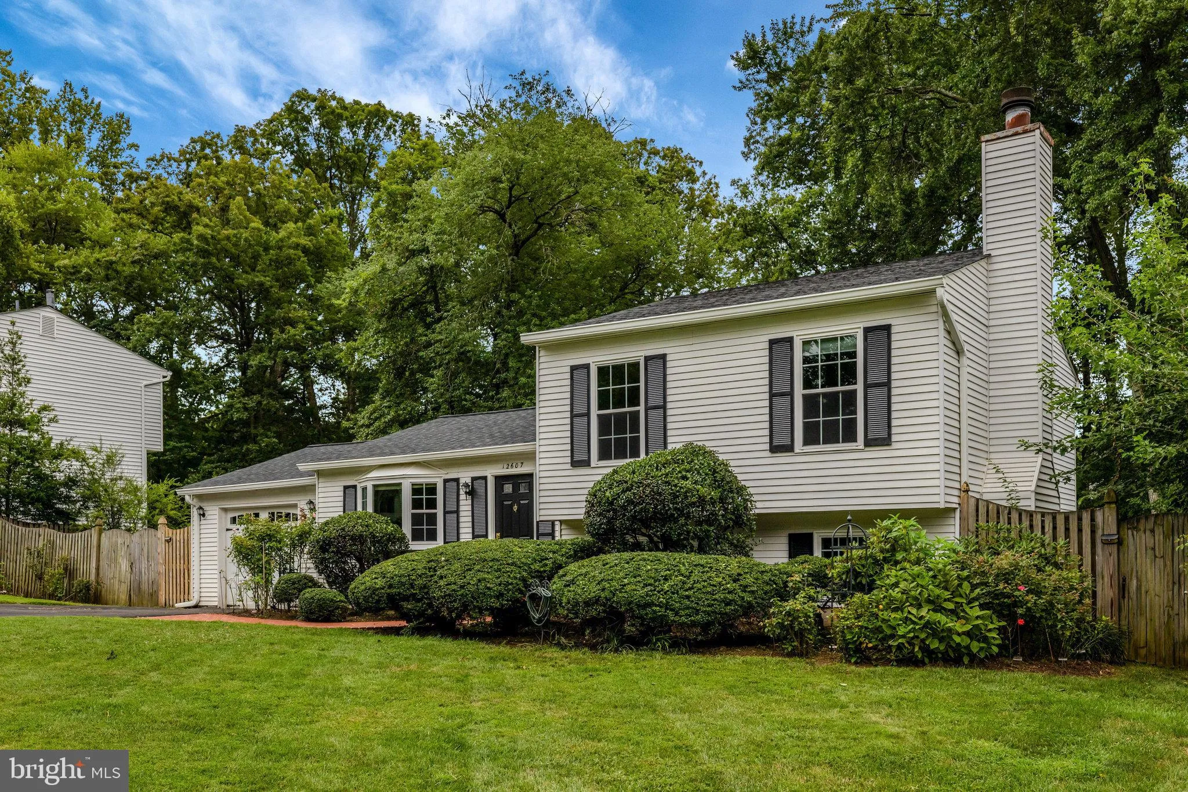
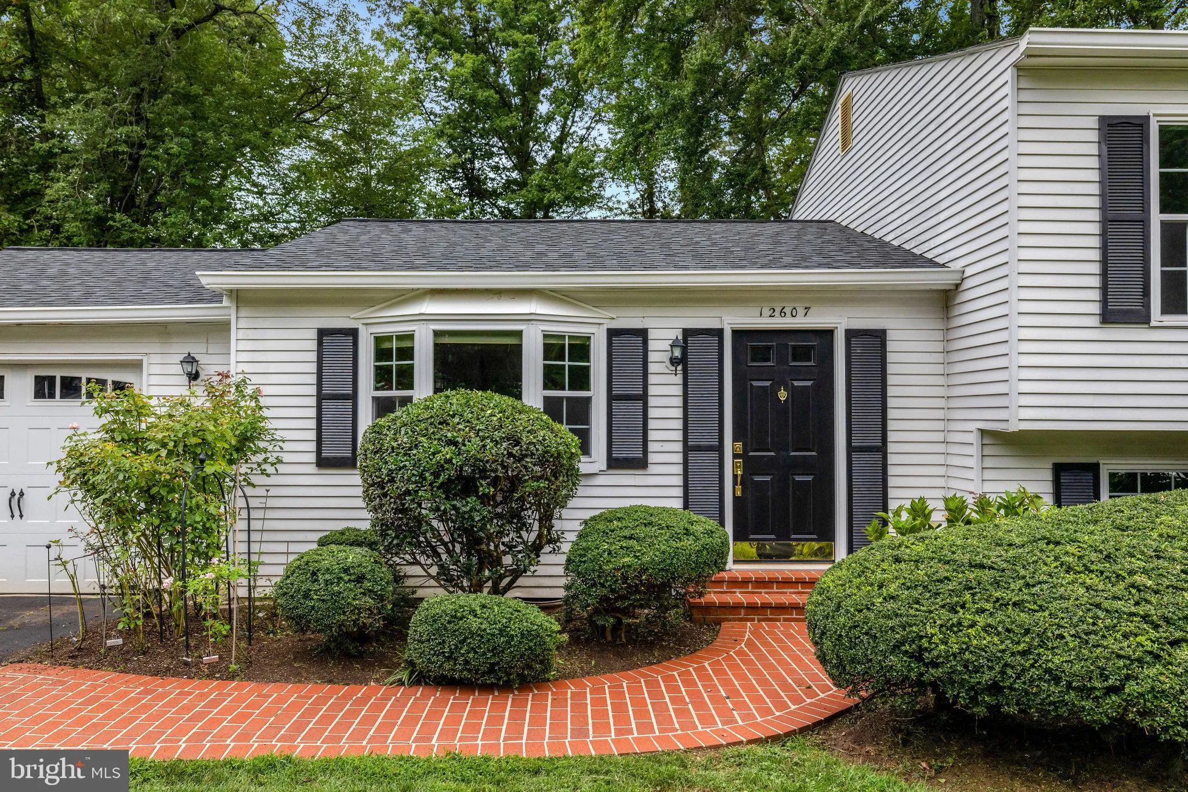
Welcome to this beautifully updated 3-bedroom, 3-bathroom home in the Glenbrooke Woods Community. Come inside to discover gleaming wood floors on the main level and step down to a spacious living room featuring a wood-burning fireplace, built-in entertainment center with surround sound, and direct access to a dedica...
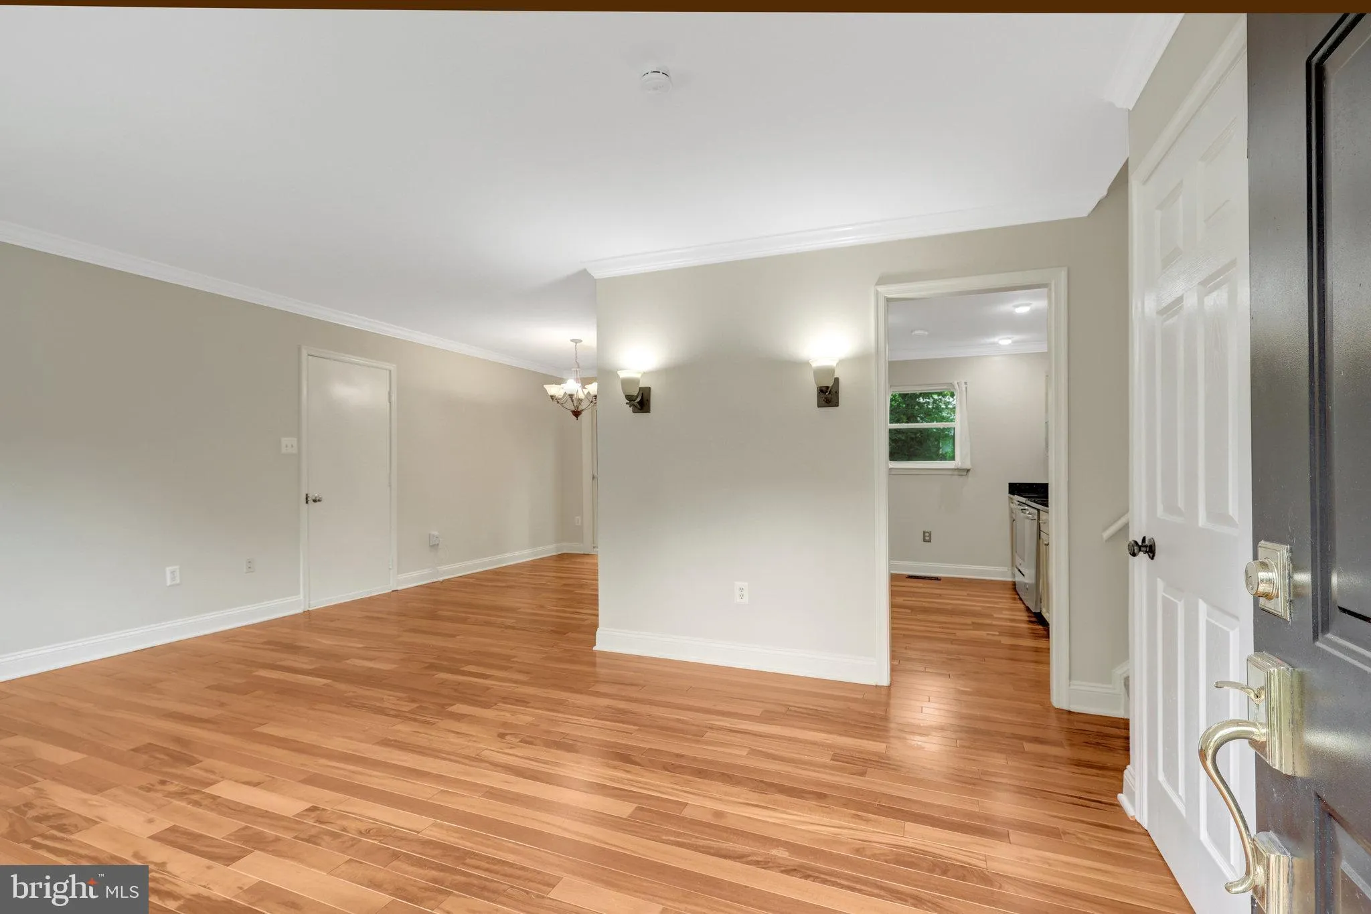
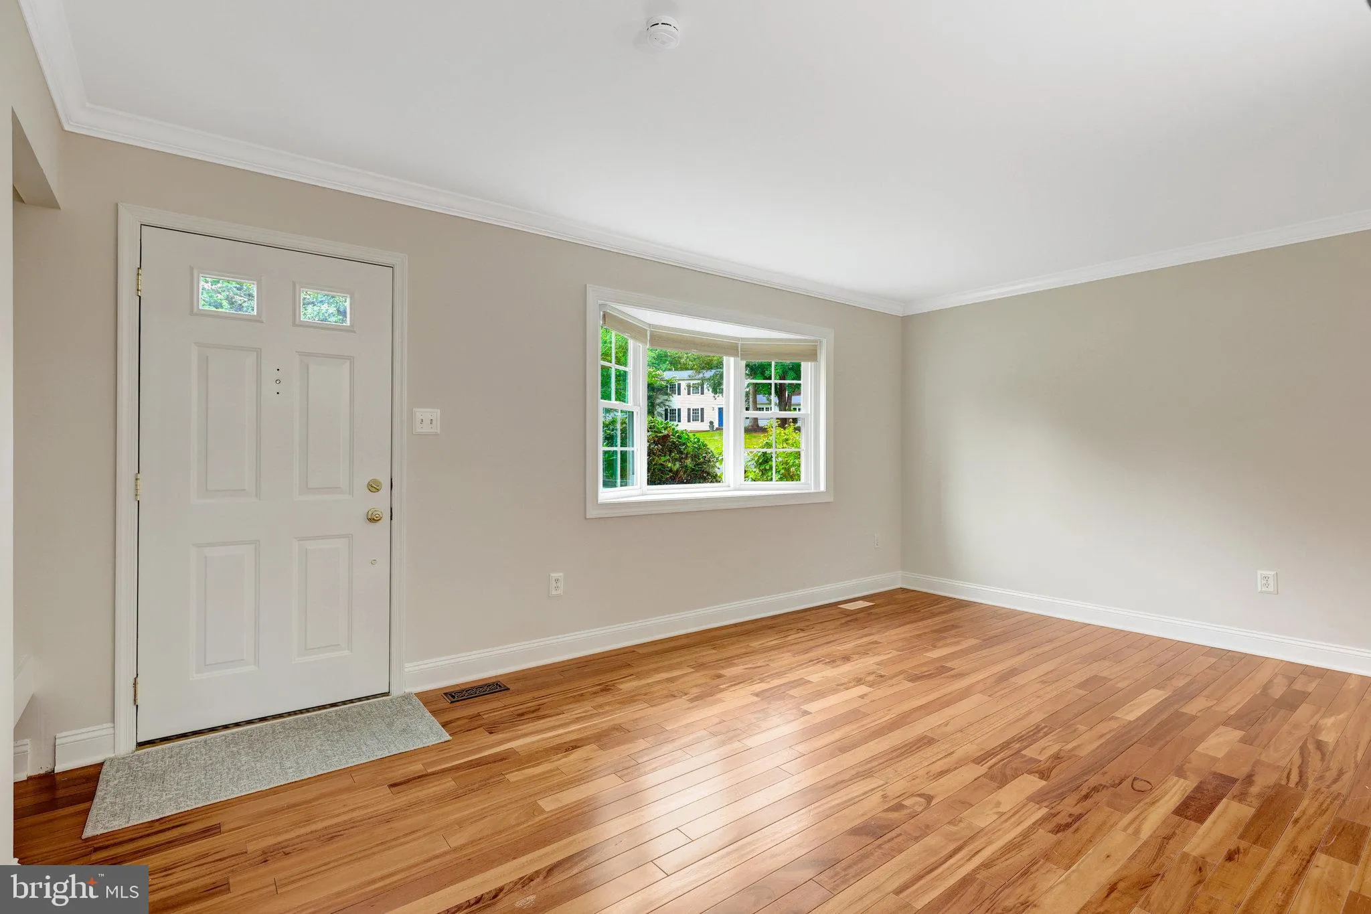
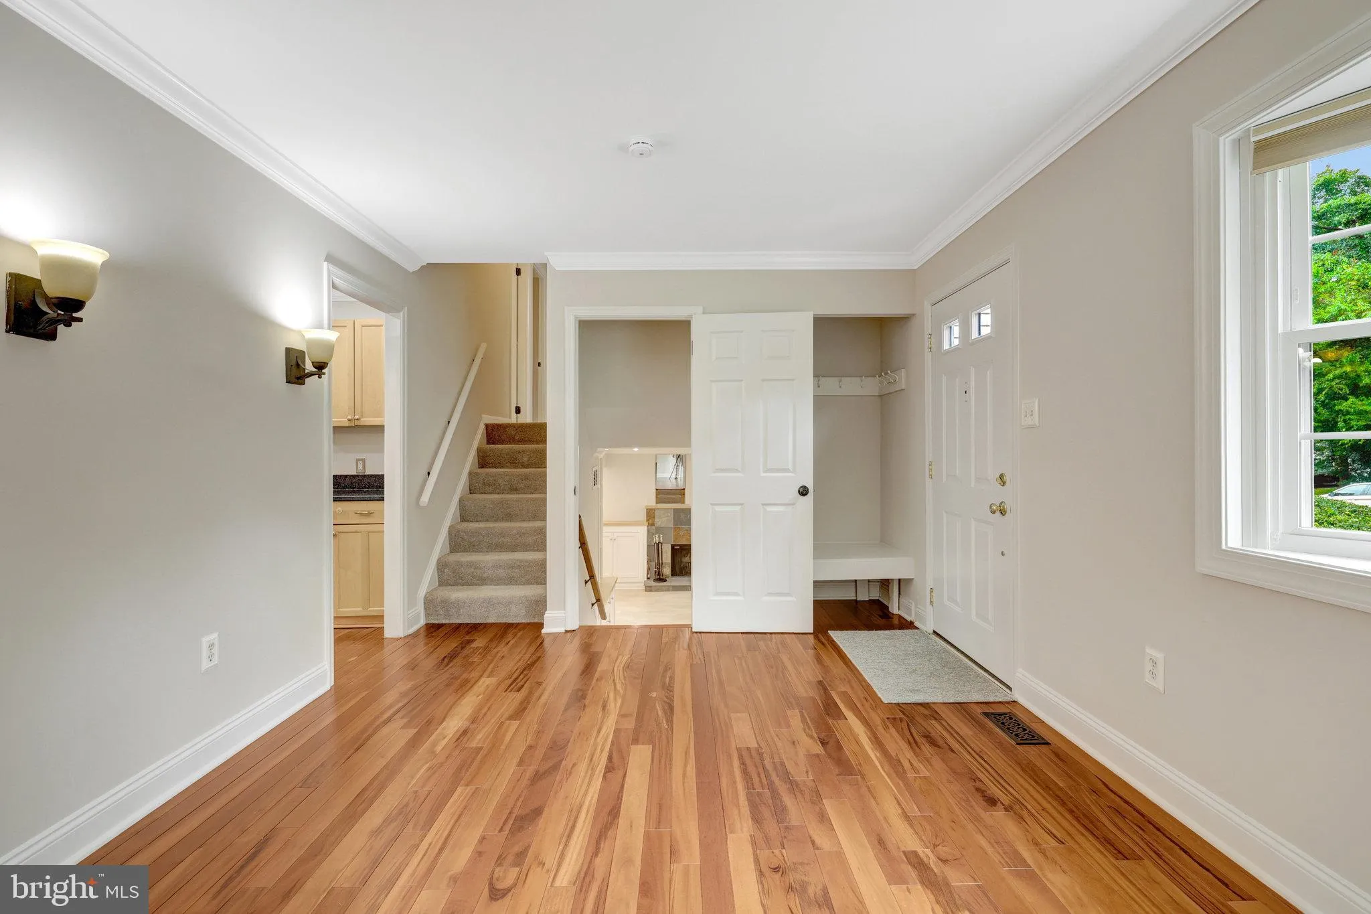
Welcome to this beautifully updated 3-bedroom, 3-bathroom home in the Glenbrooke Woods Community. Come inside to discover gleaming wood floors on the main level and step down to a spacious living room featuring a wood-burning fireplace, built-in entertainment center with surround sound, and direct access to a dedicated home office—ideal for remote work or study. Upstairs, three generous bedrooms and updated bathrooms offer modern comfort. The chef’s kitchen is a true highlight, boasting stainless steel appliances, custom cabinetry, granite countertops, a pantry, and a seamless flow into the dining room. From here, step out onto the deck and enjoy the expansive, fully fenced backyard —perfect for outdoor entertaining and family fun. Located in the Oakton High School triangle, this home is ideally situated just minutes from Dulles Airport, major commuter routes (Fairfax County Parkway, I-66, Hwy 50), and local amenities including Reston and Fair Oaks Hospitals, premier golf courses, Frying Pan Farm Park, and the Air and Space Museum.
 Features & Appliances
 Ask Agent A Question
 Address Map
 Neighborhood
 MLS Addon
 Additional Information
 Financial
Listing Information
Financial
Listing Information
 Rob Spicer Broker, GRI
Spicer Real Estate
Rob Spicer Broker, GRI
Spicer Real Estate
7201 Wisconsin Avenue
 RobSpicer@SpicerRealEstate.com
 2403881030
 2403881030
 7201 Wisconsin Avenue


