
 Share
Share
 11004 ELON DRIVE, Bowie, MD 20720
 1,872 Sqft SQFT
 4
4
 4
4
 Basic Details
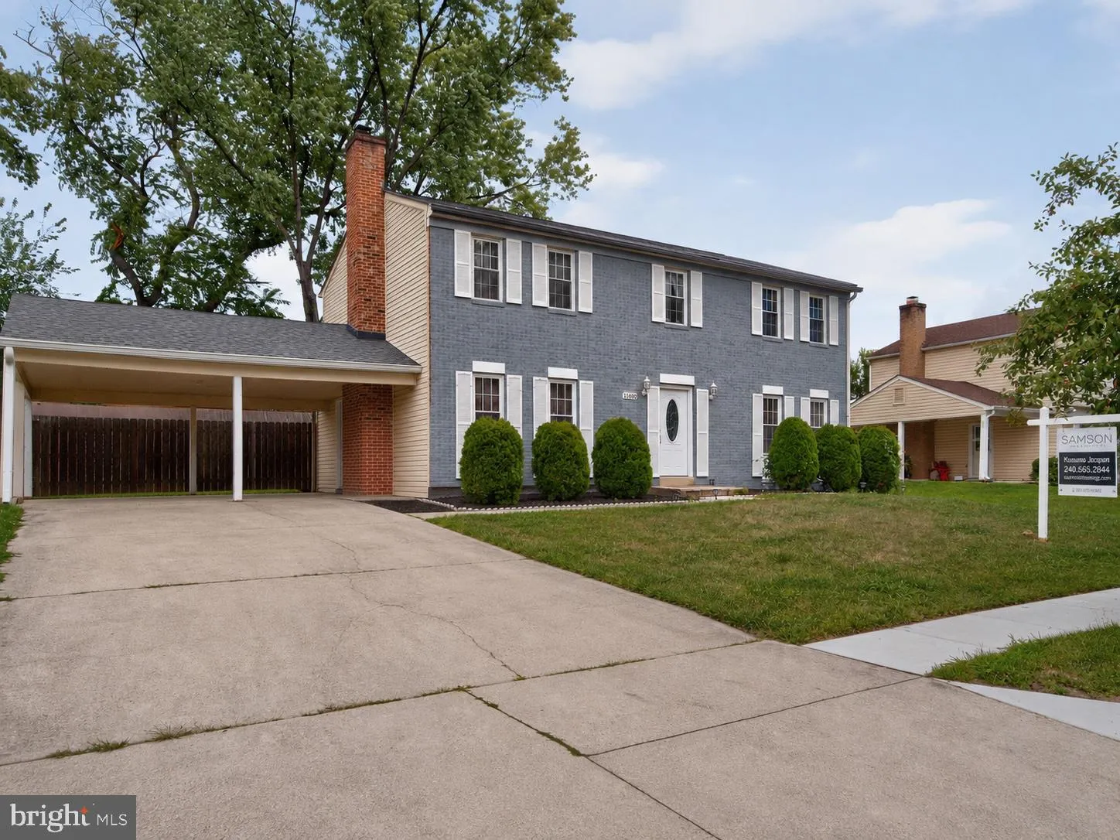
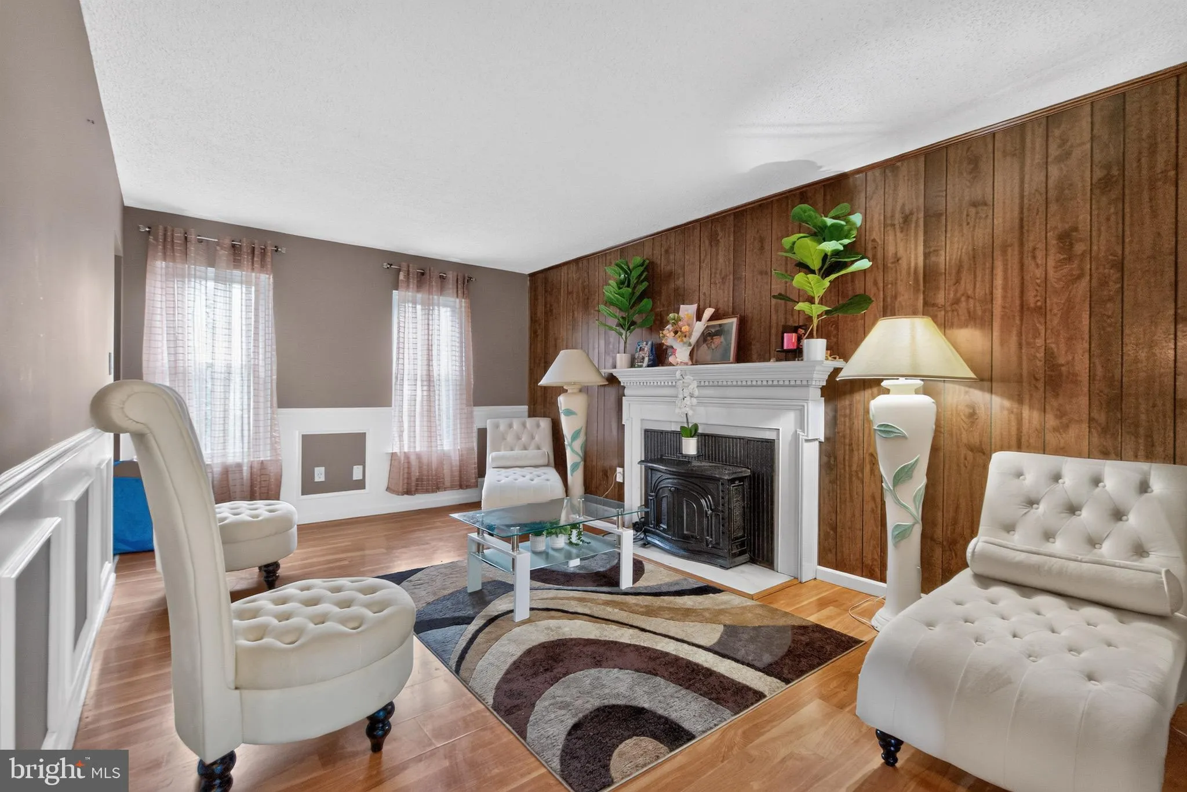
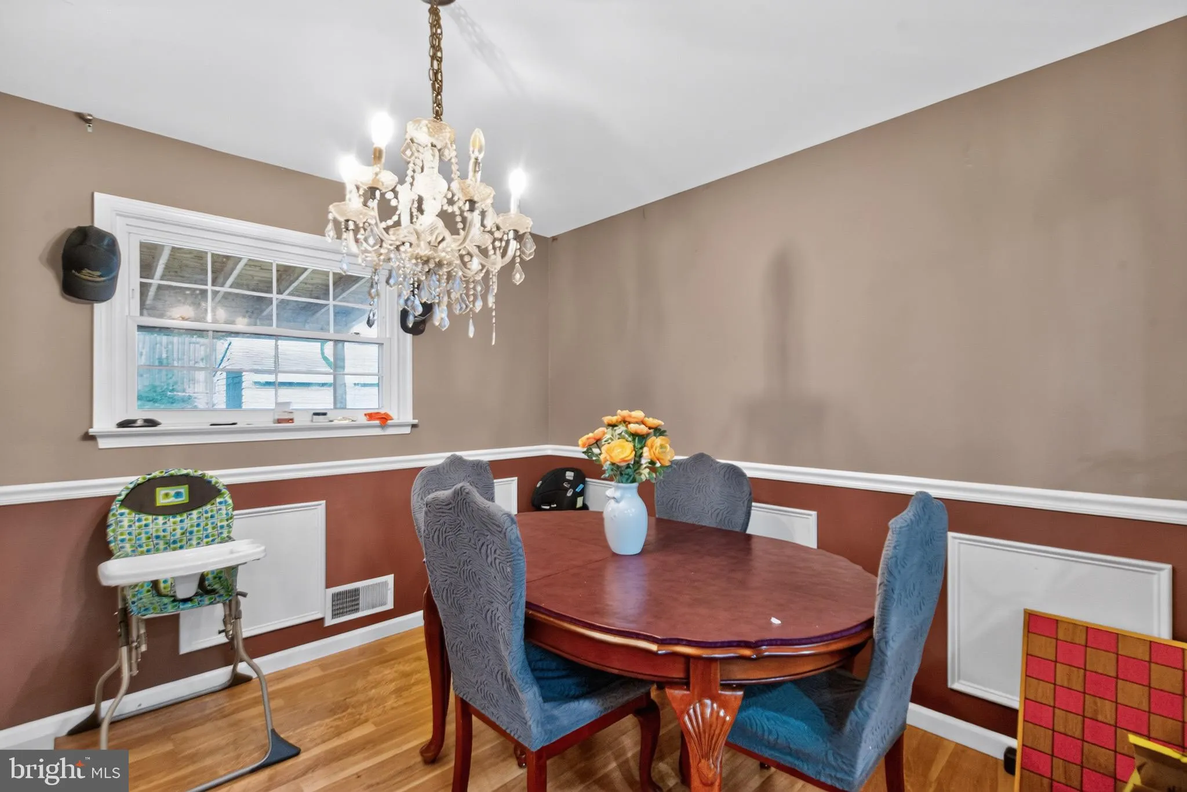
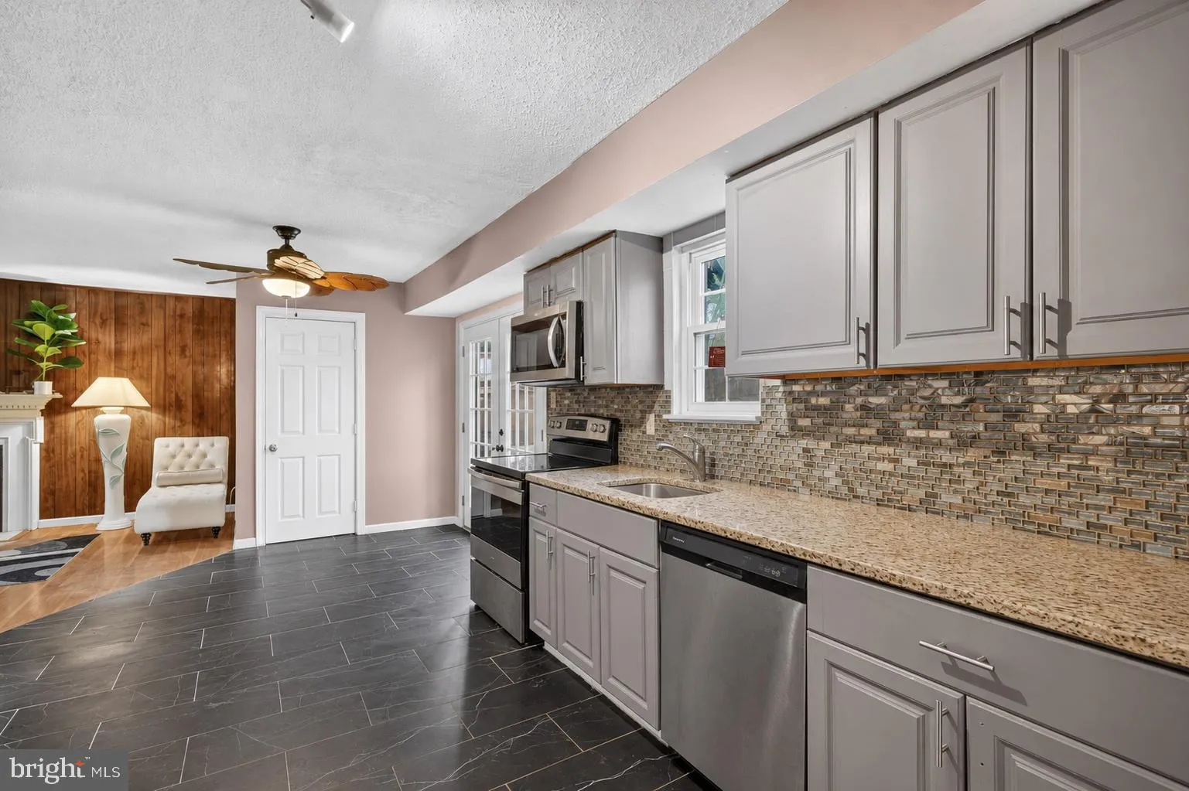
Welcome to 11004 Elon Drive in Bowie’s Glen Dale Estates. This spacious Colonial offers 4 bedrooms, 3 full bathrooms, 1 half bathroom, and approximately 2, 808 finished square feet across three levels. The main level features bright living and dining spaces, laminate flooring, a wood-burning fireplace, and a funct...
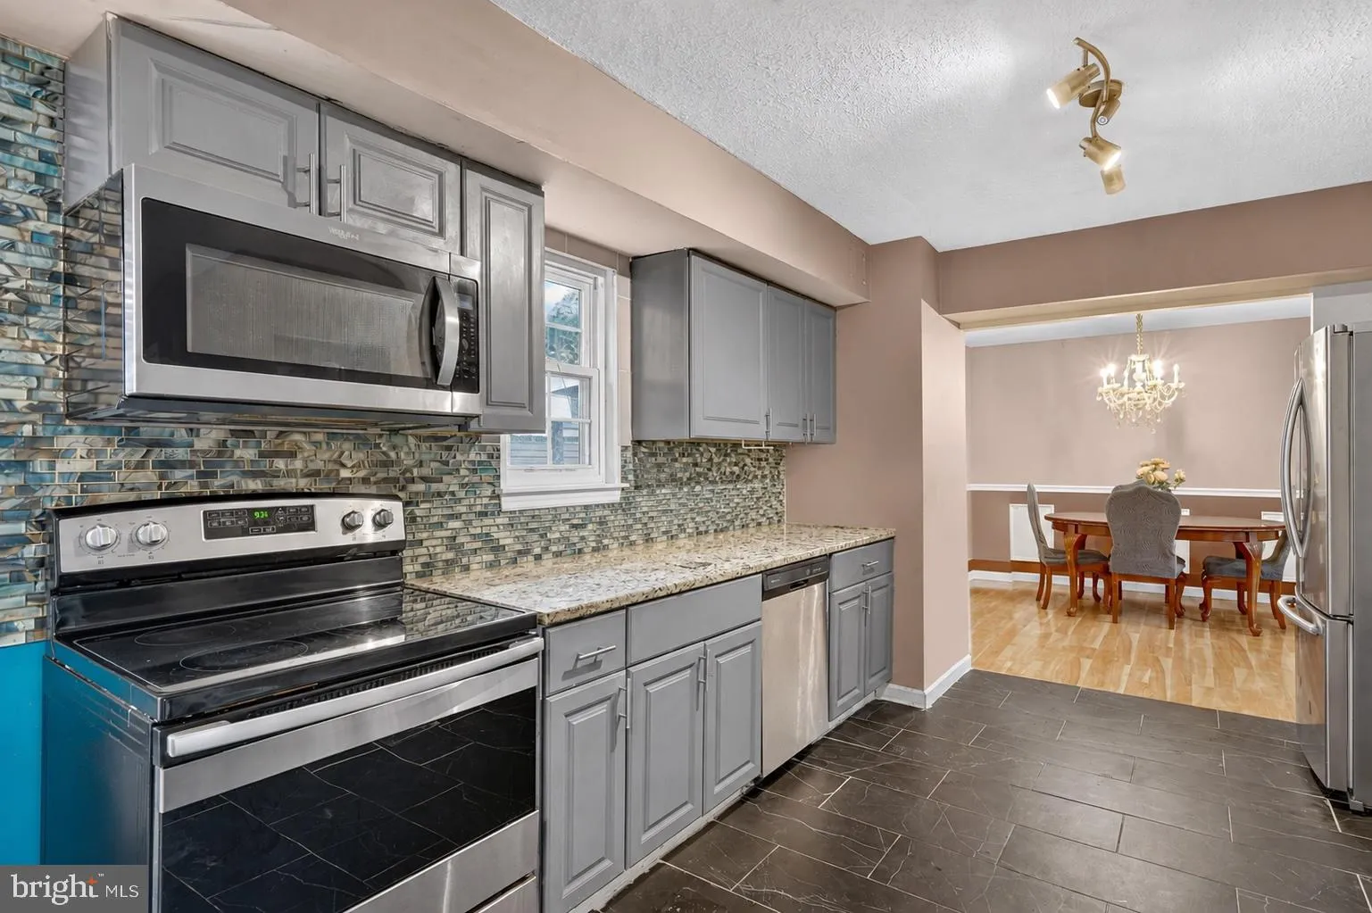
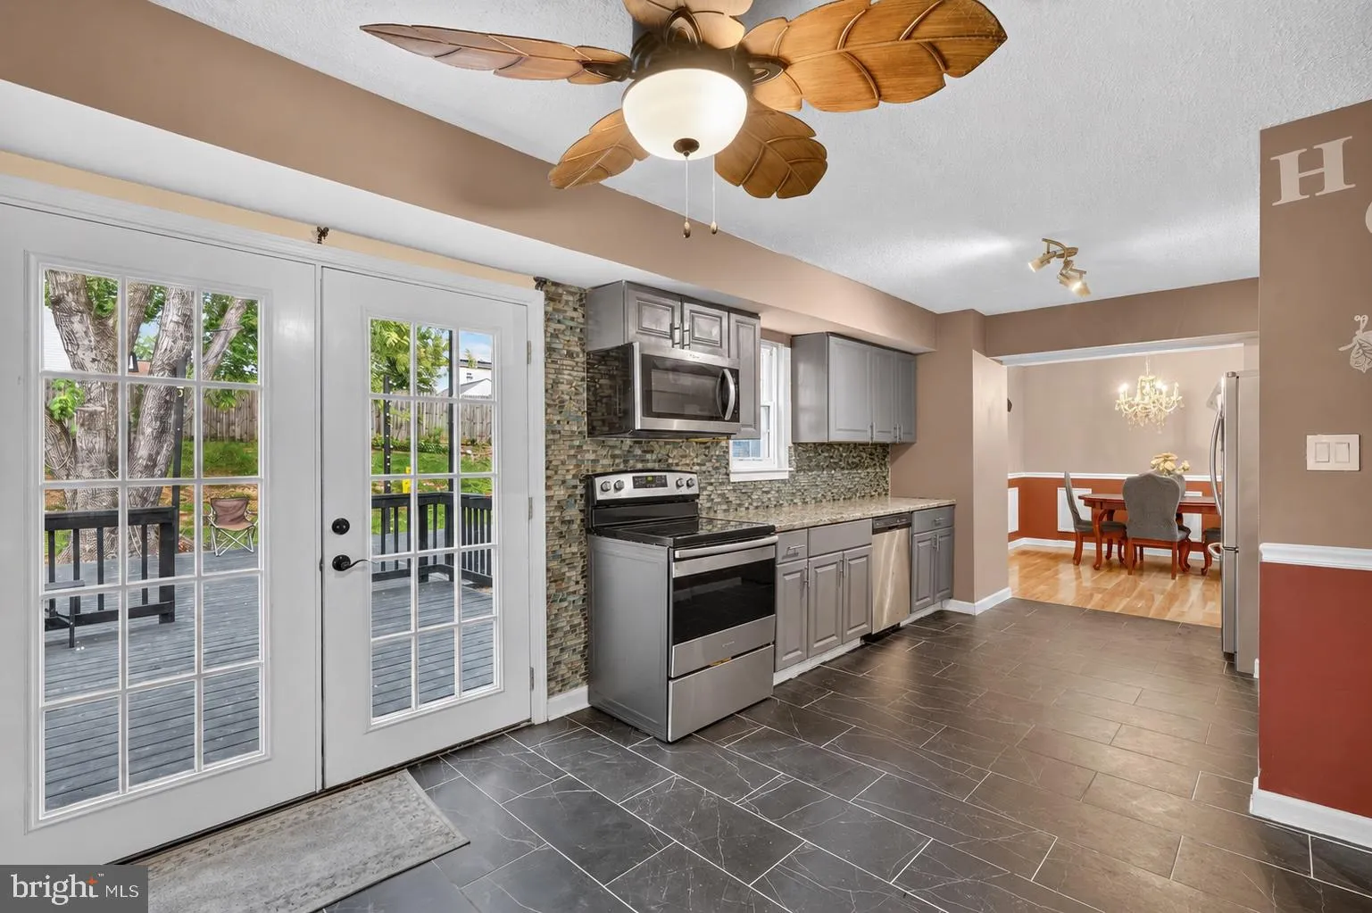
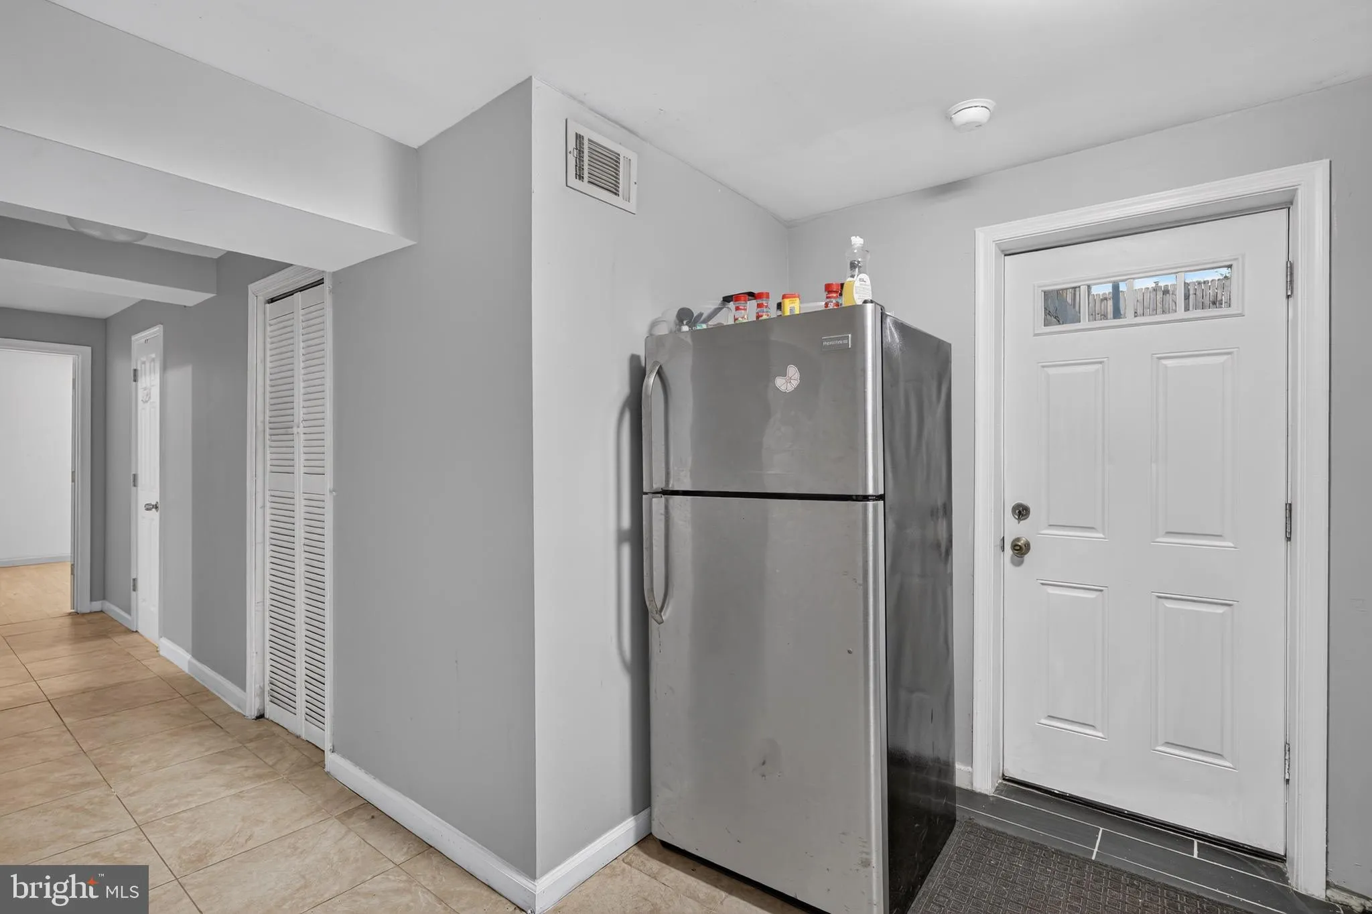
Welcome to 11004 Elon Drive in Bowie’s Glen Dale Estates. This spacious Colonial offers 4 bedrooms, 3 full bathrooms, 1 half bathroom, and approximately 2, 808 finished square feet across three levels. The main level features bright living and dining spaces, laminate flooring, a wood-burning fireplace, and a functional kitchen with stainless steel appliances, granite countertops, and a stylish backsplash. A main-level laundry area adds everyday convenience and offers potential for a mudroom-style setup. The upper level includes four well-sized bedrooms and two full bathrooms, while the finished lower level provides additional flexible living space with ceramic flooring, a full bathroom, rear walkout access, and room for recreation, guests, a home office, gym, or media area. Outdoor living is easy with a spacious deck, fenced backyard, and a generous 0.22-acre lot ready for relaxing, entertaining, cookouts, or gardening. Additional highlights include a covered carport, driveway parking, off-street parking, public water and sewer, central air, and prior MLS notes indicating the roof, HVAC, and water heater were updated in 2020. Conveniently located near shopping, dining, commuter routes, and area amenities, this Bowie home offers space, comfort, and flexibility in an established neighborhood. Schedule your showing today. SOLD STRICTLY AS-IS
 Features & Appliances
 Ask Agent A Question
 Address Map
 MLS Addon
 Additional Information
 Financial
Listing Information
Financial
Listing Information
 Rob Spicer Broker, GRI
Spicer Real Estate
Rob Spicer Broker, GRI
Spicer Real Estate
7201 Wisconsin Avenue
 RobSpicer@SpicerRealEstate.com
 2403881030
 2403881030
 7201 Wisconsin Avenue


