
Spicer Real Estate
  • Share
$289,900
Active Active
VA,Arlington

Location 704 ARLINGTON MILL DRIVE, Arlington, VA 22204

  • Sqft 692 Sqft SQFT
  • Bed 2
  • Bath 1
Basic Details Basic Details
Description

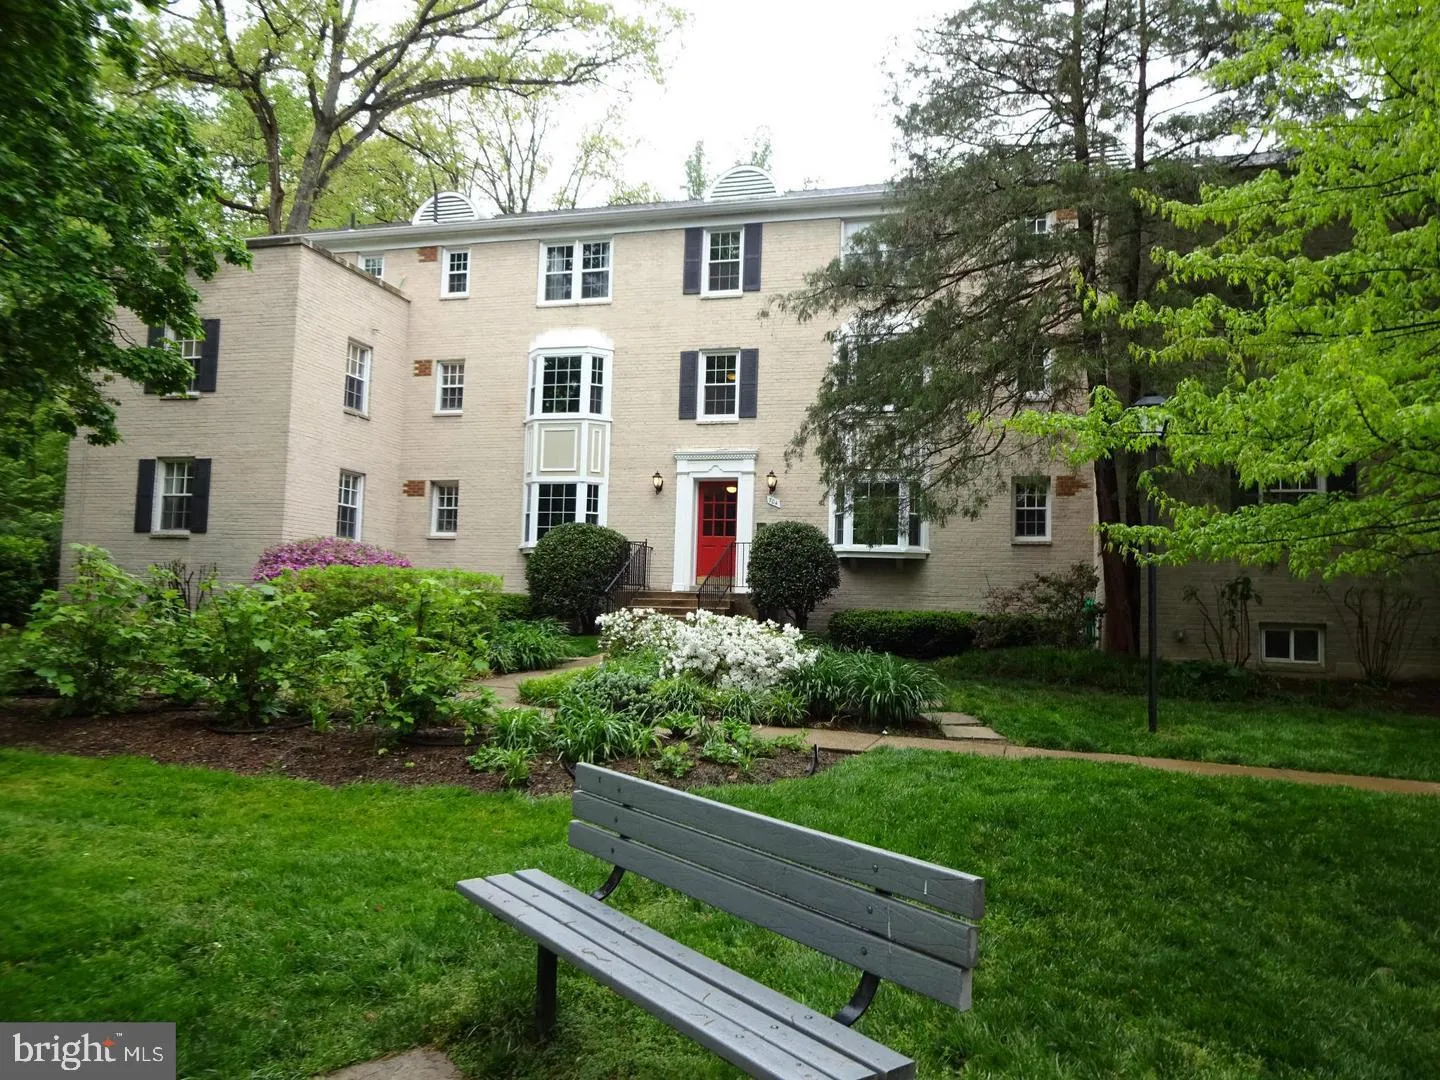
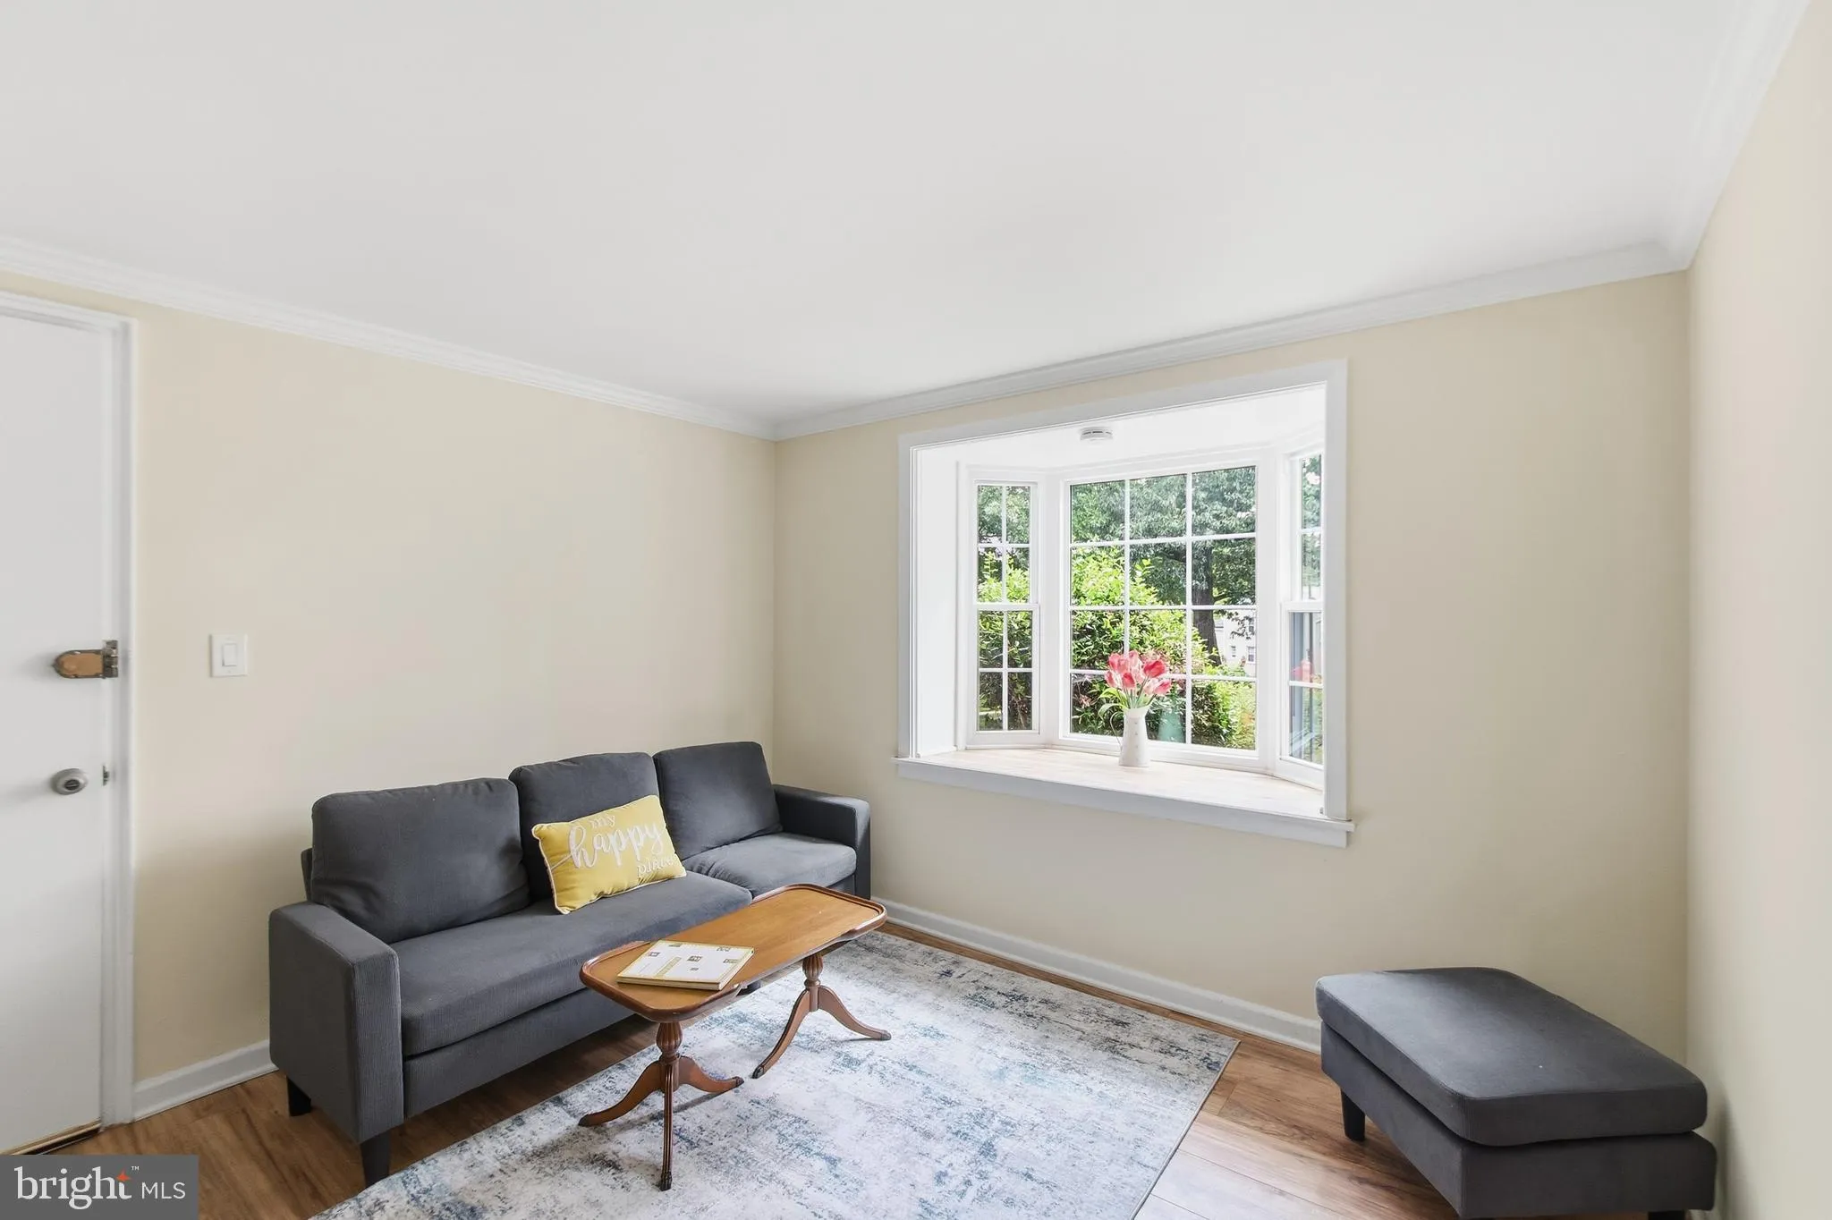
OPEN HOUSE Sat, Aug 1 11:00 AM – 1:00 PM…BEST view from bay window of flowers and trees…Charming cottage-like condo in the heart of Arlington….very pretty wide plank floors…Updated carpet in both bedrooms…updated windows…quiet corner end unit…granite counter tops in th...

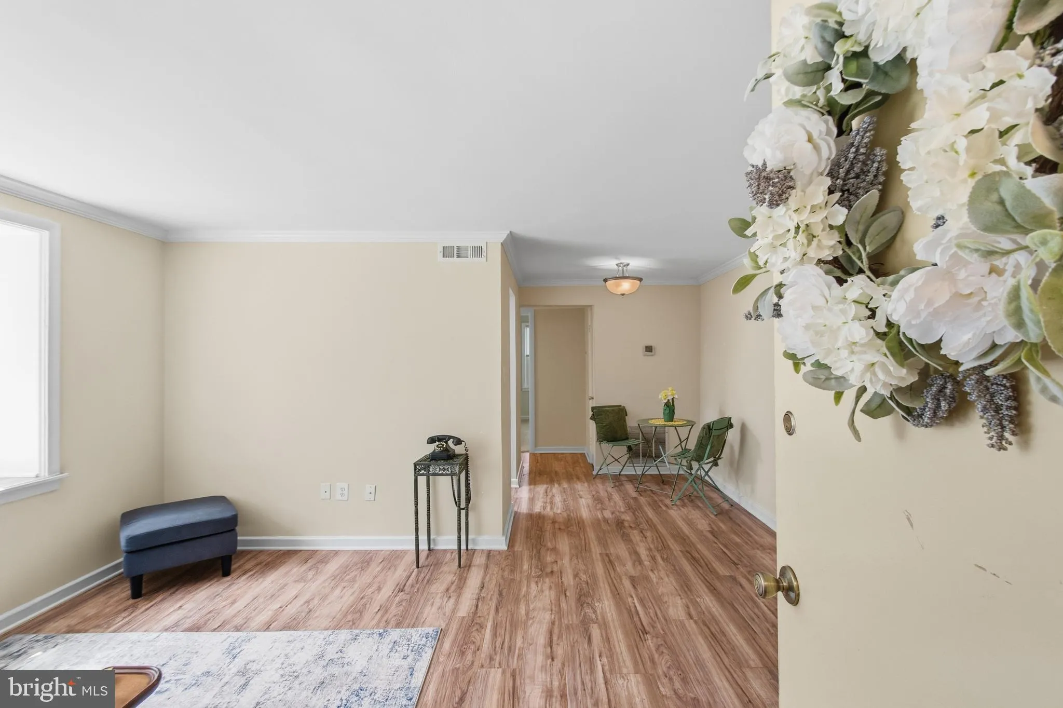
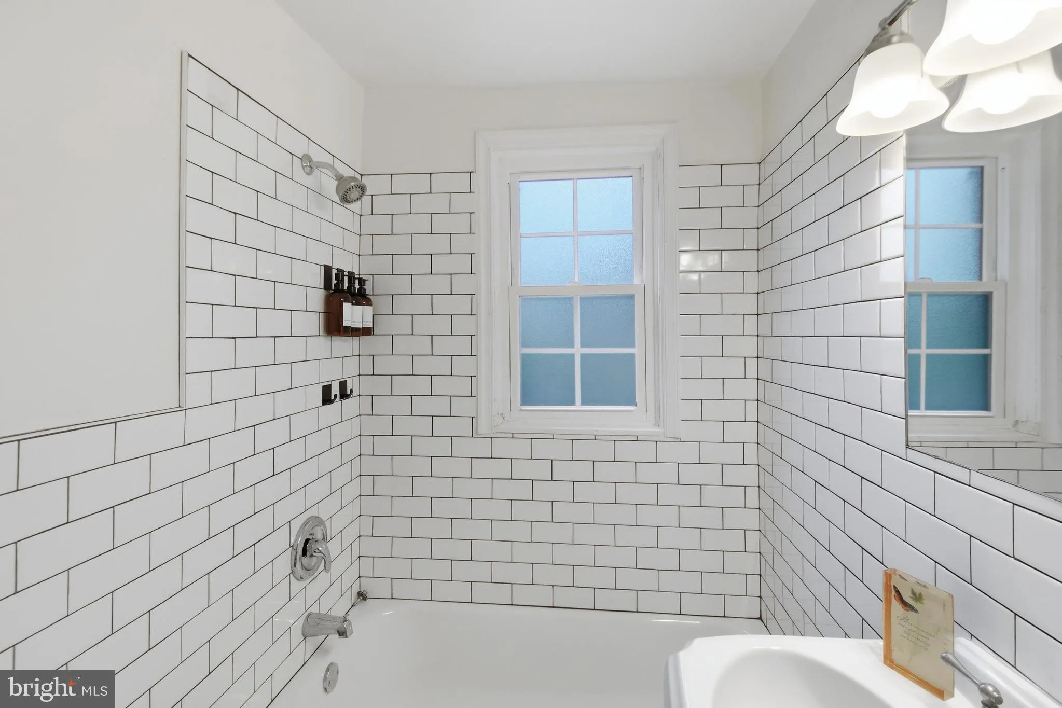
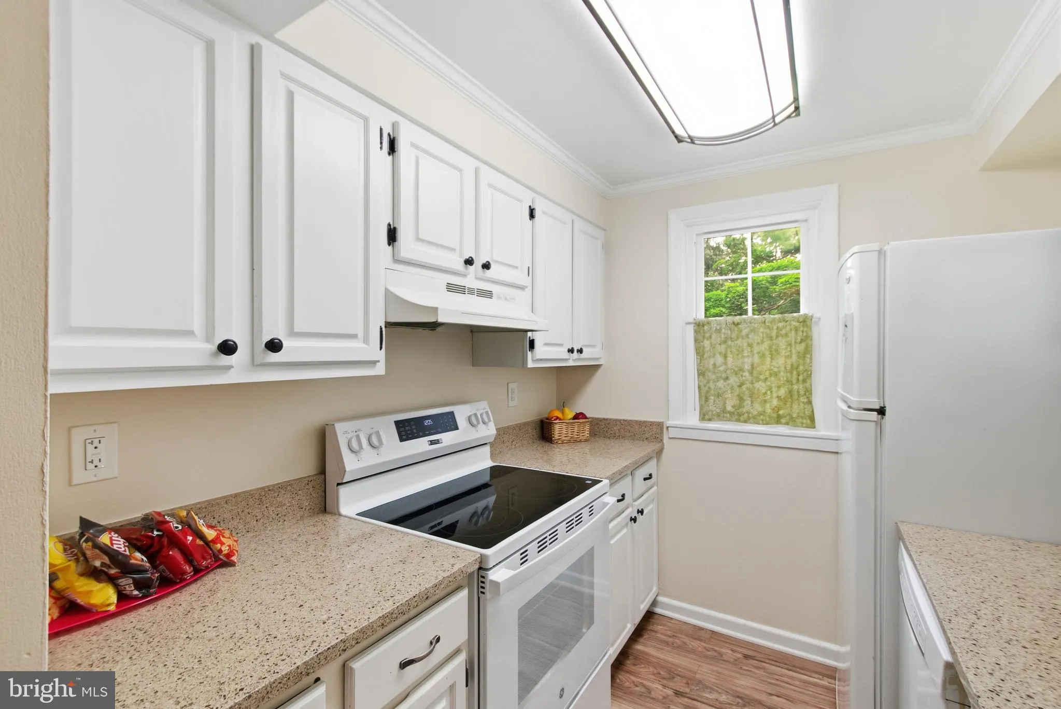
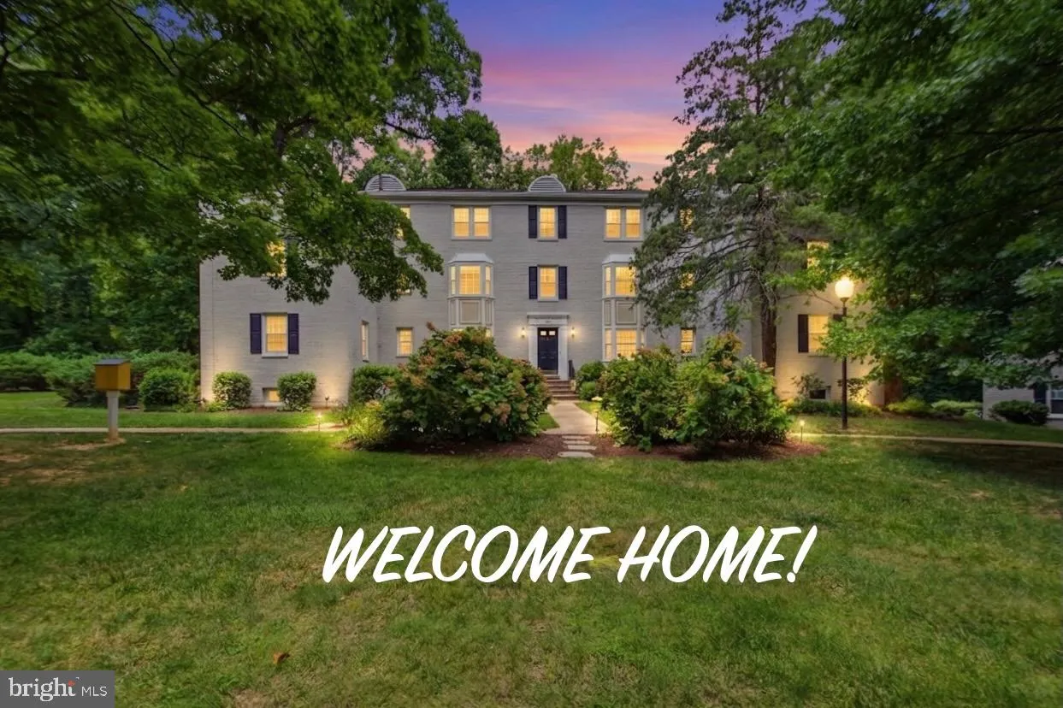
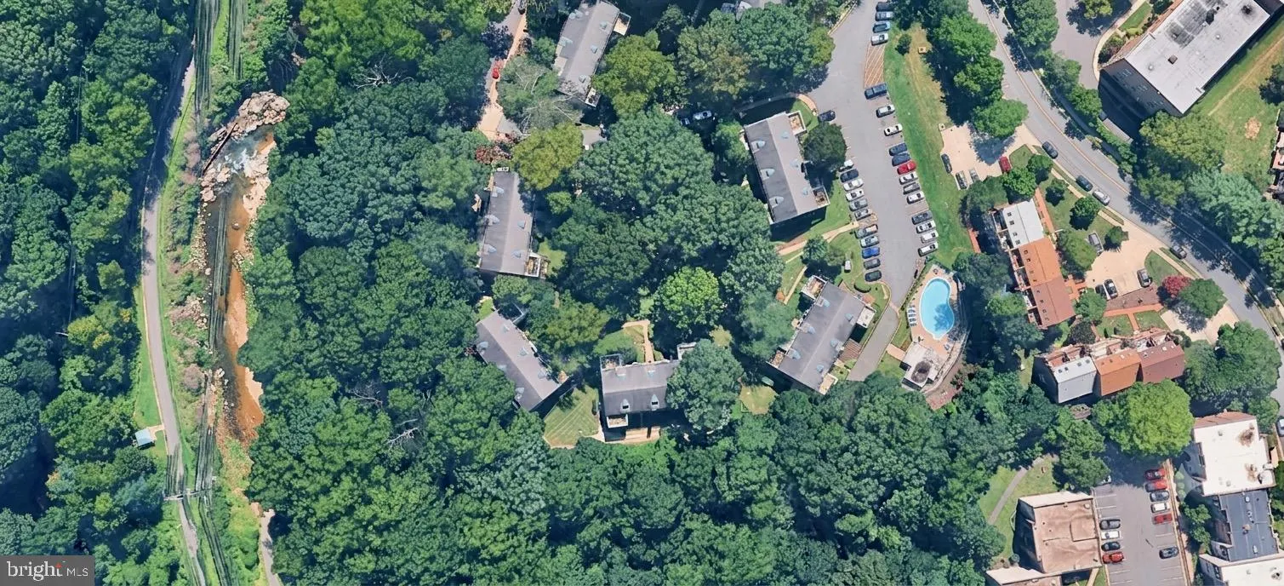
OPEN HOUSE Sat, Aug 1 11:00 AM – 1:00 PM…BEST view from bay window of flowers and trees…Charming cottage-like condo in the heart of Arlington….very pretty wide plank floors…Updated carpet in both bedrooms…updated windows…quiet corner end unit…granite counter tops in the cheery kitchen…refurbished bath….bike paths and jogging trails… storage unit included…BRAND NEW stove with Wi-FI…freshly painted…nestled near stunning oak trees in a gorgeous park like setting…convenient to swimming pool…also bike storage on site included…on-site laundry room (you can install a washer/dryer with condo permission)…on bus line to metro…..SUPER PET FRIENDLY community…SUPER home warranty included for buyer(s) at settlement…must see to appreciate the beauty and value!!!

Read More
Basic Details
  • Property Type: Residential
  • Listing Type: Active
  • Listing ID: VAAR2076378
  • Price: $289,900
  • View: Garden/Lawn, Park/Greenbelt
  • Bedrooms: 2
  • Bathrooms: 1
  • Sqft: 692 Sqft
  • Year Built: 1947
  • Location: US, VA, ARLINGTON-VA, Arlington, PARK GLEN, 22204
  • Structure Type: Other
  • Heating System: Forced Air
  • Cooling System: Central A/C, Ceiling Fan(s)
  • Parking: Unassigned, Lighted Parking
  • Full Bathrooms: 1
  • Listing Status: Active
Features & Appliances
Features
  • Utilities: Cable TV Available
  • Architectural Style: Unit/Flat
  • Exterior Features: Sidewalks, Street Lights, Exterior Lighting
  • Flooring: Laminate Plank, Carpet
  • Interior Features: Carpet, Combination Dining/Living, Entry Level Bedroom, Floor Plan - Traditional, Kitchen - Galley, Upgraded Countertops, Window Treatments
  • Sewer: Public Sewer

Appliances
  • Appliances: Dishwasher, Disposal, Oven/Range - Electric, Range Hood, Refrigerator, Stove
Ask Agent A Question Ask Agent A Question

Address Map Address Map
Neighborhood Neighborhood
  • Elementary School: BARCROFT
  • High School: WASHINGTON-LIBERTY
  • Middle School: KENMORE
MLS Addon MLS Addon
  • Office Name: Samson Properties
  • Agent Name: Darla R Colletti
Additional Information Additional Information
  • Water Source: Public
  • Accessibility Features: Low Pile Carpeting
  • Association Amenities: Common Grounds, Jog/Walk Path, Laundry Facilities, Pool - Outdoor, Swimming Pool
  • Construction Materials: Brick
  • Entry Level: 1
  • Levels: 3
  • On Market Date: 2026-07-16
Financial Financial
  • Tax Annual Amount: 2825.0
  • Association Fee Includes: Common Area Maintenance, Ext Bldg Maint, Gas, Heat, Lawn Care Front, Lawn Care Rear, Lawn Care Side, Lawn Maintenance, Management, Parking Fee, Pool(s), Sewer, Snow Removal, Trash, Water
Listing Information Listing Information
  • Co List Agent Full Name: Anastasia Roze
  • Co List Office Name: Samson Properties
  • Originating System Name: Bright
  • Co List Agent Mls Id: 3095520
  • Co List Office Mls Id: SAMP4
  • List Agent Mls Id: 18352
  • List Office Mls Id: SAMP14
  • MLS Status: ACTIVE-BRIGHT
  • Modification Timestamp: 2026-07-31T02:13:44Z
  • Status Change Timestamp: 2026-07-30T19:34:50Z
Rob Spicer Broker, GRI Rob Spicer Broker, GRI Spicer Real Estate

7201 Wisconsin Avenue

Mortgage Calculator
$
$ %
Years
%
$ %Per Year
$ % Per Year

$
