
 Share
Share
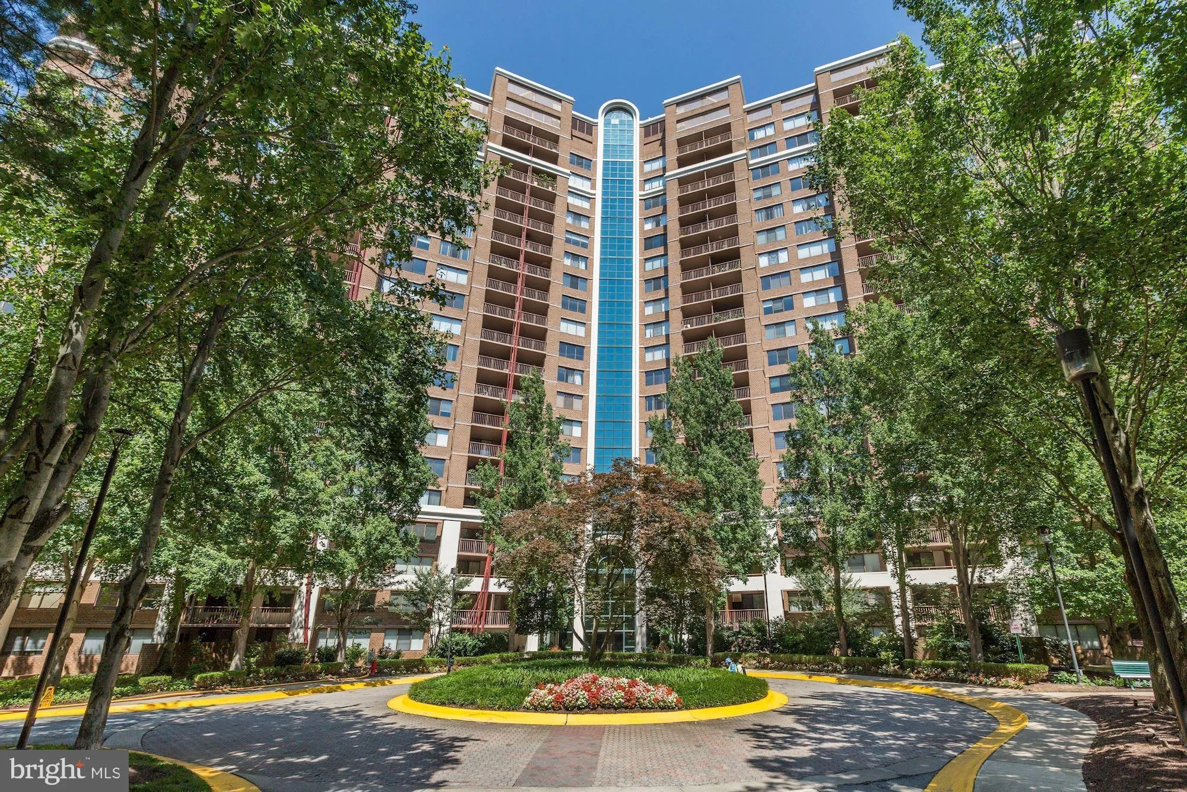
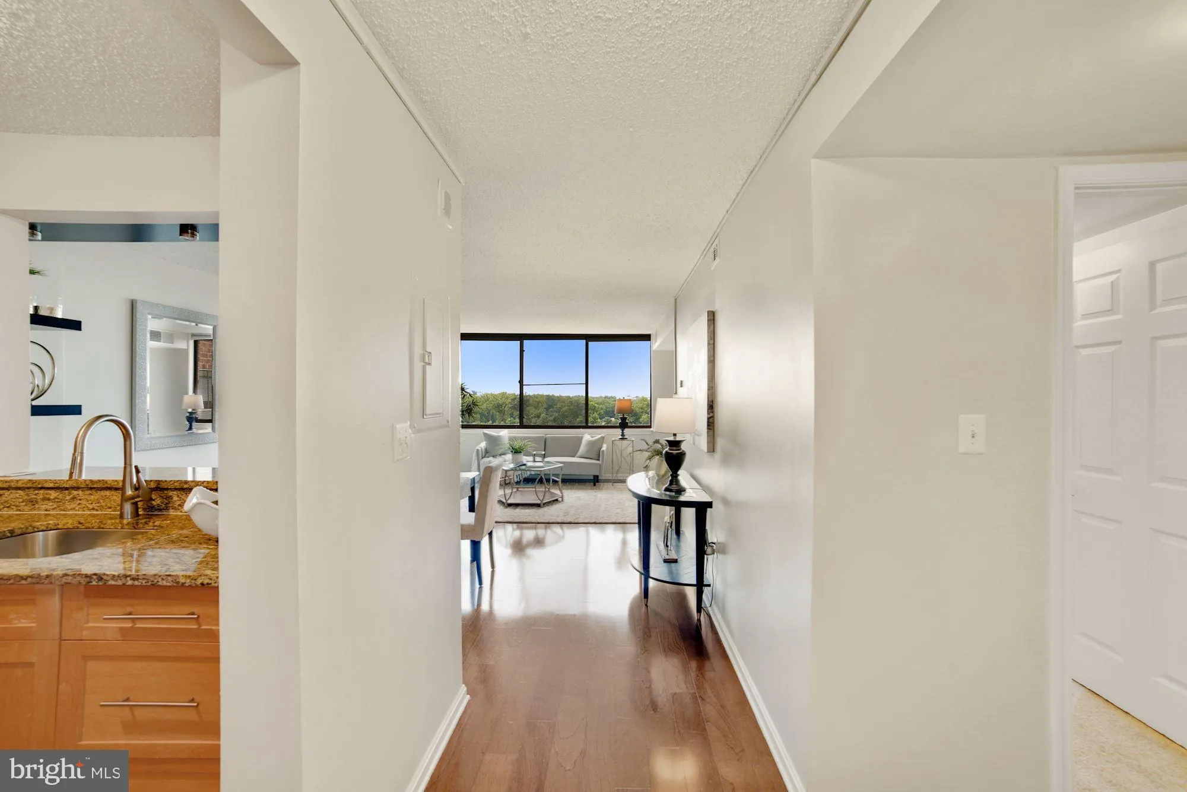
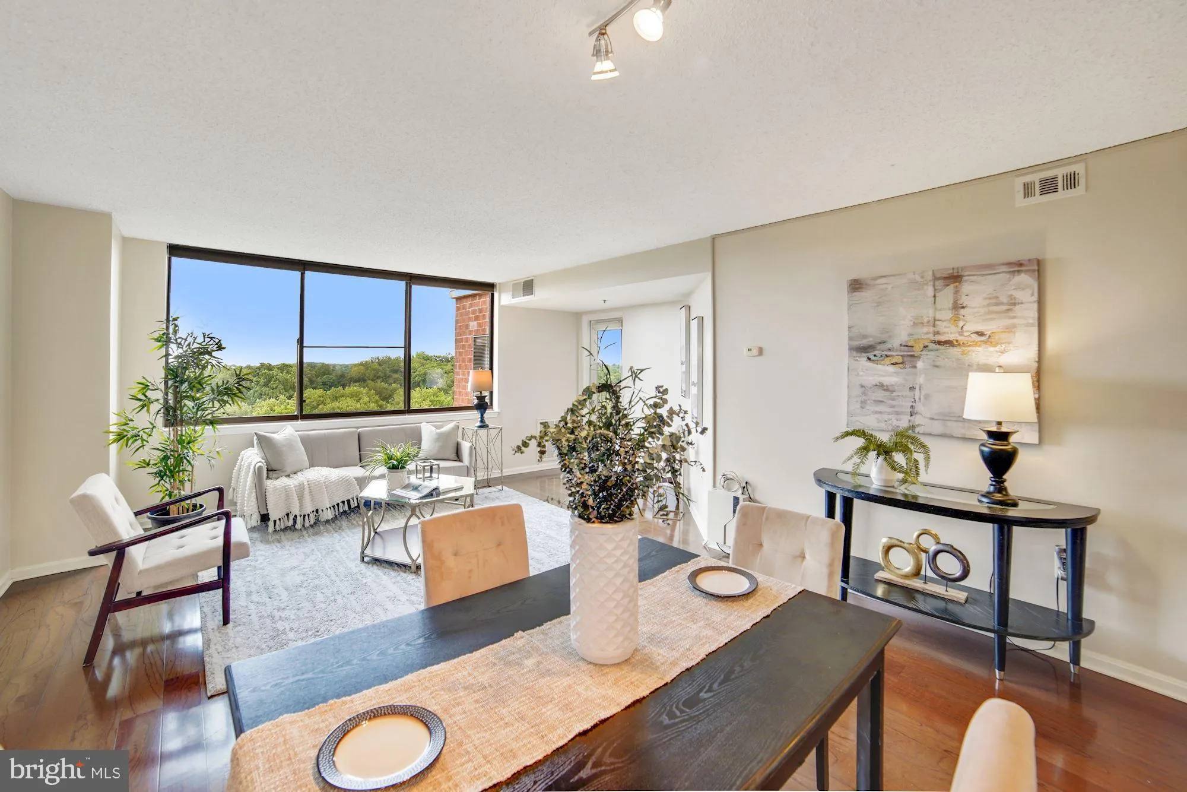
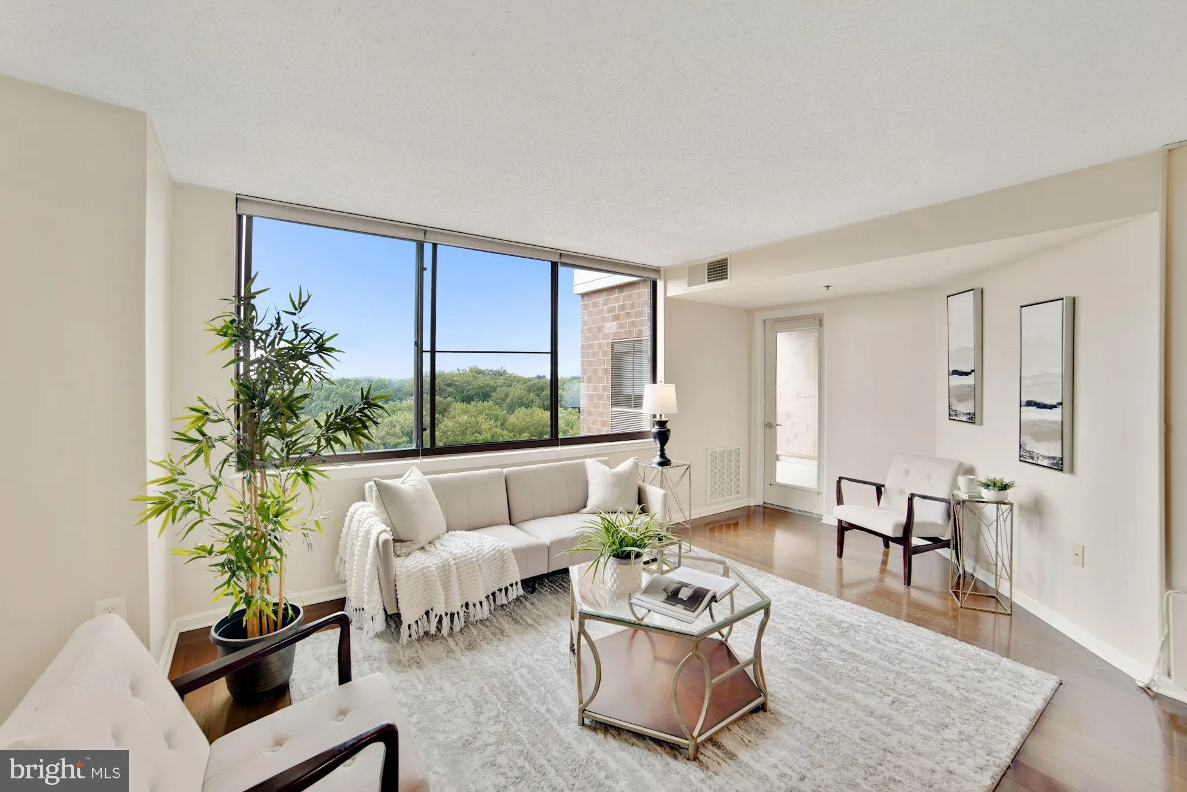
 10101 GROSVENOR PLACE, Rockville, MD 20852
 923 Sqft SQFT
 1
1
 1
1
 Basic Details
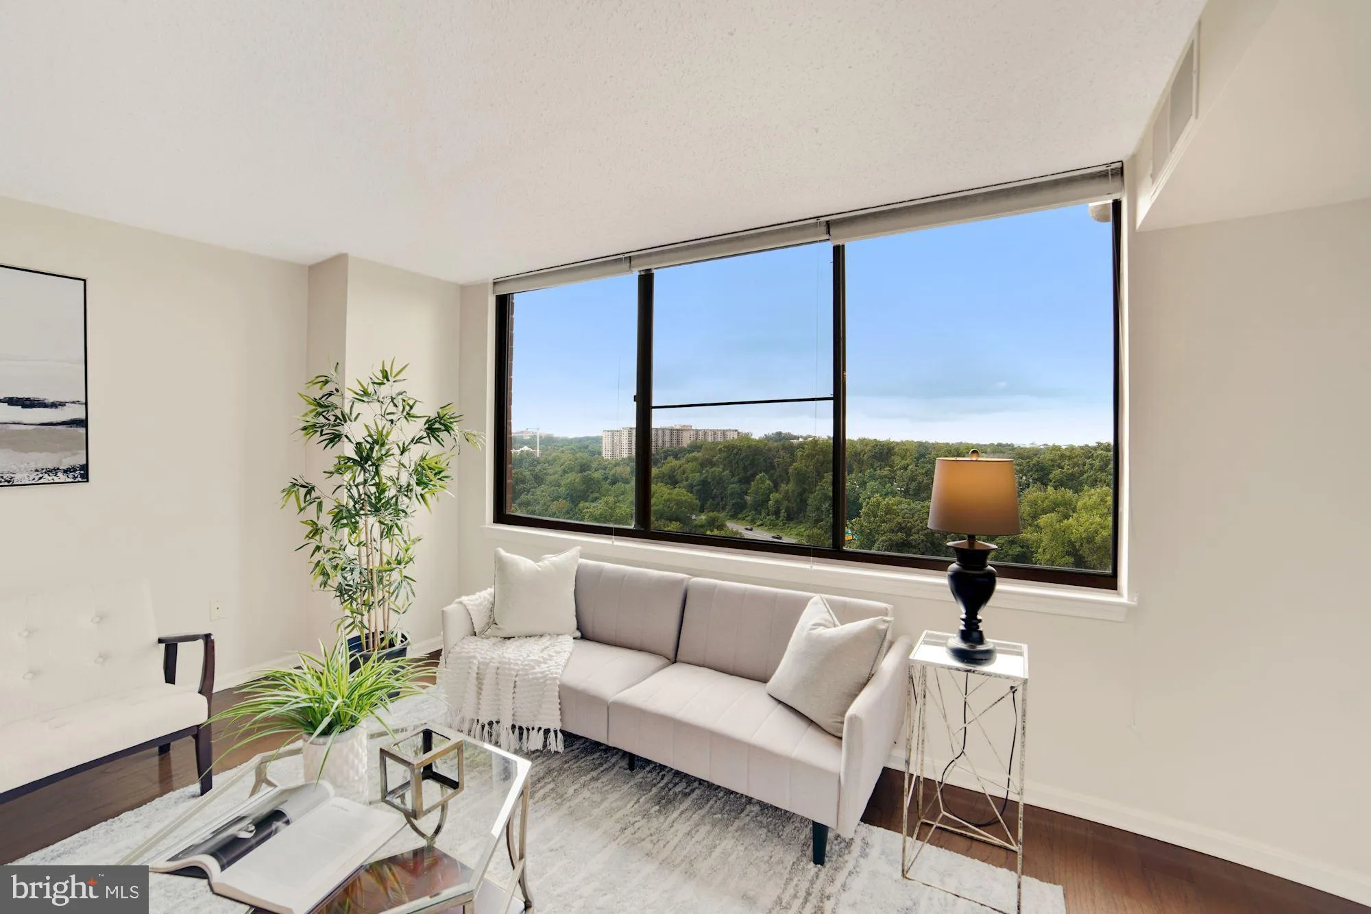
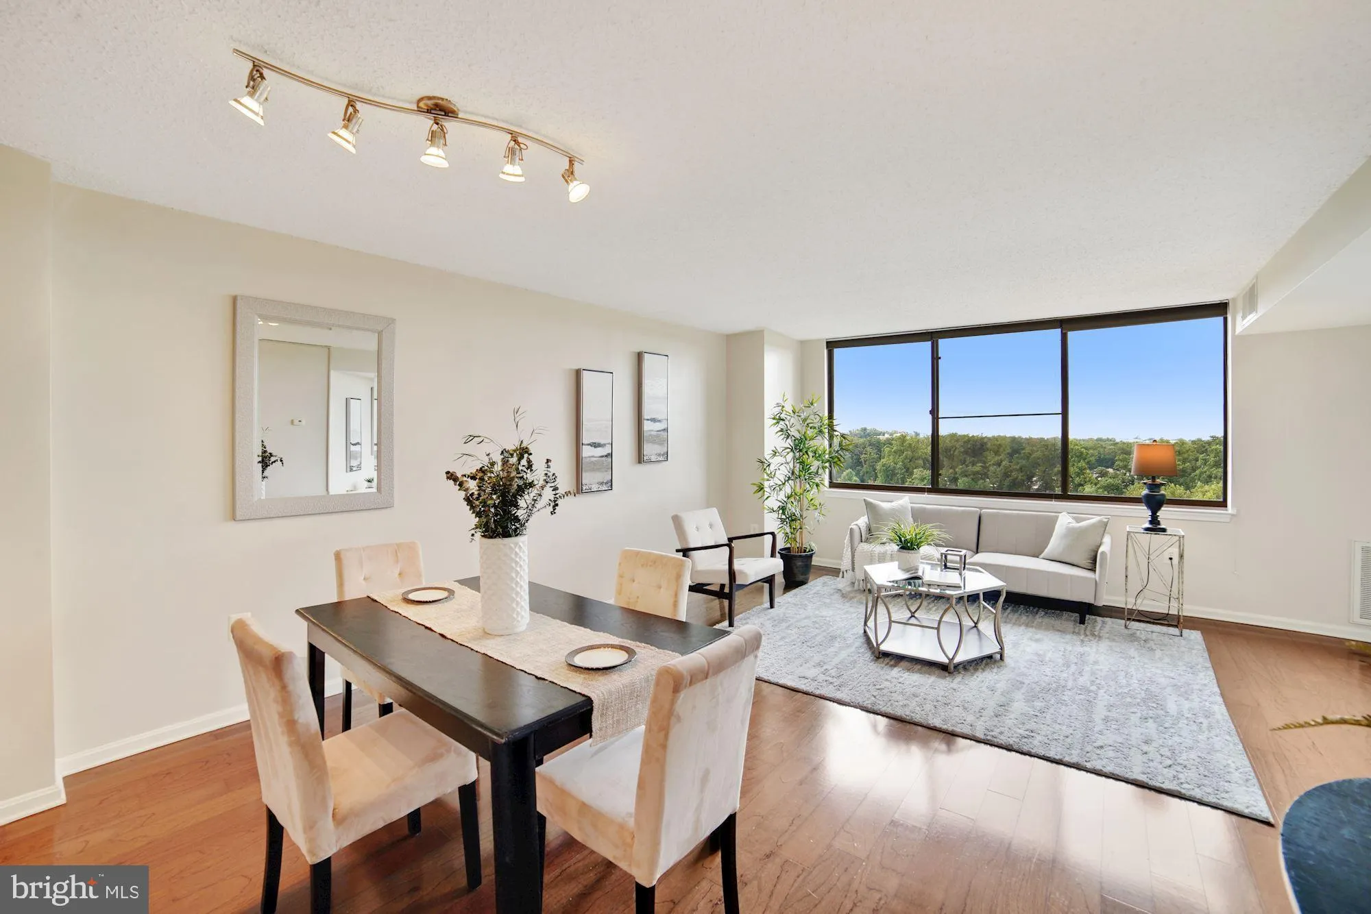
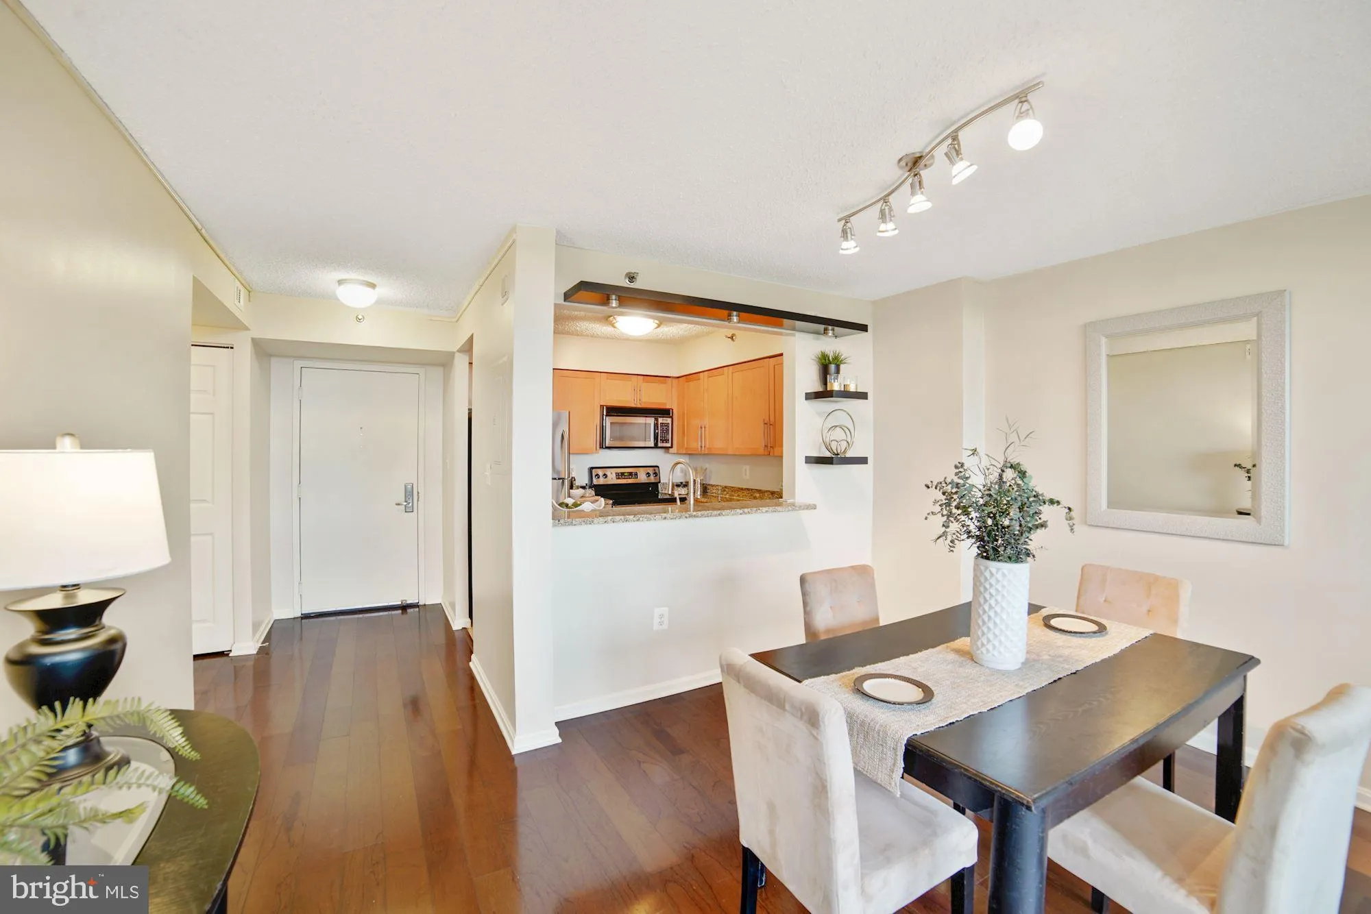
AMAZING OPPORTUNITY – 18TH FLOOR BEAUTY LOOKS OUT OVER THE TREES AND IS THE BEST VALUE IN TOWN! Even the birds will envy your view! Rarely available, perfect home, investment or pied a’ terre. Stunning, light bathed 1 bedroom – PHOTOS ARE FROM THE LAST TIME IT WAS SOLD, NEW PHOTOS COMING. Gorgeous,...
AMAZING OPPORTUNITY – 18TH FLOOR BEAUTY LOOKS OUT OVER THE TREES AND IS THE BEST VALUE IN TOWN! Even the birds will envy your view! Rarely available, perfect home, investment or pied a’ terre. Stunning, light bathed 1 bedroom – PHOTOS ARE FROM THE LAST TIME IT WAS SOLD, NEW PHOTOS COMING. Gorgeous, modern space in one of the most sought-after buildings in the area. HVAC REPLACED 2023, Brand New Paint, Brand New Carpet in Bedroom, open floorplan, gorgeous hardwood floors, lovely kitchen with granite countertops, pass through breakfast bar, beautiful natural light, washer/dryer, walk out large balcony with, quick walk down the just fully renovated hallway to renvoted elevator lobby and parking! All you need to do is move in! This fabulous home checks every box – community pool and tennis courts, fitness center with sauna, walking/running trails, club room/party room, theater room, outdoor BBQ area, business center, concierge; .4 miles to Red Line Metro at Grosvenor; walk to Grosvenor Market, easy access to Pike & Rose, Wildwood Shopping Center, Whole Foods, Old Georgetown Square Shopping Center, Westfield’s Montgomery, I-270, 495, downtown Bethesda, DC and VA. Pet friendly.
 Features & Appliances
 Ask Agent A Question
 Address Map
 Neighborhood
 MLS Addon
 Additional Information
 Financial
Listing Information
Financial
Listing Information
 Rob Spicer Broker, GRI
Spicer Real Estate
Rob Spicer Broker, GRI
Spicer Real Estate
7201 Wisconsin Avenue
 RobSpicer@SpicerRealEstate.com
 2403881030
 2403881030
 7201 Wisconsin Avenue


