
 Share
Share
 2921 DEER HOLLOW WAY, Fairfax, VA 22031
 1,288 Sqft SQFT
 3
3
 2
2
 Basic Details
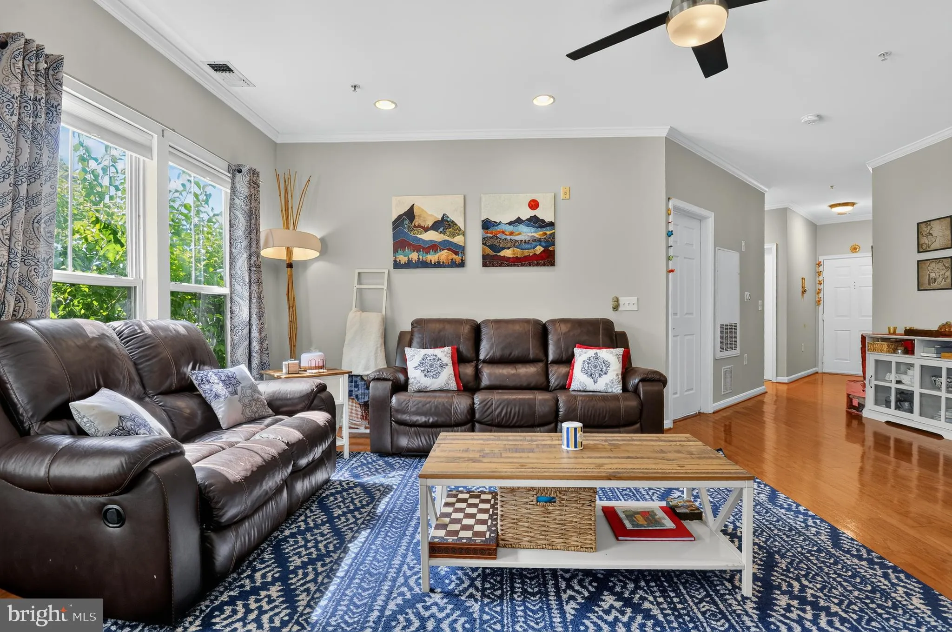
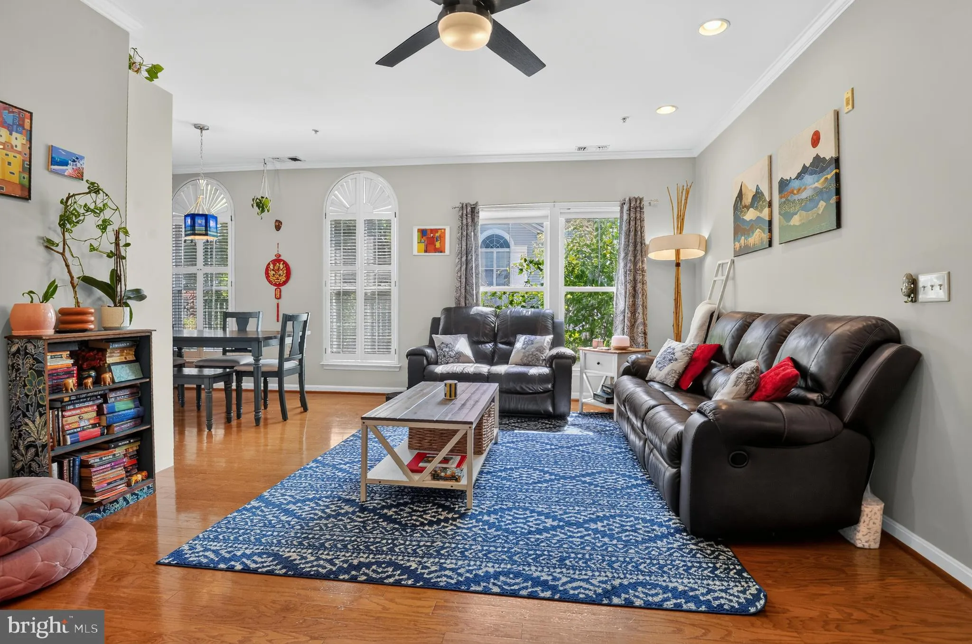
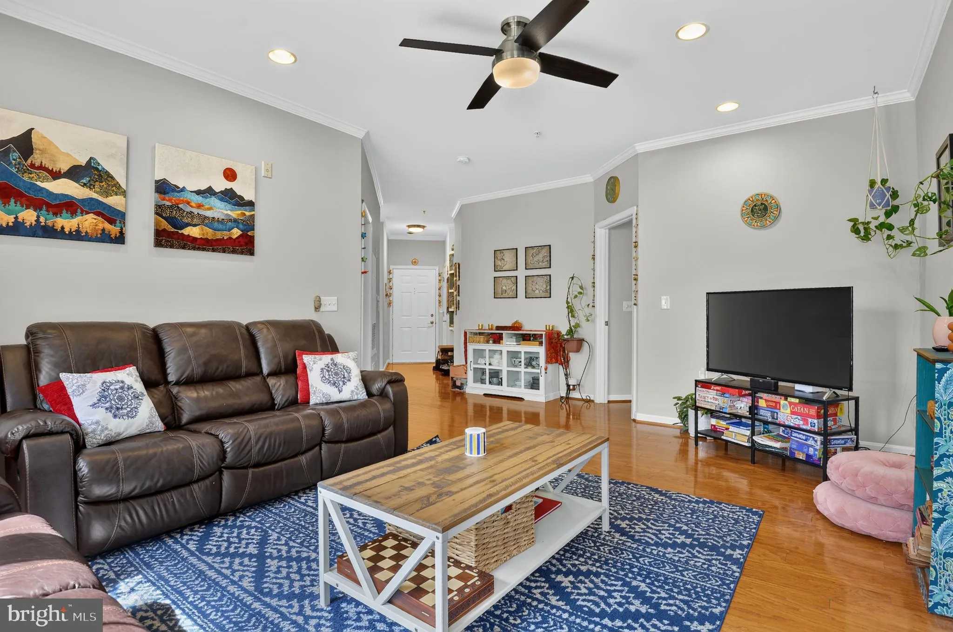
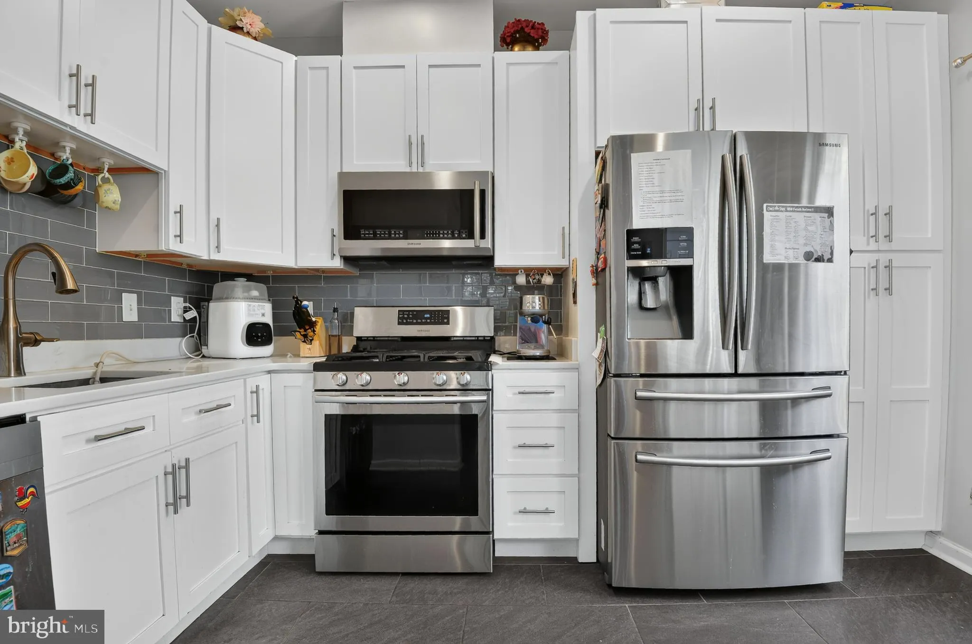
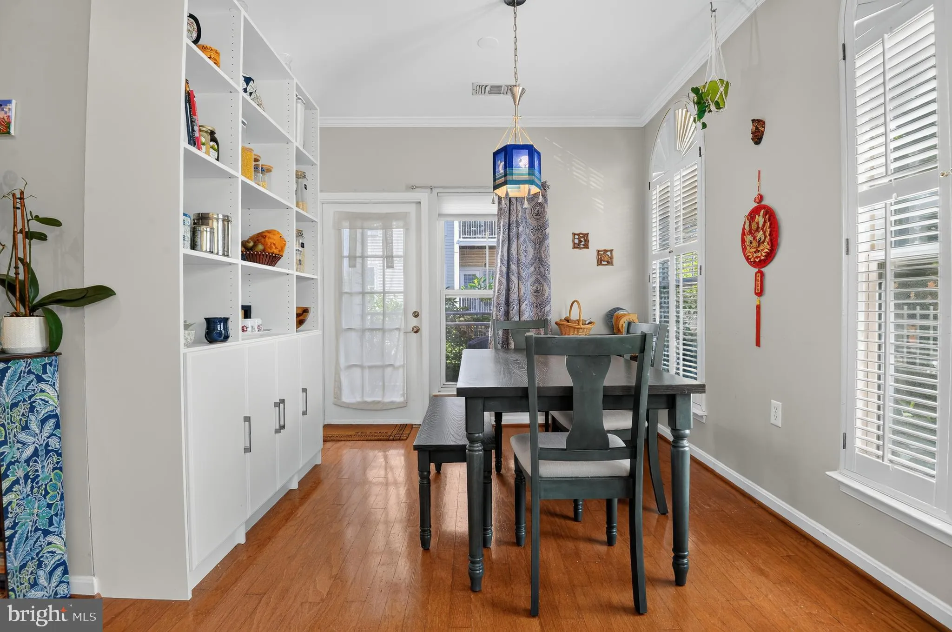
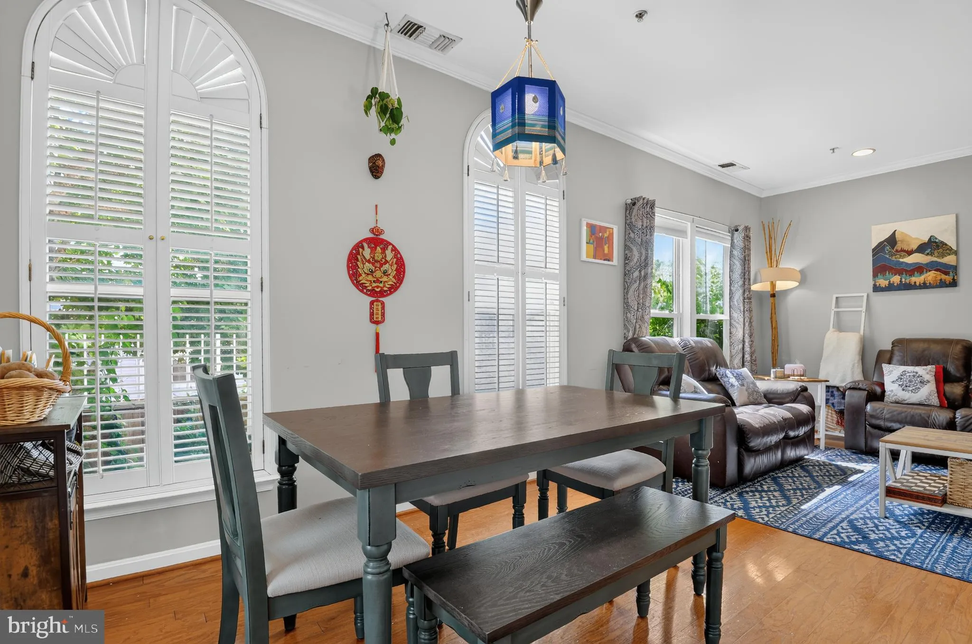
Spacious, light-filled 3 Bedroom, 2 Bath condo in convenient Hunters Branch! With 1, 288 sq ft of living space, this is a rare find! Gorgeous hardwood floors and 9-foot ceilings make this condo warm and welcoming the moment you enter. The updated kitchen boasts custom cabinetry, quartz countertops, and stainless ste...
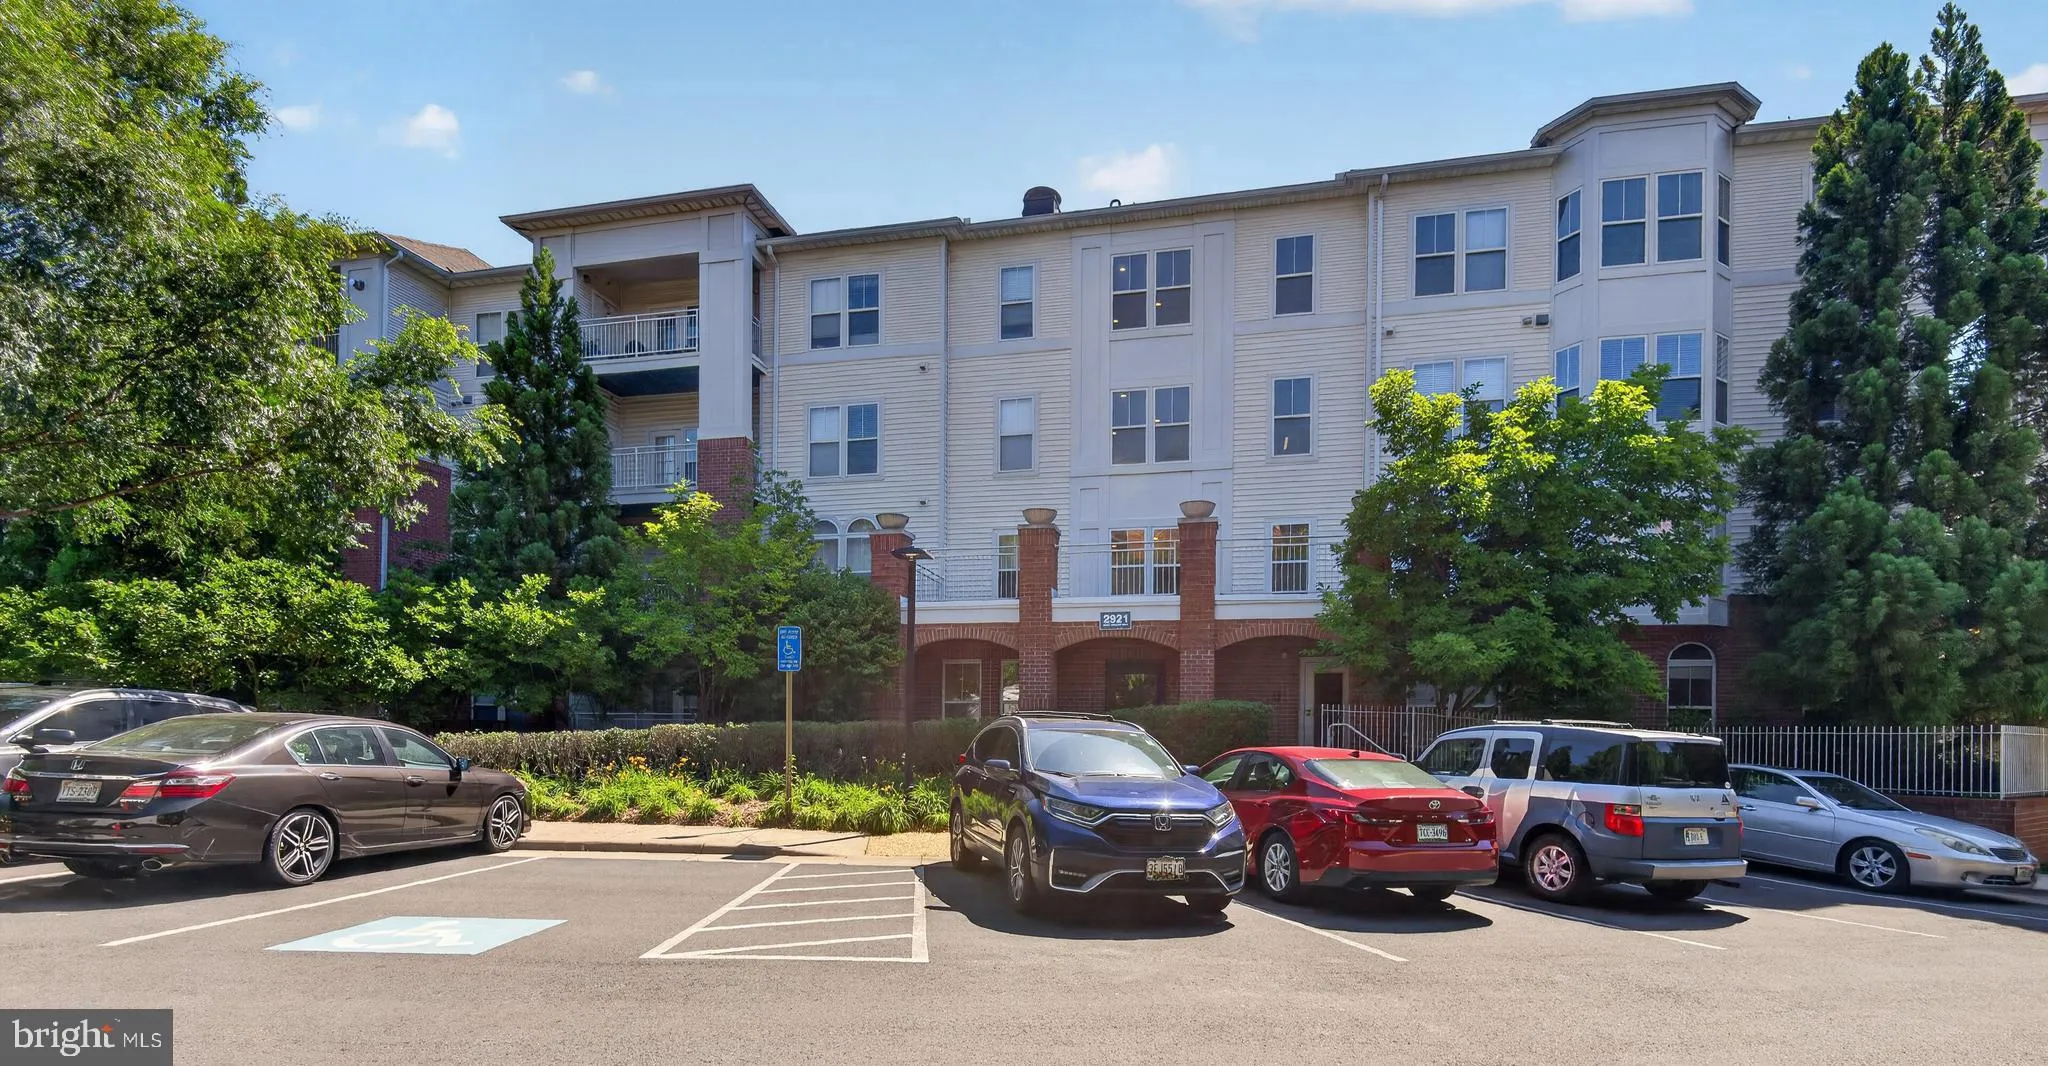
Spacious, light-filled 3 Bedroom, 2 Bath condo in convenient Hunters Branch! With 1, 288 sq ft of living space, this is a rare find! Gorgeous hardwood floors and 9-foot ceilings make this condo warm and welcoming the moment you enter. The updated kitchen boasts custom cabinetry, quartz countertops, and stainless steel appliances. The stone balcony off the dining room is the perfect spot to enjoy morning coffee or to relax at the end of the day. The large primary suite features a massive walk-in closet and a luxurious bathroom with a soaking tub, separate shower, and double vanity! Ample storage space and custom closet organizers in all three bedrooms. Next to Vienna Metro and easy access to 66/495/29/50, make this a commuter’s dream! Close to shopping and restaurants – a 10-minute drive to Mosaic! Minutes to Providence Rec Center, this condo is the perfect mix of convenience and luxury! 1 assigned garage spot plus tons of open parking. Marshall-Thoreau-Oakton school pyramid. Amenities include an outdoor pool, a tot lot, and a nearby dog park! Owners will consider 1 small dog (under 25 lbs).
 Features & Appliances
 Ask Agent A Question
 Address Map
 Neighborhood
 MLS Addon
 Additional Information
 Financial
Listing Information
Financial
Listing Information
 Rob Spicer Broker, GRI
Spicer Real Estate
Rob Spicer Broker, GRI
Spicer Real Estate
7201 Wisconsin Avenue
 RobSpicer@SpicerRealEstate.com
 2403881030
 2403881030
 7201 Wisconsin Avenue


