
Spicer Real Estate
  • Share
$4,500
Active Active
VA,Vienna

Location 1807 FAWNCREST COURT, Vienna, VA 22182

  • Sqft 1,956 Sqft SQFT
  • Bed 3
  • Bath 4
Basic Details Basic Details
Description

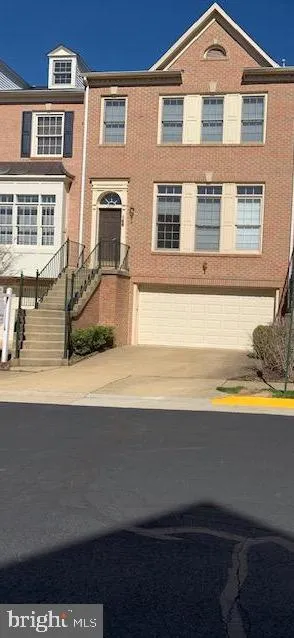
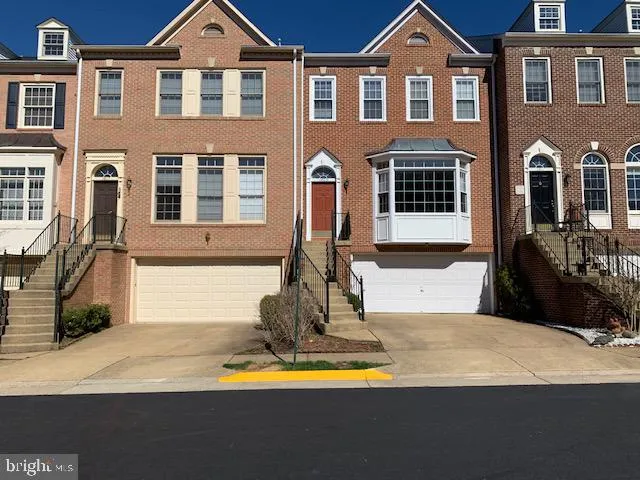
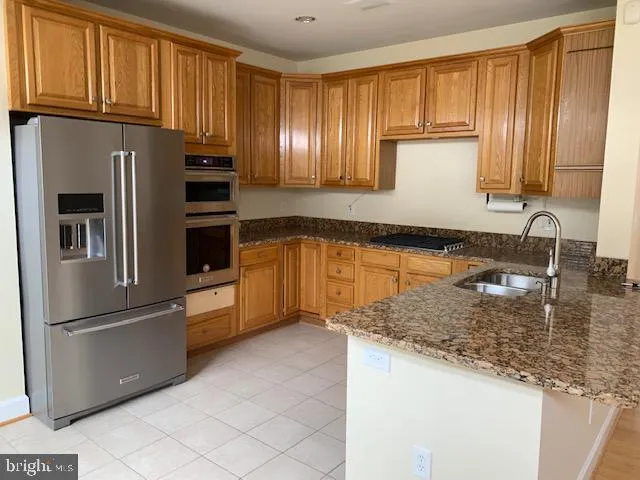
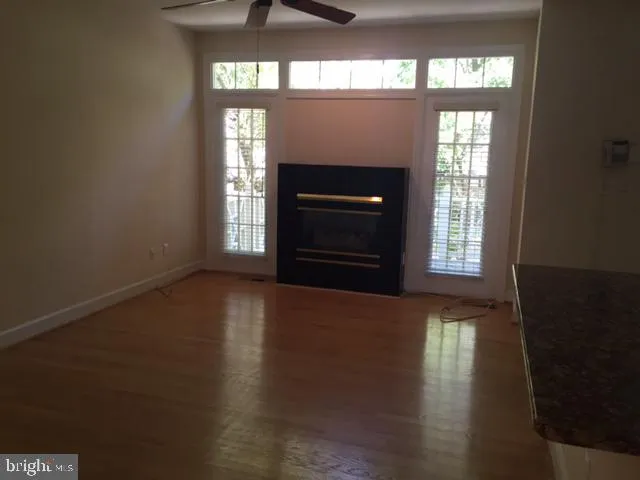
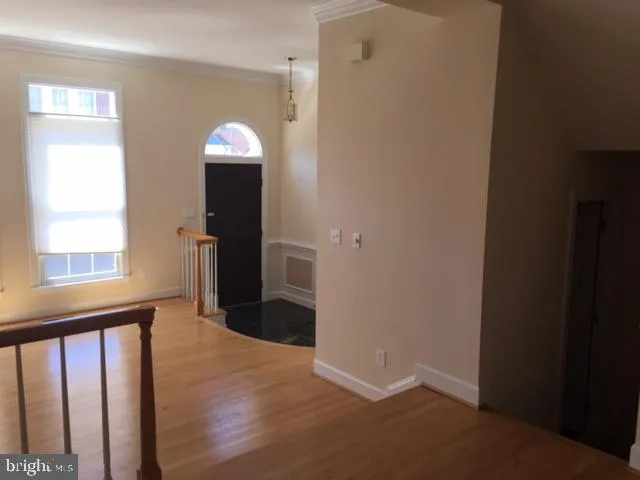
Well Kept home in middle of Tysons. 3 levels with 2 car garage, large master suite with walk-in closet and cathedral ceiling. Large master bath with double sinks, large soaking tub and separate shower. Main level is bright with large living room and dining room, Hardwood floors on main level. family room with cozy f...

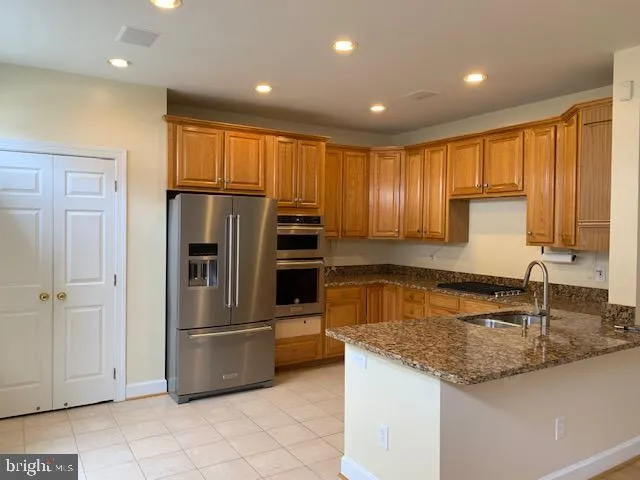
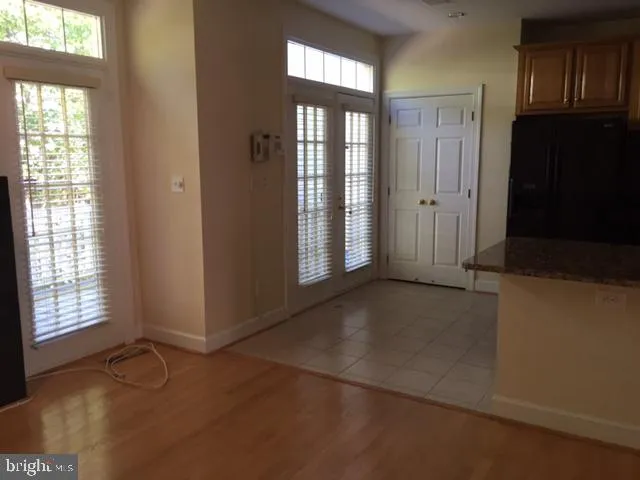
Well Kept home in middle of Tysons. 3 levels with 2 car garage, large master suite with walk-in closet and cathedral ceiling. Large master bath with double sinks, large soaking tub and separate shower. Main level is bright with large living room and dining room, Hardwood floors on main level. family room with cozy fireplace open to the kitchen, Granite counter tops, new appliances, enjoy large deck off the kitchen. Full Walkout basement with full bath and access to a fenced backyard and the 2 car-garage. Located within close distance to the Silver Line metro stations, Tyson’s Corner mall, Tyson Galleria and huge business district. Plenty of shops and Restaurants to go. Best school district and plenty more.

Read More
Basic Details
  • Property Type: Residential Lease
  • Listing Type: Active
  • Listing ID: VAFX2321112
  • Price: $4,500
  • View: Courtyard
  • Bedrooms: 3
  • Bathrooms: 4
  • Half Bathrooms: 1
  • Sqft: 1,956 Sqft
  • Year Built: 1994
  • Lot Area: 0.05 Acre
  • Location: US, VA, FAIRFAX-VA, Vienna, WESTWOOD TOWNS, 22182
  • Structure Type: Interior Row/Townhouse
  • Heating System: Forced Air
  • Cooling System: Central A/C
  • Basement: Full
  • Fence: Rear, Wood
  • Fireplace: Gas/Propane
  • Patio: Deck
  • Parking: Concrete Driveway
  • Full Bathrooms: 3
  • Listing Status: Active
  • Roof: Shingle
Features & Appliances
Features
  • Utilities: Electric Available, Phone Available, Water Available, Sewer Available, Natural Gas Available
  • Architectural Style: Colonial
  • Fireplaces Total: 2
  • Flooring: Hardwood, Carpet
  • Interior Features: Bar, Breakfast Area, Ceiling Fan(s), Chair Railings, Crown Moldings, Floor Plan - Open, Kitchen - Eat-In, Pantry, Walk-in Closet(s), Window Treatments, Wood Floors
  • Sewer: Public Sewer

Appliances
  • Appliances: Cooktop, Dishwasher, Disposal, Dryer, Dryer - Electric, Energy Efficient Appliances, Exhaust Fan, Extra Refrigerator/Freezer, Icemaker, Microwave, Oven - Self Cleaning, Oven - Wall, Oven/Range - Electric, Refrigerator, Stainless Steel Appliances, Washer
Ask Agent A Question Ask Agent A Question

Address Map Address Map
Neighborhood Neighborhood
  • Elementary School: WESTBRIAR
  • High School: MARSHALL
  • Middle School: KILMER
MLS Addon MLS Addon
  • Office Name: Samson Properties
  • Agent Name: Samira S Rantisi
Additional Information Additional Information
  • Water Source: Public
  • Accessibility Features: None
  • Association Amenities: None
  • Construction Materials: Brick Front, Vinyl Siding
  • Electric: 110 Volts, Volts220
  • Foundation Details: Slab
  • Garage: 2.0
  • Levels: 3
  • On Market Date: 2026-06-15
  • Rent Includes: Common Area Maintenance, Snow Removal, Trash Removal
Financial Financial
  • Association Fee Frequency: Quarterly
  • Association Fee Includes: Parking Fee, Road Maintenance, Trash, Snow Removal
  • Association Yn: 1
Listing Information Listing Information
  • Co List Agent Full Name: Leyla Rogoff
  • Co List Office Name: Samson Properties
  • Originating System Name: Bright
  • Co List Agent Mls Id: 3046393
  • Co List Office Mls Id: SAMP6
  • List Agent Mls Id: 15295
  • List Office Mls Id: SAMP1
  • MLS Status: ACTIVE-BRIGHT
  • Modification Timestamp: 2026-06-15T13:53:07Z
  • Status Change Timestamp: 2026-06-15T04:00:00Z
Rob Spicer Broker, GRI Rob Spicer Broker, GRI Spicer Real Estate

7201 Wisconsin Avenue

Mortgage Calculator
$
$ %
Years
%
$ %Per Year
$ % Per Year

$
