
 Share
Share
 10197 WAVELL ROAD, Fairfax, VA 22032
 2,609 Sqft SQFT
 4
4
 3
3
 Basic Details
This sophisticated four-bedroom, three-bath home in Kings Park West features an expansive floor plan perfect for modern living. The main level shines with a bright, open-concept layout, luxury vinyl plank flooring, and a gourmet kitchen boasting stainless steel appliances and ample cabinetry. Retreat to the upper le...
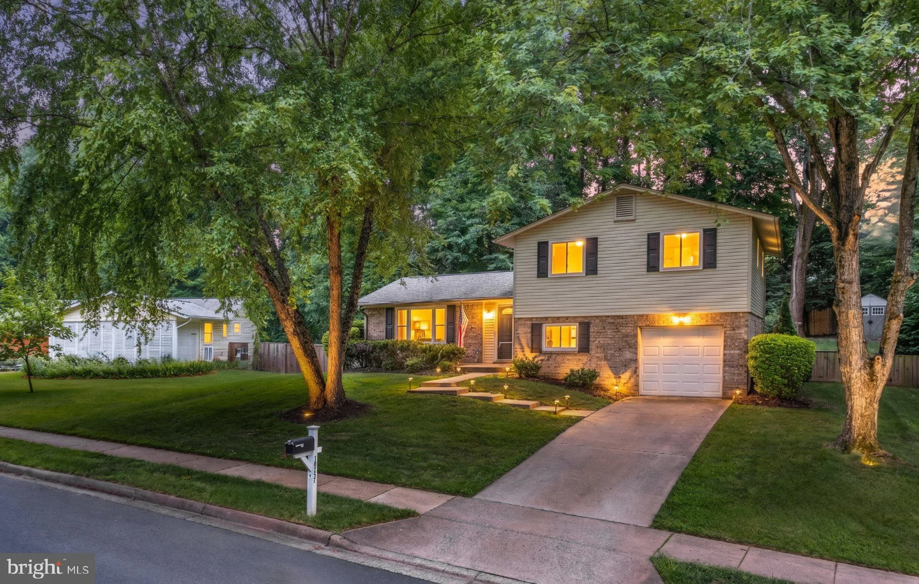
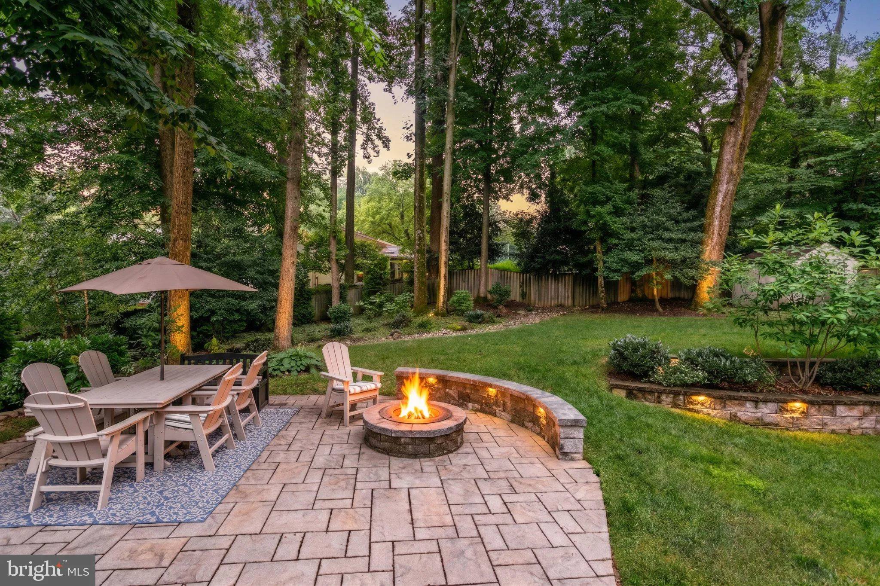
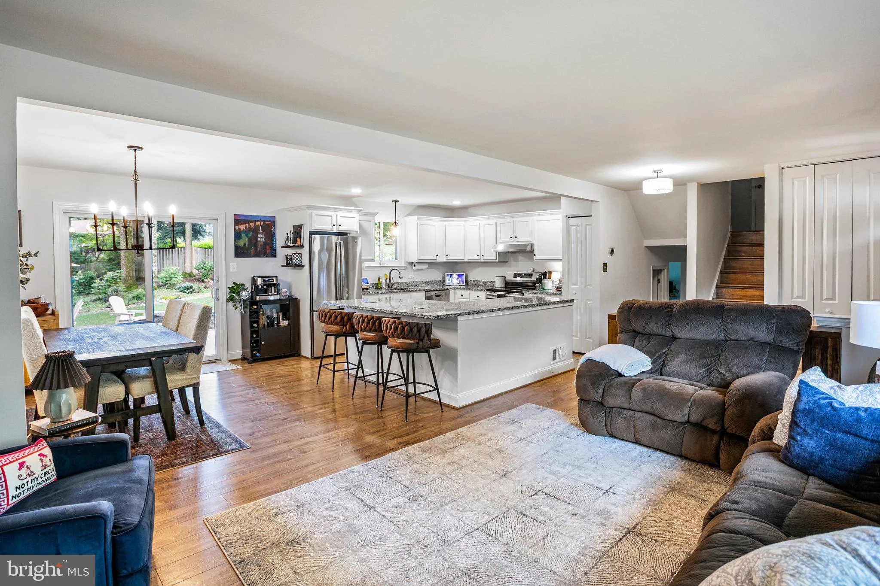
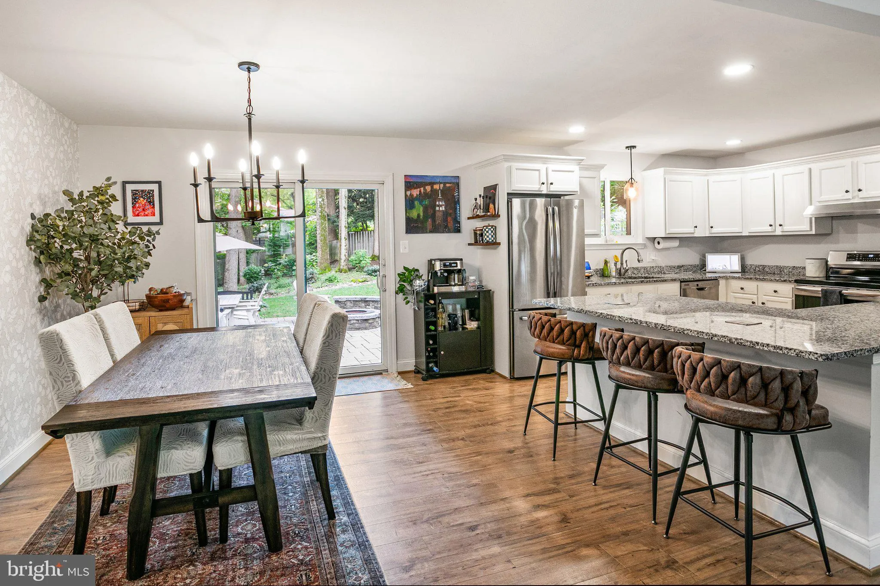
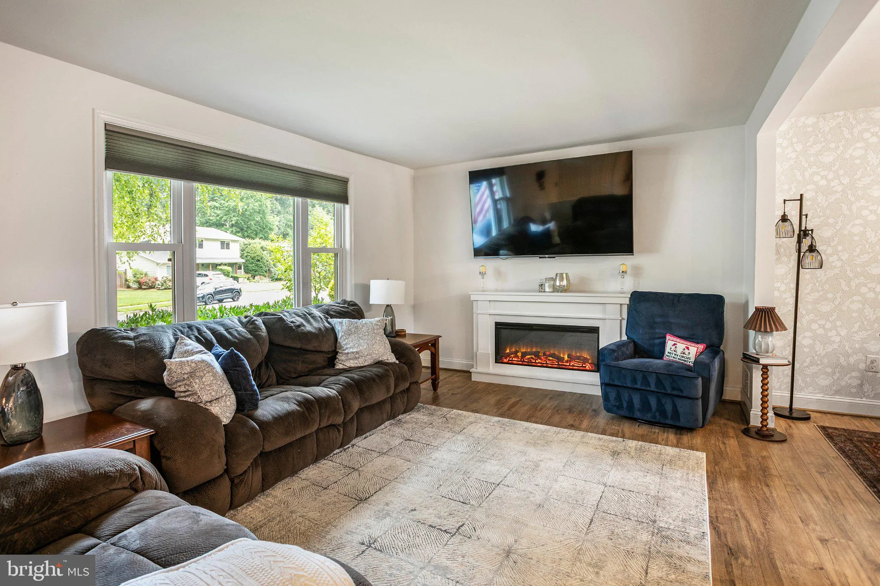
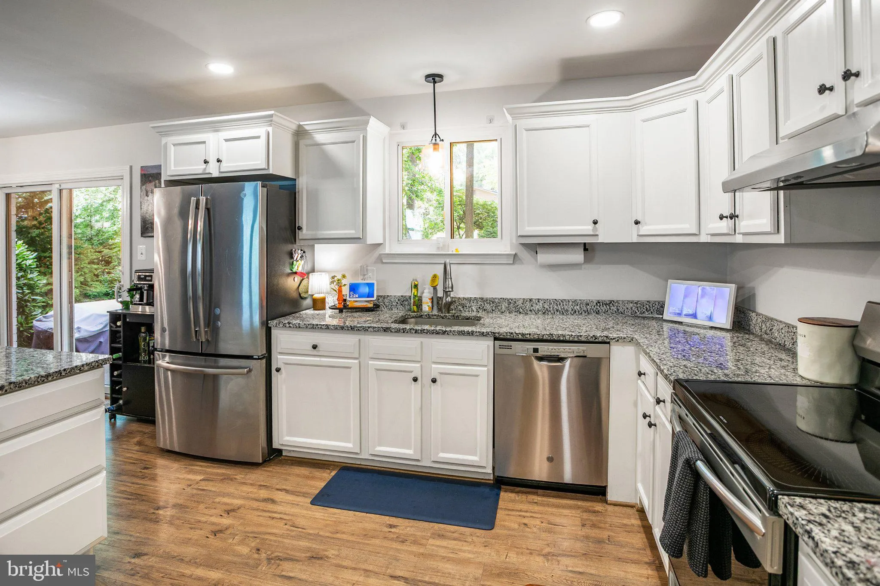
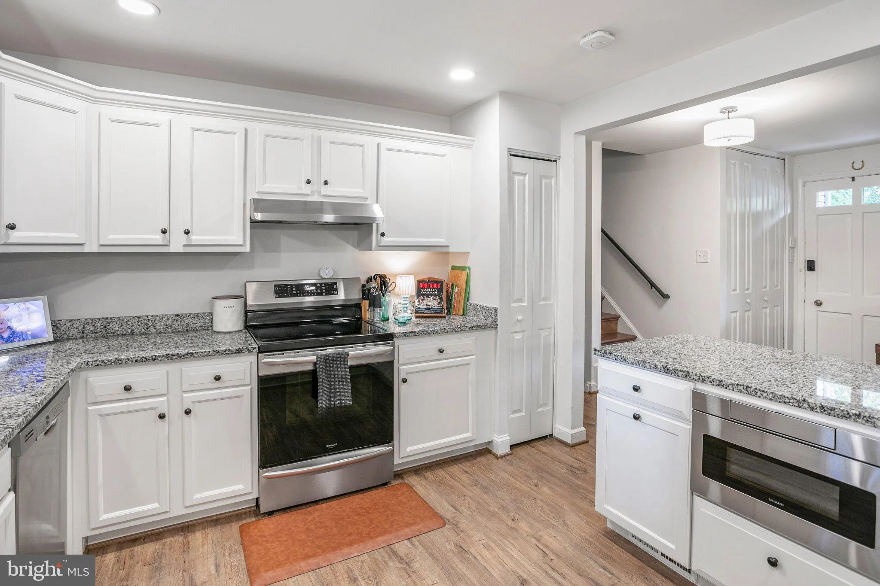
This sophisticated four-bedroom, three-bath home in Kings Park West features an expansive floor plan perfect for modern living. The main level shines with a bright, open-concept layout, luxury vinyl plank flooring, and a gourmet kitchen boasting stainless steel appliances and ample cabinetry. Retreat to the upper level’s three spacious bedrooms and two updated designer bathrooms, or utilize the two lower levels which offer a fourth bedroom, a full bath, and two versatile recreation areas. The outdoor space is a true highlight and rare oasis, featuring a fully fenced backyard with a large stone patio, built-in firepit, professional landscaping, and a substantial storage shed. Major updates provide total peace of mind, including a new furnace, water heater, and humidifier, a newer roof, enhanced insulation, and an EV charger in the garage. Located in a vibrant community, you’ll enjoy access to three pools, a scenic lake with a nature trail, and various sports courts. Commuting is a breeze with nearby Metro bus routes and the VRE, all while being moments away from local shopping and entertainment. Don’t miss this GEM of a home in a wonderful neighborhood!
 Features & Appliances
 Ask Agent A Question
 Address Map
 Neighborhood
 MLS Addon
 Additional Information
 Financial
Listing Information
Financial
Listing Information
 Rob Spicer Broker, GRI
Spicer Real Estate
Rob Spicer Broker, GRI
Spicer Real Estate
7201 Wisconsin Avenue
 RobSpicer@SpicerRealEstate.com
 2403881030
 2403881030
 7201 Wisconsin Avenue


