
Spicer Real Estate
  • Share
$3,000
Active Active
VA,Clifton

Location 13500 DARTER COURT, Clifton, VA 20124

  • Sqft 1,800 Sqft SQFT
  • Bed 3
  • Bath 3
Basic Details Basic Details
Description

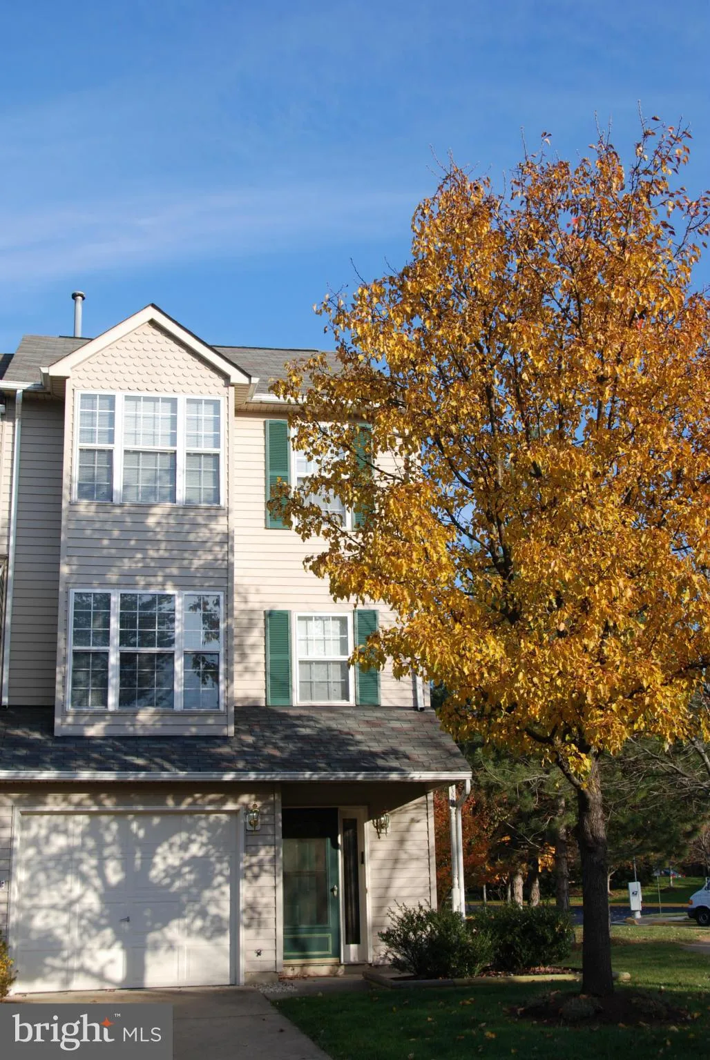
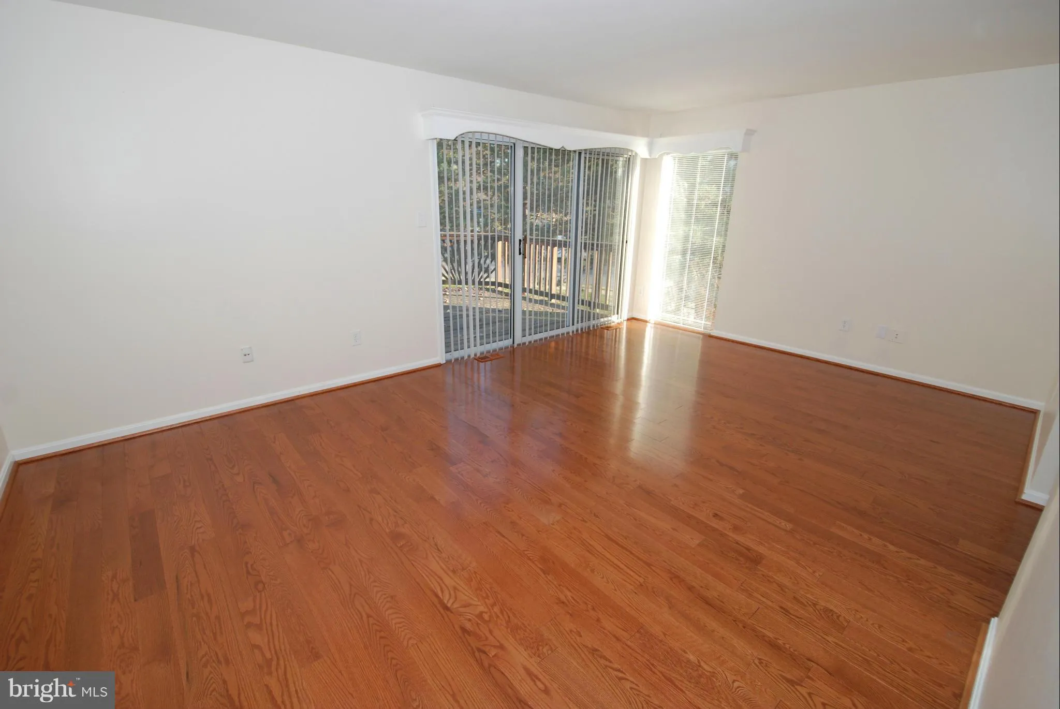
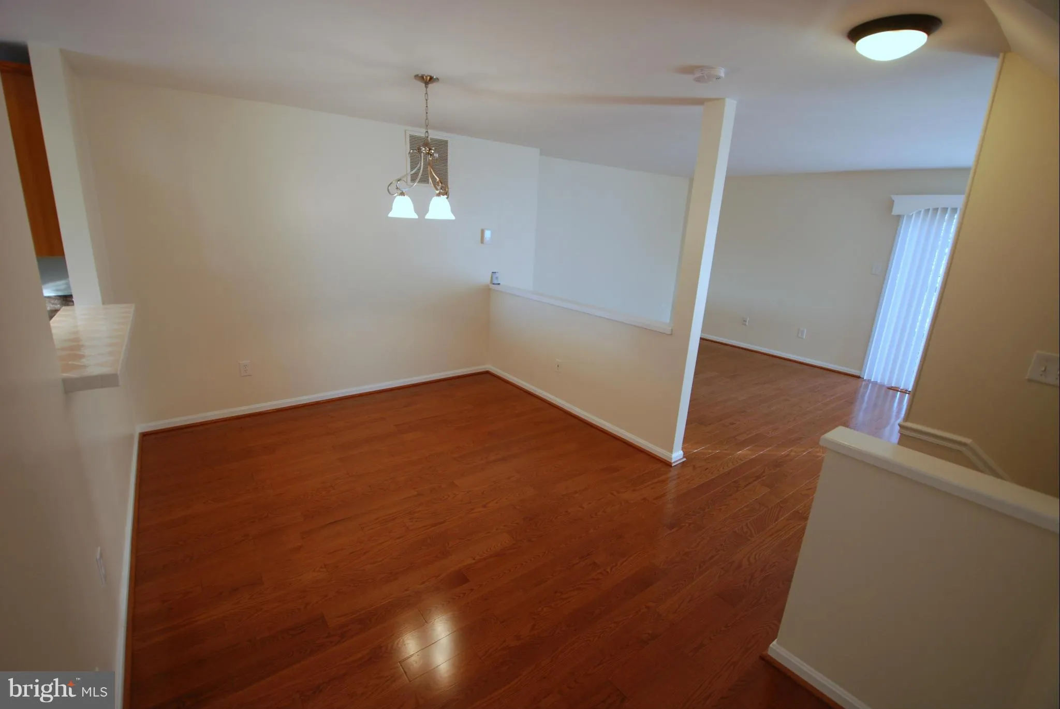
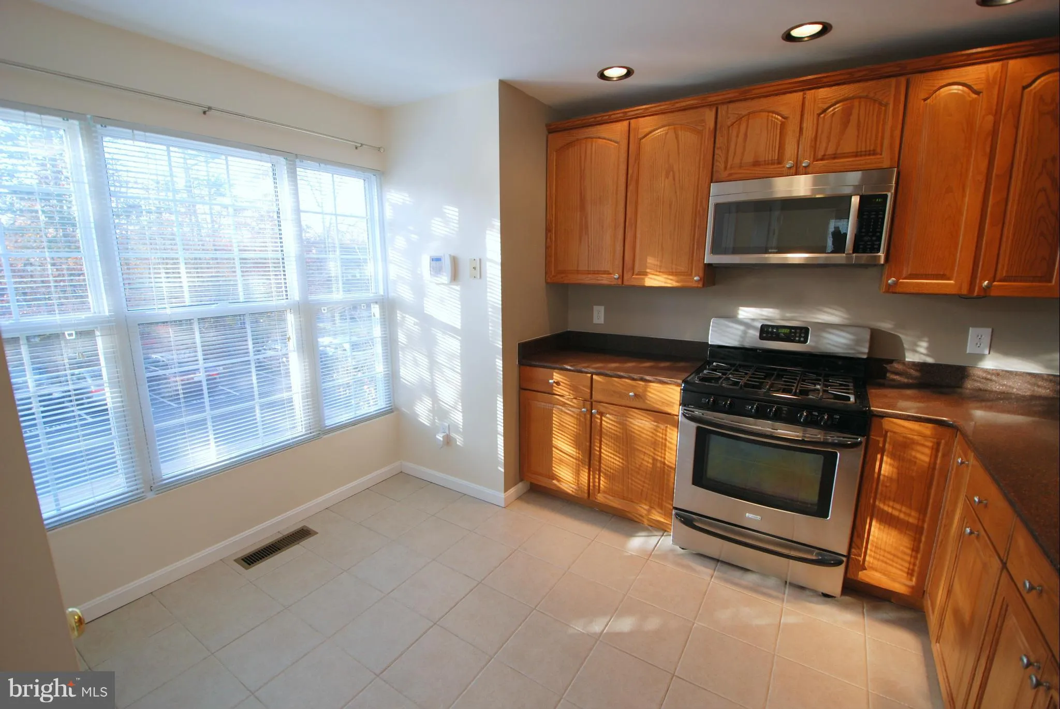
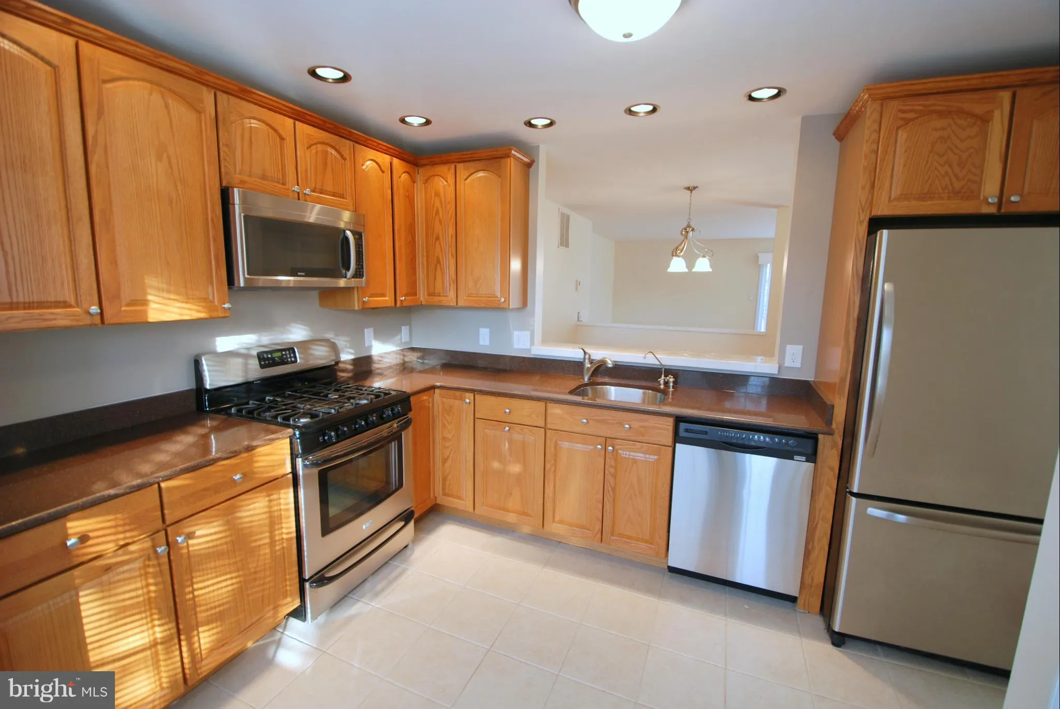
Available August 1, 2026. Recently replaced LVP. Interior painted (Sherwin Williams Repose Gray) End Unit Garage TH with Private Deck. Hardwood flooring in LR, DR and ML entry. Ceramic tile flooring in the family. Upgraded stainless steal appliances. Recessed lighting. Granite counters, double pane windows, walk to ...

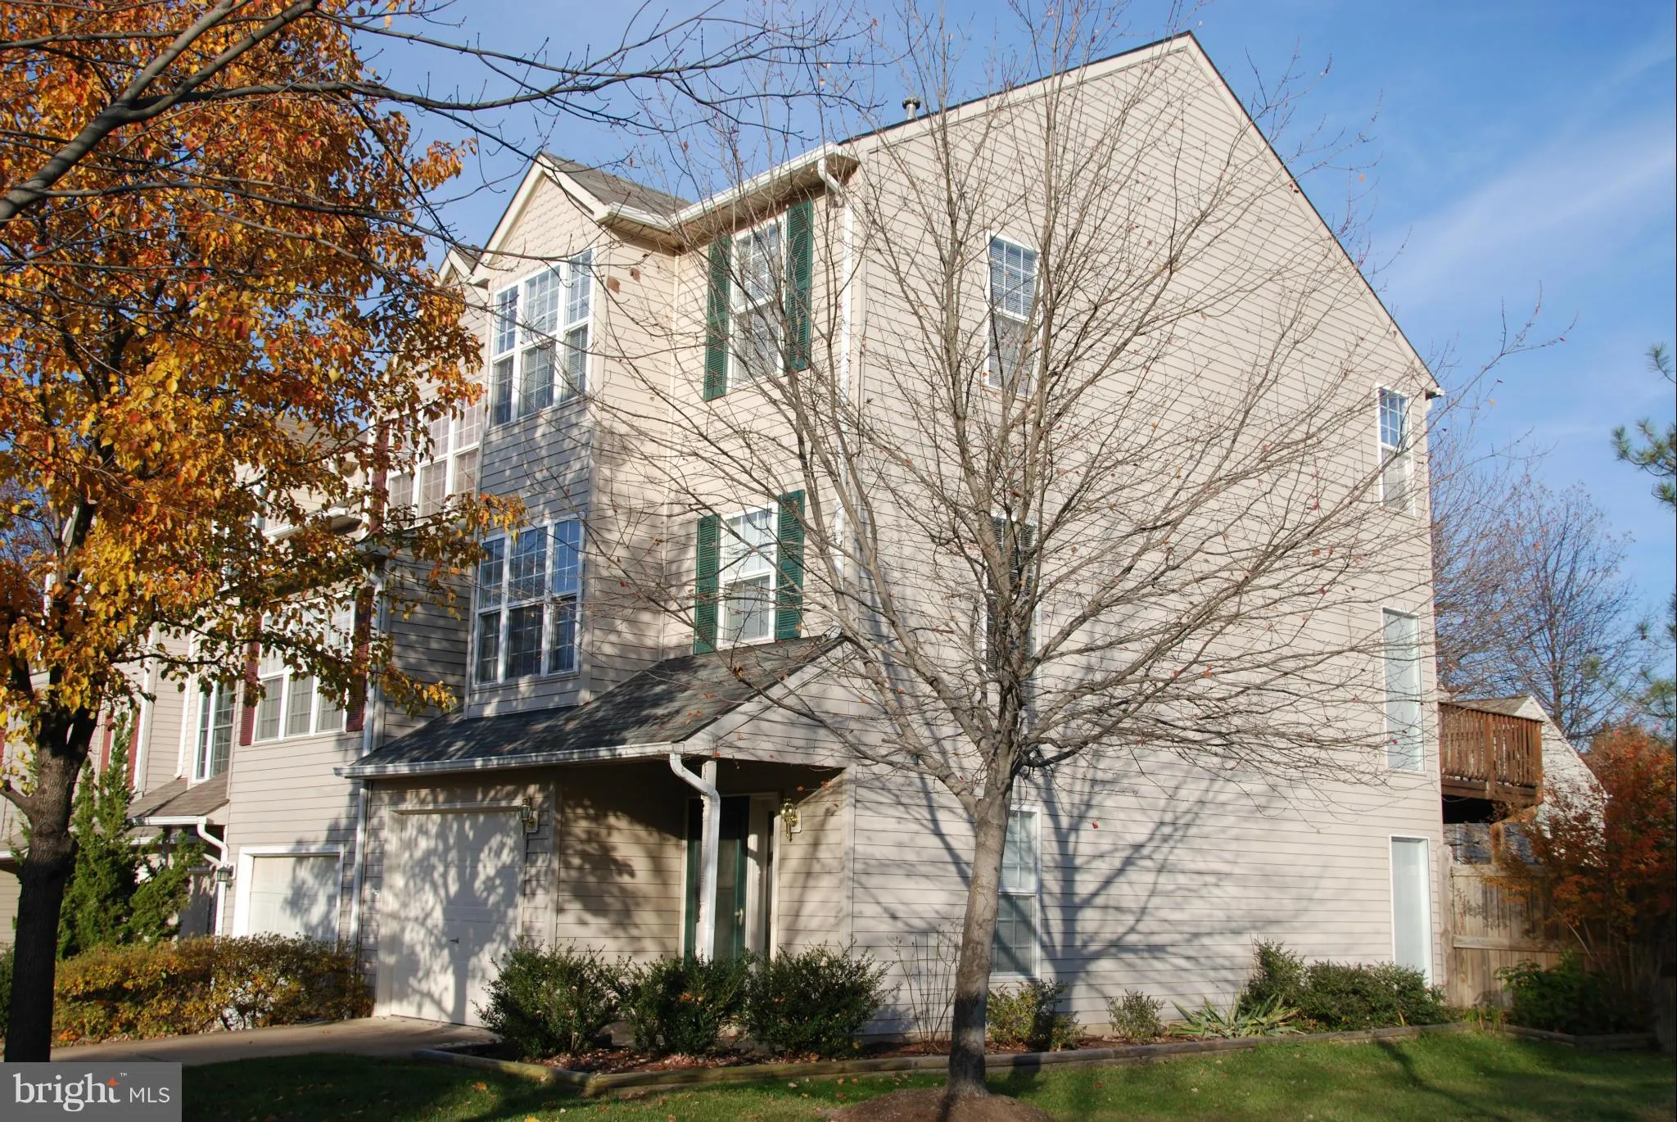
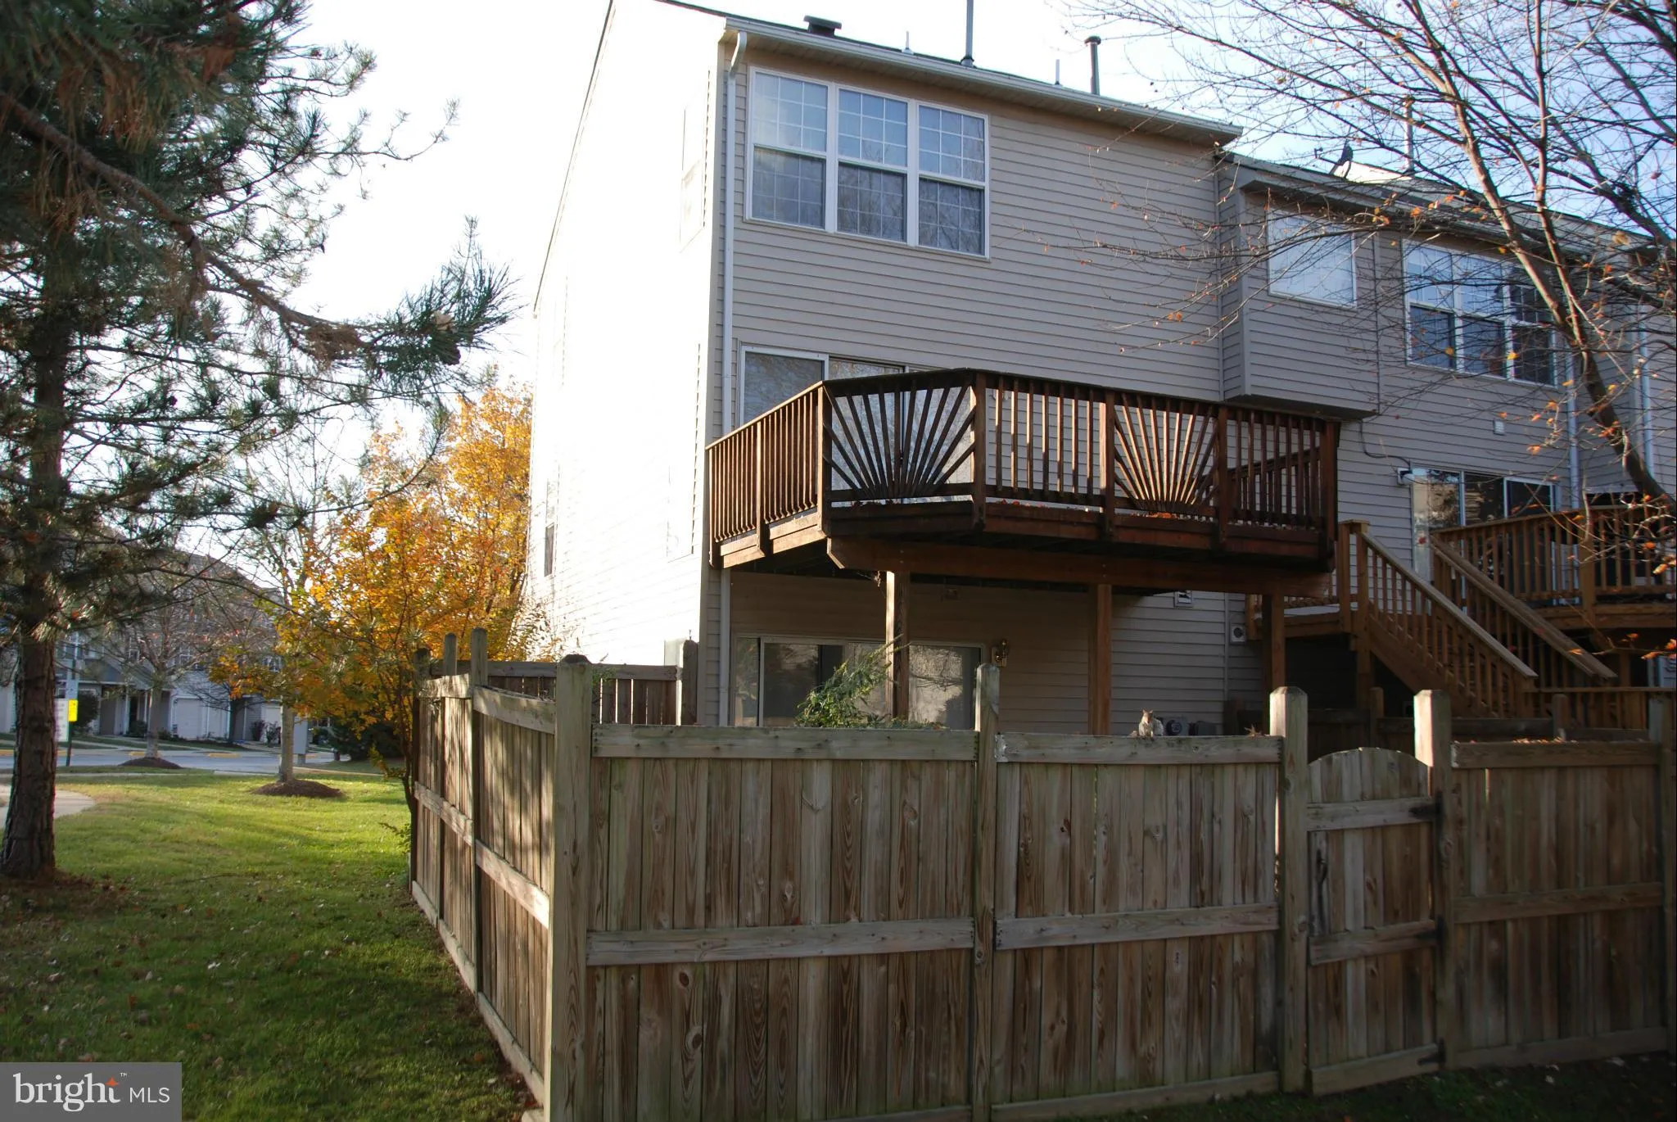
Available August 1, 2026. Recently replaced LVP. Interior painted (Sherwin Williams Repose Gray) End Unit Garage TH with Private Deck. Hardwood flooring in LR, DR and ML entry. Ceramic tile flooring in the family. Upgraded stainless steal appliances. Recessed lighting. Granite counters, double pane windows, walk to dining, shopping and transportation. High efficiency HVAC with Gas Heat and Cooking. Community pool. No Cats, Dog case by case. No Smoking. Credit Score Required 700+

Read More
Basic Details
  • Property Type: Residential Lease
  • Listing Type: Active
  • Listing ID: VAFX2316702
  • Price: $3,000
  • Bedrooms: 3
  • Bathrooms: 3
  • Half Bathrooms: 1
  • Sqft: 1,800 Sqft
  • Year Built: 1992
  • Lot Area: 0.06 Acre
  • Location: US, VA, FAIRFAX-VA, Clifton, CENTREVILLE GREEN, 20124
  • Structure Type: End of Row/Townhouse
  • Heating System: Forced Air
  • Cooling System: Central A/C
  • Fence: Rear
  • Patio: Deck, Patio, Porch
  • Parking: Concrete Driveway, General Common Elements
  • Full Bathrooms: 2
  • Listing Status: Active
  • Roof: Asphalt
Features & Appliances
Features
  • Utilities: Cable TV Available, Under Ground
  • Window Features: DoublePaneWindows
  • Architectural Style: Colonial
  • Exterior Features: Sidewalks, Street Lights
  • Flooring: Hardwood, Carpet
  • Interior Features: Kitchen - Table Space, Dining Area, Kitchen - Eat-In, Primary Bath(s), Window Treatments, Upgraded Countertops, Wood Floors, Recessed Lighting, Floor Plan - Traditional
  • Sewer: Public Sewer

Appliances
  • Appliances: Dishwasher, Disposal, Dryer - Front Loading, Exhaust Fan, Icemaker, Microwave, Oven/Range - Gas, Refrigerator, Stove, Washer - Front Loading
Ask Agent A Question Ask Agent A Question

Address Map Address Map
Neighborhood Neighborhood
  • Elementary School: UNION MILL
  • High School: CENTREVILLE
  • Middle School: LIBERTY
MLS Addon MLS Addon
  • Office Name: VirginiaMLS.com Realty
  • Agent Name: Glen L Baird
Additional Information Additional Information
  • Water Source: Public
  • Accessibility Features: None
  • Association Amenities: Common Grounds, Pool - Outdoor, Tennis Courts, Tot Lots/Playground
  • Construction Materials: Vinyl Siding
  • Foundation Details: Slab
  • Garage: 1.0
  • Levels: 3
  • Lot Features: Backs - Open Common Area
  • On Market Date: 2026-06-03
  • Rent Includes: Common Area Maintenance, HOA/Condo Fee, Recreation Facility, Trash Removal
  • Stories Total: 3
Financial Financial
  • Association Fee Frequency: Monthly
  • Association Fee Includes: Pool(s), Snow Removal, Trash
  • Association Yn: 1
Listing Information Listing Information
  • Originating System Name: Bright
  • List Agent Mls Id: 89507
  • List Office Mls Id: VMLS1
  • MLS Status: ACTIVE-BRIGHT
  • Modification Timestamp: 2026-06-20T14:56:38Z
  • Status Change Timestamp: 2026-06-03T04:00:00Z
Rob Spicer Broker, GRI Rob Spicer Broker, GRI Spicer Real Estate

7201 Wisconsin Avenue

Mortgage Calculator
$
$ %
Years
%
$ %Per Year
$ % Per Year

$
