
 Share
Share
 7095 KOKANEE WAY, New Market, MD 21774
 2,016 Sqft SQFT
 3
3
 3
3
 Basic Details
MODEL-CONDITION TOWNHOME LOCATED IN AMENITY RICH COMMUNITY. LINGANORE HS SCHOOL DISTRICT. This 3-bedroom, 2.5-bath townhome offers 2, 016 square feet of finished living space, an attached 2-car garage, a private fenced yard, and a long list of thoughtful features. Lightly lived-in and in pristine condition, the prop...
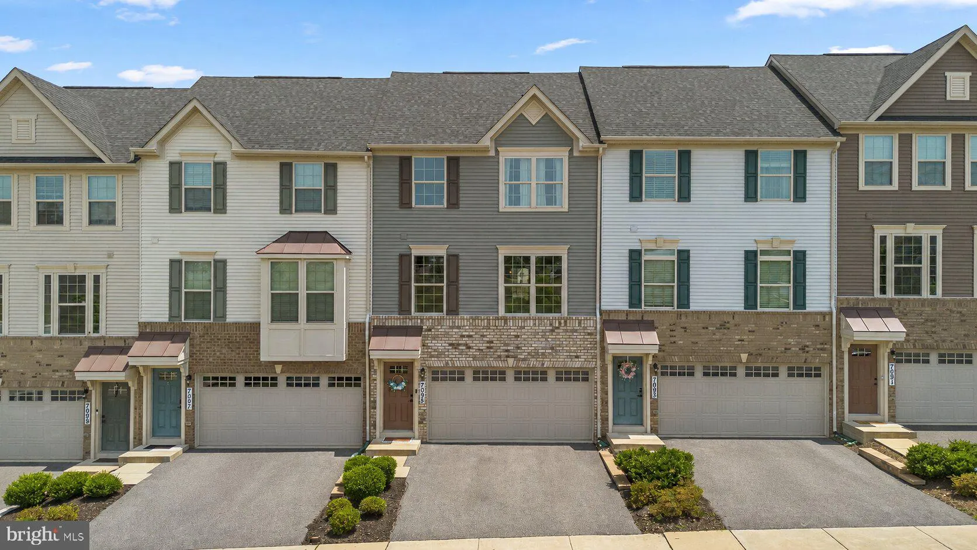
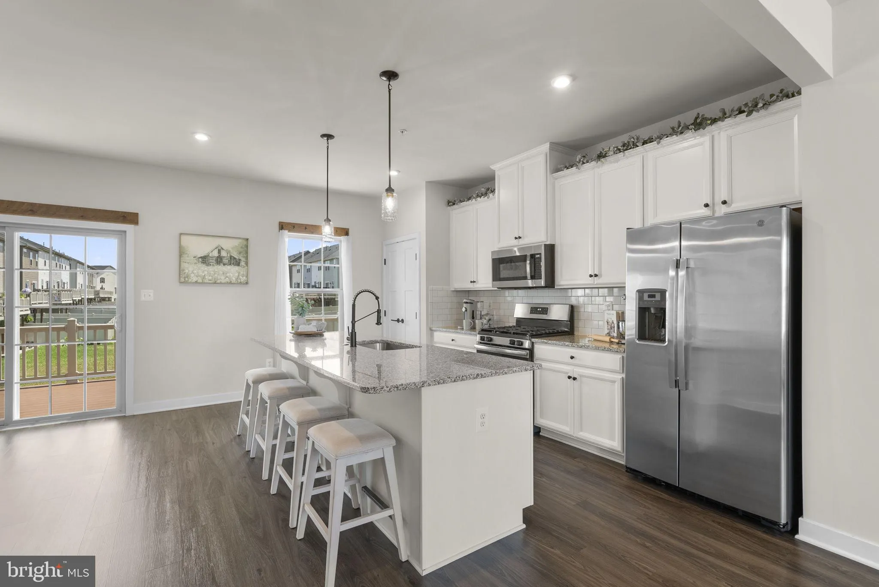
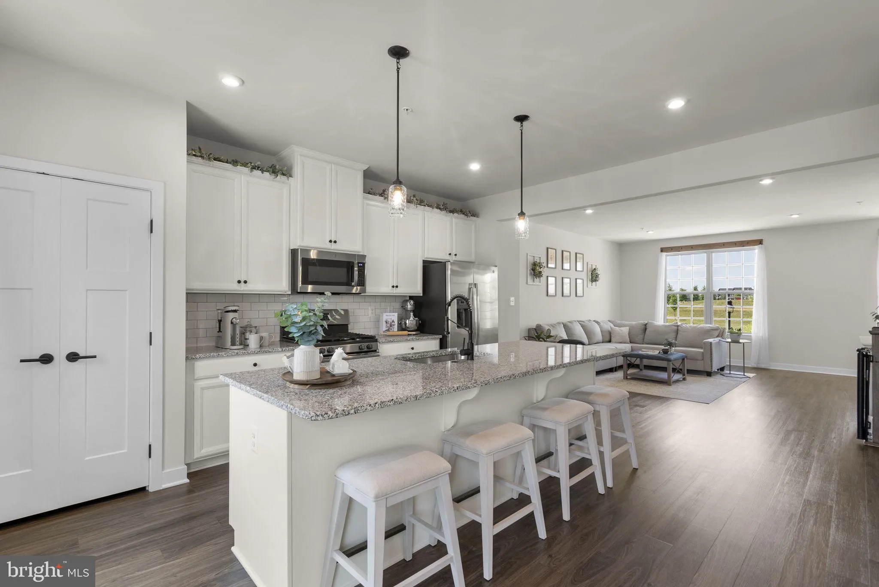
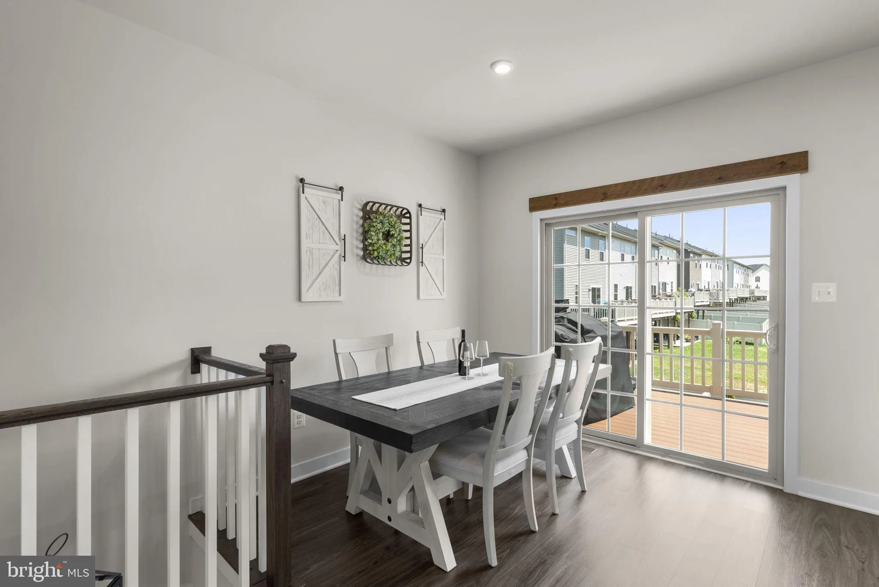
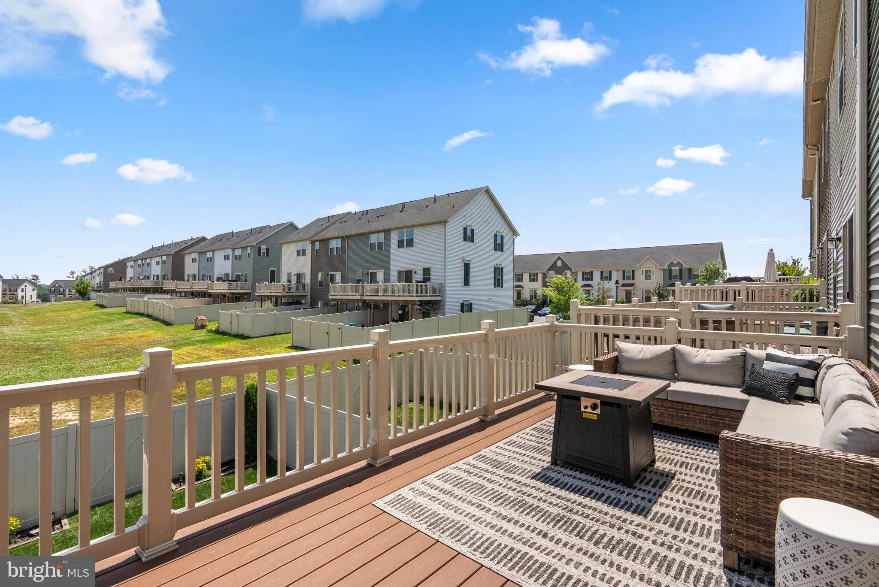
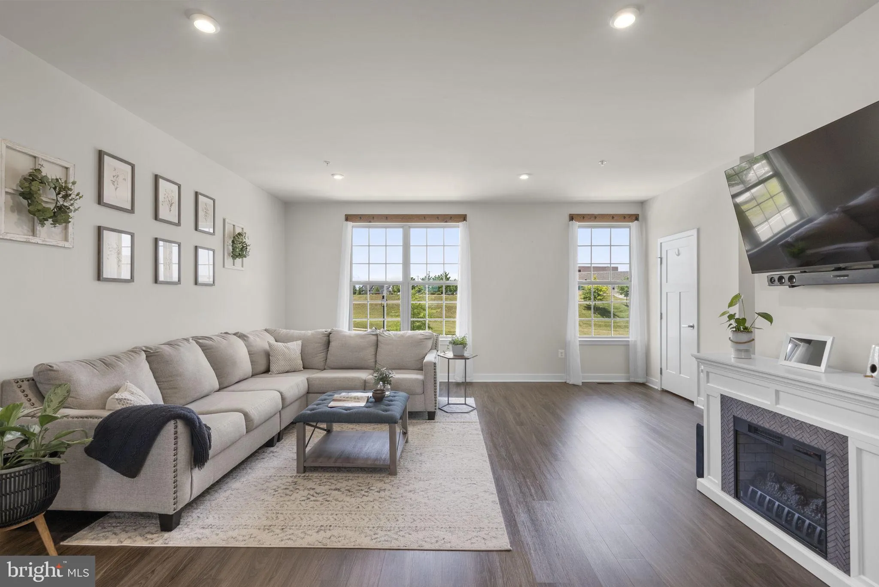
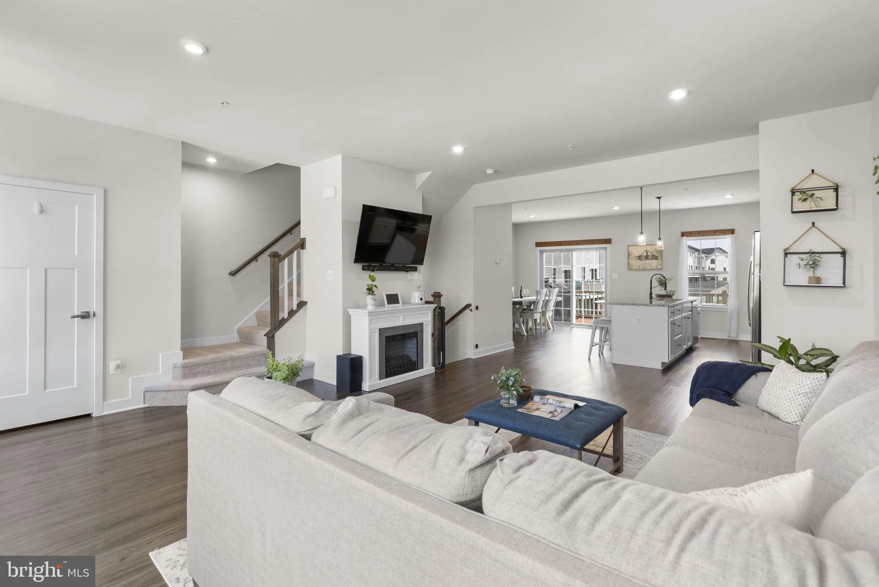
MODEL-CONDITION TOWNHOME LOCATED IN AMENITY RICH COMMUNITY. LINGANORE HS SCHOOL DISTRICT. This 3-bedroom, 2.5-bath townhome offers 2, 016 square feet of finished living space, an attached 2-car garage, a private fenced yard, and a long list of thoughtful features. Lightly lived-in and in pristine condition, the property presents a clean, polished feel from the moment you enter. The main level is designed with an open layout, high ceilings, and luxury vinyl plank flooring that creates a bright and welcoming setting. The gourmet kitchen serves as the center of the home, featuring a large center island, granite countertops, stainless steel appliances, generous cabinet storage, and a pantry. The layout allows the kitchen to connect smoothly with the dining and living areas, making the space functional for daily living and easy to enjoy when hosting. Sliding glass doors open to the deck off the kitchen, providing convenient outdoor access from the main level. A half bathroom completes the main level. Upstairs, the home offers three bedrooms and two full bathrooms, including a spacious primary suite with an en-suite bathroom. The upper-level laundry room is a practical feature that adds everyday convenience and keeps laundry close to the bedrooms. The fully finished lower level expands the usable living space and provides excellent flexibility. With upgraded flooring and walkout access to the patio, this level can support a range of needs, including a second living area, office, fitness space, recreation room, or guest area. The walkout design connects the lower level to the fenced yard, offering a private outdoor setting for relaxing, entertaining, or enjoying quiet time outside. Notable home upgrades include a whole-house water filter and a water softener, both already installed for added comfort and convenience. The attached 2-car garage provides secure parking and useful storage space. The community offers an impressive range of amenities, including multiple lakes, beaches, 4 swimming pools, tot lots, walking trails, tennis, pickleball, volleyball, community events, and a farmers market. The location also provides access to nearby shopping, breweries, and dining options. See lakelinganore(dot)org for complete list of amenities. With its open layout, upgraded finishes, finished walkout level, private yard, and strong community amenities, this townhome offers a complete and well-rounded living experience.
 Features & Appliances
 Ask Agent A Question
 Address Map
 Neighborhood
 MLS Addon
 Additional Information
 Financial
Listing Information
Financial
Listing Information
 Rob Spicer Broker, GRI
Spicer Real Estate
Rob Spicer Broker, GRI
Spicer Real Estate
7201 Wisconsin Avenue
 RobSpicer@SpicerRealEstate.com
 2403881030
 2403881030
 7201 Wisconsin Avenue


