
 Share
Share
 3580 SPRIGG STREET, Frederick, MD 21704
 2,220 Sqft SQFT
 4
4
 5
5
 Basic Details
Welcome home to this RARE 4-Level former model home showcasing exceptional upgrades and timeless design throughout. This elegant brick end-unit townhome is ideally situated on a desirable corner lot, offering abundant natural light through additional side and bay windows, along with the convenience of a two-car gara...
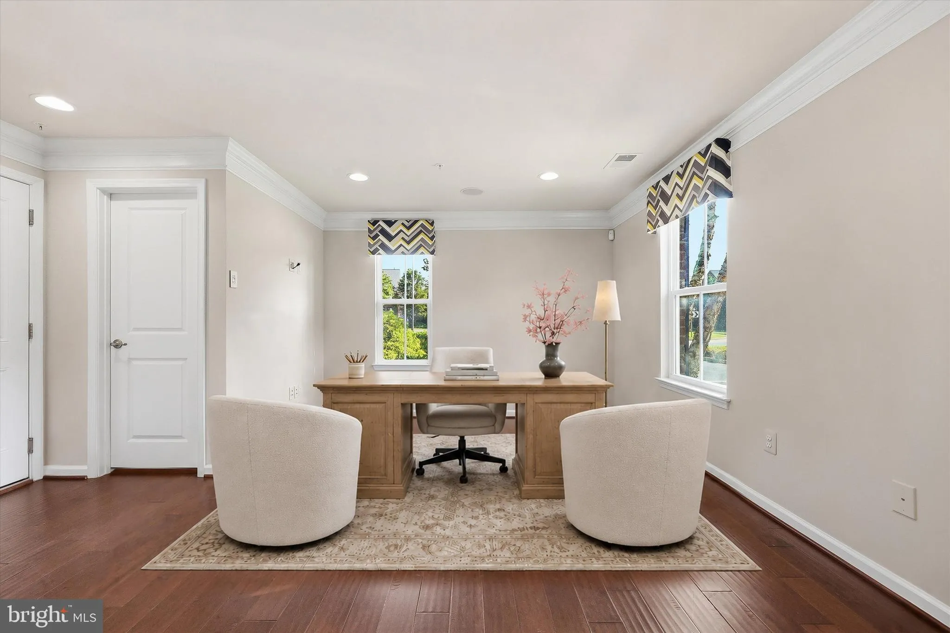
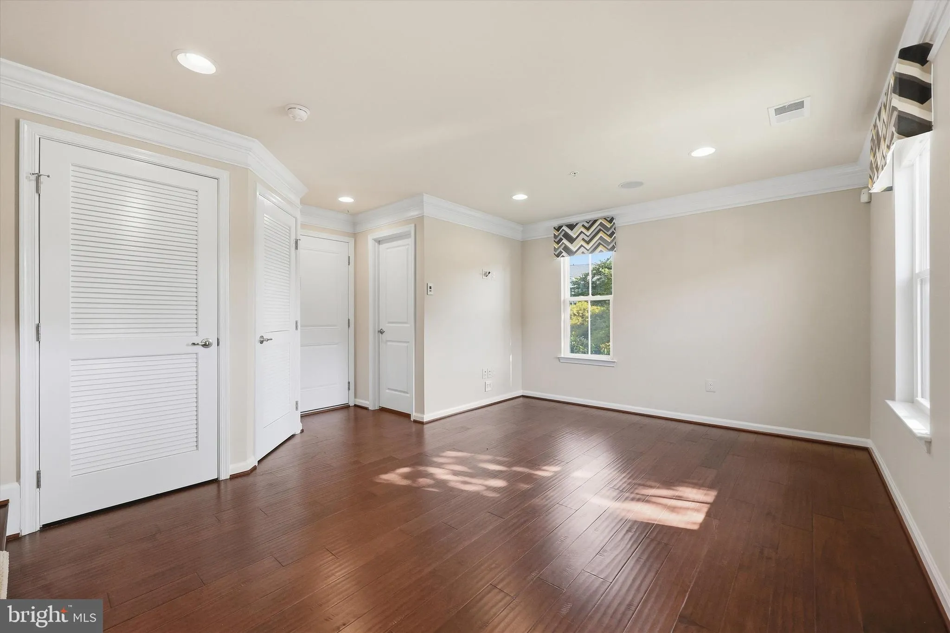
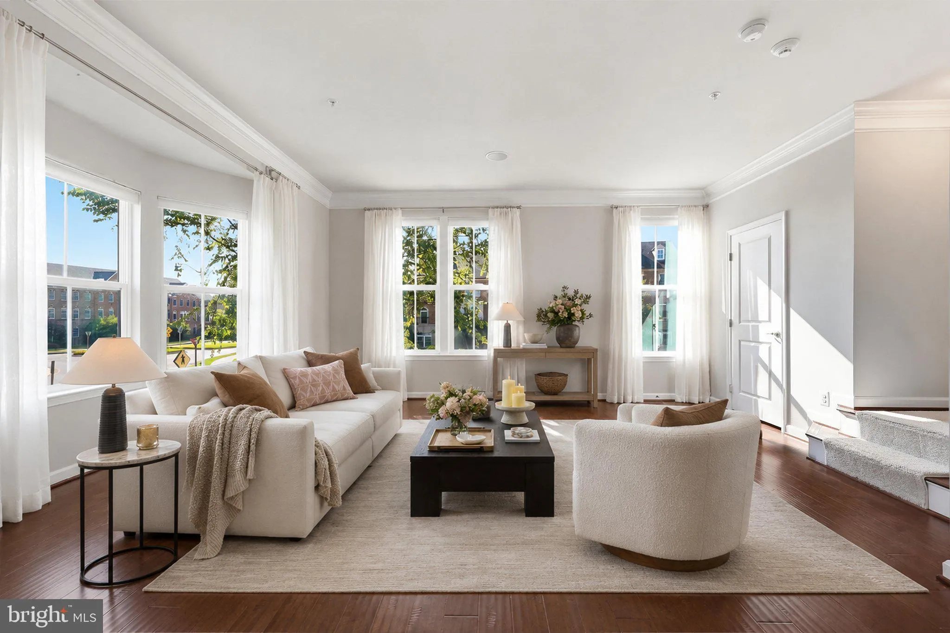
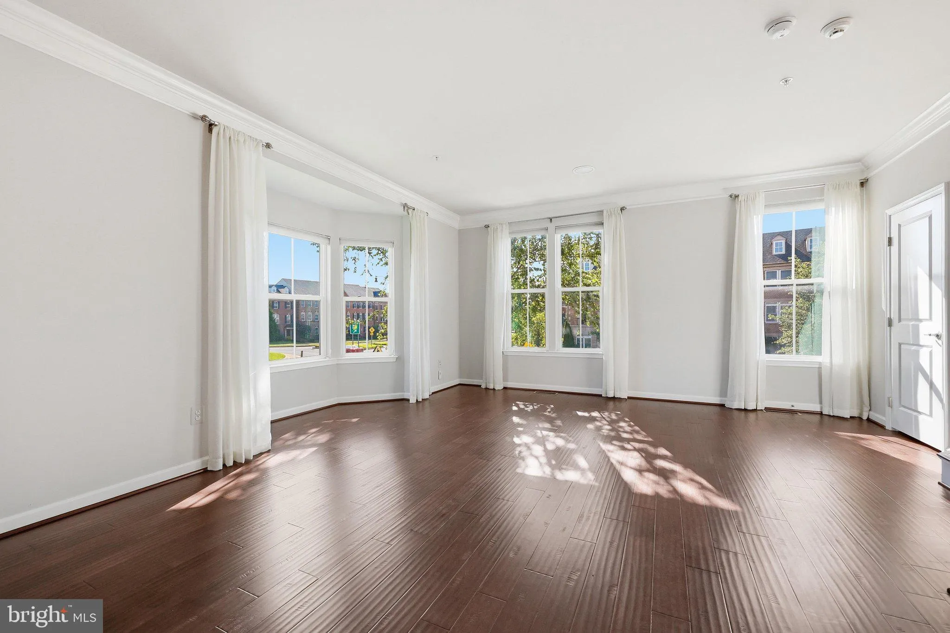
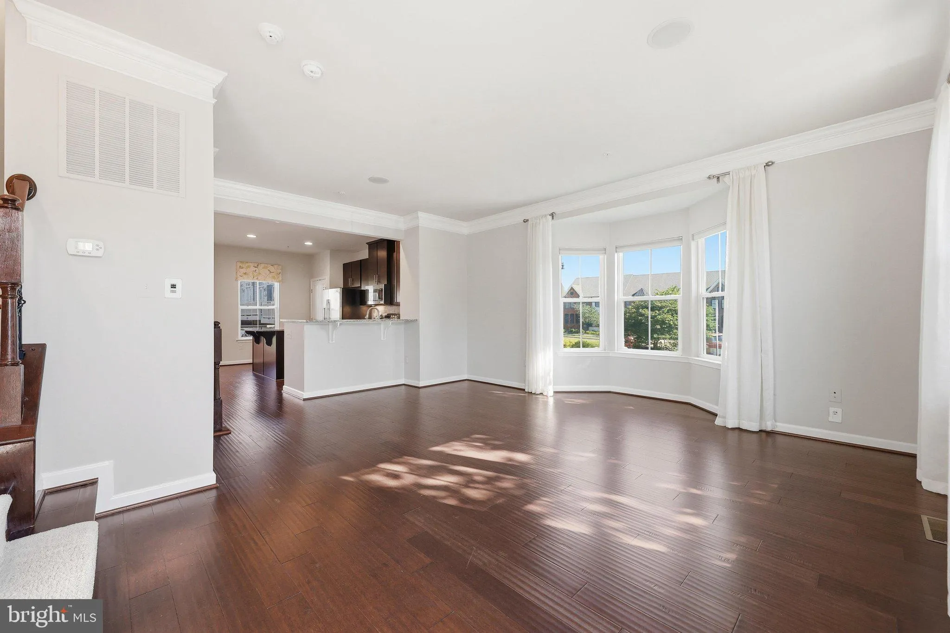
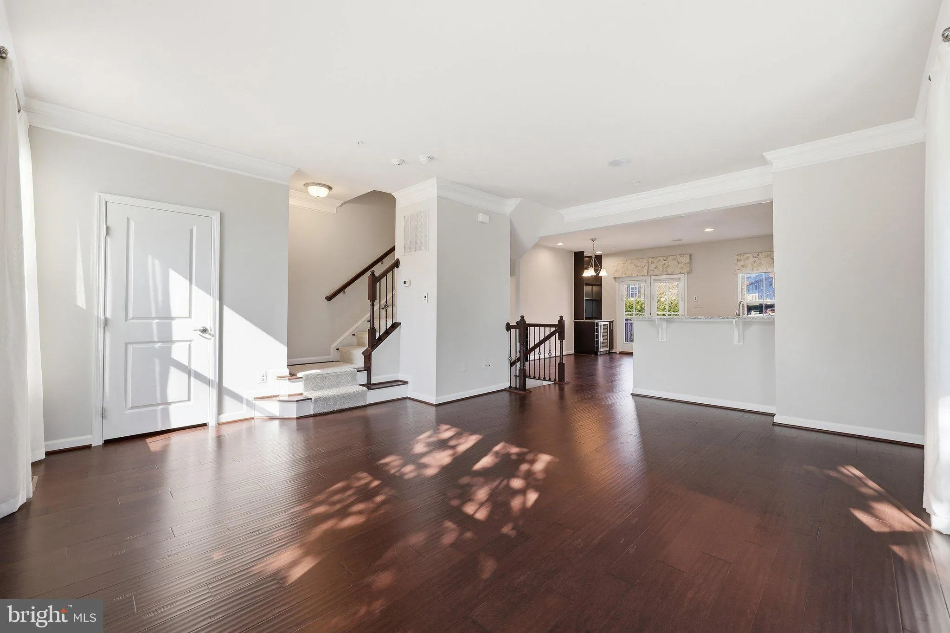
Welcome home to this RARE 4-Level former model home showcasing exceptional upgrades and timeless design throughout. This elegant brick end-unit townhome is ideally situated on a desirable corner lot, offering abundant natural light through additional side and bay windows, along with the convenience of a two-car garage. Beautifully refreshed with new interior paint, newer washer, dryer and dishwasher, new garage door and professional landscaping, this spacious four-level residence is move-in ready. The versatile top-level loft, complete with a full bath and private balcony access, offers the flexibility to serve as a fourth bedroom, guest suite, home office, or private retreat. At the heart of the home, the gourmet kitchen is thoughtfully appointed with granite countertops, stainless steel appliances, recessed lighting, a designer tile backsplash, and an inviting dining area featuring two custom built-in cabinets—each with its own wine refrigerator—creating an ideal setting for entertaining. Just beyond, an expansive deck provides the perfect outdoor space for gatherings or quiet evenings. Rich hardwood flooring extends throughout the main and lower levels, adding warmth and sophistication. Upstairs, the luxurious owner’s suite offers a spa-inspired bath with ceramic tile, elegant cherry cabinetry, dual vanities, and generous space designed for comfort and relaxation. Located in the highly sought-after Villages of Urbana, residents enjoy an exceptional resort-style lifestyle with three clubhouses, multiple swimming pools—including a water park with a lazy river and water slides—a state-of-the-art fitness center, tennis and pickleball courts, the Urbana Regional Library, miles of scenic walking and biking trails, and convenient access to I-270 and historic Downtown Frederick. This remarkable home combines refined finishes, versatile living spaces, and an unparalleled community, offering an exceptional opportunity in one of Frederick County’s most desirable neighborhoods.
 Features & Appliances
 Ask Agent A Question
 Address Map
 Neighborhood
 MLS Addon
 Additional Information
 Financial
Listing Information
Financial
Listing Information
 Rob Spicer Broker, GRI
Spicer Real Estate
Rob Spicer Broker, GRI
Spicer Real Estate
7201 Wisconsin Avenue
 RobSpicer@SpicerRealEstate.com
 2403881030
 2403881030
 7201 Wisconsin Avenue


