
Spicer Real Estate
  • Share
$2,900
Active Under Contract Active Under Contract
VA,Woodbridge

Location 2291 KEW GARDENS DRIVE, Woodbridge, VA 22191

  • Sqft 1,524 Sqft SQFT
  • Bed 3
  • Bath 3
Basic Details Basic Details
Description

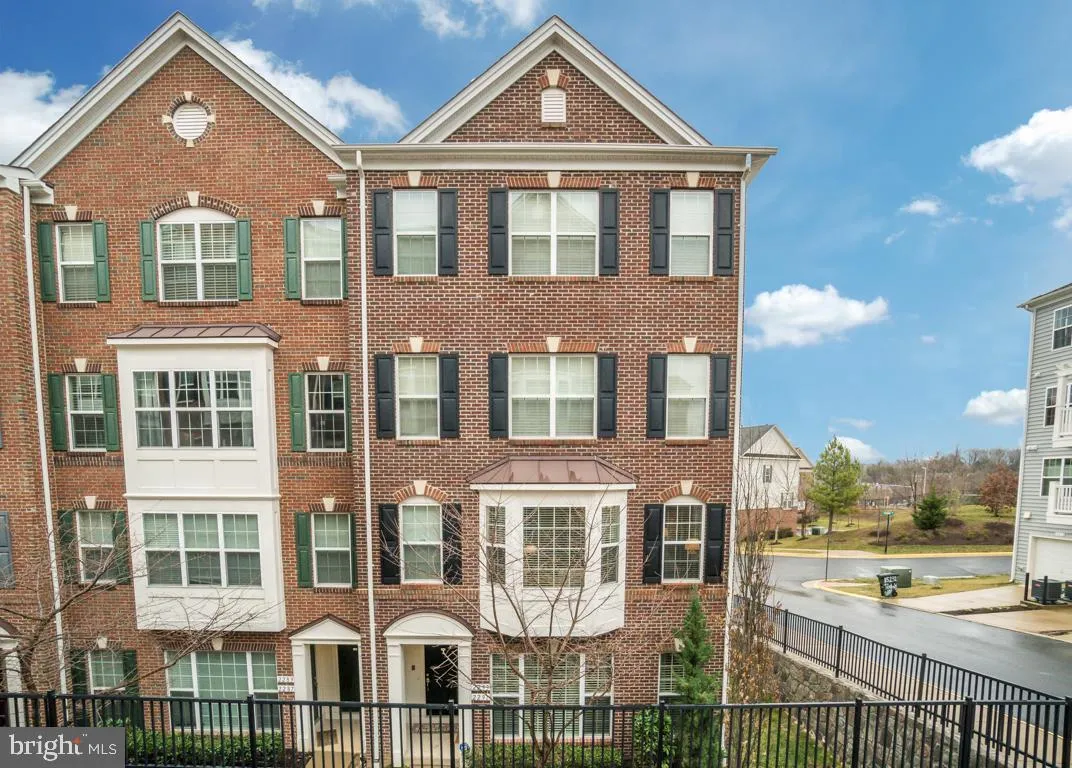
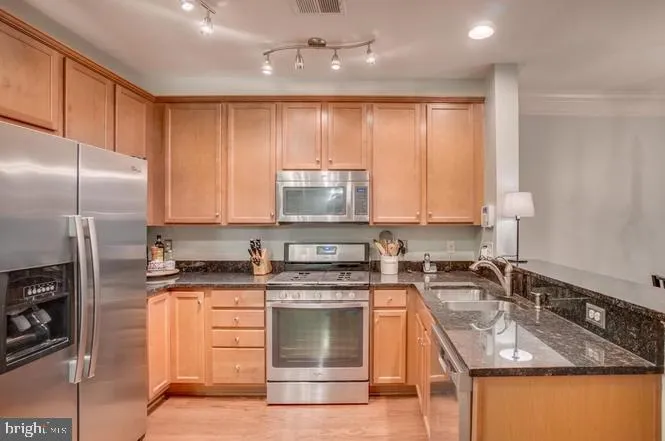
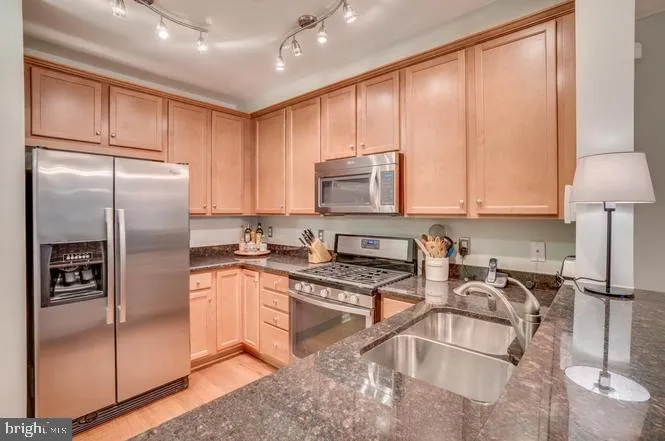
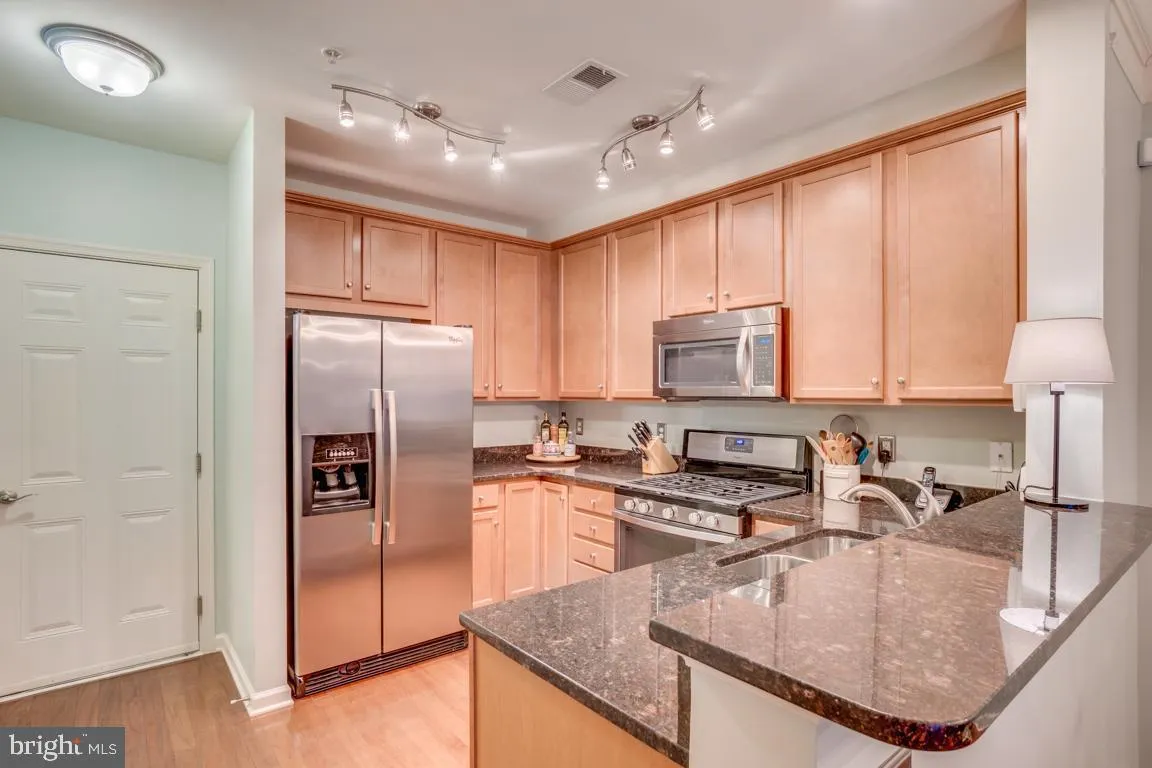
OPEN HOUSE THIS FRIDAY 04/03/2026 5:00 PM to 7:00 PM. Welcome to the highly sought-after Potomac Club community! This beautifully maintained, move in ready home offers the perfect blend of comfort and convenience. The main level features hardwood flooring, an open and inviting layout, stainless steel appliances with...

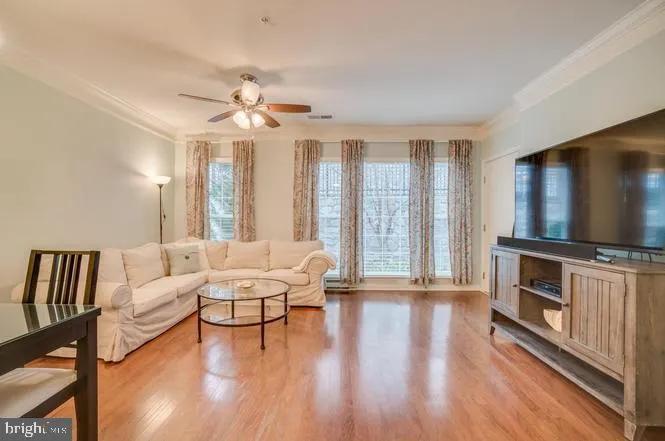
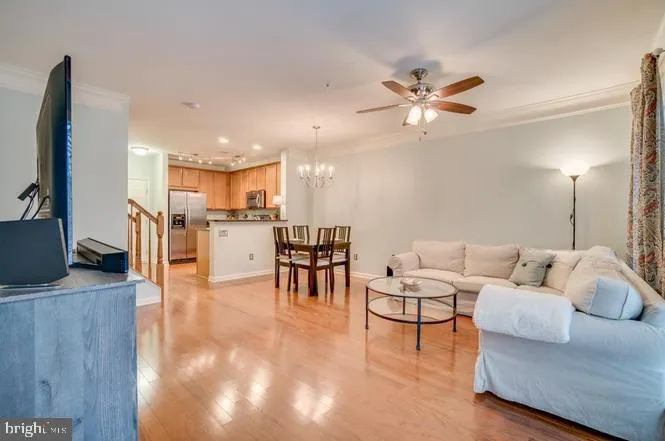
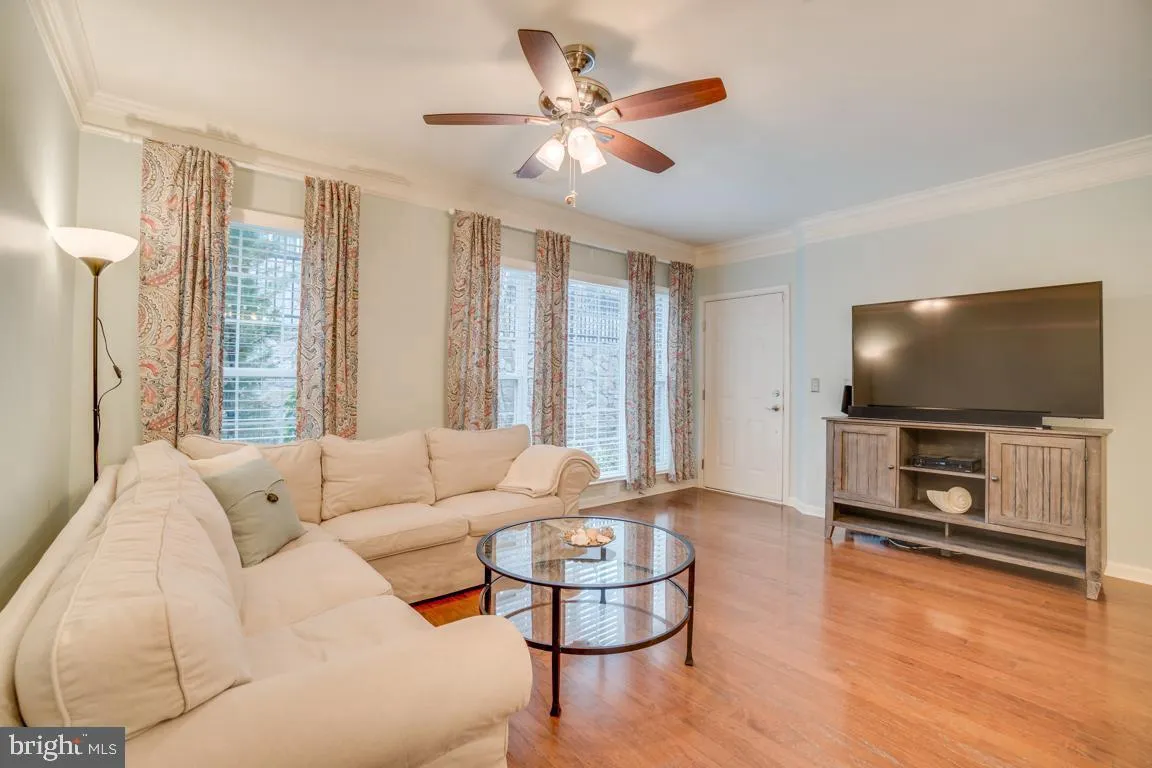
OPEN HOUSE THIS FRIDAY 04/03/2026 5:00 PM to 7:00 PM. Welcome to the highly sought-after Potomac Club community! This beautifully maintained, move in ready home offers the perfect blend of comfort and convenience. The main level features hardwood flooring, an open and inviting layout, stainless steel appliances with gas cooking, granite countertops, fresh paint, and abundant natural light throughout. Upstairs, you’ll find three spacious bedrooms with generous closet space, including two custom-designed closets, along with a convenient upper-level laundry room. Additional highlights include attached one-car garage. Enjoy resort-style amenities in this gated community, including a clubhouse, two swimming pools, a business center, rock climbing wall, sauna, and an expansive fitness center. Ideally located between Fort Belvoir and Quantico with easy access to the VRE, commuter lots, I-95, shopping, dining, and entertainment.

Read More
Basic Details
  • Property Type: Residential Lease
  • Listing Type: Active Under Contract
  • Listing ID: VAPW2122752
  • Price: $2,900
  • Bedrooms: 3
  • Bathrooms: 3
  • Half Bathrooms: 1
  • Sqft: 1,524 Sqft
  • Year Built: 2013
  • Location: US, VA, PRINCE WILLIAM-VA, Woodbridge, POTOMAC CLUB, 22191
  • Structure Type: End of Row/Townhouse
  • Heating System: Forced Air
  • Cooling System: Central A/C
  • Basement: Other
  • Patio: Balcony
  • Full Bathrooms: 2
  • Listing Status: Active Under Contract
Features & Appliances
Features
  • Window Features: DoublePaneWindows
  • Architectural Style: Colonial
  • Exterior Features: Sidewalks, Street Lights
  • Interior Features: Carpet, Ceiling Fan(s), Combination Kitchen/Dining, Crown Moldings, Family Room Off Kitchen, Floor Plan - Open, Primary Bath(s), Recessed Lighting, Walk-in Closet(s), Wood Floors
  • Sewer: Public Sewer

Appliances
  • Appliances: Built-In Microwave, Dishwasher, Icemaker, Refrigerator, Dryer, Washer, Stove
Ask Agent A Question Ask Agent A Question

Address Map Address Map
MLS Addon MLS Addon
  • Office Name: Samson Properties
  • Agent Name: Dagmawi Alemayehu
Additional Information Additional Information
  • Water Source: Public
  • Accessibility Features: None
  • Association Amenities: Billiard Room, Club House, Common Grounds, Community Center, Exercise Room, FitnessCenter, Gated Community, Party Room, Pool - Indoor, Pool - Outdoor, Security, Swimming Pool
  • Construction Materials: Brick
  • Foundation Details: Other
  • Garage: 1.0
  • Levels: 2
  • On Market Date: 2026-06-17
Financial Financial
  • Association Fee Frequency: Monthly
  • Association Fee Includes: Trash, Water, Sewer, Snow Removal, Common Area Maintenance, Ext Bldg Maint, Health Club, Lawn Maintenance, Pool(s), Recreation Facility, Road Maintenance, Security Gate, Sauna
  • Association Yn: 1
Listing Information Listing Information
  • Co List Agent Full Name: Hamon Adugna
  • Co List Office Name: Samson Properties
  • Originating System Name: Bright
  • Co List Agent Mls Id: 3384671
  • Co List Office Mls Id: SAMP27
  • List Agent Mls Id: 3298147
  • List Office Mls Id: SAMP27
  • MLS Status: ACTIVE UNDER CONTRACT-BRIGHT
  • Modification Timestamp: 2026-07-28T21:47:41Z
  • Status Change Timestamp: 2026-07-28T21:46:32Z
Rob Spicer Broker, GRI Rob Spicer Broker, GRI Spicer Real Estate

7201 Wisconsin Avenue

Mortgage Calculator
$
$ %
Years
%
$ %Per Year
$ % Per Year

$
