
 Share
Share
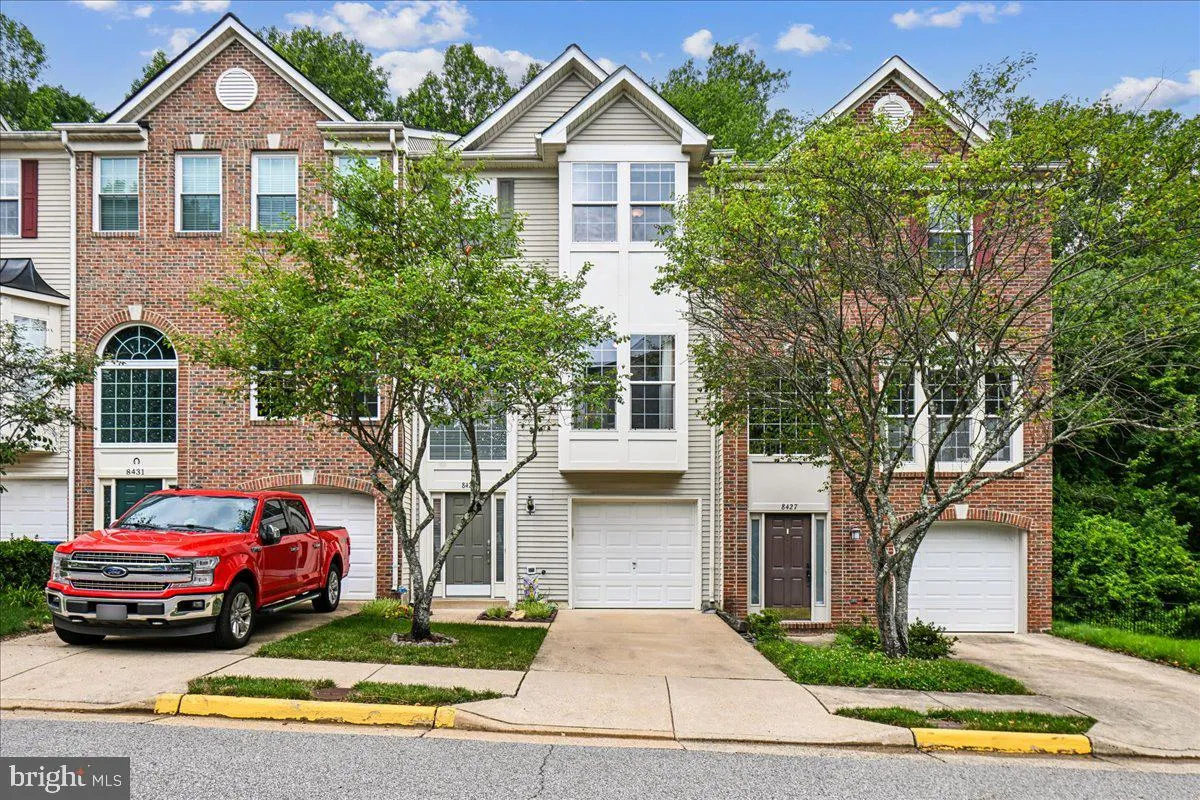
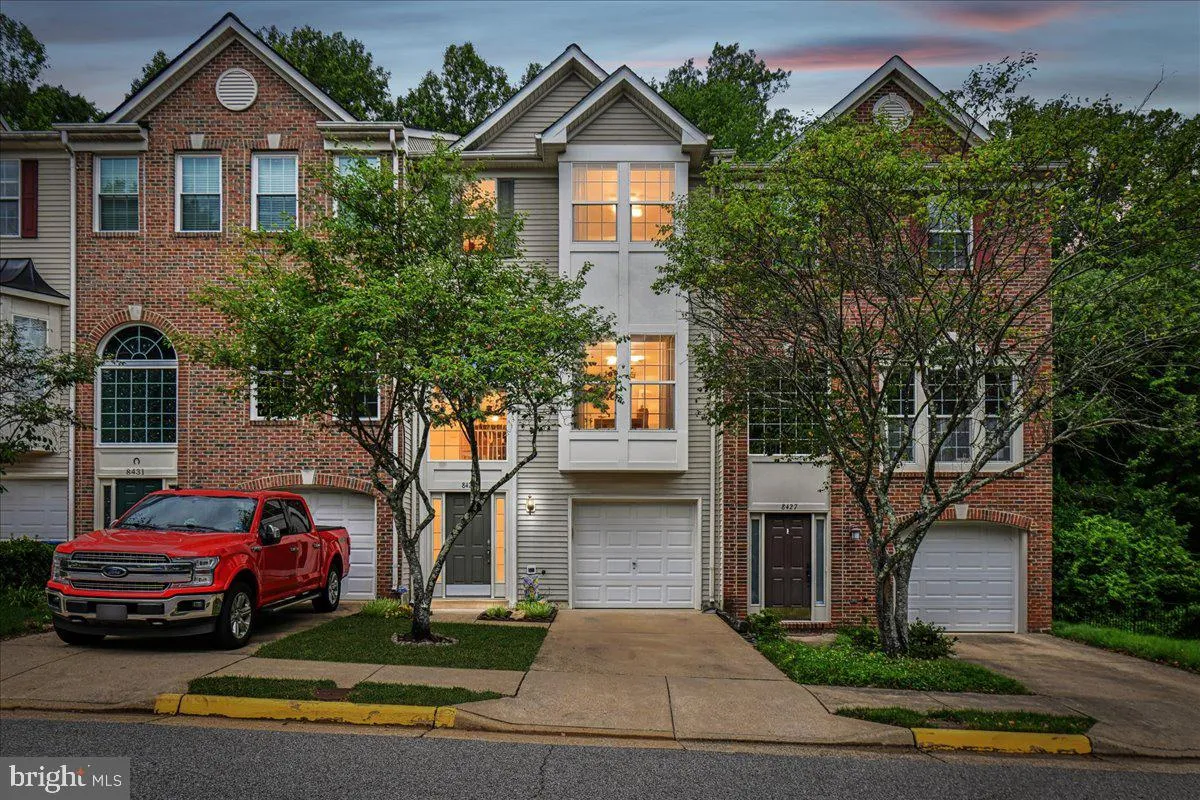
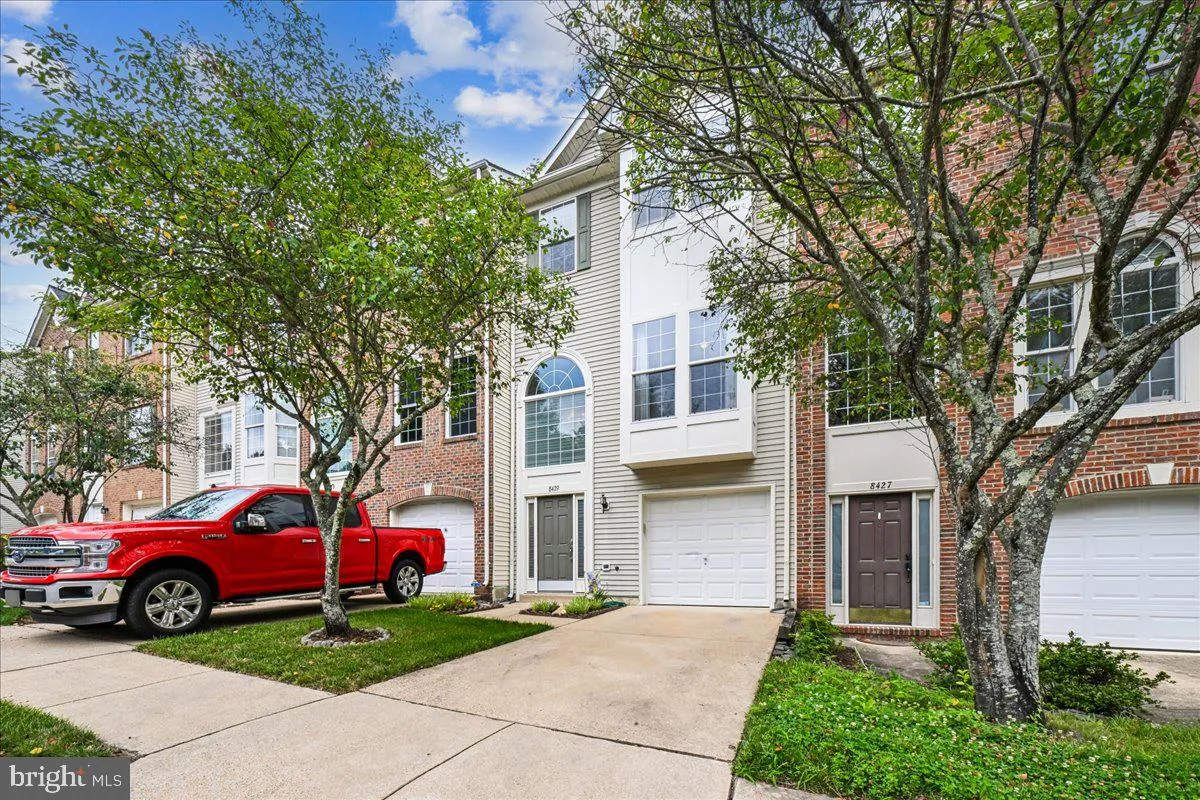
 8429 CARMELA CIRCLE, Springfield, VA 22153
 1,720 Sqft SQFT
 3
3
 3
3
 Basic Details
Experience refined living in this beautifully appointed 1-car garage townhouse nestled in the highly sought-after Forest at Southrun community. Designed for both everyday comfort and effortless entertaining, the home features a gourmet chef’s kitchen complete with granite countertops, a center island, double o...
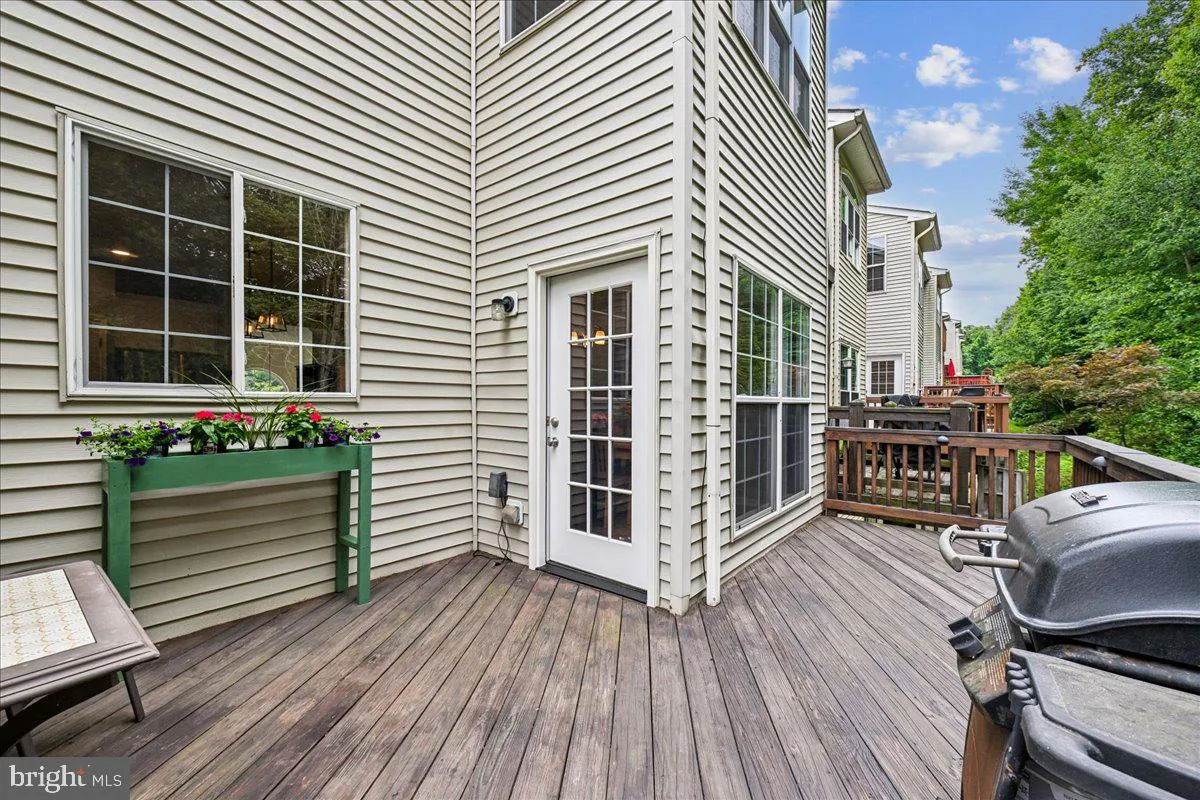
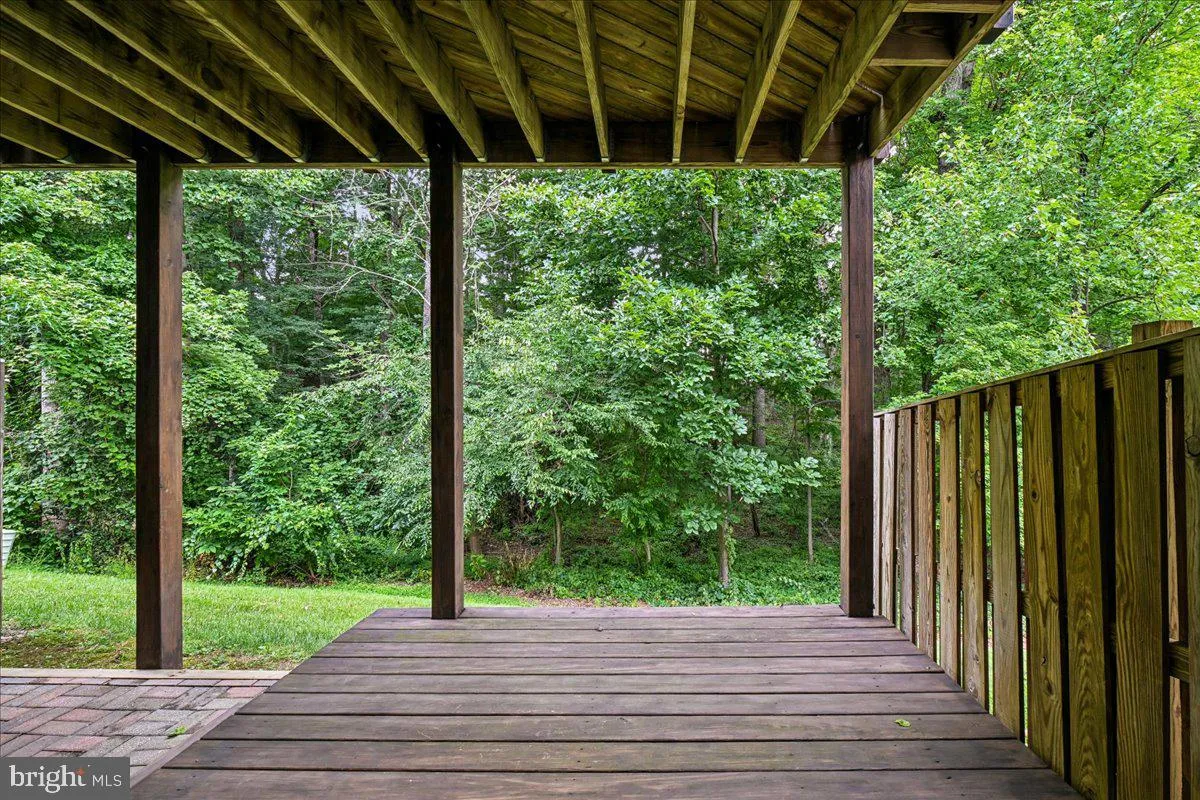
Experience refined living in this beautifully appointed 1-car garage townhouse nestled in the highly sought-after Forest at Southrun community. Designed for both everyday comfort and effortless entertaining, the home features a gourmet chef’s kitchen complete with granite countertops, a center island, double ovens, and a sun-filled breakfast bump-out leading to a spacious deck. The main level showcases engineered wood flooring throughout the kitchen and living areas, while the expansive living room offers an inviting, open-concept layout. Retreat to the impressive owner’s suite featuring vaulted ceilings, serene wooded views, a generous walk-in closet, and a spa-inspired en-suite bath with an oversized soaking tub. Thoughtfully maintained and extensively updated, this home offers exceptional value with a new roof (2023), hot water heater (2023), fresh interior paint (2023), new patio doors (2026), and HVAC replaced in 2015. Ideally situated near parks, shopping, dining, and major commuter routes, this move-in-ready residence combines timeless style, modern updates, and an exceptional location.
 Features & Appliances
 Ask Agent A Question
 Address Map
 Neighborhood
 MLS Addon
 Additional Information
 Financial
Listing Information
Financial
Listing Information
 Rob Spicer Broker, GRI
Spicer Real Estate
Rob Spicer Broker, GRI
Spicer Real Estate
7201 Wisconsin Avenue
 RobSpicer@SpicerRealEstate.com
 2403881030
 2403881030
 7201 Wisconsin Avenue


