
 Share
Share
 172 KENDRICK PLACE, Gaithersburg, MD 20878
 1,106 Sqft SQFT
 2
2
 2
2
 Basic Details
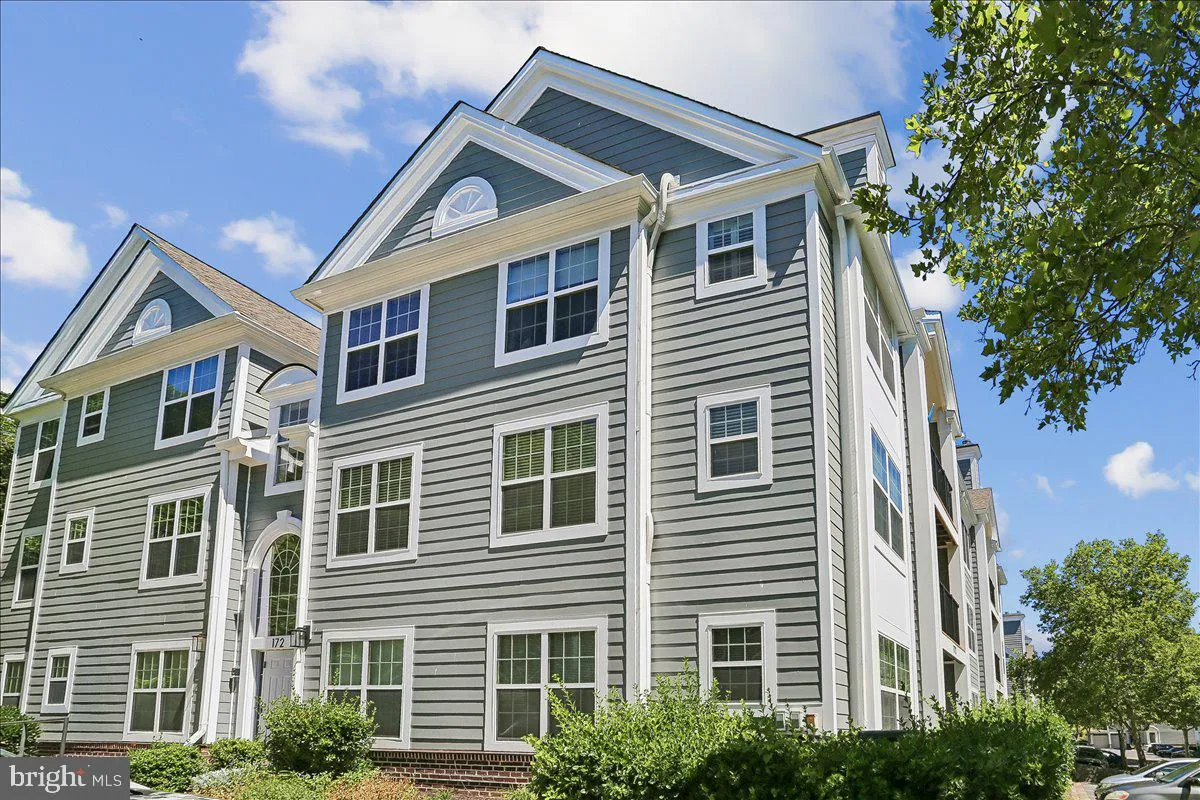
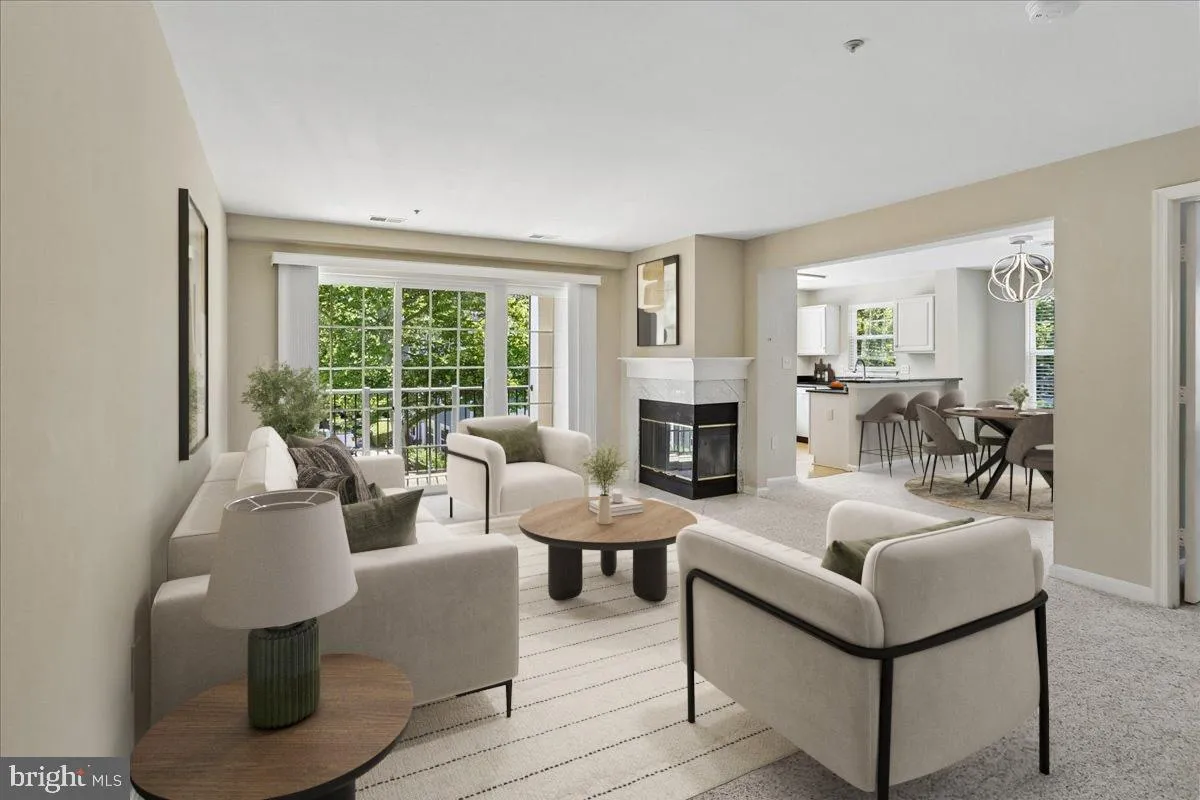
Monthly condo fee reduced! Rarely available second-floor corner unit with access to Kentlands amenities. Bright, move-in ready, and just one block from the Kentlands clubhouse, this is one of the most affordable opportunities to own in Kentlands. Located in a secure garden-style building with abundant parking, the h...
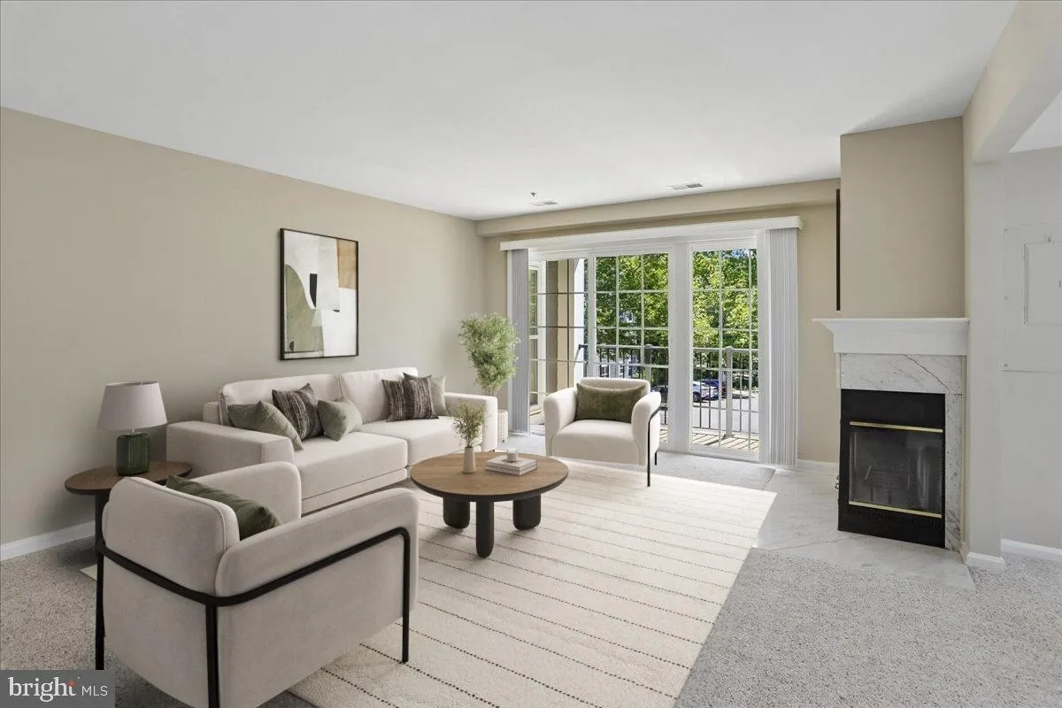
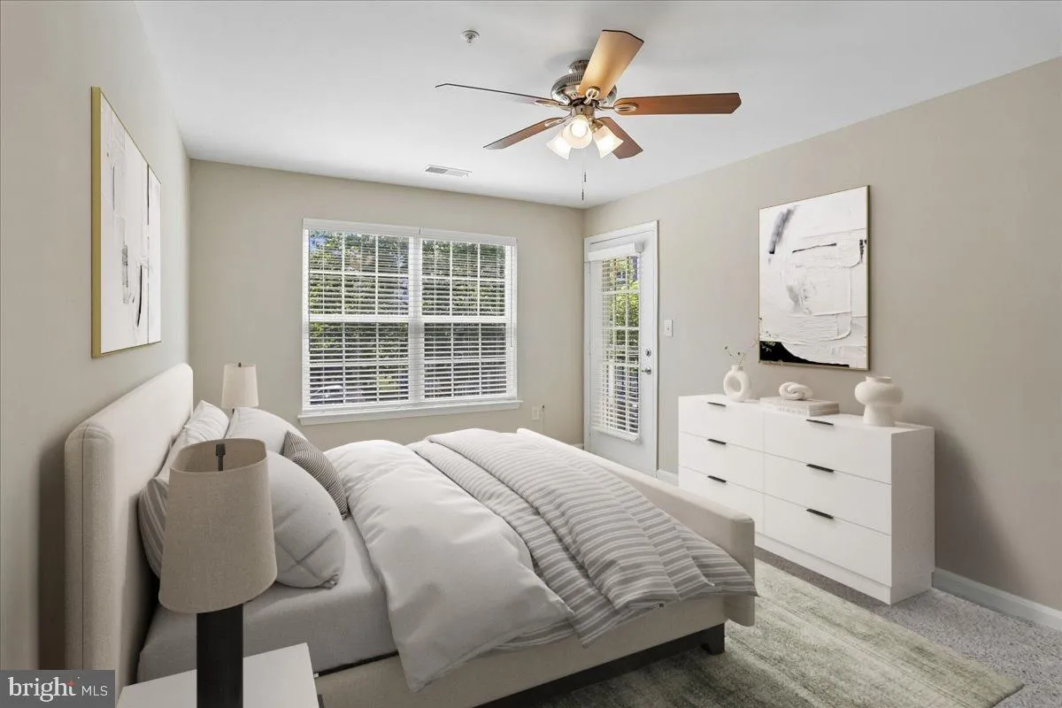
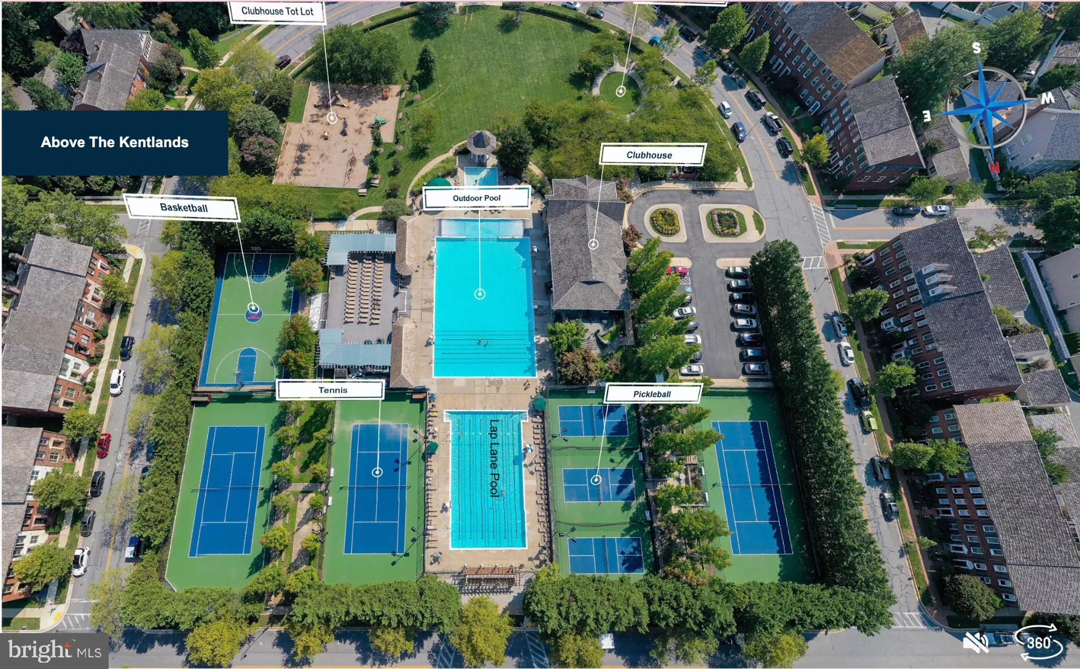
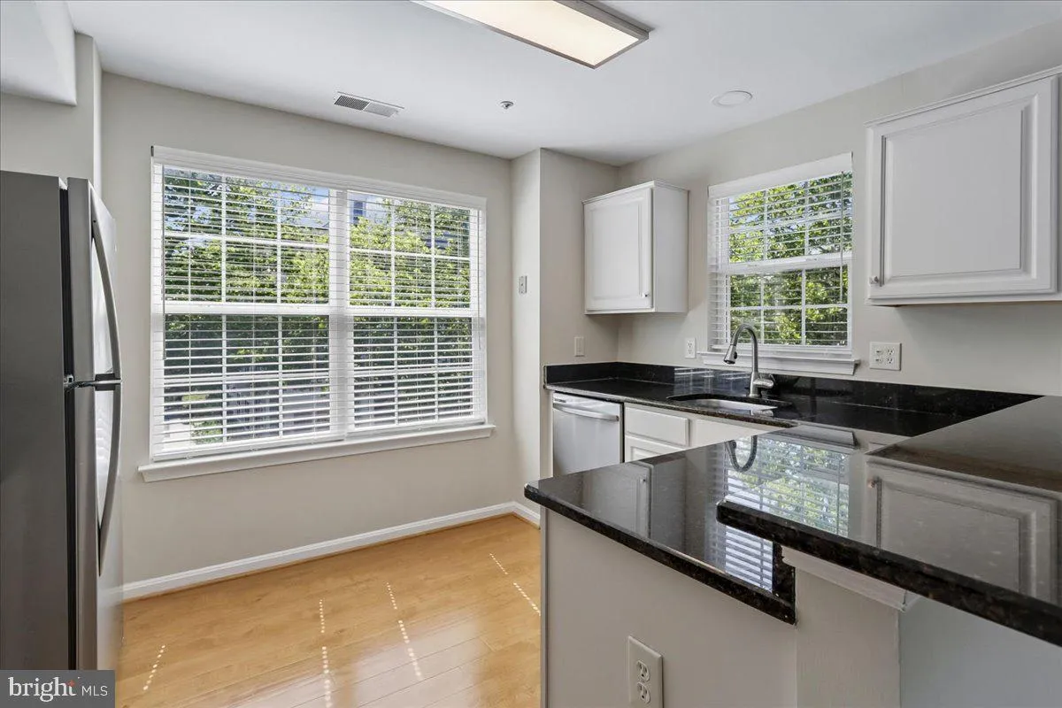
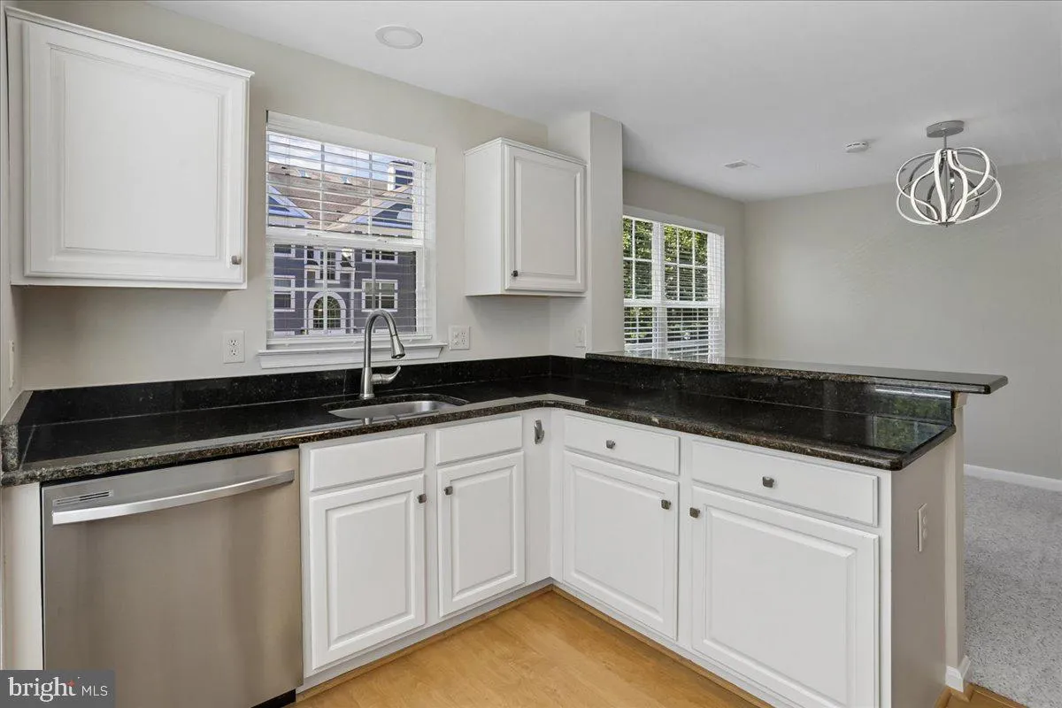
Monthly condo fee reduced! Rarely available second-floor corner unit with access to Kentlands amenities. Bright, move-in ready, and just one block from the Kentlands clubhouse, this is one of the most affordable opportunities to own in Kentlands. Located in a secure garden-style building with abundant parking, the home features a wood-burning fireplace, private balcony, updated stainless steel appliances, 2026 water heater, and community-wide exterior siding replacement completed in 2025. Enjoy a low-maintenance lifestyle within walking distance of pools, the fitness center, tennis, pickleball and basketball courts, lakes, walking paths, restaurants, shops, and neighborhood events. Few Montgomery County communities offer this combination of amenities, walkability, and value.
 Features & Appliances
 Ask Agent A Question
 Address Map
 Neighborhood
 MLS Addon
 Additional Information
 Financial
Listing Information
Financial
Listing Information
 Rob Spicer Broker, GRI
Spicer Real Estate
Rob Spicer Broker, GRI
Spicer Real Estate
7201 Wisconsin Avenue
 RobSpicer@SpicerRealEstate.com
 2403881030
 2403881030
 7201 Wisconsin Avenue


