
 Share
Share
 10505 TYLER TERRACE, Potomac, MD 20854
 2,750 Sqft SQFT
 5
5
 3
3
 Basic Details
***PRICE IMPROVEMENT!!!*** Experience the ultimate in Potomac living with generously sized 0.32 acre lot! Tucked away on a peaceful CUL-DE-SAC in one of Potomac’s most sought-after communities BELLS MILL VILLAGE, this beautifully updated and truly move-in-ready residence offers the perfect blend of style, comfort,...
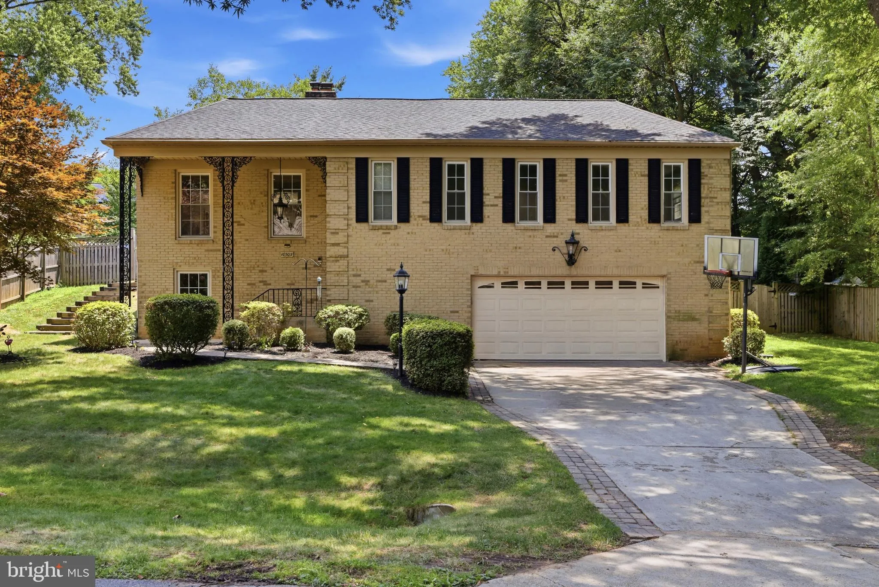
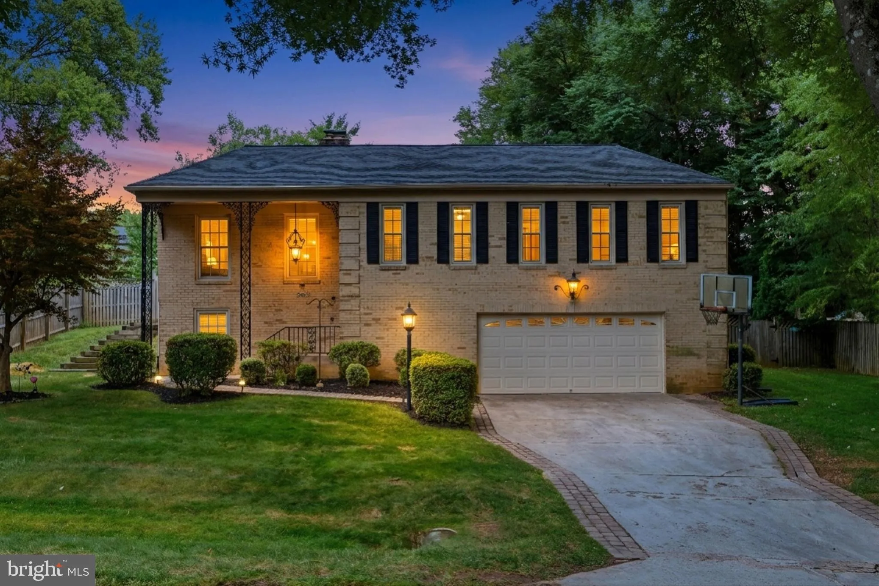
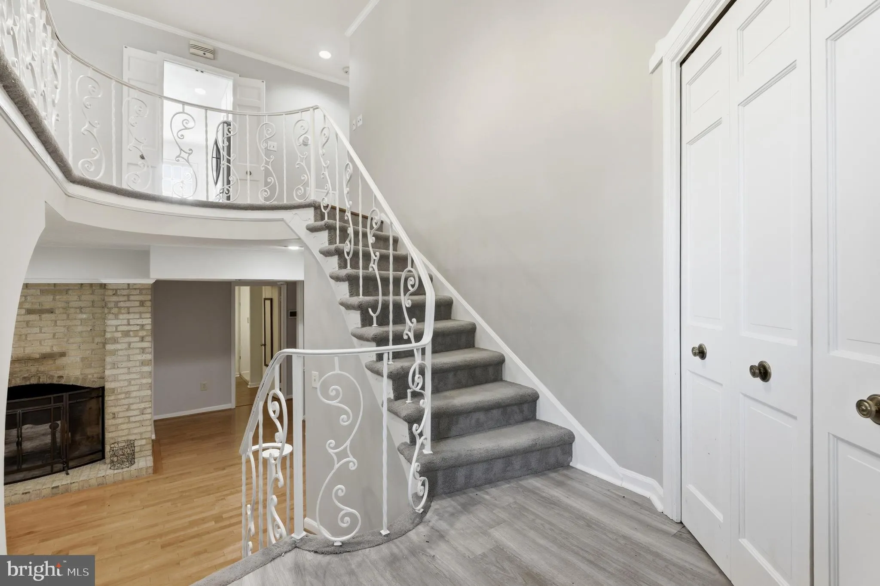
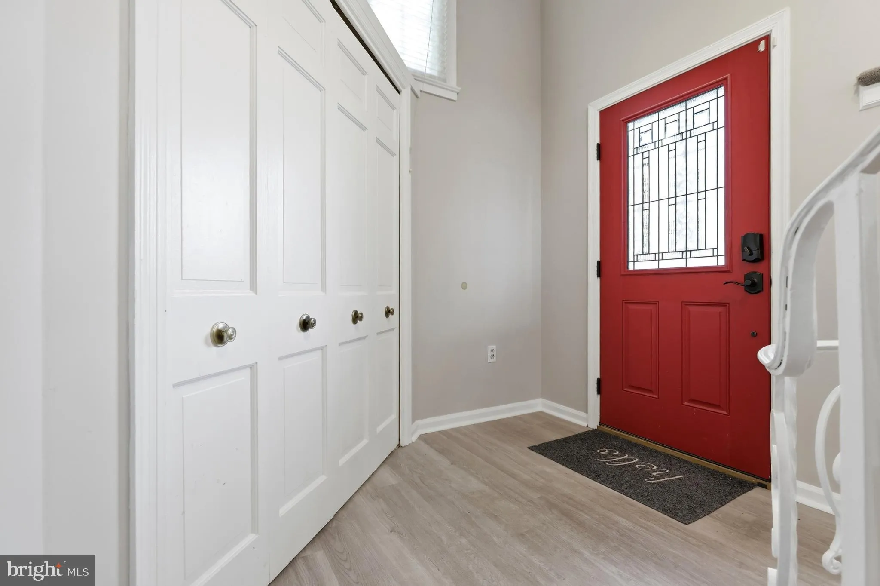
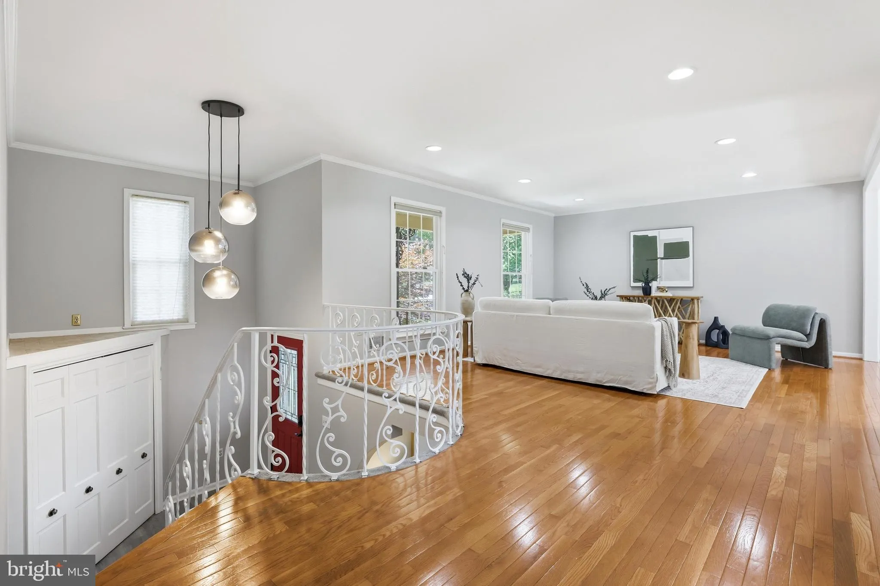
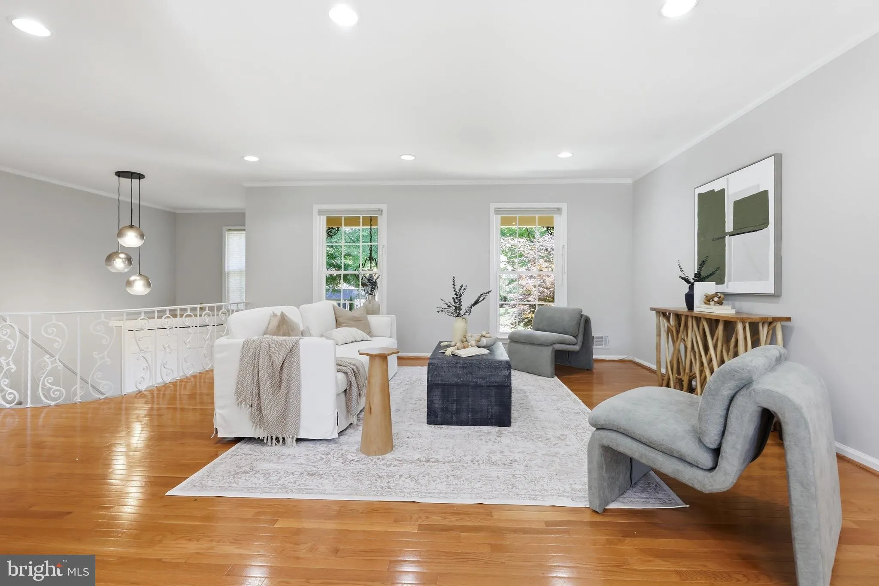
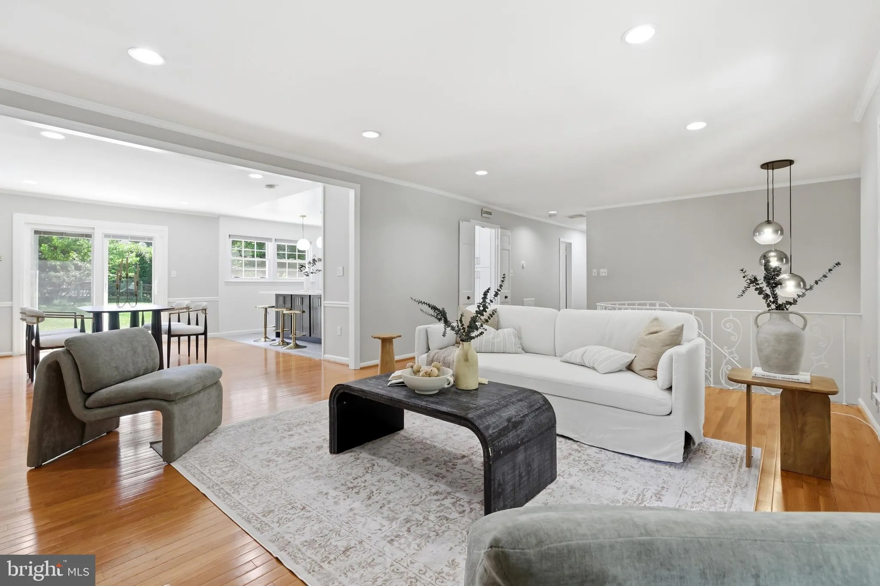
***PRICE IMPROVEMENT!!!*** Experience the ultimate in Potomac living with generously sized 0.32 acre lot! Tucked away on a peaceful CUL-DE-SAC in one of Potomac’s most sought-after communities BELLS MILL VILLAGE, this beautifully updated and truly move-in-ready residence offers the perfect blend of style, comfort, and convenience. Enjoy a location that can’t be beat—situated in the premier Winston Churchill High School pyramid, just one mile away, and less than a 10-minute walk to Bells Mill Elementary and Cabin John Middle School. Inside, the home features a thoughtfully designed, highly functional floor plan boasting two massive living spaces. The upper level offers an effortless flow from the spacious living room into the formal dining room and an expansive gourmet kitchen—an ideal setup for entertaining and hosting friends. Meanwhile, the lower-level family room provides a separate, generous space perfect for a children’s play area or media room. The entire home shines with FRESHLY PAINTED (2026), UPDATED LIGHT FIXTURES (2026), RECESSED LIGHTS WITH DIMMERS (2021), NEW HARDWARES, and beautifully renovated spaces throughout. The heart of the home is the stunning, FULLY REMODELED KITCHEN (2021), complete with custom SOFT-CLOSE cabinetry, an OVERSIZED QUARTZ COUNTERTOP, and premium STAINLESS STEEL APPLIANCES (2021). UPDATED ALL BATHROOMS (2021) to add modern style and functionality. Major mechanical, structural, and modern upgrades have already been completed for total peace of mind, including: NEW Carrier HVAC System & Whole-Home Humidifier (2023), NEW Energy-Efficient WINDOWS & SLIDING GLASS DOOR, Updated Washer & Dryer (2021), NEW ROOF Replacement (2017), and a Professionally Installed Radon Mitigation System. A Tesla EV Charging Station in the garage also conveys! Step outside to your private retreat—an expansive, fully fenced 0.32-acre backyard. With a spacious deck and flat green space, it offers endless opportunities for gardening, outdoor recreation, or simply relaxing in a peaceful setting. Best of all, there is NO HOA! Despite having no HOA fees, residents can still enjoy fantastic neighborhood amenities including a community swimming pool and tennis courts. Ideally located just minutes from I-270 and I-495, this home provides seamless access to local favorites like Trader Joe’s, Whole Foods, Giant, Costco, and Cabin John Regional Park. Combining quality updates, timeless appeal, and an unbeatable location, this exceptionally TURN-KEY property is ready for you to call it home!
 Features & Appliances
 Ask Agent A Question
 Address Map
 Neighborhood
 MLS Addon
 Additional Information
 Financial
Listing Information
Financial
Listing Information
 Rob Spicer Broker, GRI
Spicer Real Estate
Rob Spicer Broker, GRI
Spicer Real Estate
7201 Wisconsin Avenue
 RobSpicer@SpicerRealEstate.com
 2403881030
 2403881030
 7201 Wisconsin Avenue


