
 Share
Share
 7415 STINSON ROAD, Alexandria, VA 22306
 2,553 Sqft SQFT
 5
5
 3
3
 Basic Details
Welcome to this beautifully maintained single-family home nestled in the heart of Hybla Valley, one of the area’s most established neighborhoods. Offered as-is, this move-in-ready home has been exceptionally well cared for and features an open-concept layout with hardwood and ceramic tile flooring, neutral pai...
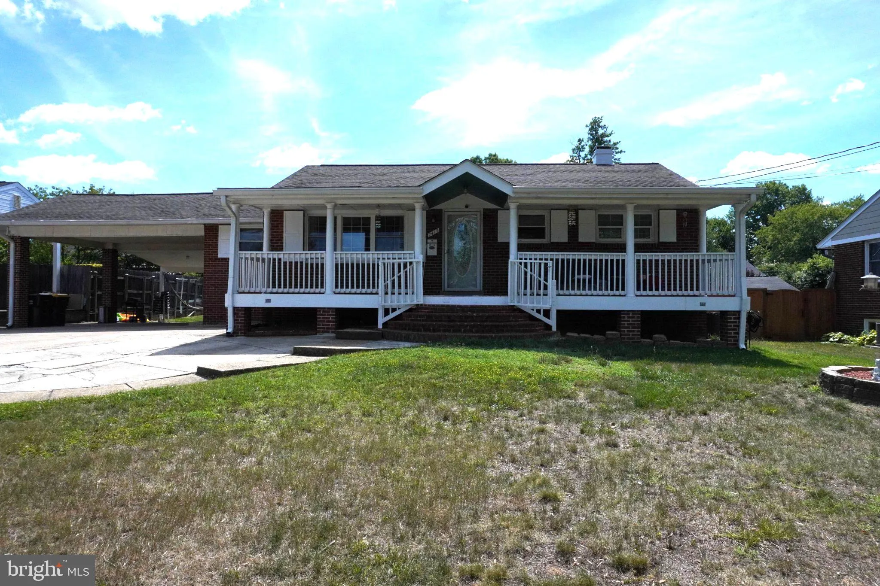
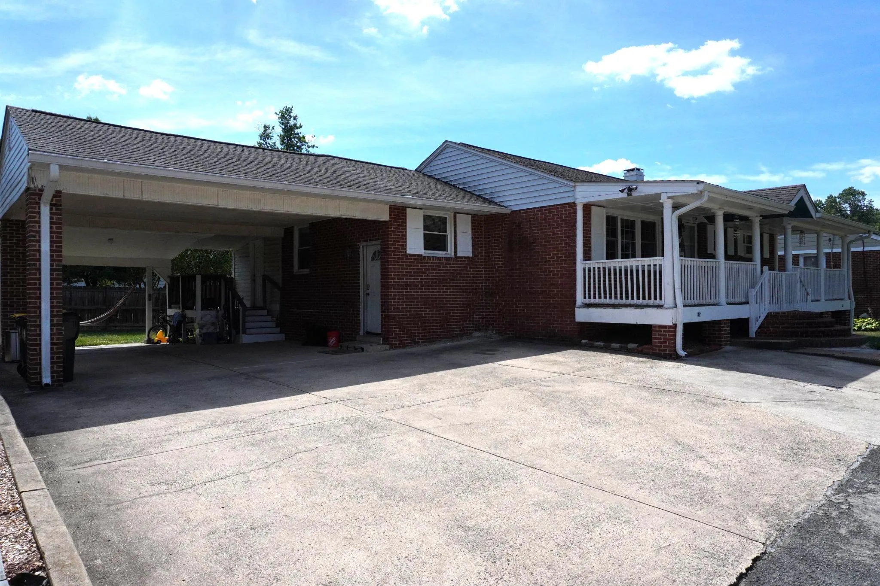
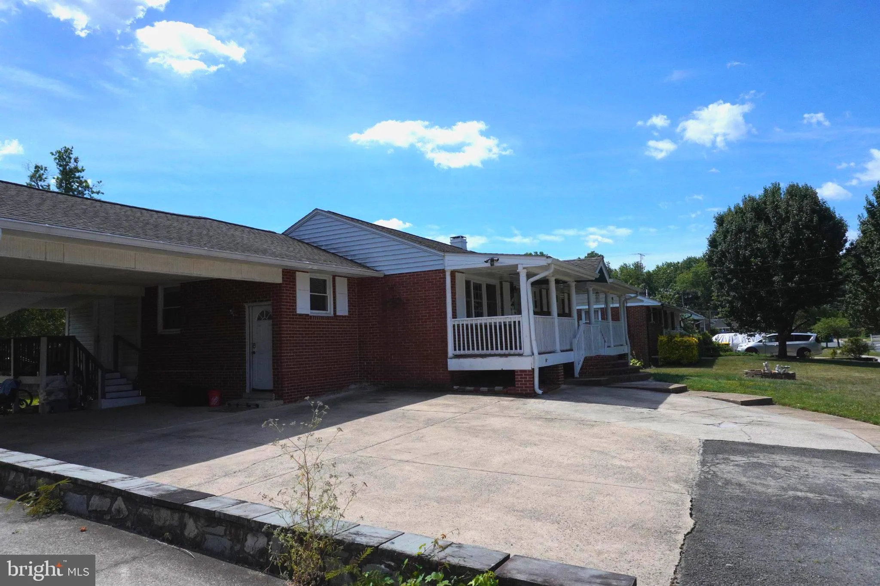
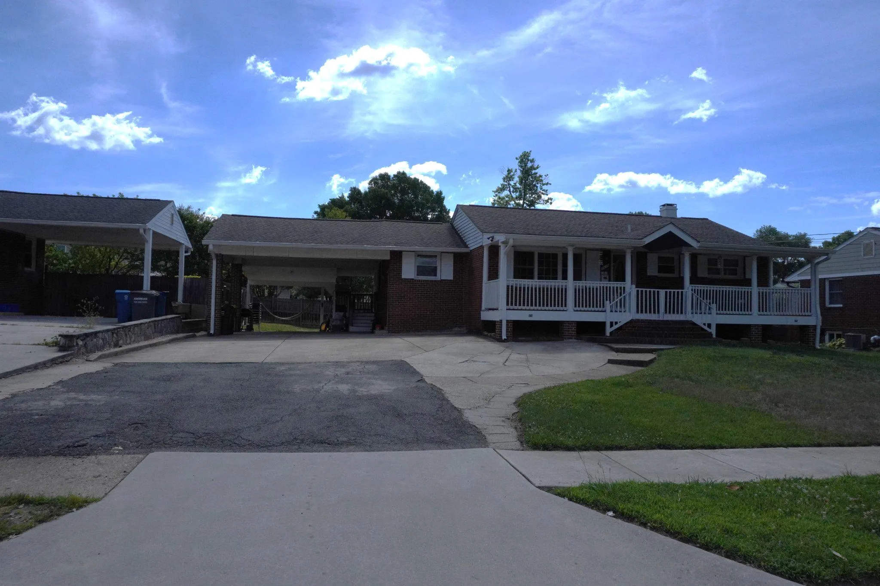
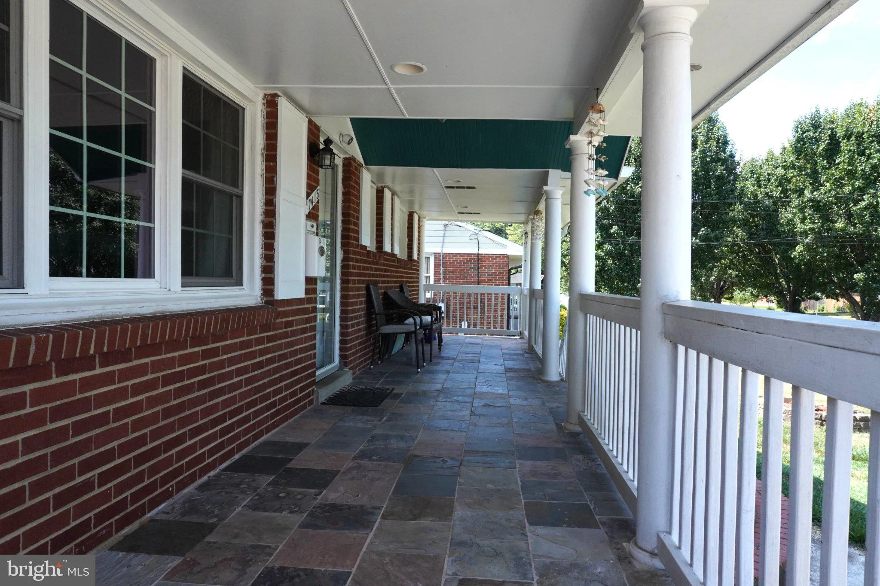
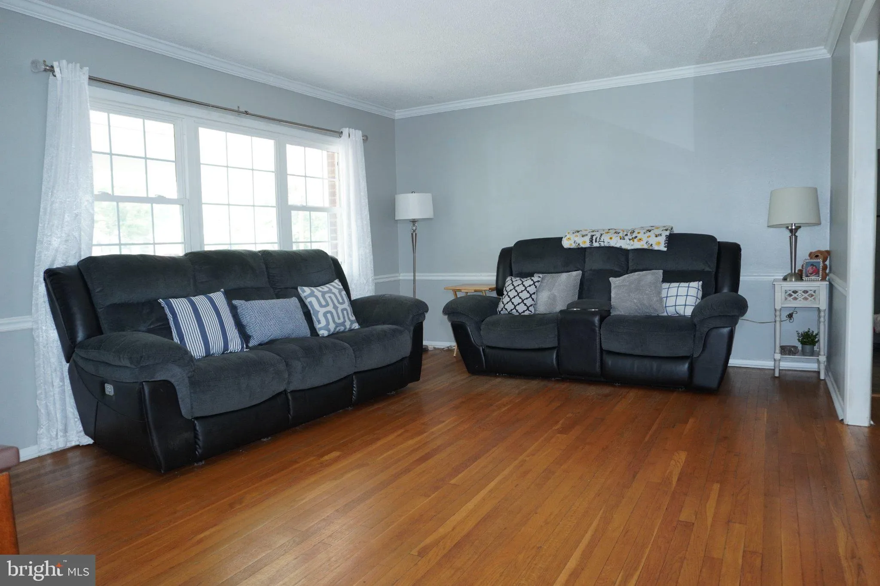
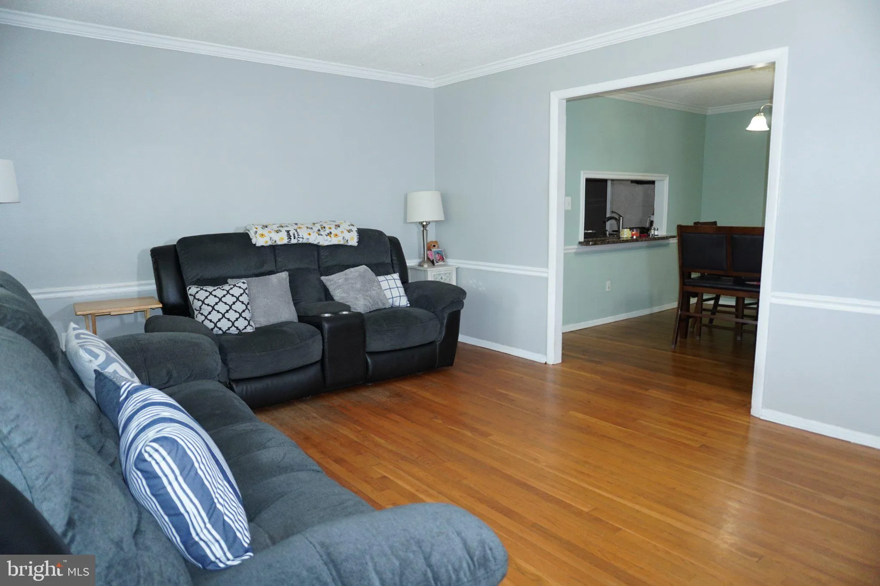
Welcome to this beautifully maintained single-family home nestled in the heart of Hybla Valley, one of the area’s most established neighborhoods. Offered as-is, this move-in-ready home has been exceptionally well cared for and features an open-concept layout with hardwood and ceramic tile flooring, neutral paint throughout, stainless steel appliances, and updated kitchen and bathrooms. The home offers 5 spacious bedrooms, 3 full bathrooms, and a versatile den/home office in the finished basement, providing plenty of space for today’s lifestyle. Recent updates include a new furnace (2026), a newer water heater, and a roof that is only 5 years old, offering added peace of mind. Outside, you’ll find a charming front porch, a wood privacy fence, a storage shed, and an expanded six-car-wide driveway with abundant off-street parking—an exceptional feature rarely found in the area. Ideally located just minutes from Fort Belvoir, Old Town Alexandria, Reagan National Airport, shopping, dining, and major commuter routes, this home offers outstanding convenience with easy access to everything Northern Virginia and Washington, D.C., have to offer. Don’t miss this incredible opportunity—show and sell!
 Features & Appliances
 Ask Agent A Question
 Address Map
 MLS Addon
 Additional Information
 Financial
Listing Information
Financial
Listing Information
 Rob Spicer Broker, GRI
Spicer Real Estate
Rob Spicer Broker, GRI
Spicer Real Estate
7201 Wisconsin Avenue
 RobSpicer@SpicerRealEstate.com
 2403881030
 2403881030
 7201 Wisconsin Avenue


