
Spicer Real Estate
  • Share
$2,450
Active Active
VA,Leesburg

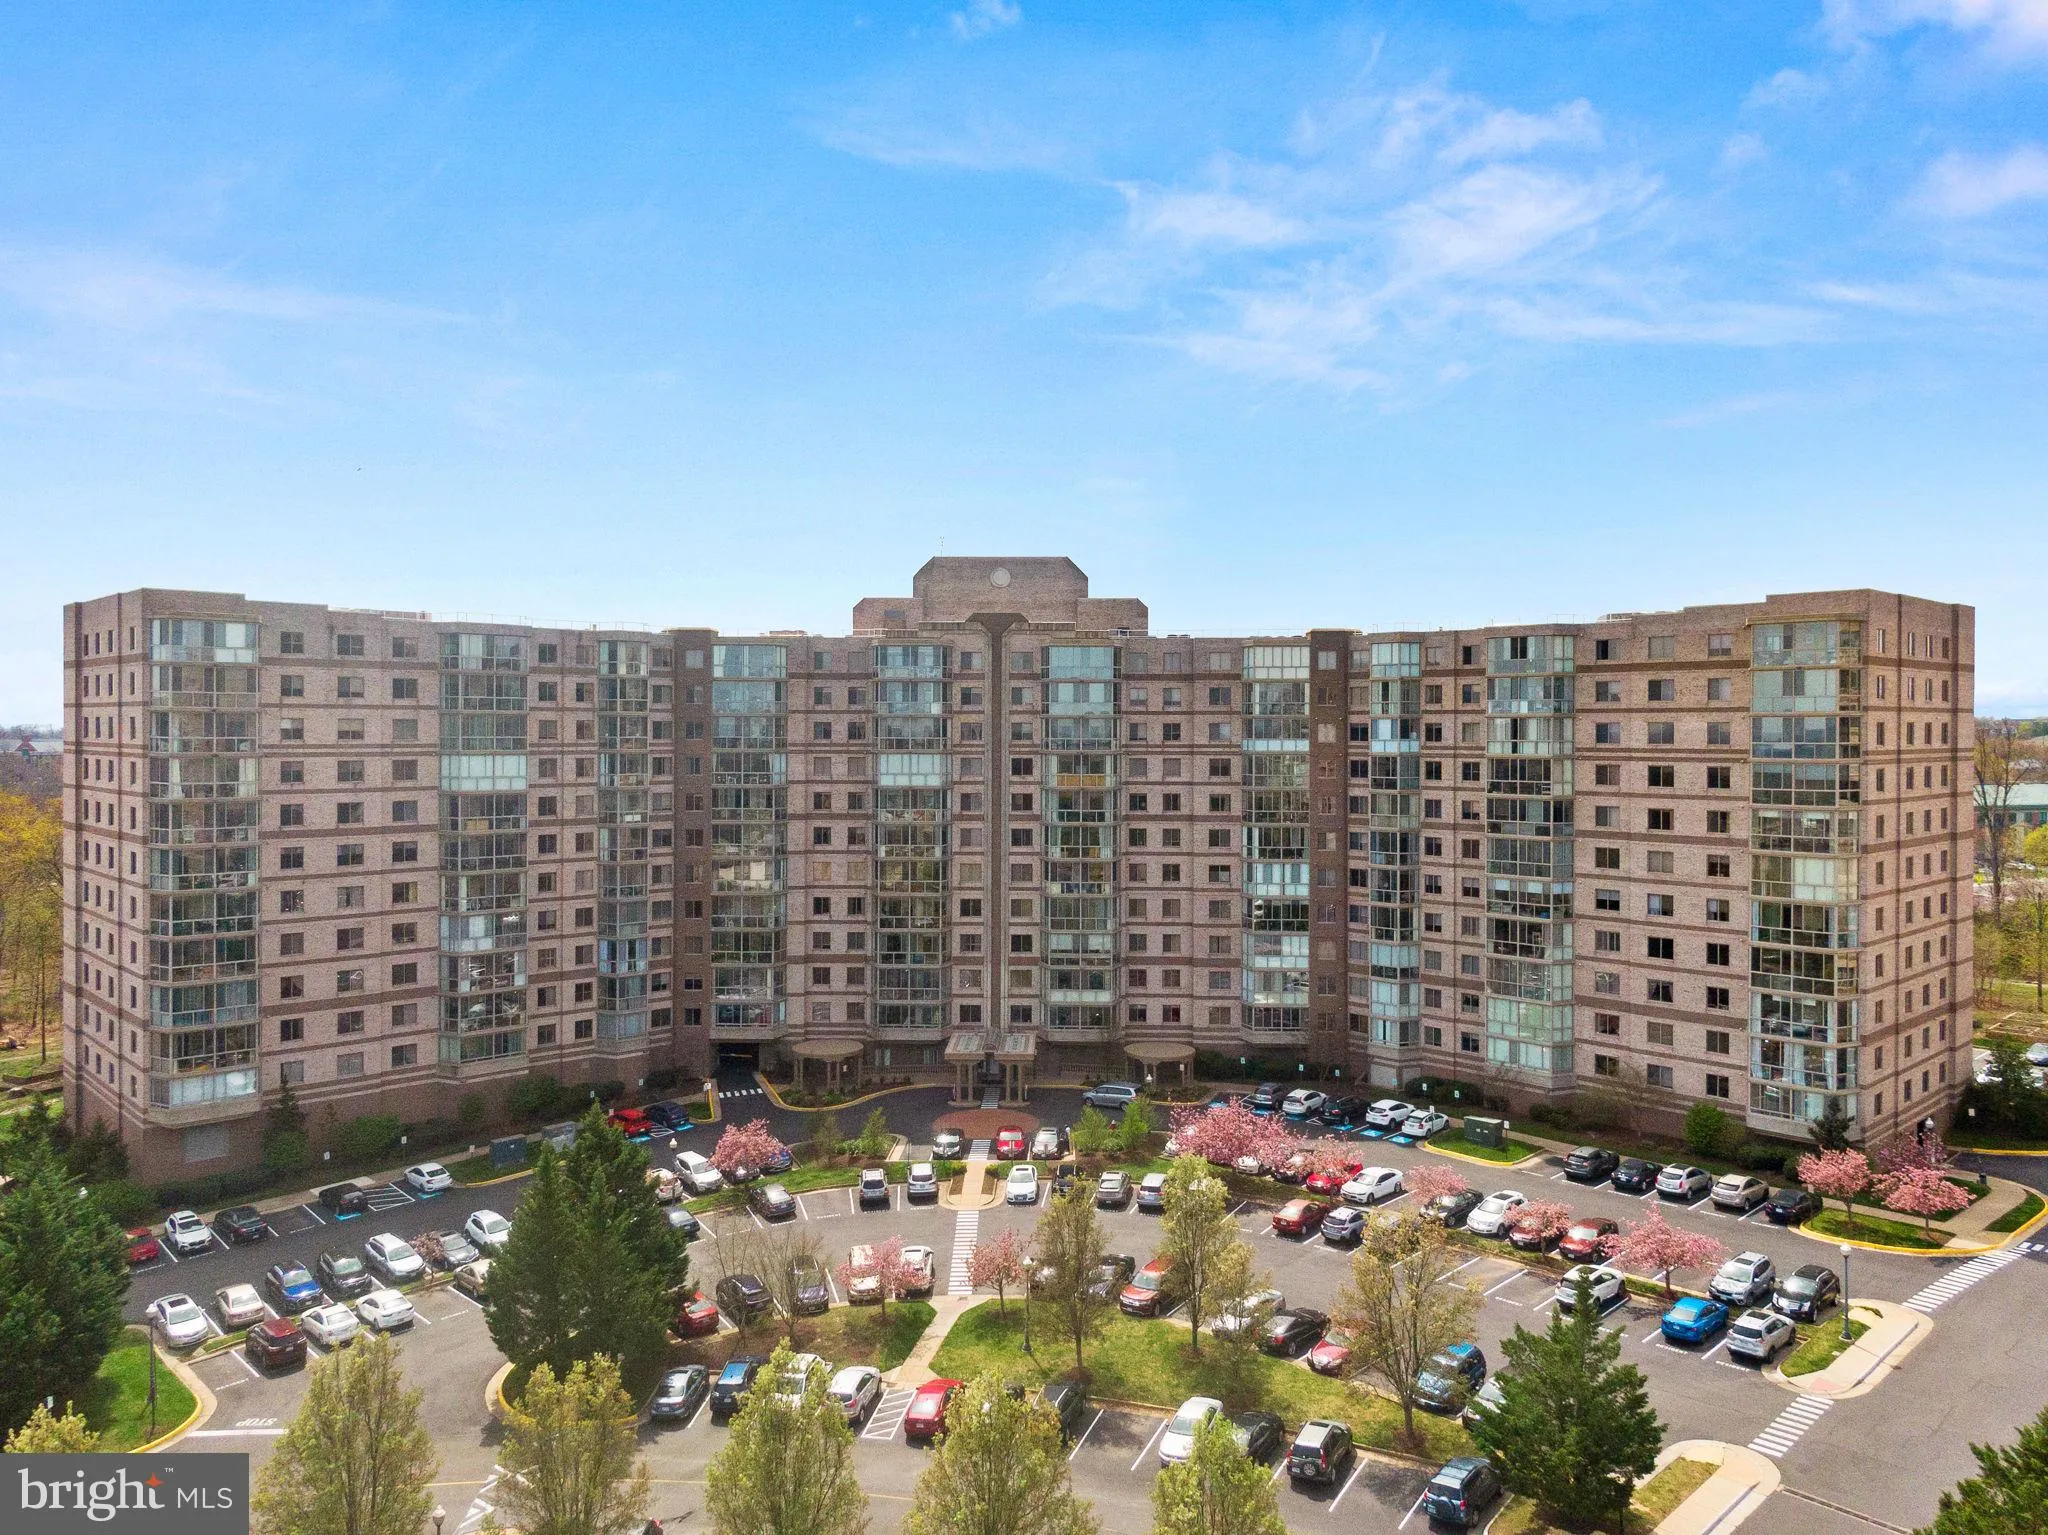
Location 19375 CYPRESS RIDGE TERRACE, Leesburg, VA 20176

  • Sqft 1,126 Sqft SQFT
  • Bed 2
  • Bath 2
Basic Details Basic Details
Description

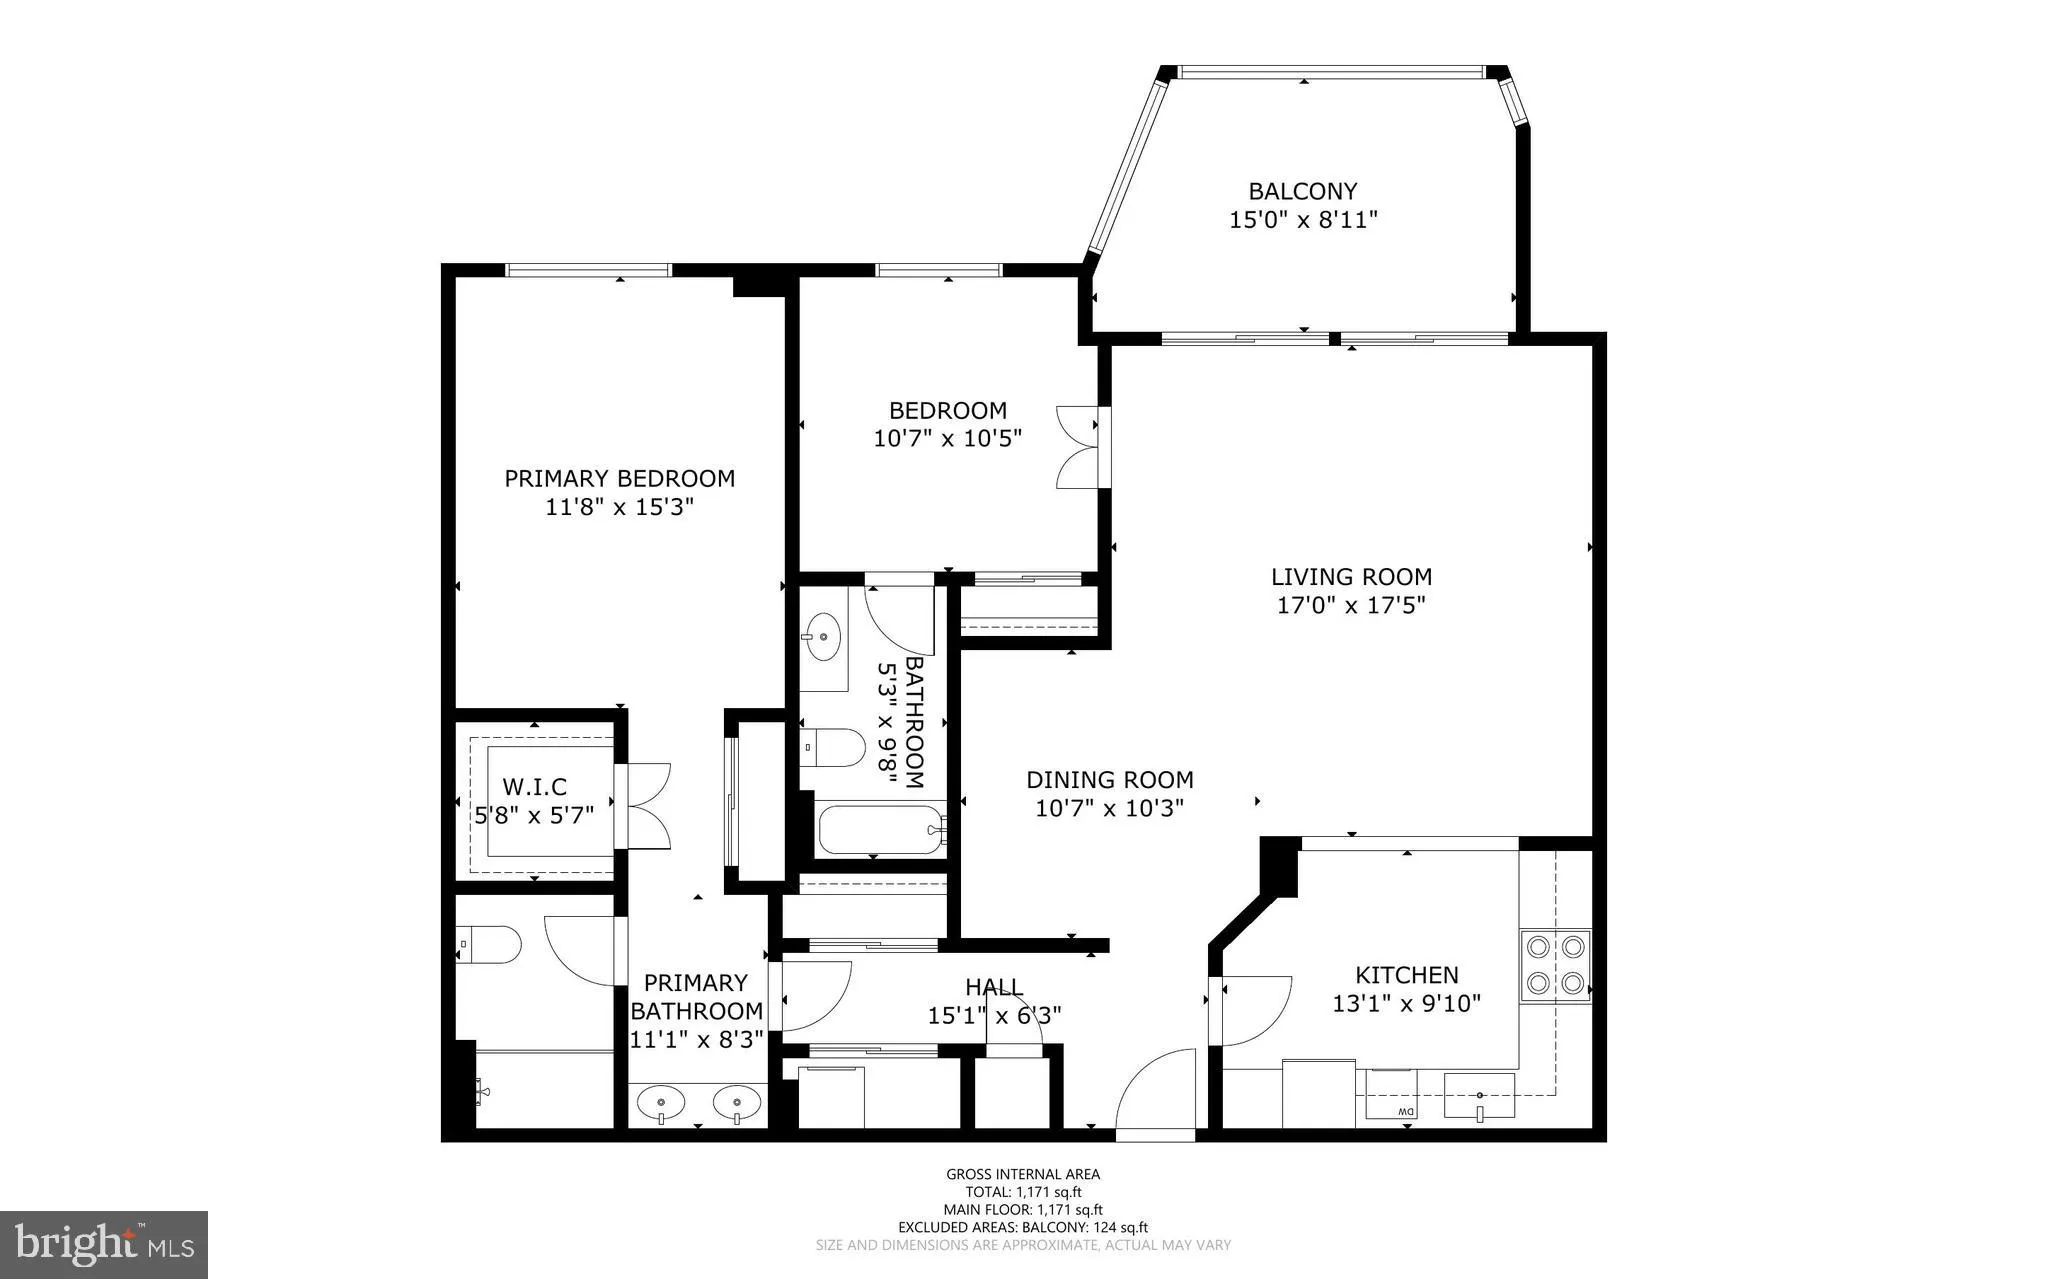
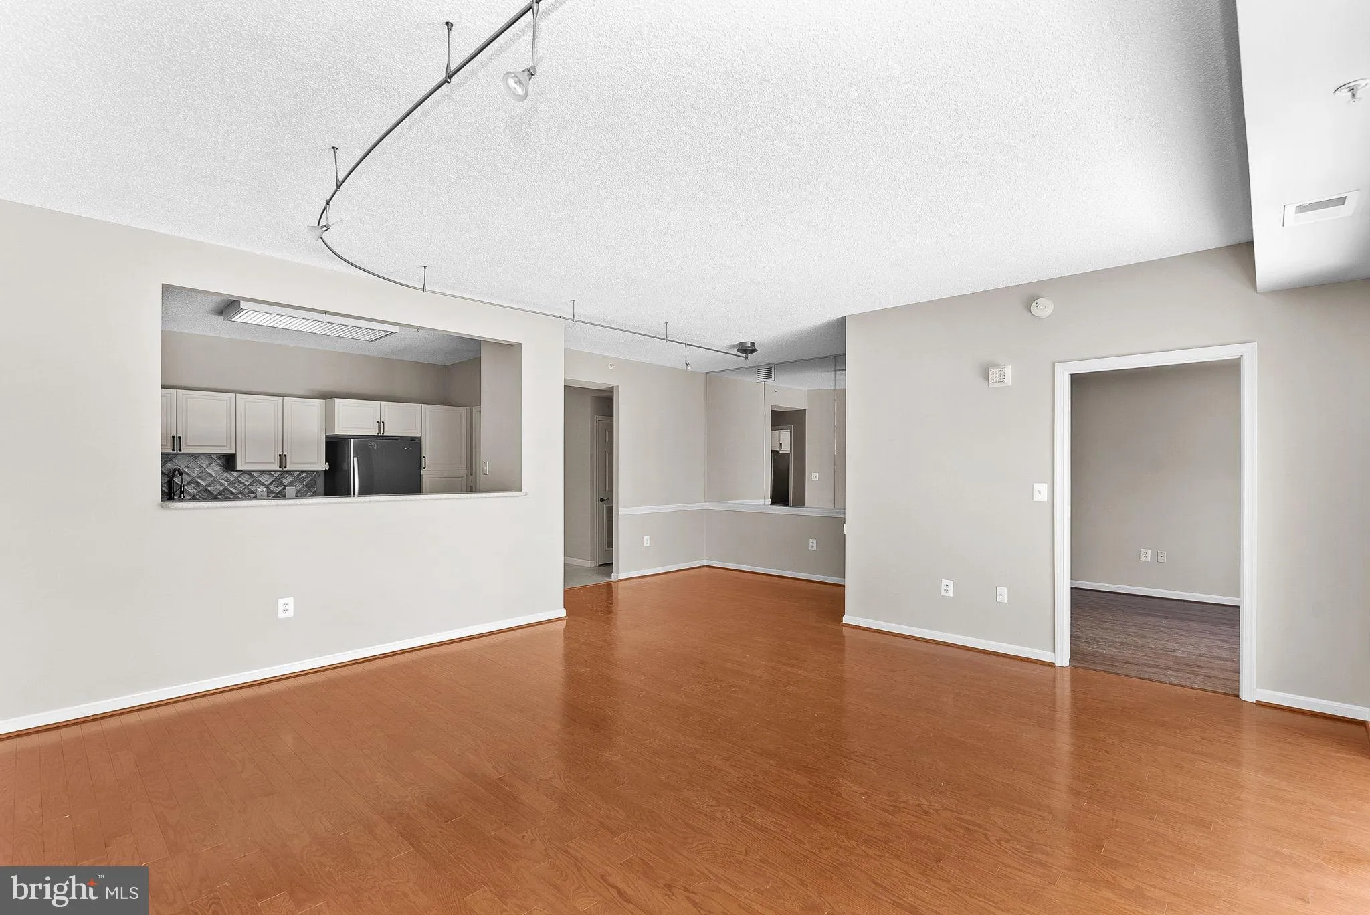
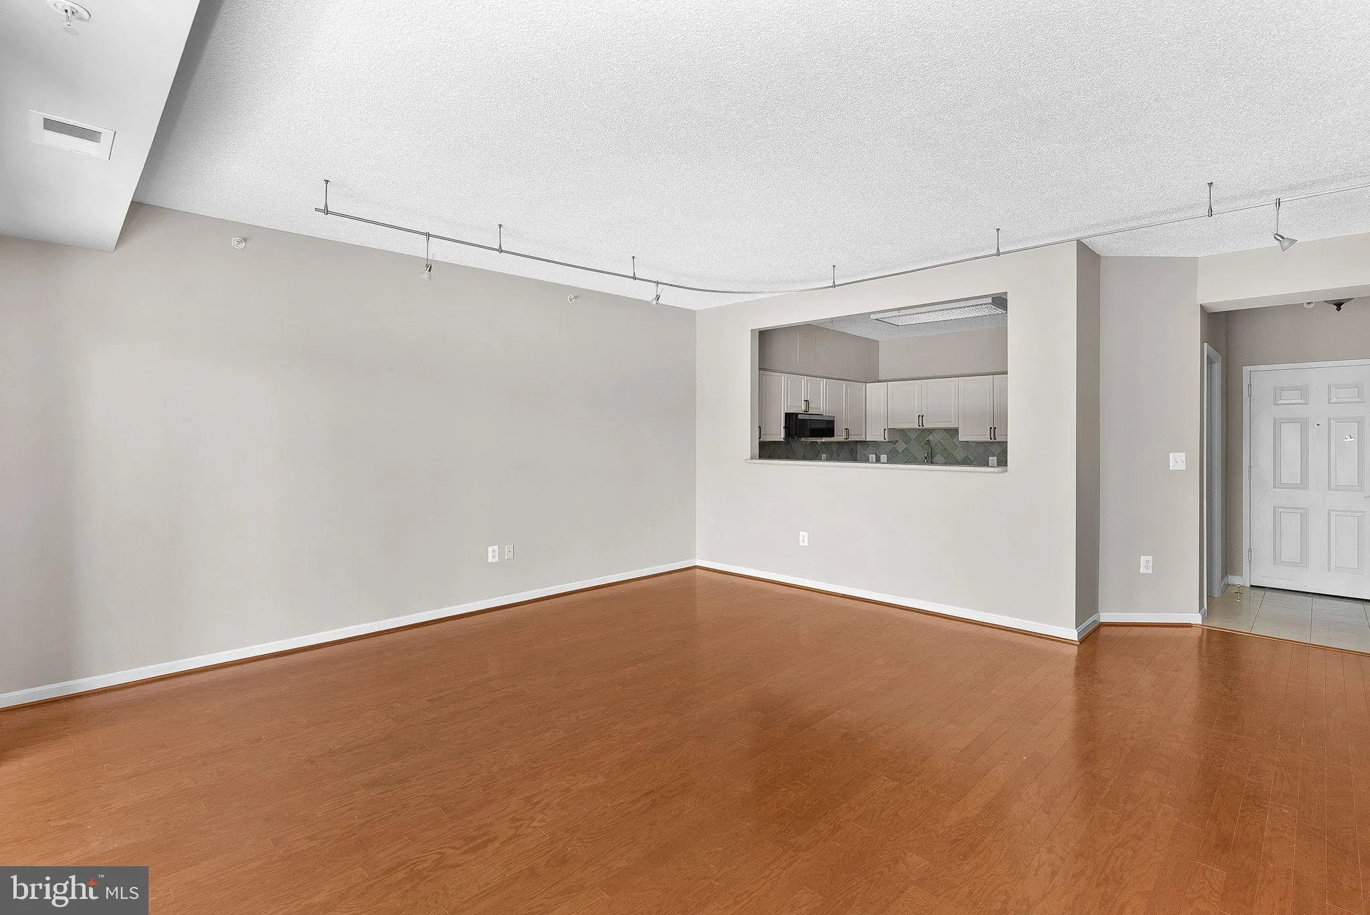
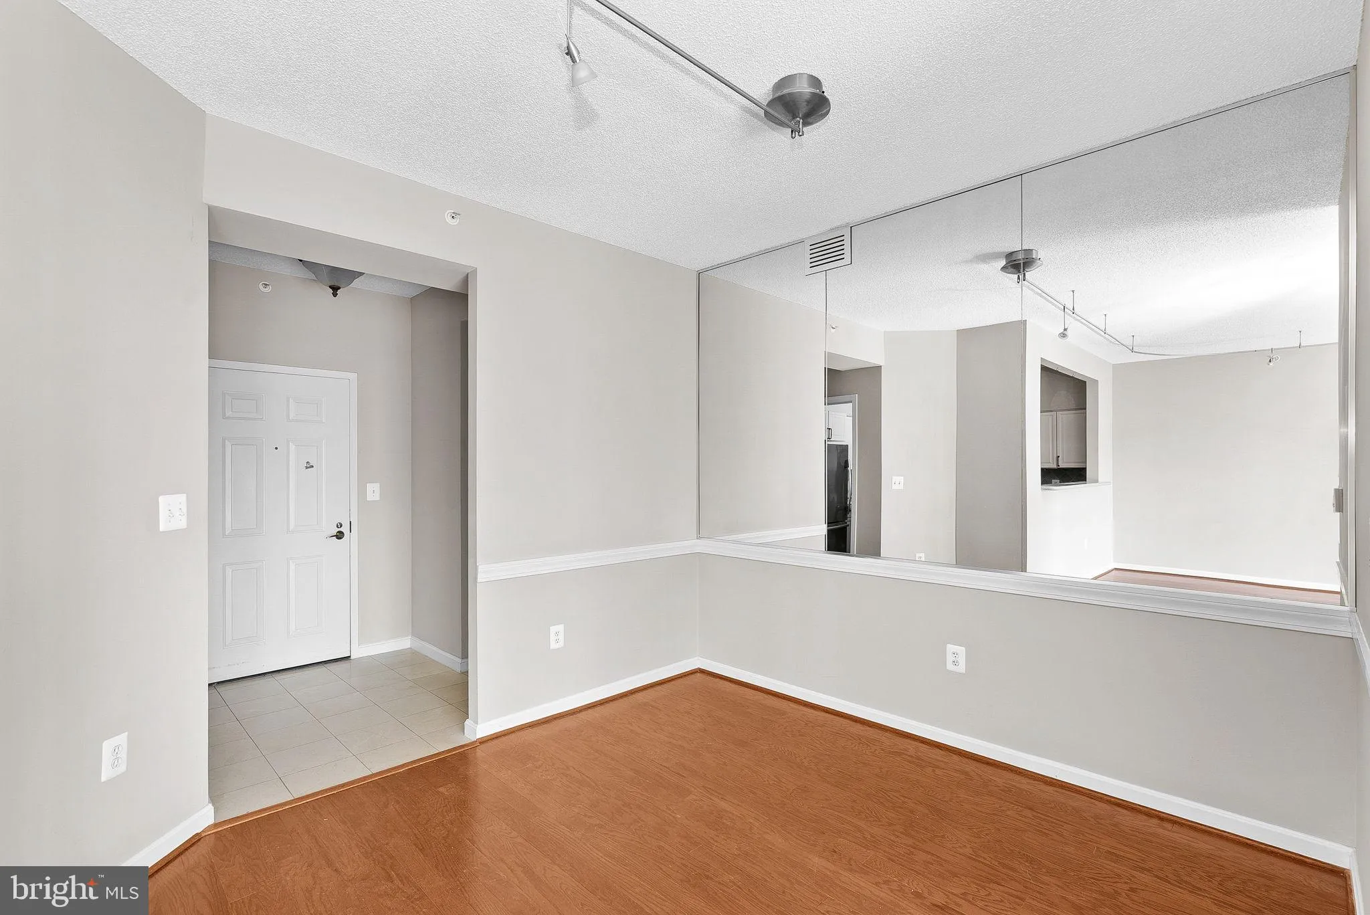
Beautifully upgraded 2-bedroom, 2-bath condo offering stylish finishes and a serene treed view. Thoughtfully updated flooring includes ceramic tile, hardwood, and premium wood-look laminate for lasting durability and easy maintenance. The kitchen features stainless steel appliances, while recent improvements include...

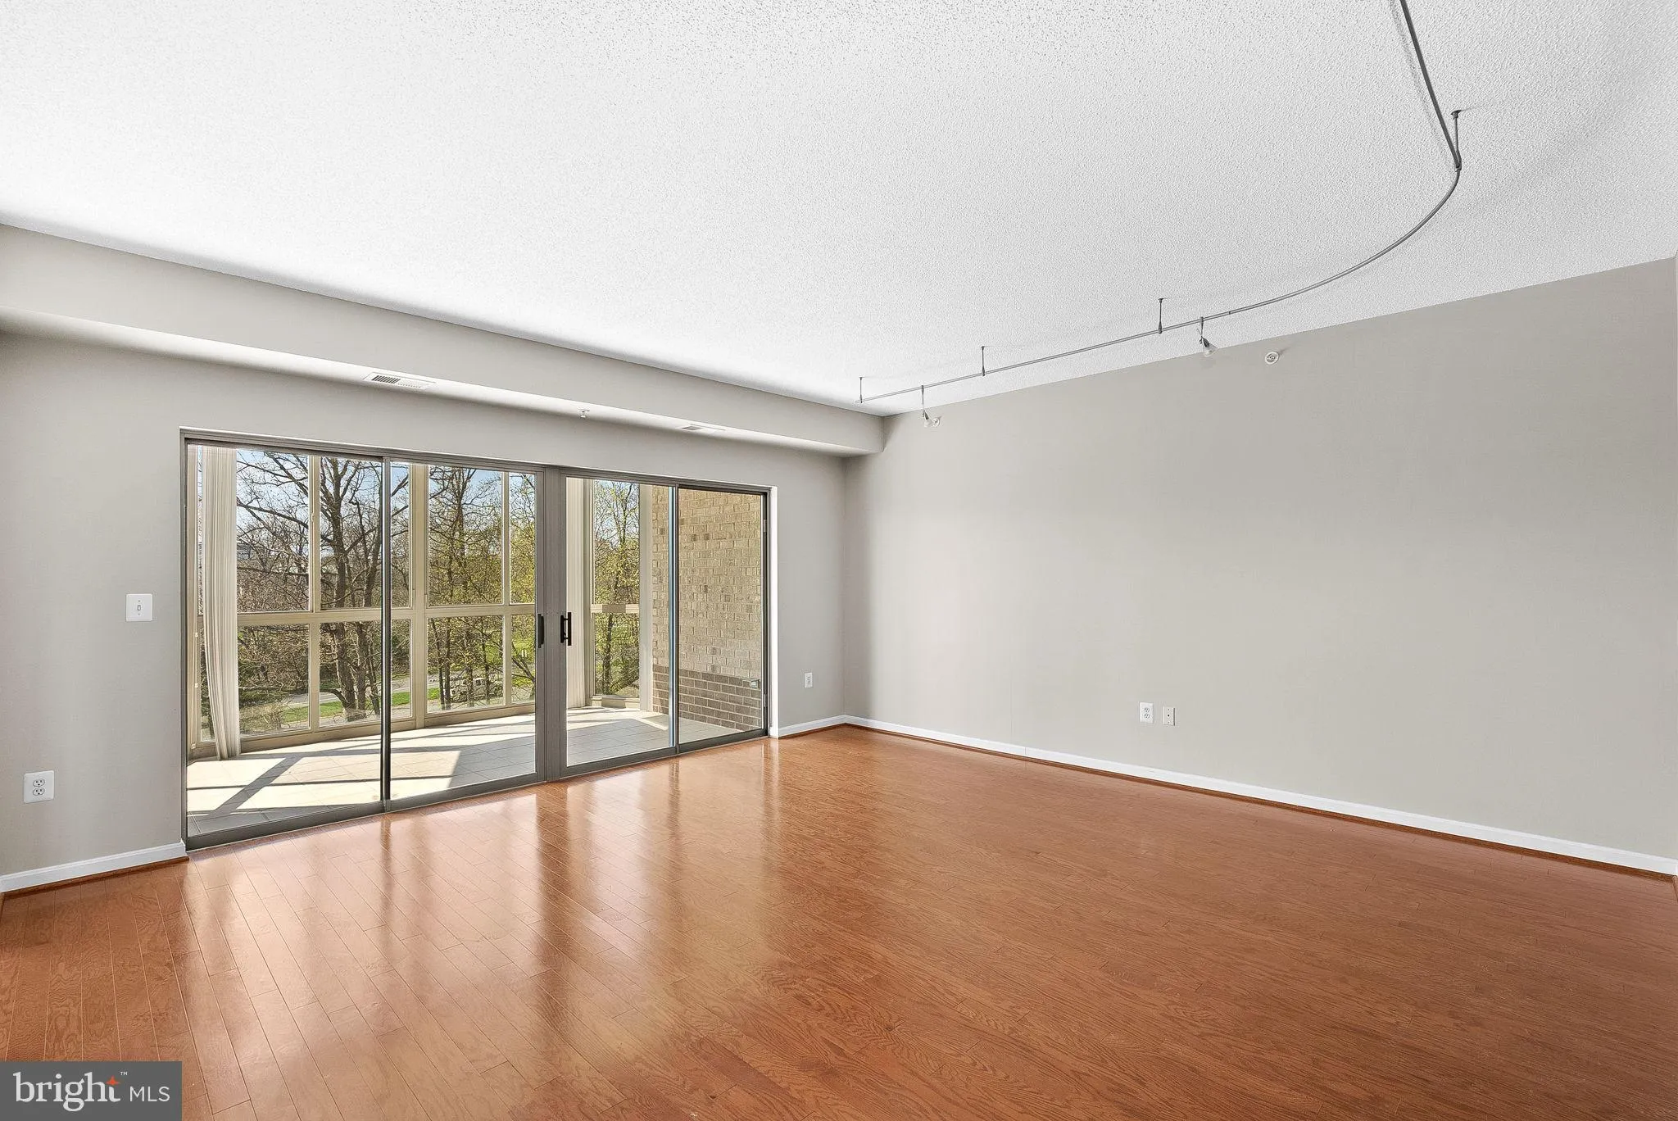
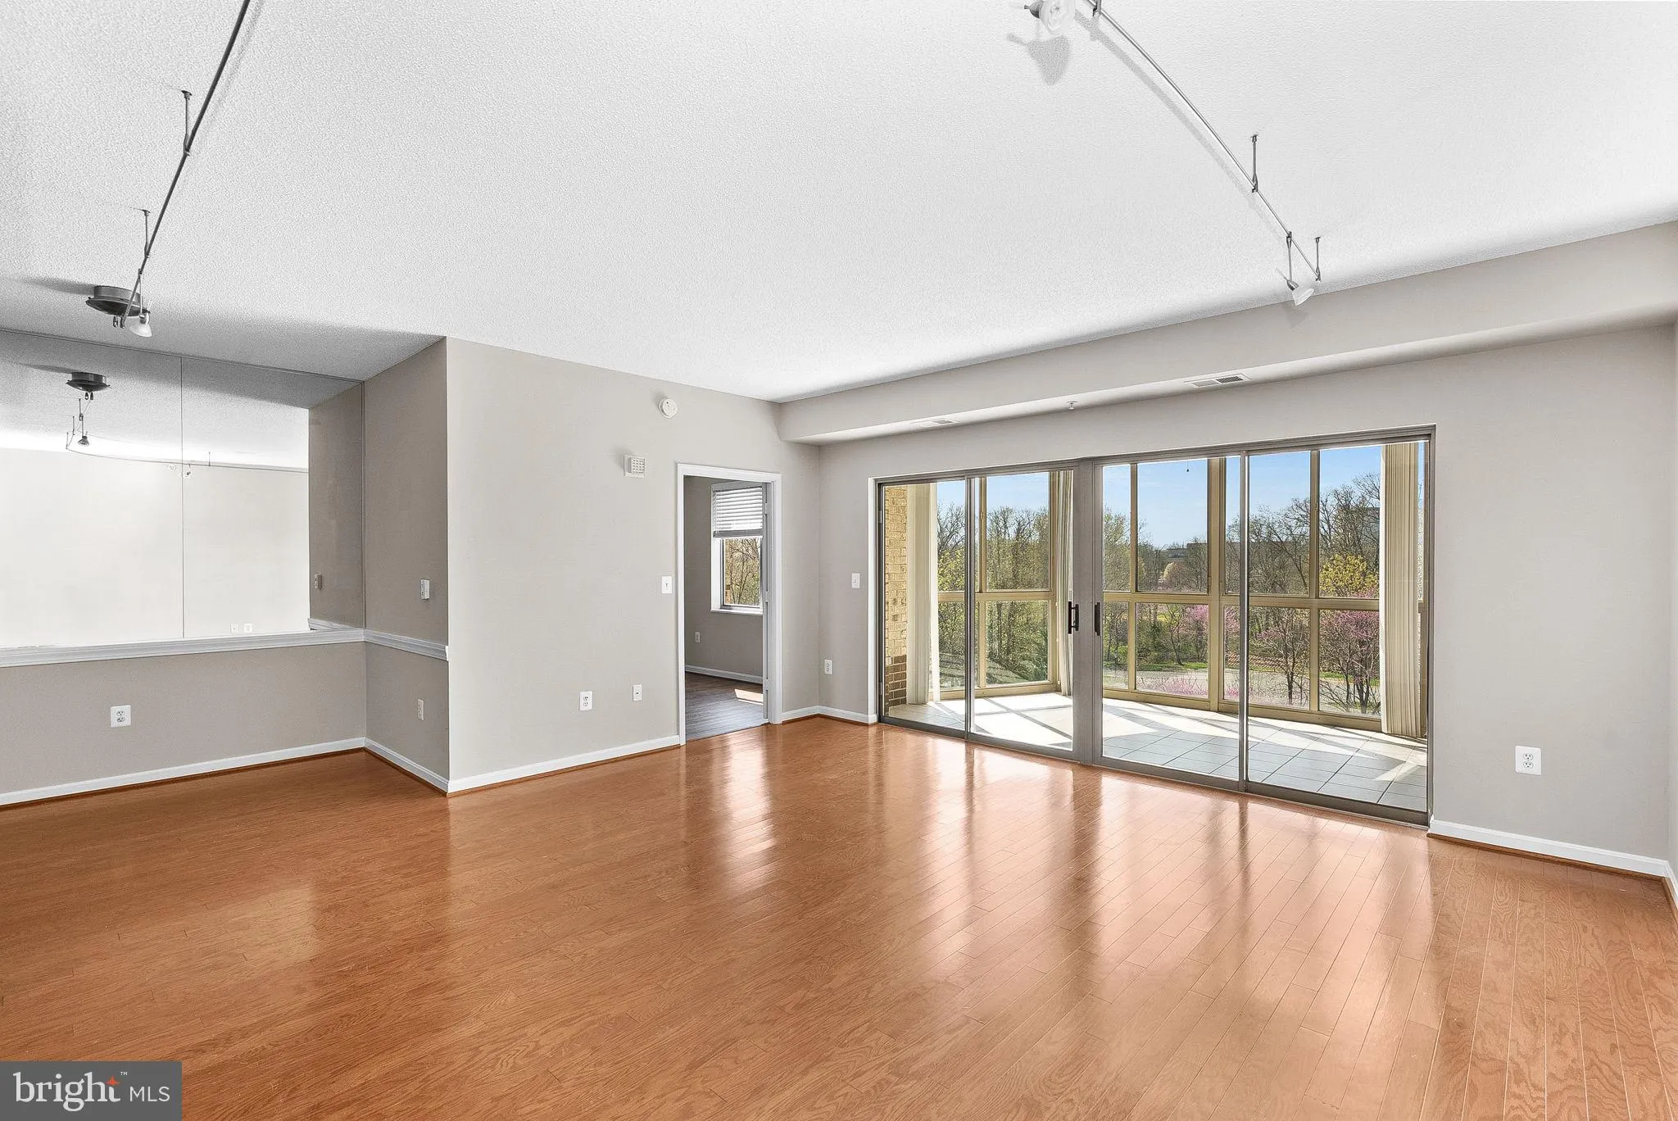
Beautifully upgraded 2-bedroom, 2-bath condo offering stylish finishes and a serene treed view. Thoughtfully updated flooring includes ceramic tile, hardwood, and premium wood-look laminate for lasting durability and easy maintenance. The kitchen features stainless steel appliances, while recent improvements include professional interior painting. The spacious floor plan blends traditional living and dining areas with an open, inviting layout that’s perfect for both everyday living and entertaining. Enjoy peaceful mornings and relaxing evenings from your private balcony overlooking the trees—a view you’ll appreciate from the moment you move in. Storage unit included building and parking is available on-site.

Read More
Basic Details
  • Property Type: Residential Lease
  • Listing Type: Active
  • Listing ID: VALO2130456
  • Price: $2,450
  • View: Scenic Vista, Trees/Woods
  • Bedrooms: 2
  • Bathrooms: 2
  • Sqft: 1,126 Sqft
  • Year Built: 2001
  • Location: US, VA, LOUDOUN-VA, Leesburg, LANSDOWNE WOODS LEISURE WORLD, 20176
  • Structure Type: Unit/Flat/Apartment
  • Heating System: Forced Air
  • Cooling System: Central A/C
  • Patio: Balcony, Brick, Screened
  • Parking: General Common Elements, Handicap Parking, Lighted Parking, Permit Included, Unassigned
  • Full Bathrooms: 2
  • Listing Status: Active
Features & Appliances
Features
  • Utilities: Cable TV, Natural Gas Available, Electric Available
  • Window Features: DoublePaneWindows, Energy Efficient, Screens, Sliding
  • Architectural Style: Unit/Flat
  • Exterior Features: Exterior Lighting, Secure Storage, Sidewalks, Sport Court, Stone Retaining Walls, Street Lights, Tennis Court(s)
  • Interior Features: Dining Area, Entry Level Bedroom, Floor Plan - Open, Kitchen - Eat-In, Kitchen - Gourmet, Kitchen - Table Space, Primary Bath(s), Bathroom - Tub Shower, Bathroom - Stall Shower, Walk-in Closet(s), Window Treatments, Wood Floors
  • Sewer: Public Sewer
Ask Agent A Question Ask Agent A Question

Address Map Address Map
MLS Addon MLS Addon
  • Office Name: Compass
  • Agent Name: Bryan G Smith
Additional Information Additional Information
  • Water Source: Public
  • Accessibility Features: 36"+ wide Halls, Doors - Lever Handle(s), Doors - Swing In, Grab Bars Mod, Level Entry - Main, No Stairs
  • Association Amenities: Art Studio, Bar/Lounge, Beauty Salon, Billiard Room, Club House, Common Grounds, Community Center, Exercise Room, Elevator, Extra Storage, FitnessCenter, GameRoom, Gated Community, Jog/Walk Path, Hot tub, Library, Meeting Room, Party Room, Picnic Area, Pool - Indoor, Retirement Community, Sauna, Security, Storage Bin, Tennis Courts, Transportation Service, Other
  • Construction Materials: Masonry
  • Entry Level: 3
  • Levels: 1
  • On Market Date: 2026-07-06
  • Rent Includes: Additional Storage Space, Cable TV, HOA/Condo Fee, Internet, Sewer, Water
  • Senior Community Yn: 1
Financial Financial
  • Association Fee Includes: Cable TV, Broadband, Health Club, High Speed Internet, Management, Pool(s), Recreation Facility, Security Gate, Snow Removal, Trash, Water
Listing Information Listing Information
  • Originating System Name: Bright
  • List Agent Mls Id: 3267529
  • List Office Mls Id: COMPS20
  • MLS Status: ACTIVE-BRIGHT
  • Modification Timestamp: 2026-07-06T15:52:37Z
  • Status Change Timestamp: 2026-07-06T04:00:00Z
Rob Spicer Broker, GRI Rob Spicer Broker, GRI Spicer Real Estate

7201 Wisconsin Avenue

Mortgage Calculator
$
$ %
Years
%
$ %Per Year
$ % Per Year

$
