
 Share
Share
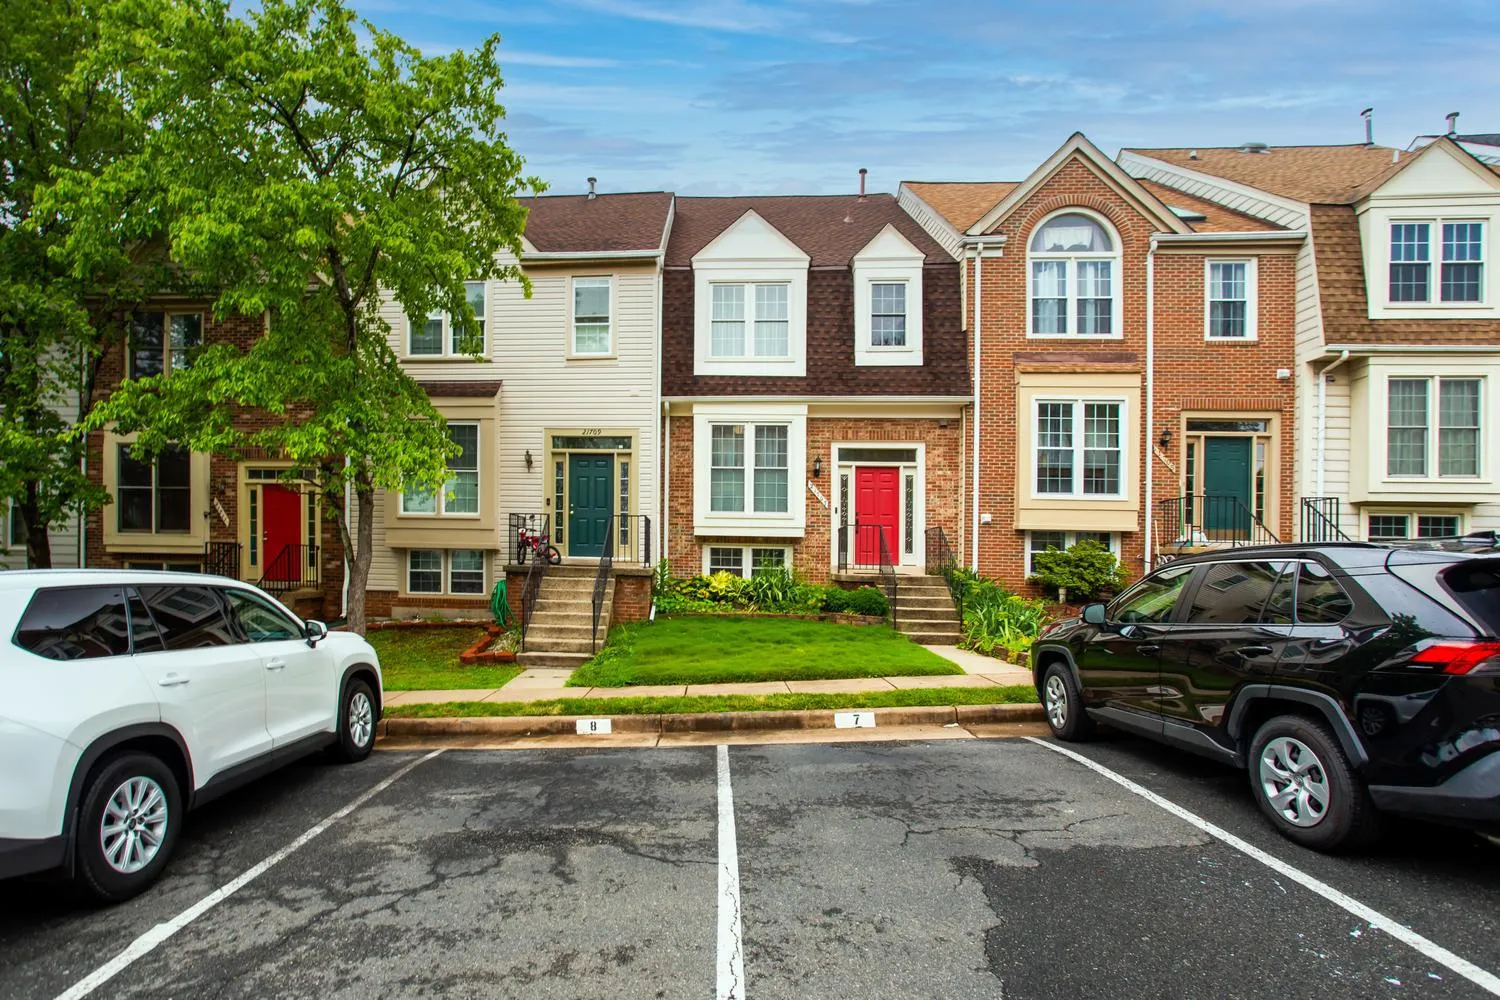
 21707 LEATHERLEAF CIRCLE, Sterling, VA 20164
 1,835 Sqft SQFT
 3
3
 4
4
 Basic Details
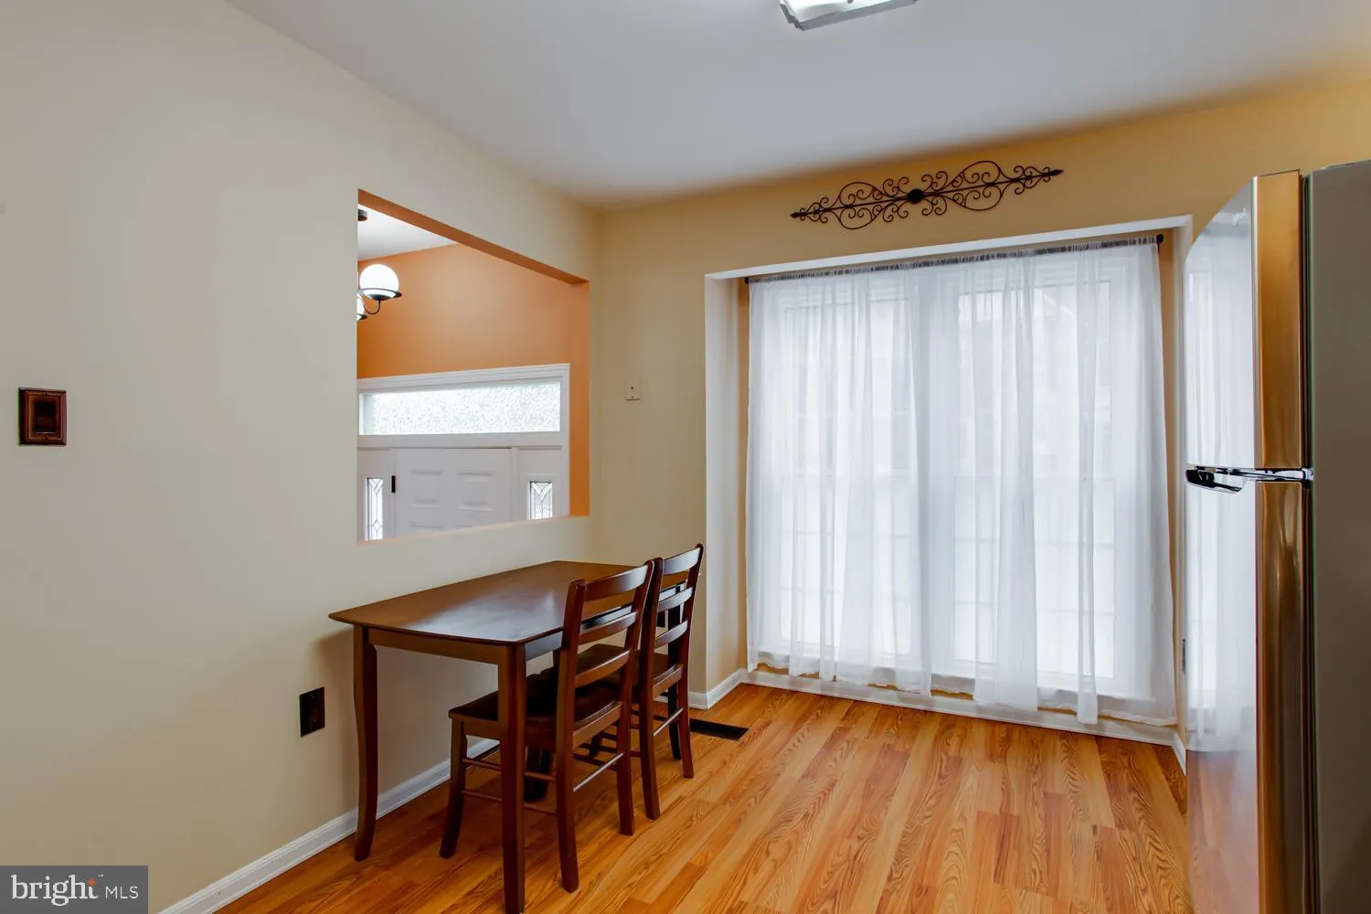
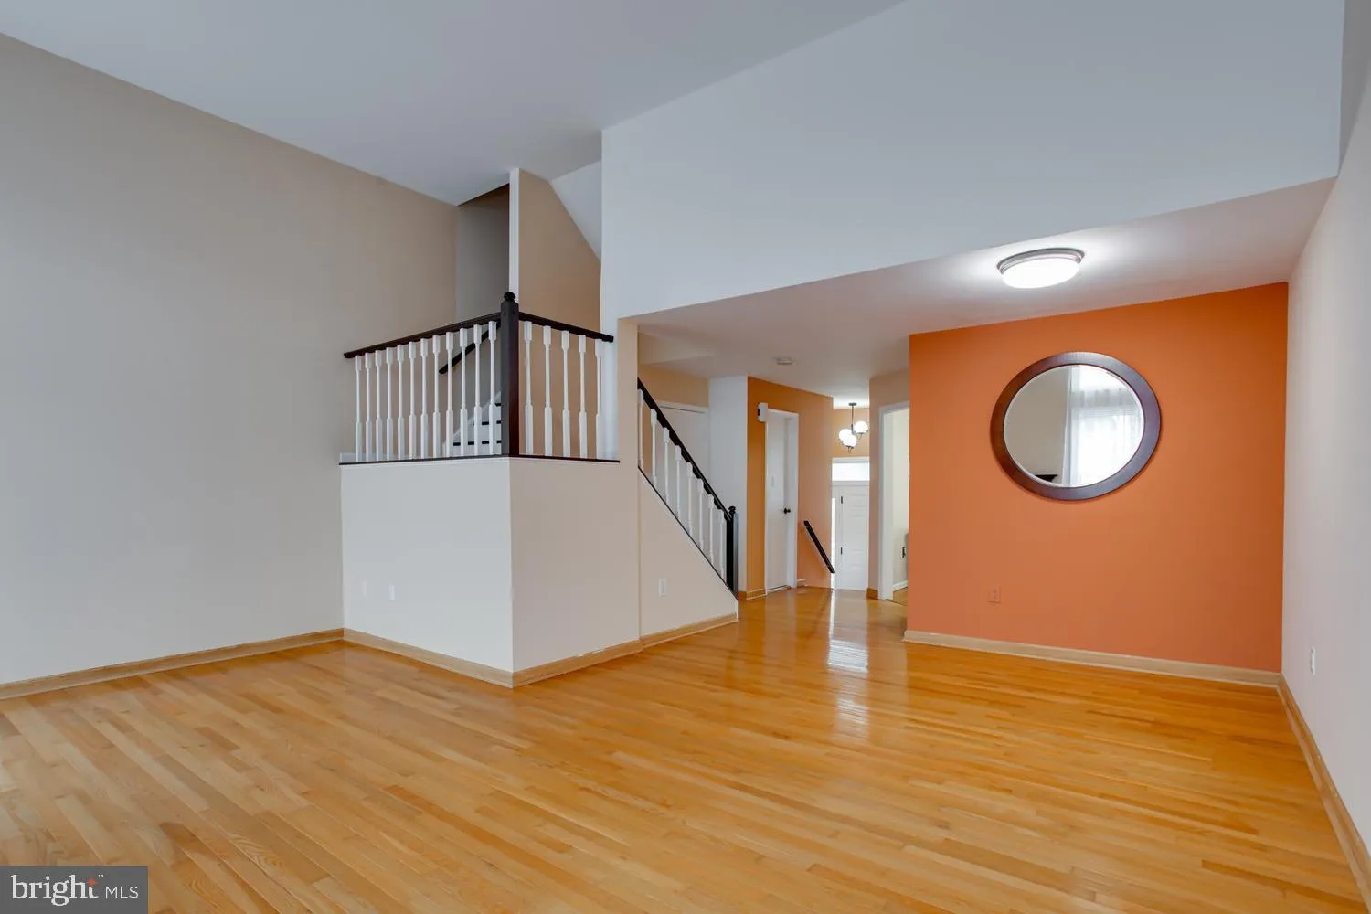
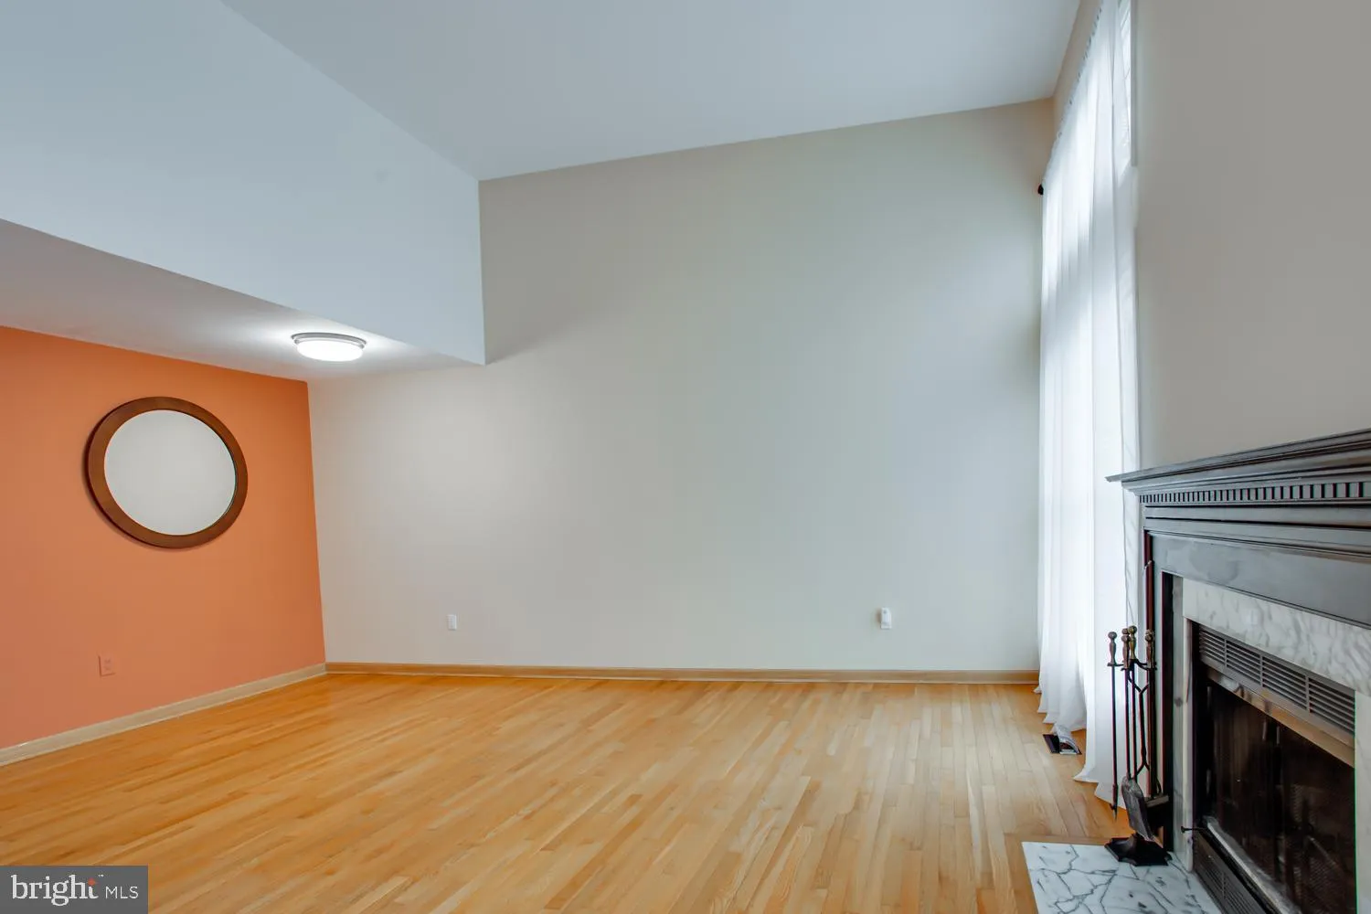
Rare available for rent, beautifully updated 3-level townhome featuring 3 bedrooms, 3.5 bathrooms, and a bright open floor plan with soaring vaulted ceilings. Enjoy hardwood floors, fresh paint, stainless steel appliances, newer HVAC, water heater, washer & dryer, energy-efficient windows with a transferable li...
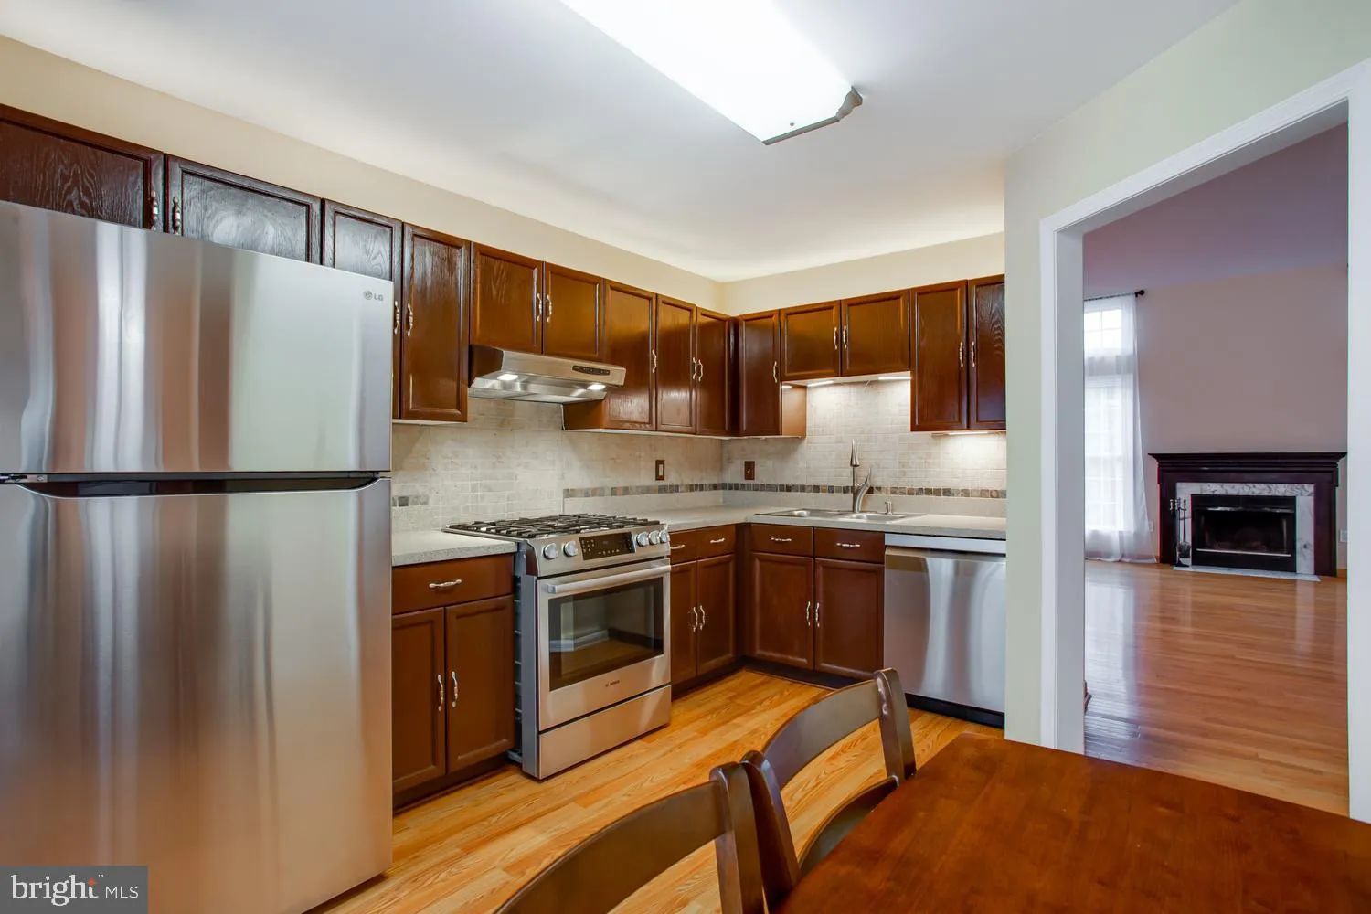
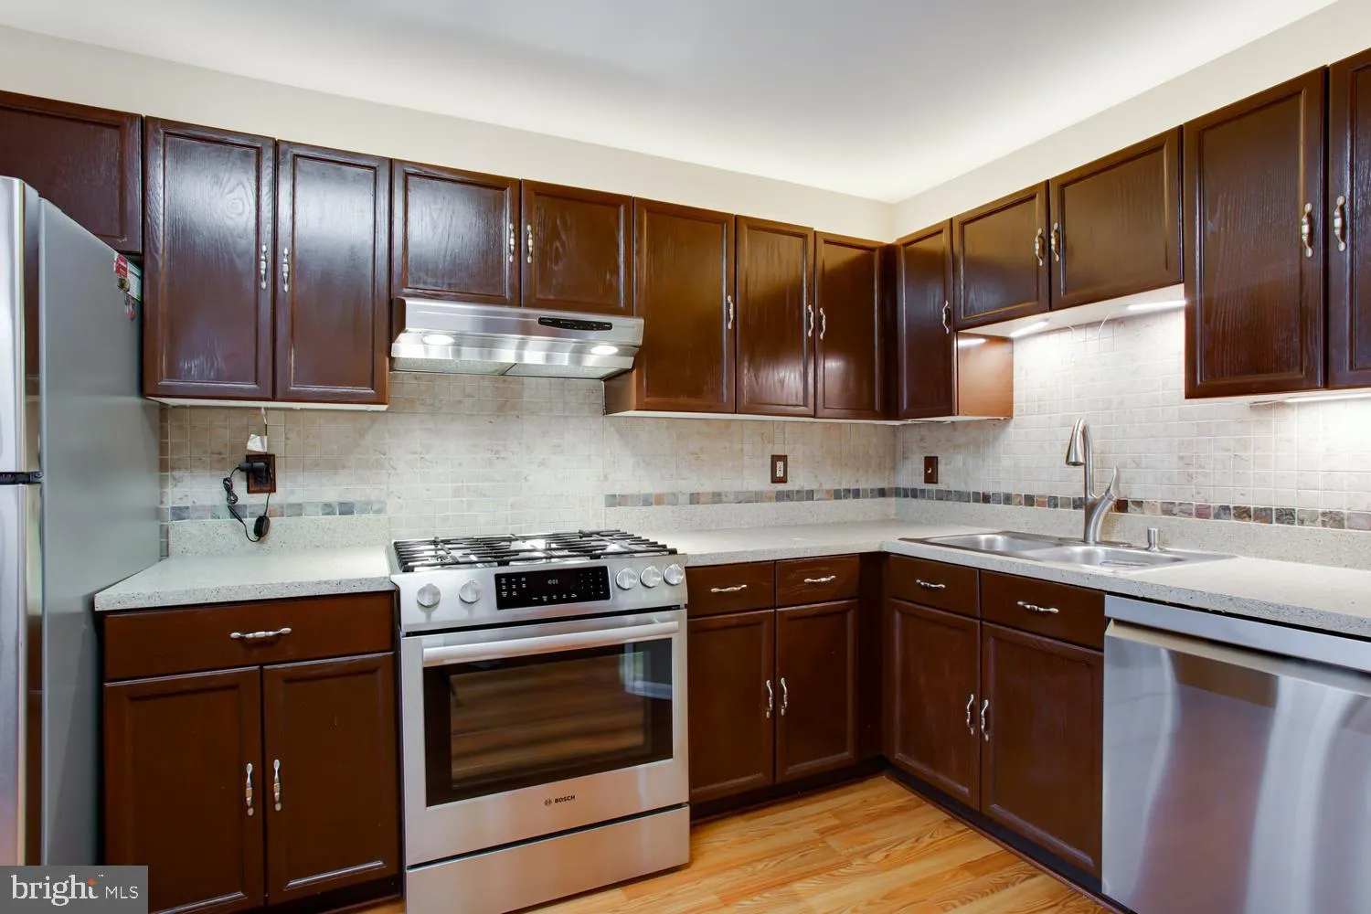
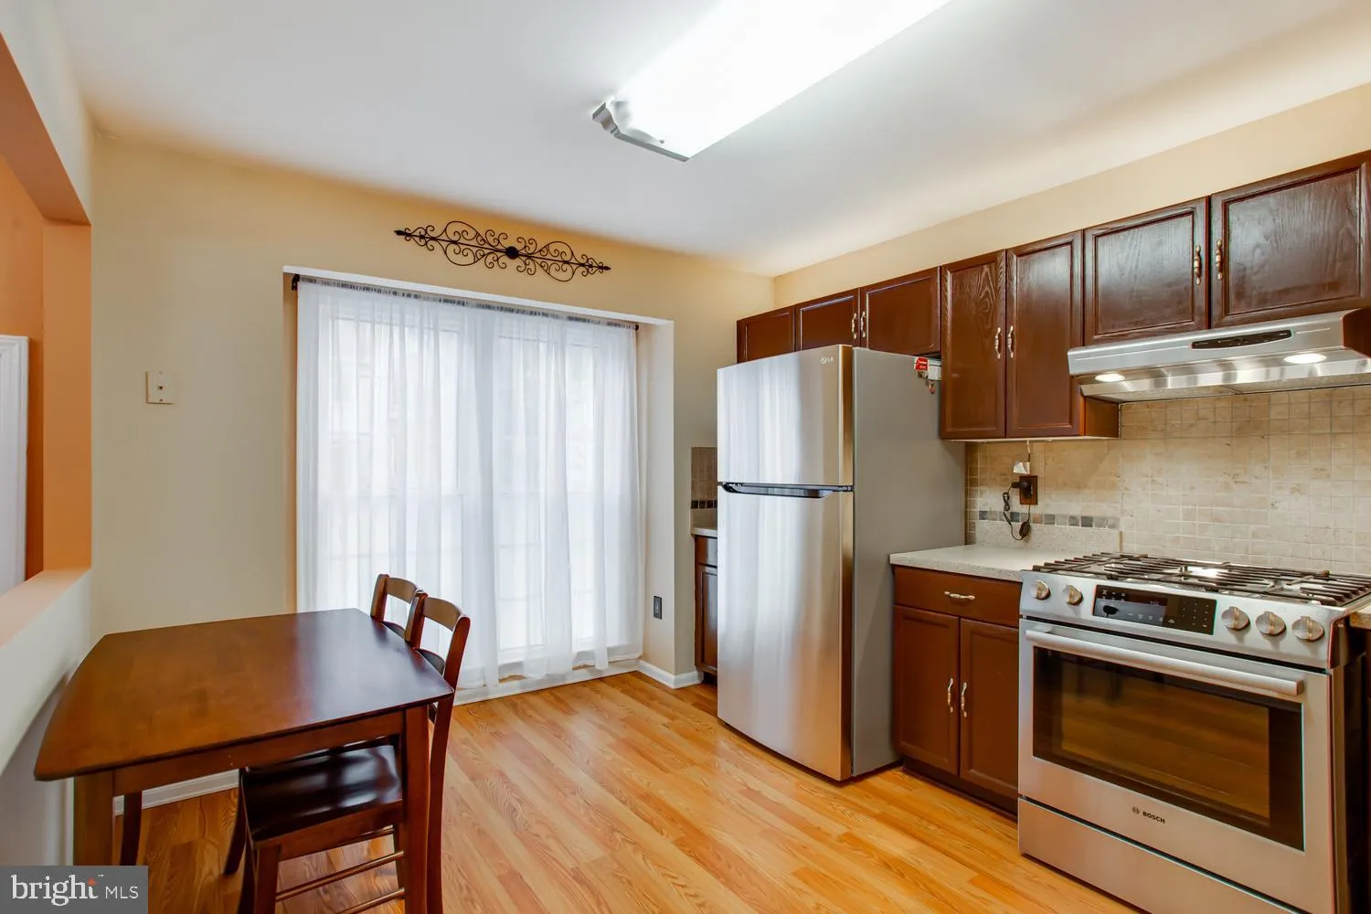
Rare available for rent, beautifully updated 3-level townhome featuring 3 bedrooms, 3.5 bathrooms, and a bright open floor plan with soaring vaulted ceilings. Enjoy hardwood floors, fresh paint, stainless steel appliances, newer HVAC, water heater, washer & dryer, energy-efficient windows with a transferable lifetime warranty, and a cozy wood-burning fireplace. The fully finished walk-out lower level offers a private bedroom, full bath, and spacious recreation room ideal for guests, a home office, or additional living space. Relax on your private patio or take advantage of the community pool and park just steps away. Includes two assigned parking spaces. Perfectly located just minutes to the Silver Line Metro, major commuter routes, shopping, dining, and top-rated amenities. A rare combination of style, comfort, and unbeatable convenience ready for immediate move-in!
 Features & Appliances
 Ask Agent A Question
 Address Map
 Neighborhood
 MLS Addon
 Additional Information
 Financial
Listing Information
Financial
Listing Information
 Rob Spicer Broker, GRI
Spicer Real Estate
Rob Spicer Broker, GRI
Spicer Real Estate
7201 Wisconsin Avenue
 RobSpicer@SpicerRealEstate.com
 2403881030
 2403881030
 7201 Wisconsin Avenue


