
 Share
Share
 4850 10TH STREET, Arlington, VA 22204
 1,652 Sqft SQFT
 3
3
 4
4
 Basic Details
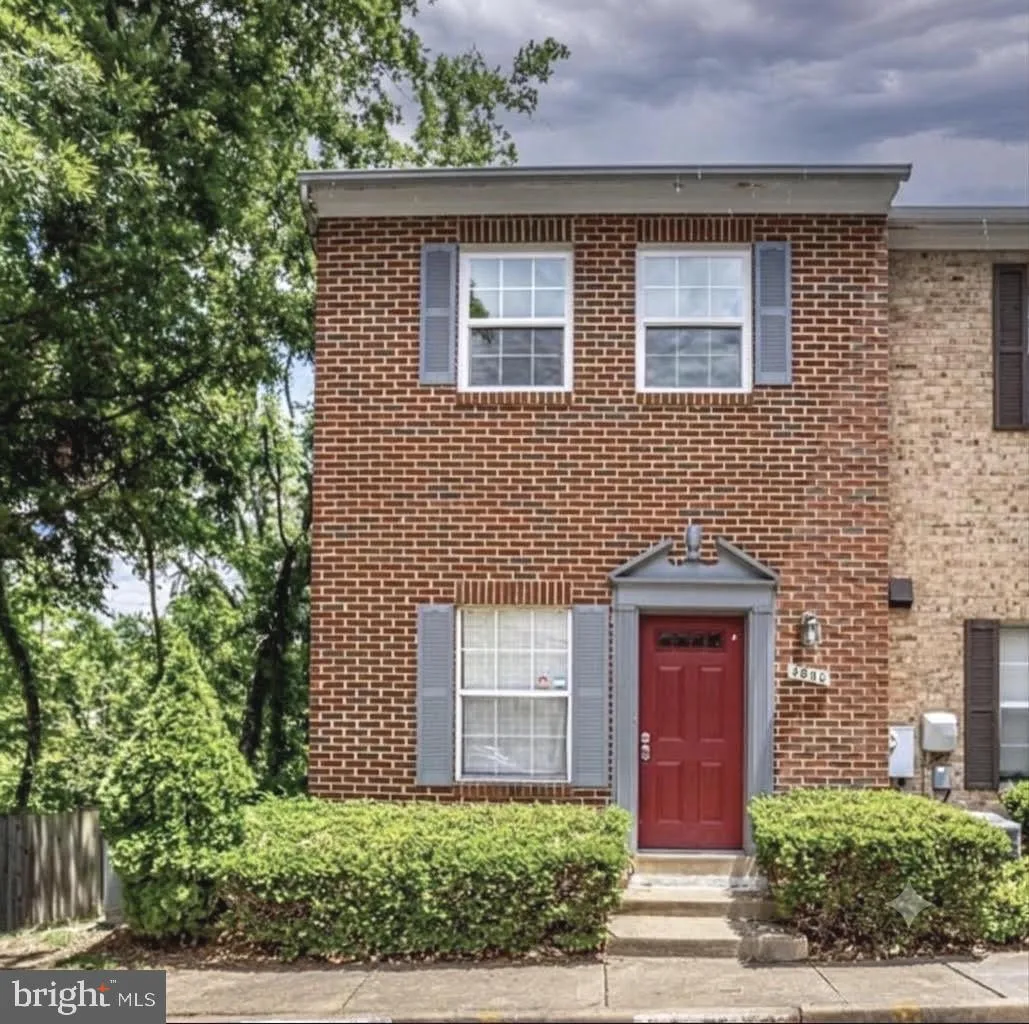
Welcome to one of the most unique townhomes in South Arlington. Tucked away in the exclusive 16-home Columbus Square community, this rarely available all-brick end-unit backs directly to Four Mile Run, offering peaceful views, yet is just minutes from everything. Beautifully updated living space, this 3-bedroom, 3.5...
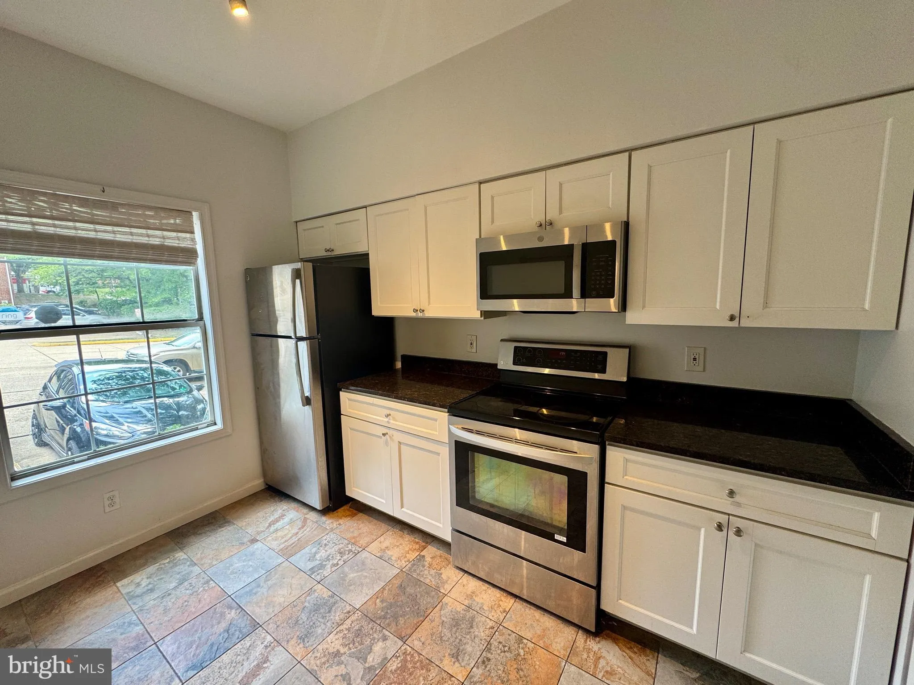
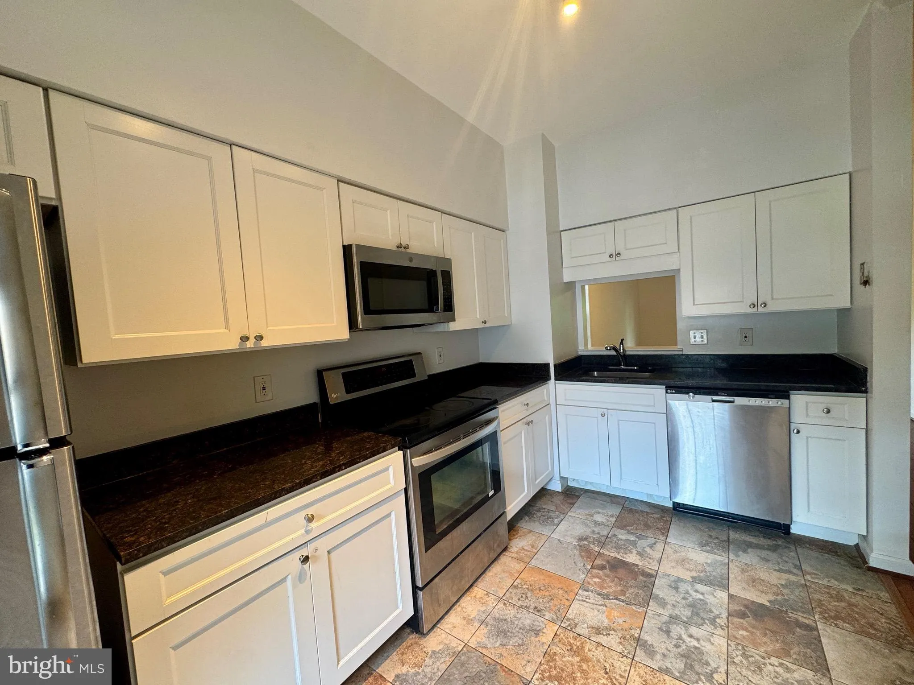
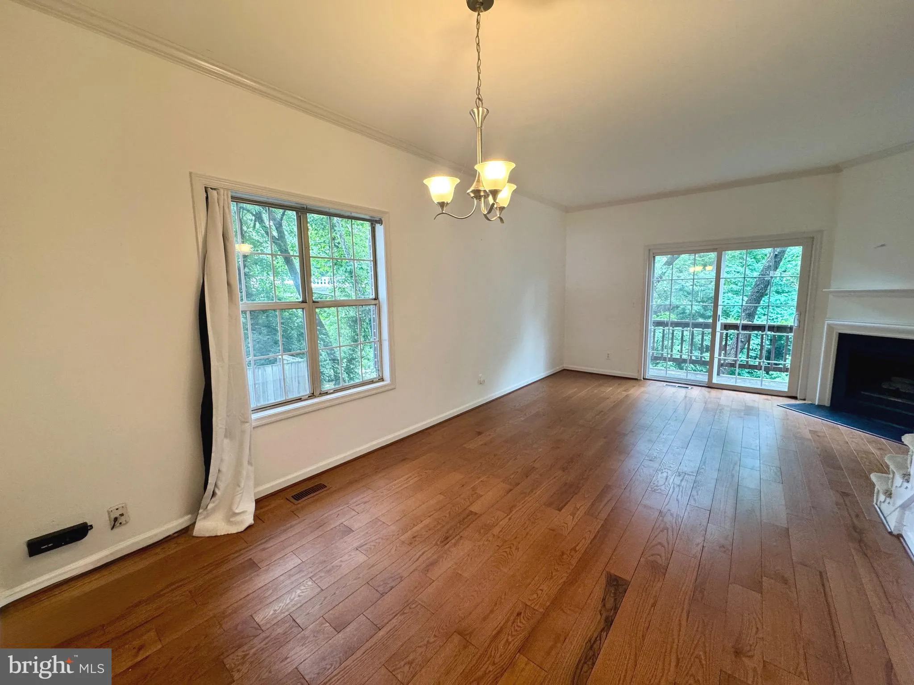
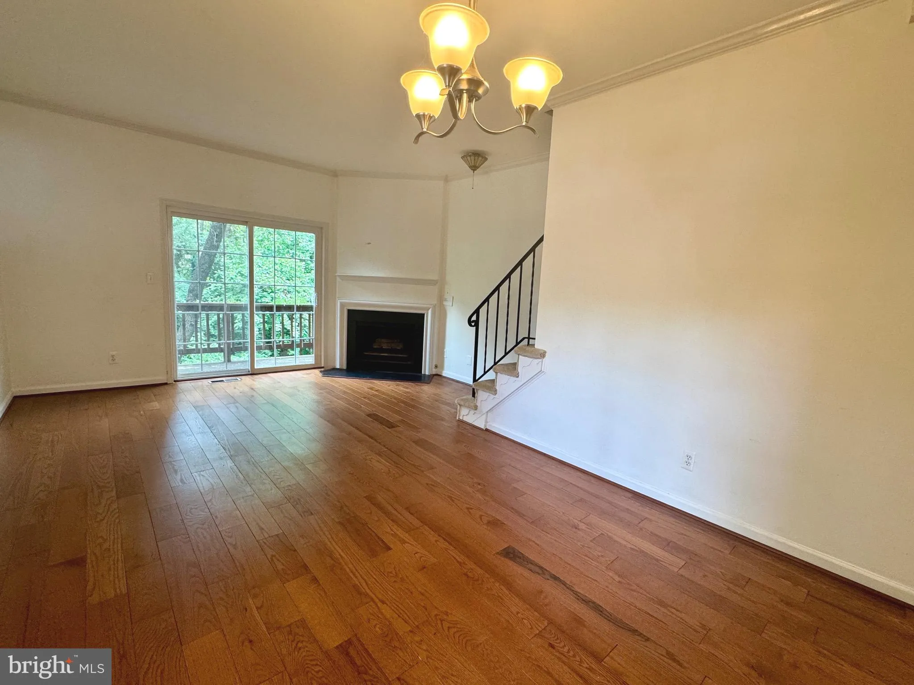
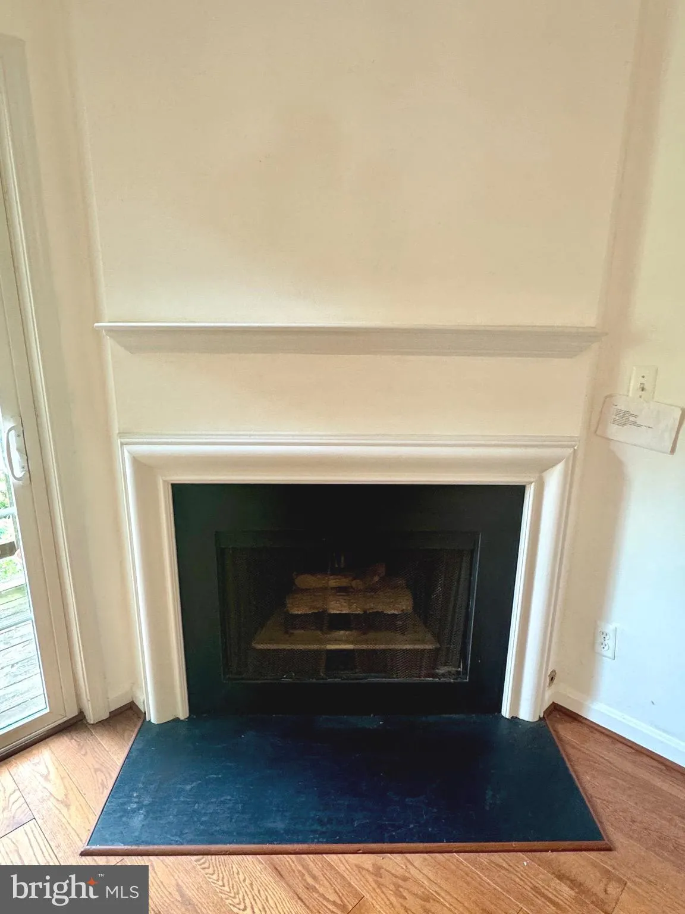
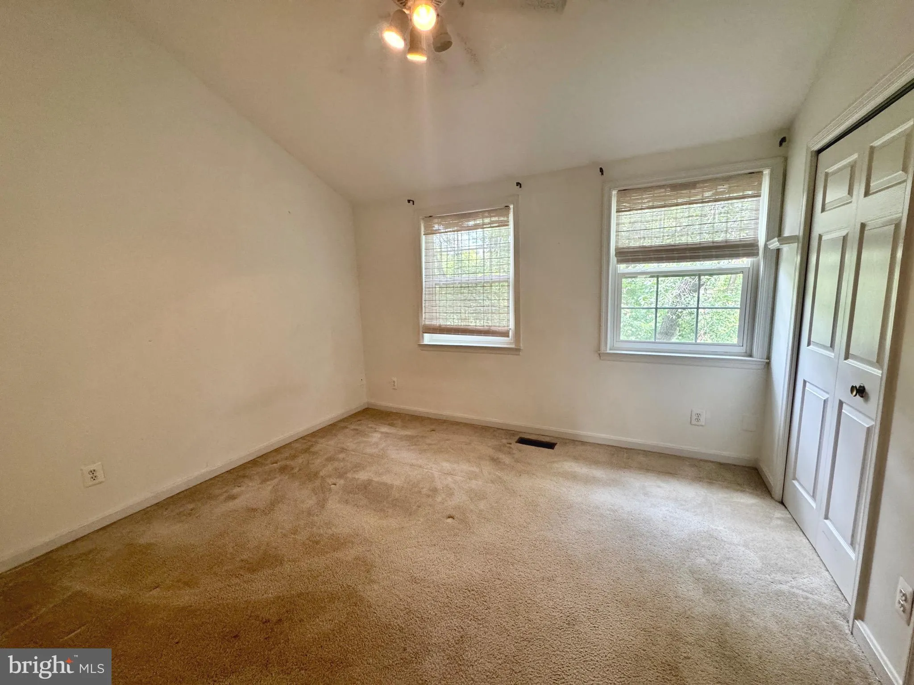
Welcome to one of the most unique townhomes in South Arlington. Tucked away in the exclusive 16-home Columbus Square community, this rarely available all-brick end-unit backs directly to Four Mile Run, offering peaceful views, yet is just minutes from everything. Beautifully updated living space, this 3-bedroom, 3.5-bath home combines timeless elegance with modern convenience. The bright, open main level features gleaming hardwood floors, a spacious living room with a gas fireplace, and large sliding glass doors that open to a private deck overlooking Four Mile Run, an extraordinary outdoor retreat and one of the home’s most exceptional features. The updated kitchen is designed for both everyday living and entertaining, featuring granite countertops, stainless steel appliances, white cabinetry, tile flooring, and a convenient pass-through to the dining room. An updated powder room completes the main level. Upstairs, you’ll find two spacious primary suites with soaring vaulted ceilings and beautifully renovated en-suite bathrooms, providing comfort and privacy for owners and guests alike. The walkout lower level offers incredible flexibility with a third bedroom or family room, a renovated full bath, and a laundry/storage room.
 Features & Appliances
 Ask Agent A Question
 Address Map
 Neighborhood
 MLS Addon
 Additional Information
 Financial
Listing Information
Financial
Listing Information
 Rob Spicer Broker, GRI
Spicer Real Estate
Rob Spicer Broker, GRI
Spicer Real Estate
7201 Wisconsin Avenue
 RobSpicer@SpicerRealEstate.com
 2403881030
 2403881030
 7201 Wisconsin Avenue


