
 Share
Share
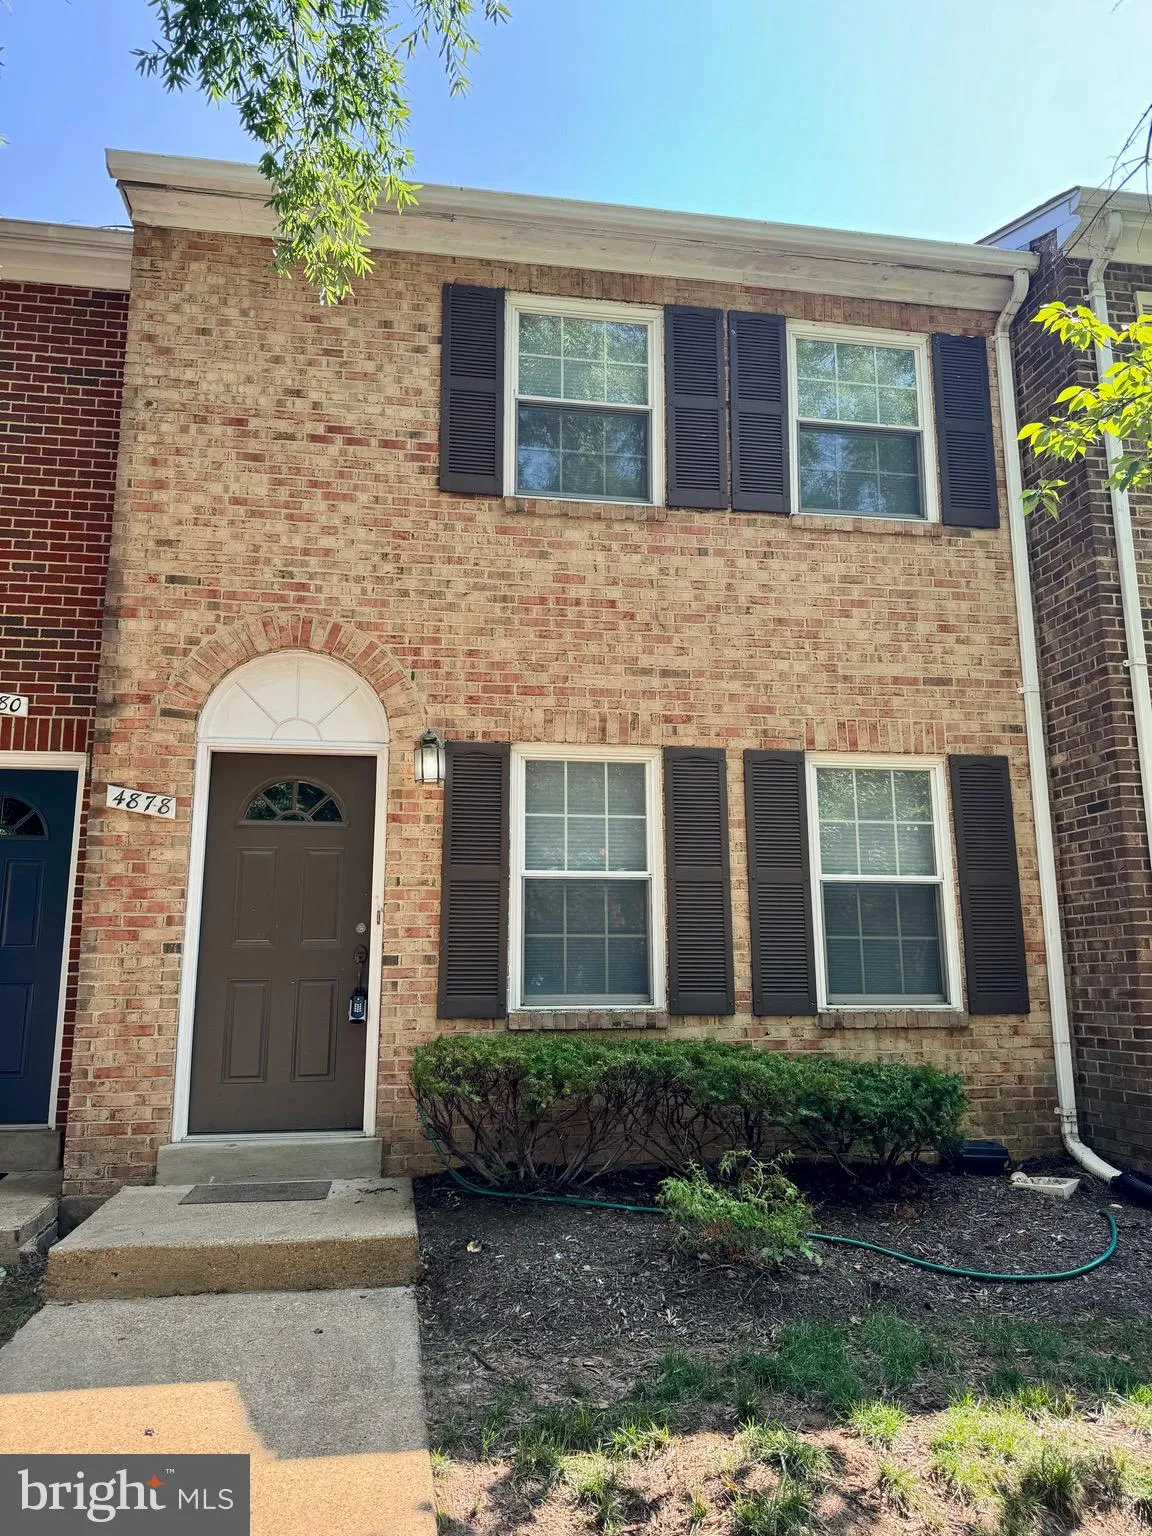
 4878 10TH STREET, Arlington, VA 22204
 1,816 Sqft SQFT
 3
3
 4
4
 Basic Details
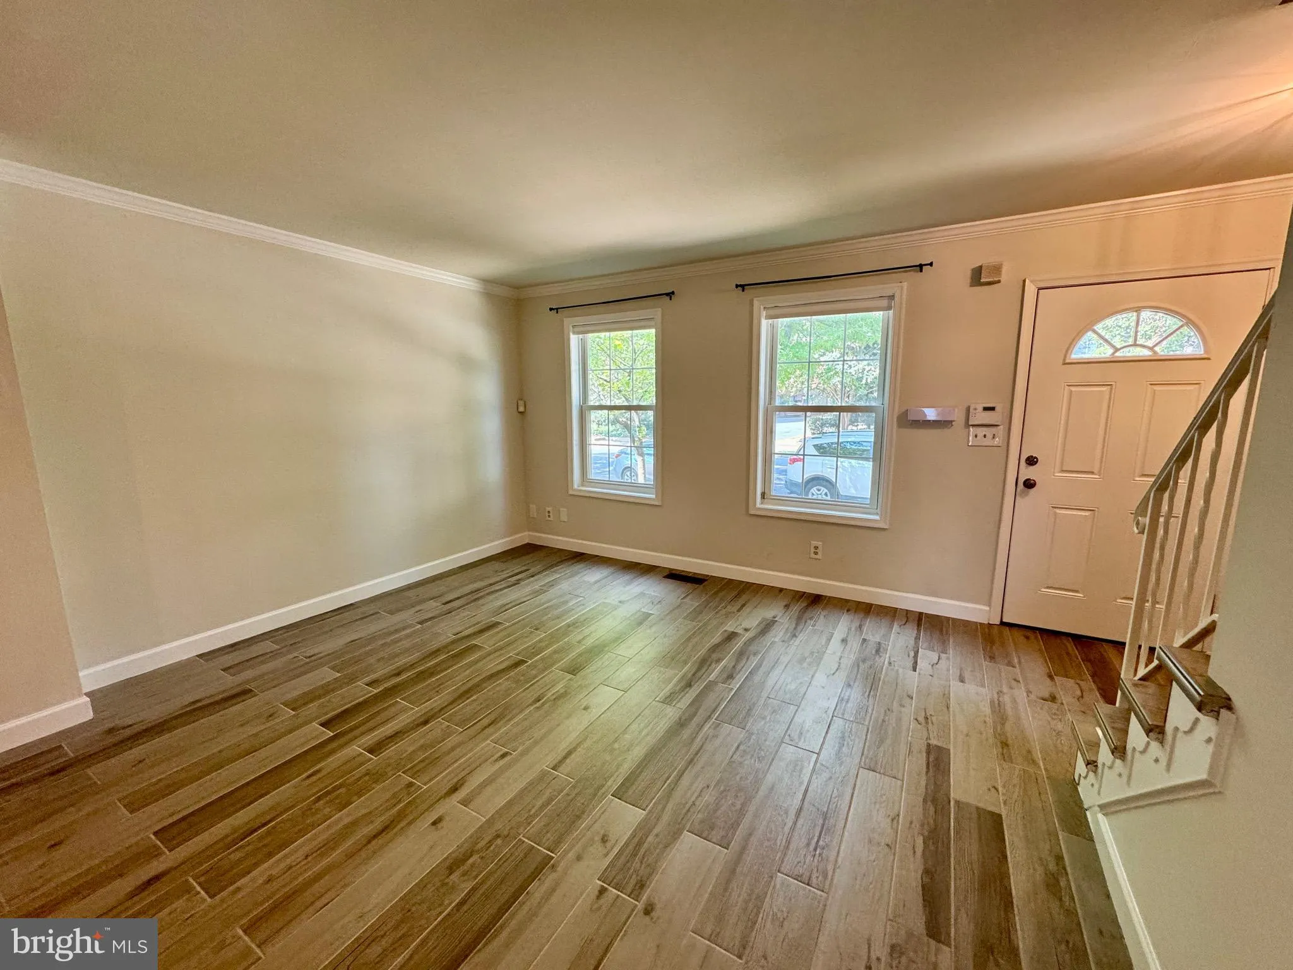
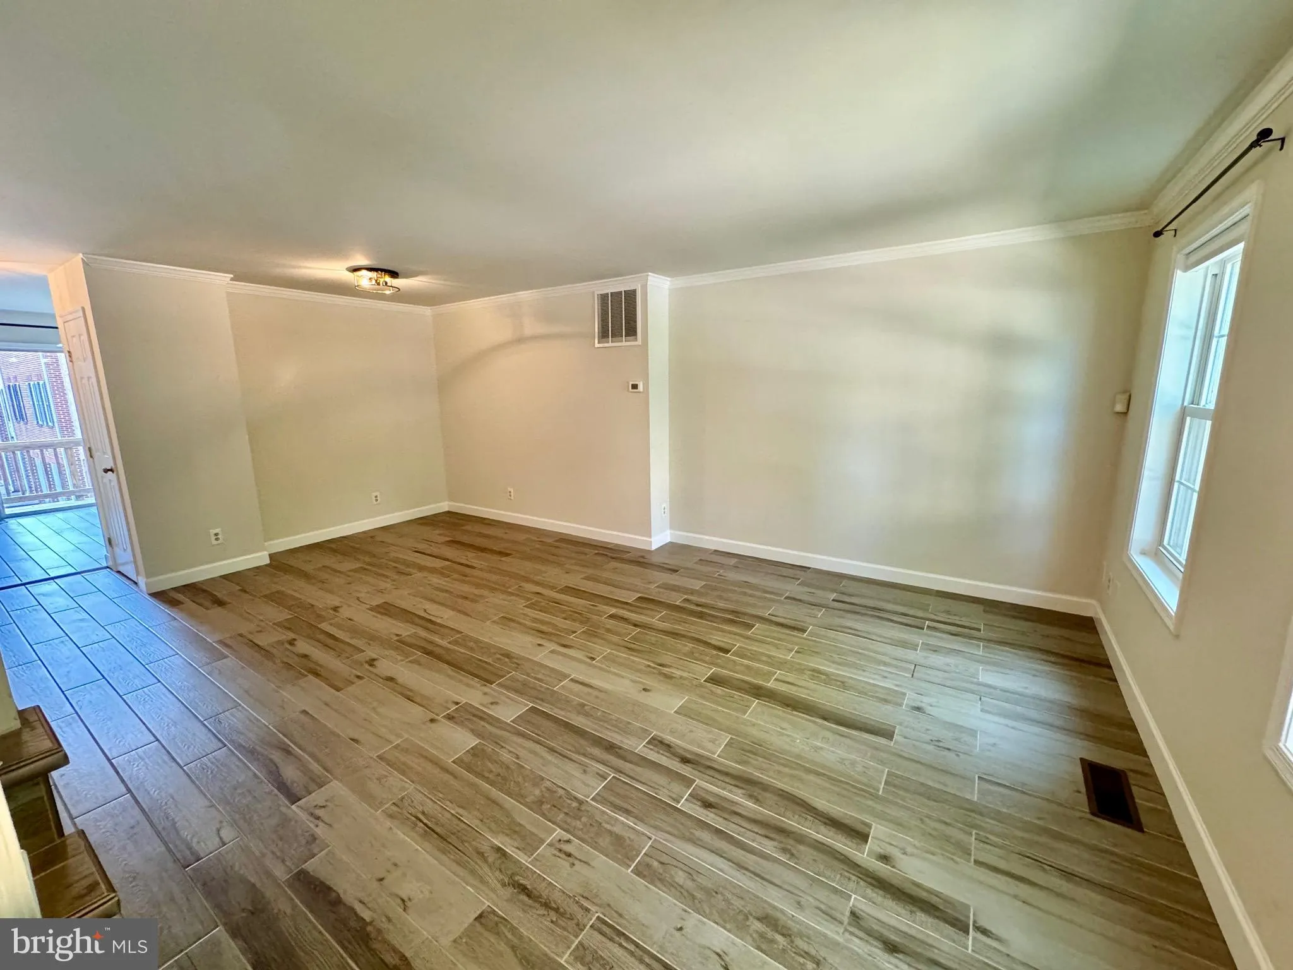
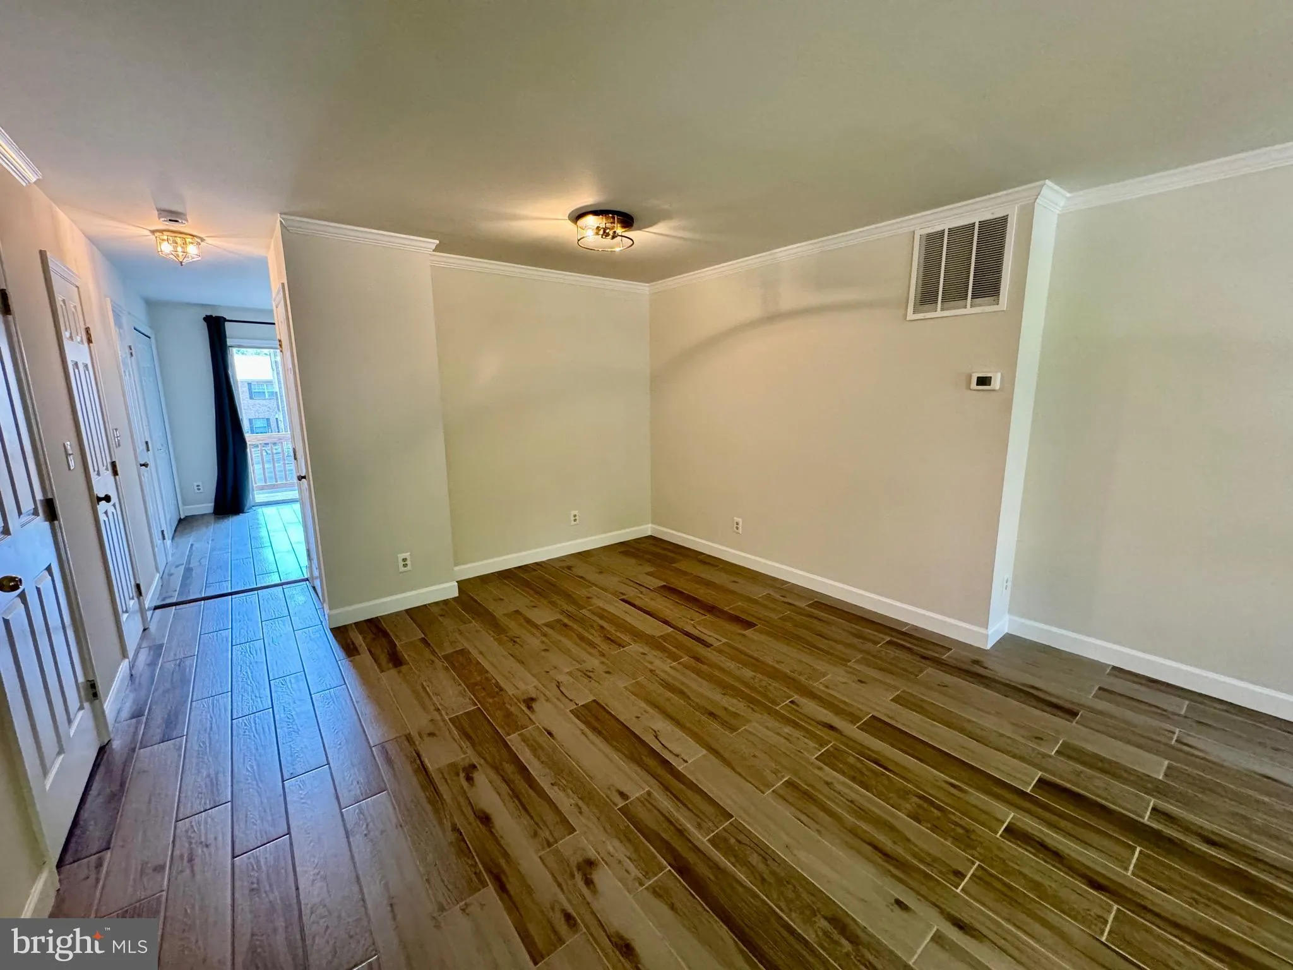
Welcome to your dream home in beautiful Arlington! This stunning 3 bedroom, 3.5 bath home boasts not one, but TWO primary suites with vaulted ceilings on the upper level and the lower level serves as the third bedroom. Step inside and you’ll be greeted by a newly painted interior and updated tile floors throug...
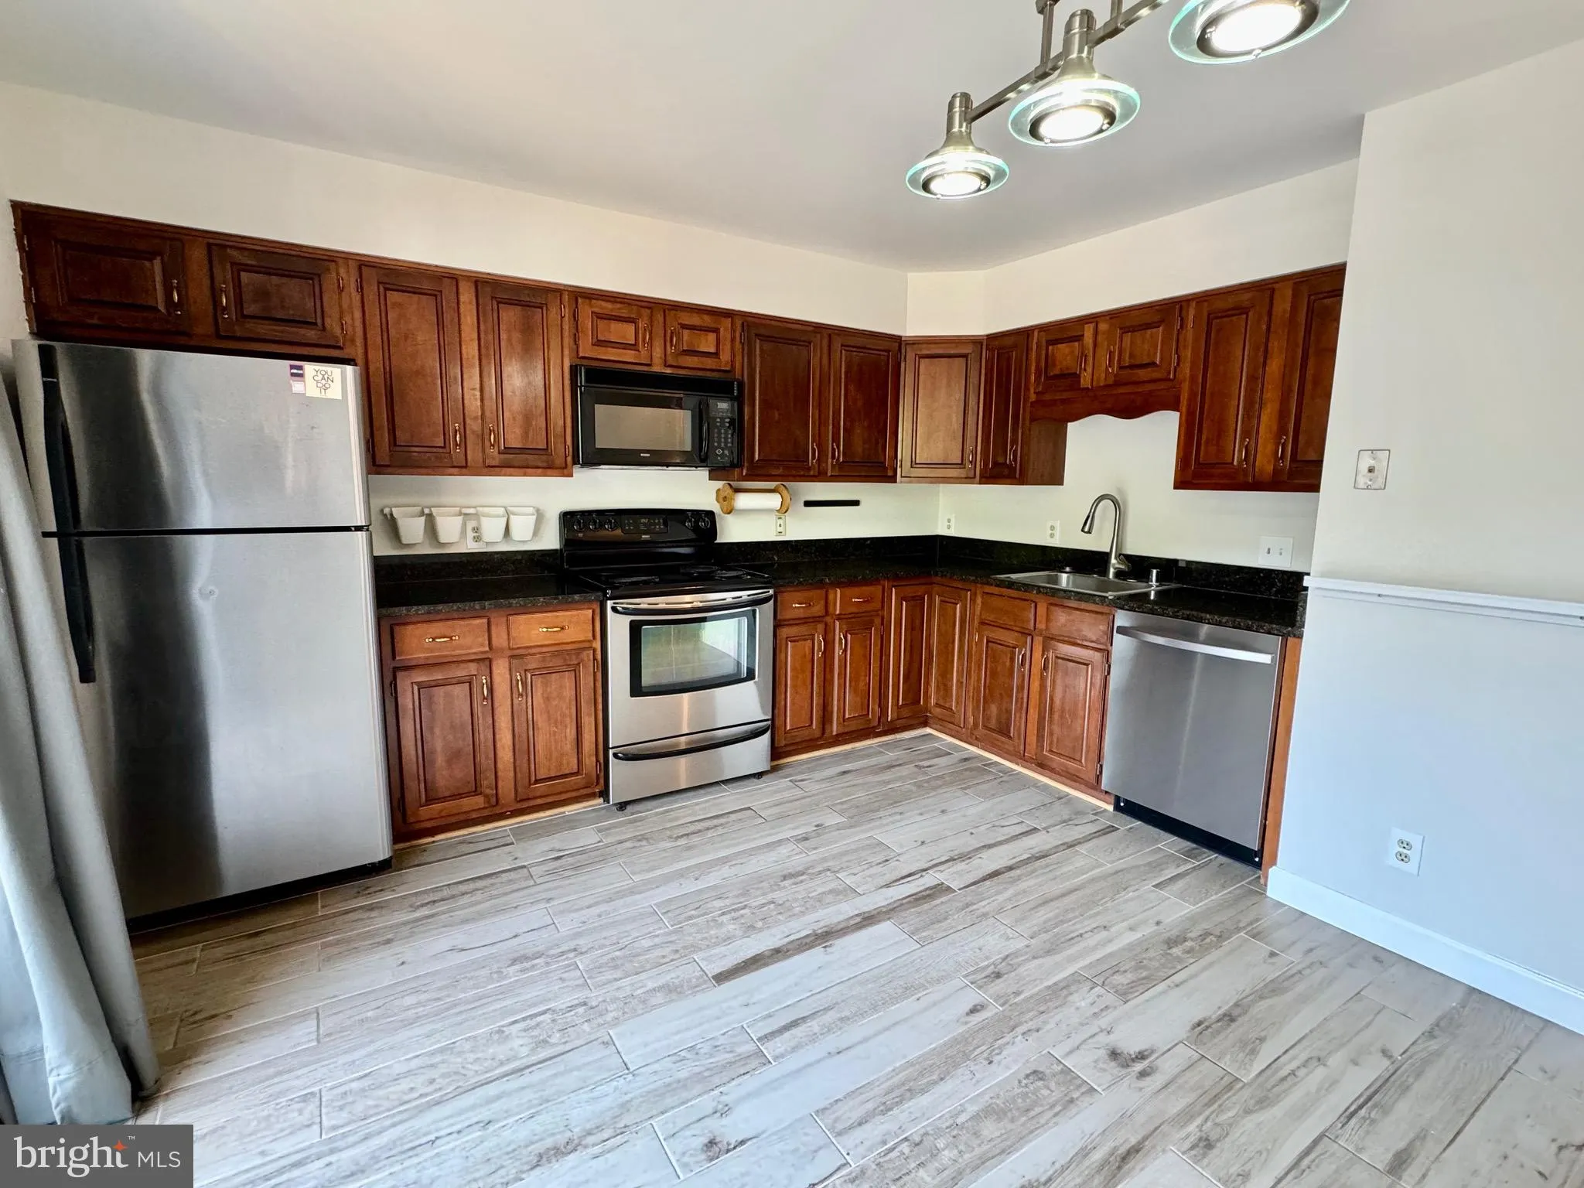
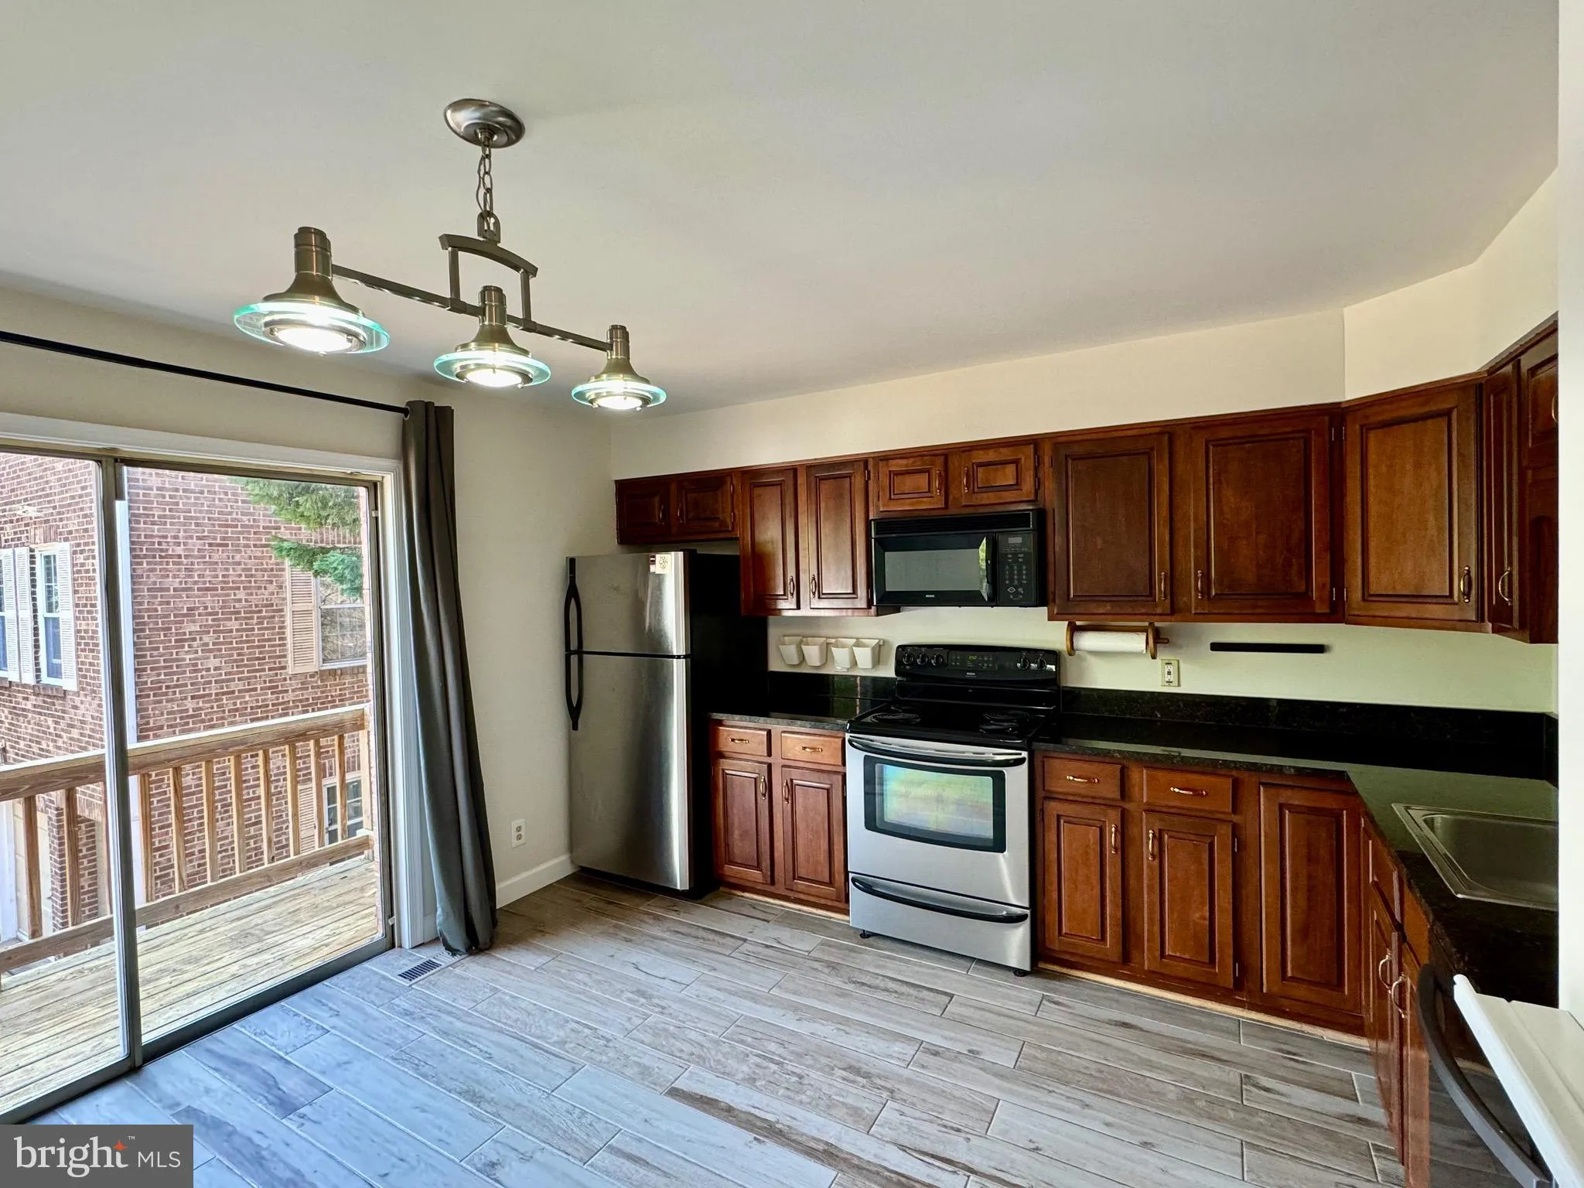
Welcome to your dream home in beautiful Arlington! This stunning 3 bedroom, 3.5 bath home boasts not one, but TWO primary suites with vaulted ceilings on the upper level and the lower level serves as the third bedroom. Step inside and you’ll be greeted by a newly painted interior and updated tile floors throughout – giving the space a modern and fresh feel. The kitchen features sleek stainless steel appliances, and plenty of room for a table. Perfect for cooking up gourmet meals or simply enjoying a cup of coffee on the deck just off the kitchen. But that’s not all – downstairs you’ll find a huge family room complete with a cozy fireplace and sliding glass door leading out back. Conveniently located in Arlington, this home is just minutes away from commuting options as well as shopping, dining, and entertainment. Enjoy all that this vibrant city has to offer while still having the comfort and privacy of your own peaceful sanctuary.
 Features & Appliances
 Ask Agent A Question
 Address Map
 Neighborhood
 MLS Addon
 Additional Information
 Financial
Listing Information
Financial
Listing Information
 Rob Spicer Broker, GRI
Spicer Real Estate
Rob Spicer Broker, GRI
Spicer Real Estate
7201 Wisconsin Avenue
 RobSpicer@SpicerRealEstate.com
 2403881030
 2403881030
 7201 Wisconsin Avenue


