
 Share
Share
 10524 WEYMOUTH STREET, Bethesda, MD 20814
 1,083 Sqft SQFT
 3
3
 2
2
 Basic Details
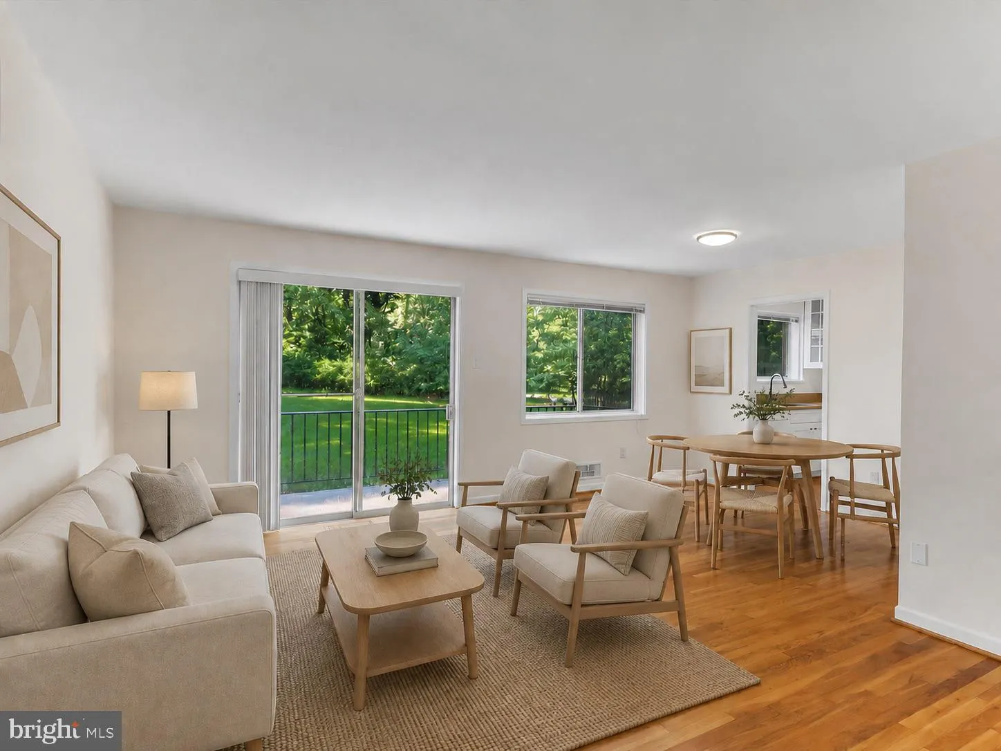
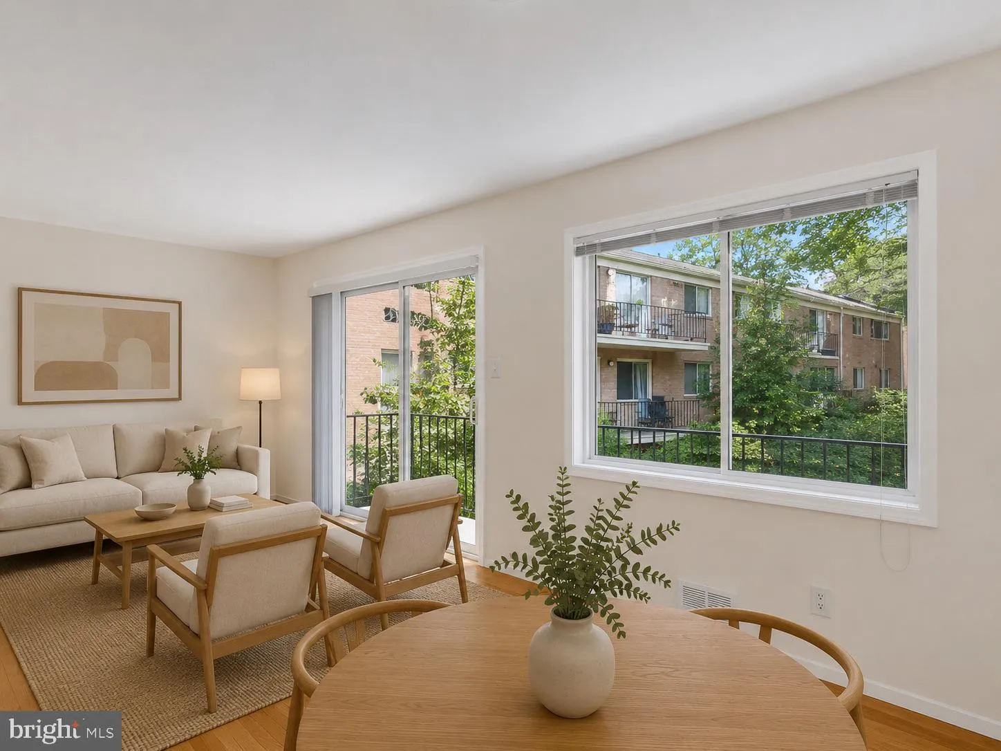
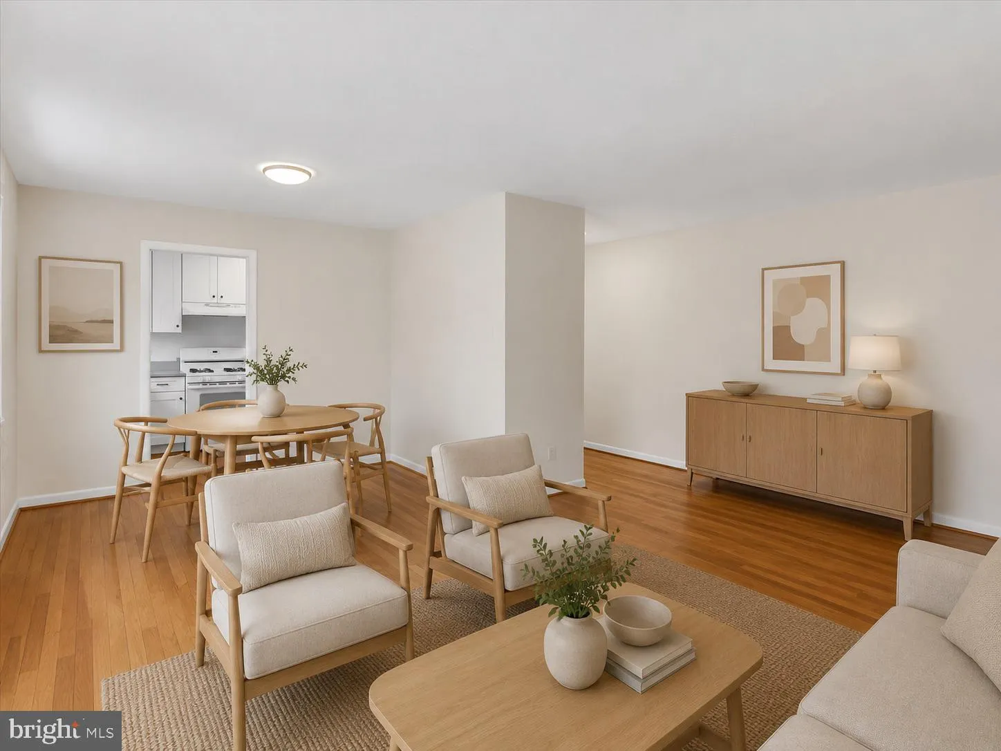
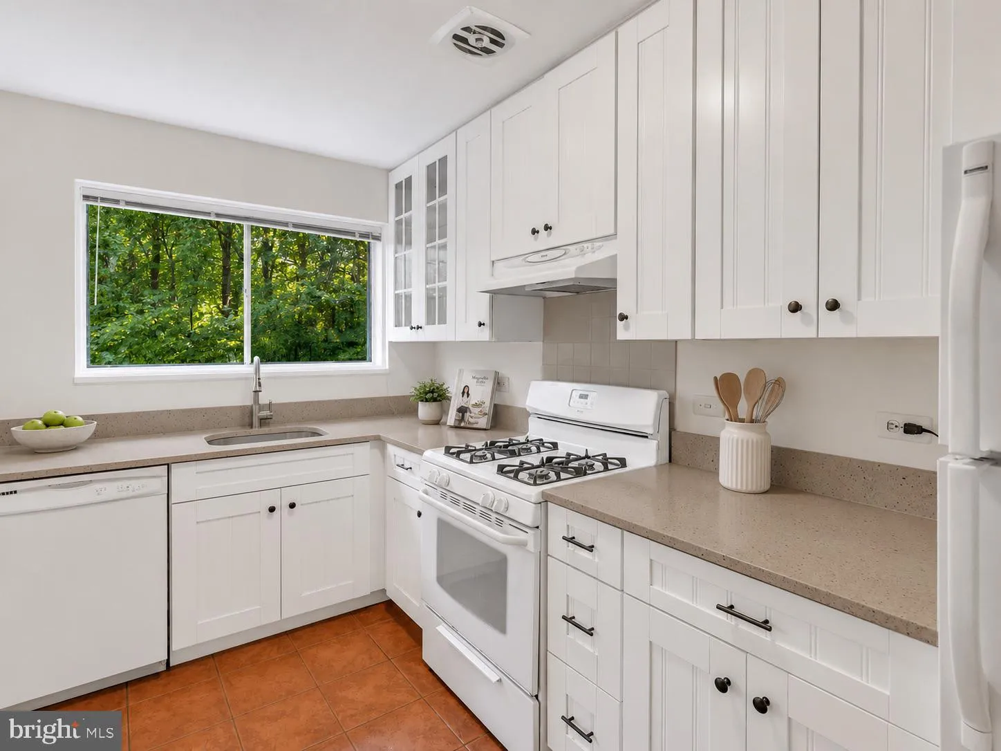
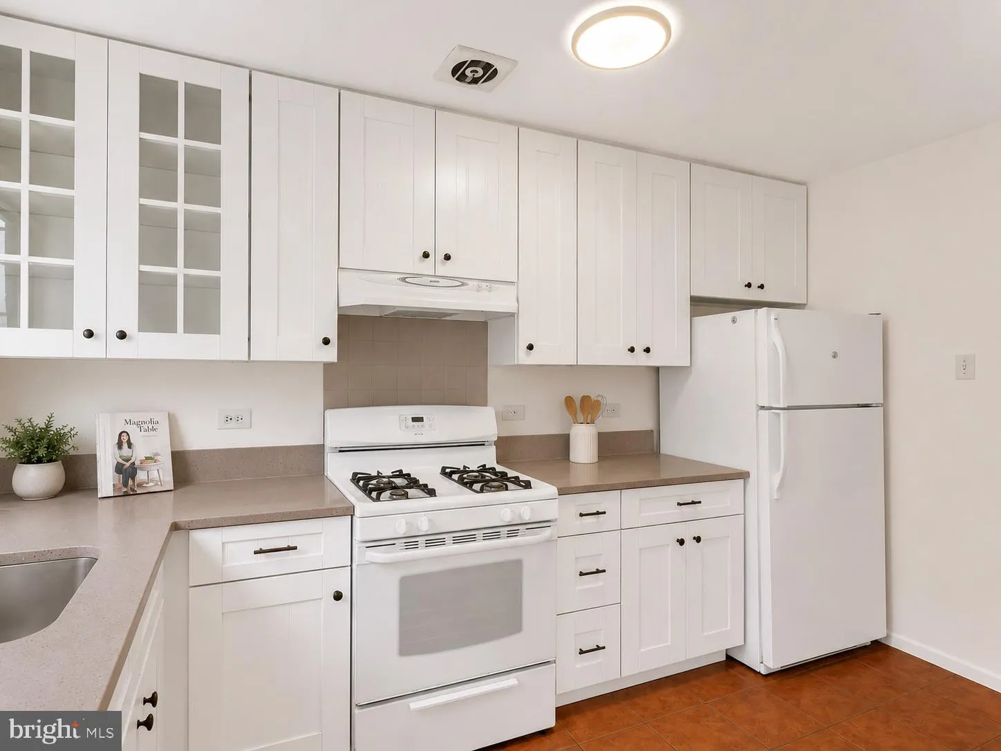
Discover light-filled living in this thoughtfully updated three bedroom, one and a half bath condo perched on the top floor in the established Parkside Condominium neighborhood. Hardwood floors flow through the main living spaces, while the refreshed kitchen with white cabinetry and stone countertops and updated bat...
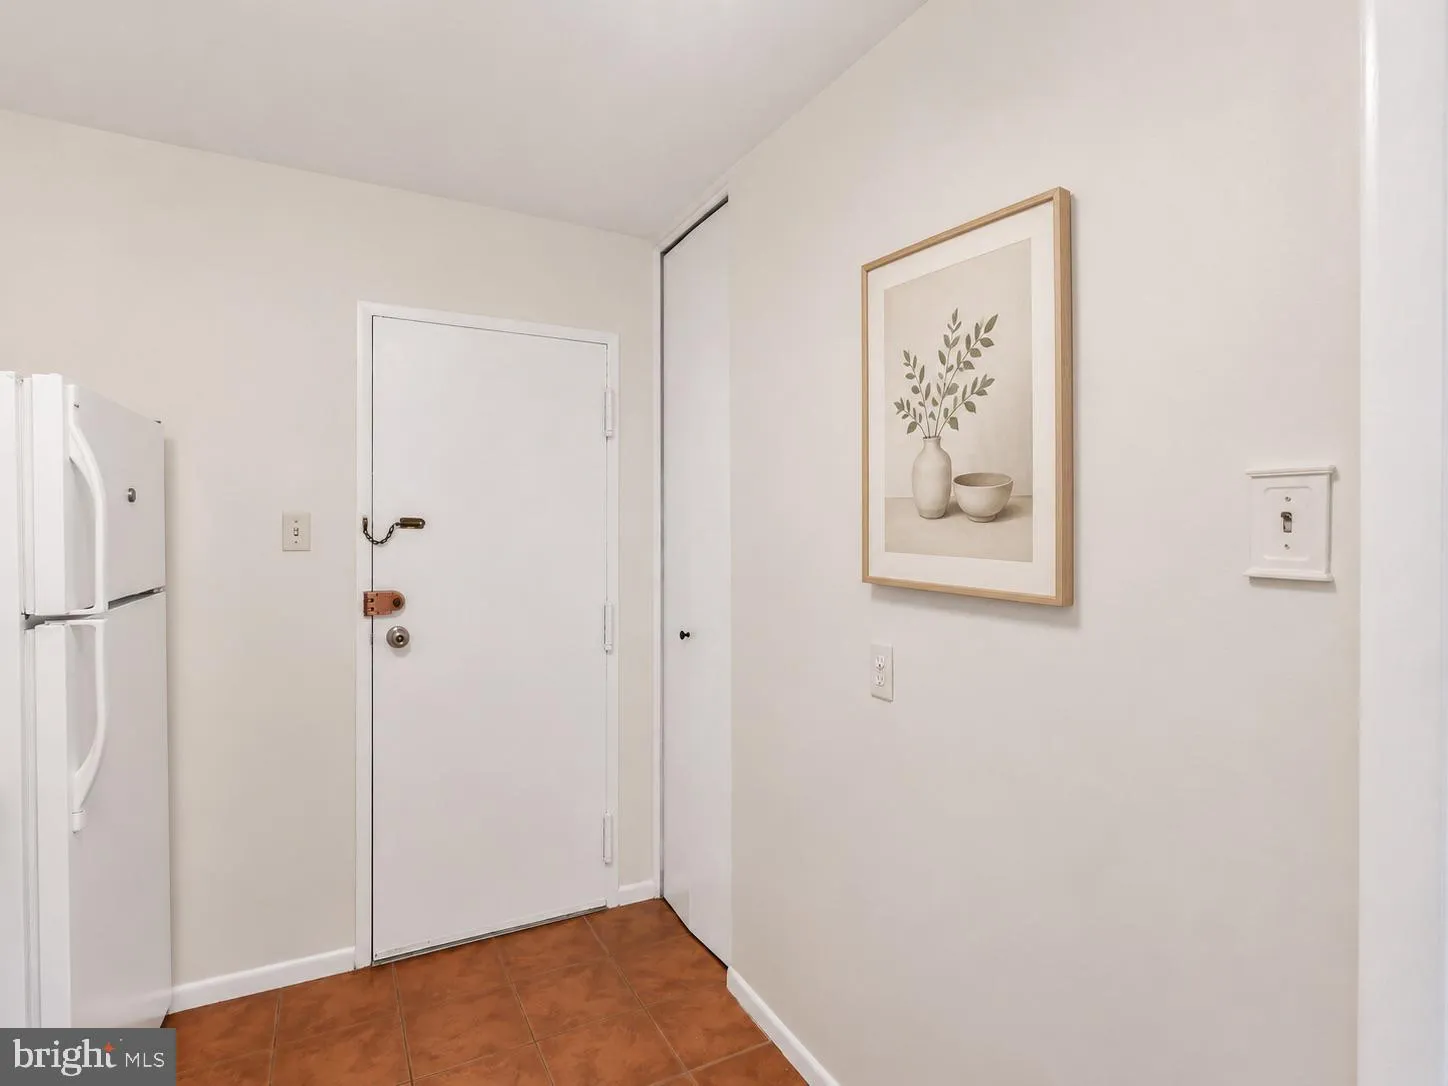
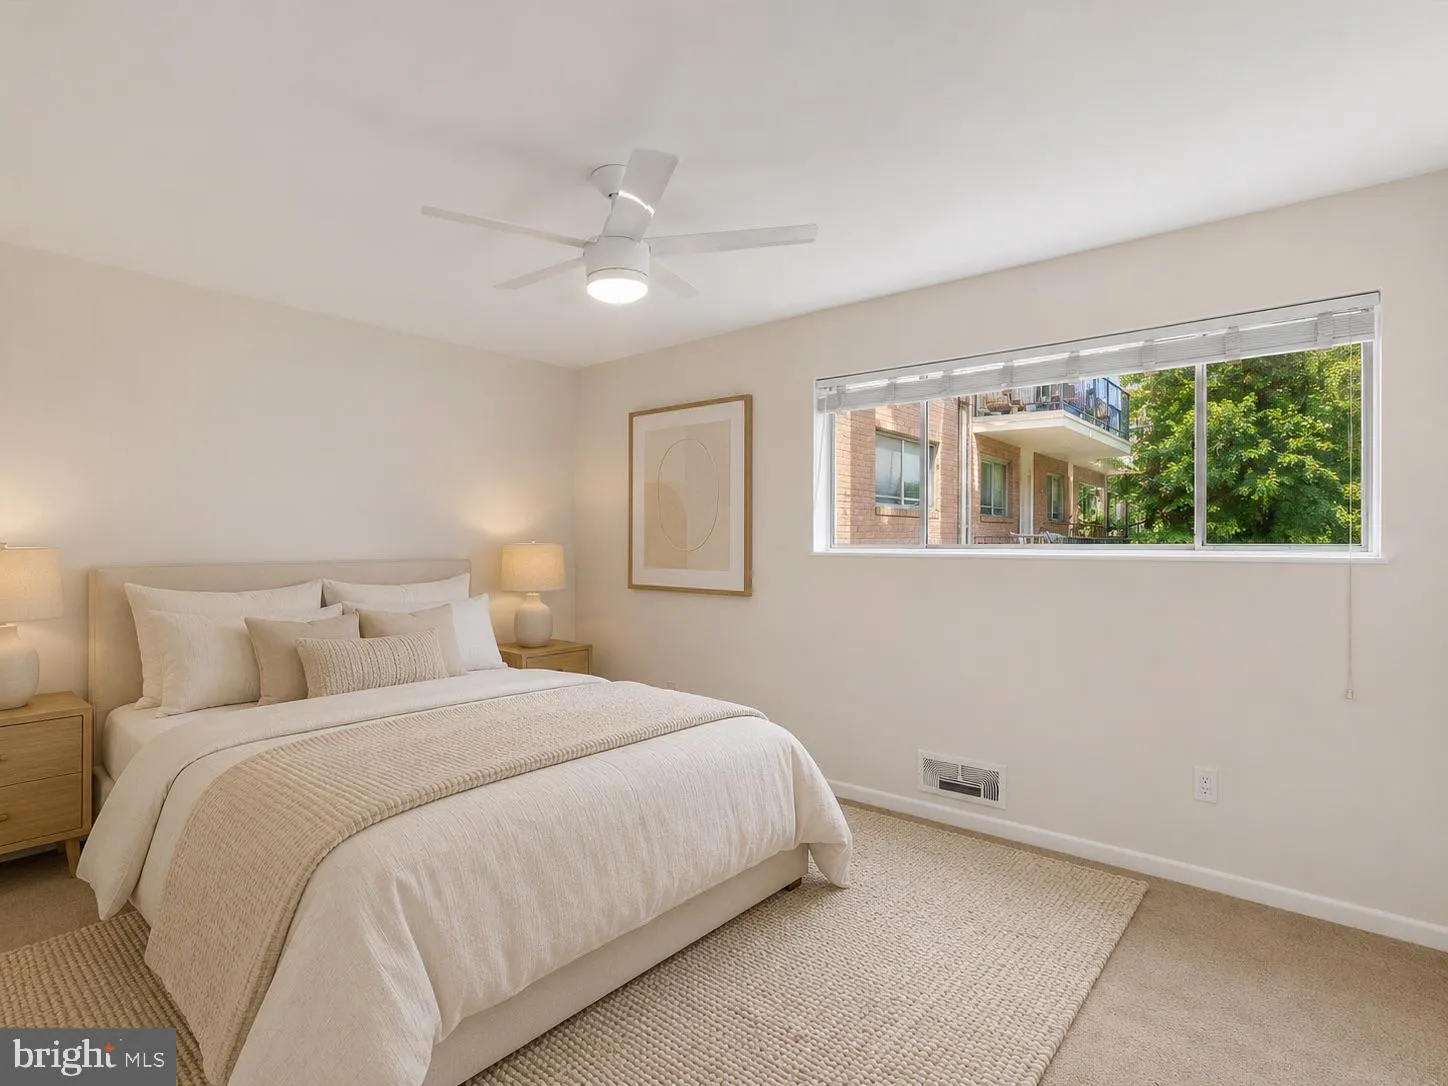
Discover light-filled living in this thoughtfully updated three bedroom, one and a half bath condo perched on the top floor in the established Parkside Condominium neighborhood. Hardwood floors flow through the main living spaces, while the refreshed kitchen with white cabinetry and stone countertops and updated bathrooms signal a home ready for immediate enjoyment. The primary suite offers its own half bath for added privacy and convenience, and a private balcony off the living room extends your sense of space and brings in even more light. Here’s what seals the deal: all utilities are covered in the condo fee, parking is included, laundry is in-building, as is a bonus storage space. The commute? Ideally located near the Grosvenor-Strathmore Metro with direct bus service, plus the Garrett Park Mark station nearby. This is the rare combination of hassle-free living and genuine convenience. *Disclosure- Listing photos are virtually staged.*
 Features & Appliances
 Ask Agent A Question
 Address Map
 Neighborhood
 MLS Addon
 Additional Information
 Financial
Listing Information
Financial
Listing Information
 Rob Spicer Broker, GRI
Spicer Real Estate
Rob Spicer Broker, GRI
Spicer Real Estate
7201 Wisconsin Avenue
 RobSpicer@SpicerRealEstate.com
 2403881030
 2403881030
 7201 Wisconsin Avenue


