
 Share
Share

 1718 ABINGDON DRIVE, Alexandria, VA 22314
 683 Sqft SQFT
 1
1
 1
1
 Basic Details
Just minutes from Old Town Alexandria, the Potomac River, the Mount Vernon Trail, Del Ray, National Landing, Amazon HQ2, Reagan National Airport, Potomac Yard and Braddock Road Metro stations, and Washington, D.C., you’ll enjoy easy access to restaurants, shopping, parks, and major commuter routes while living...
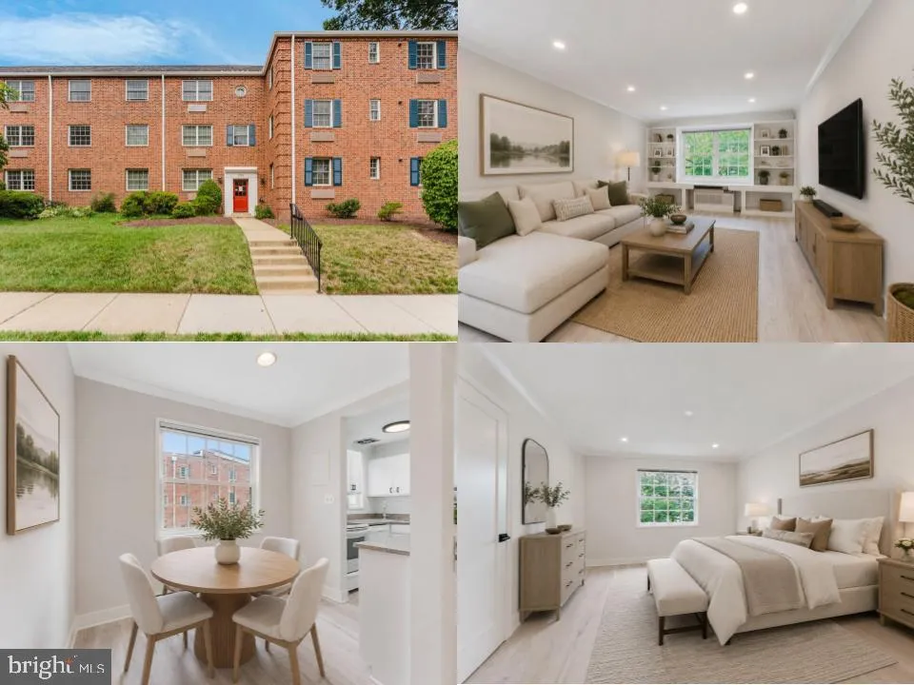
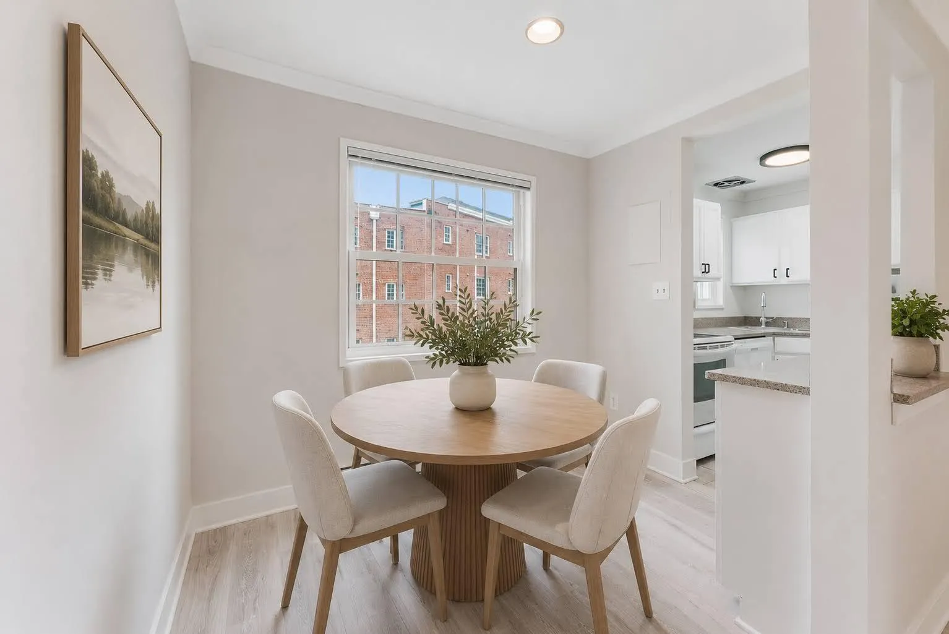
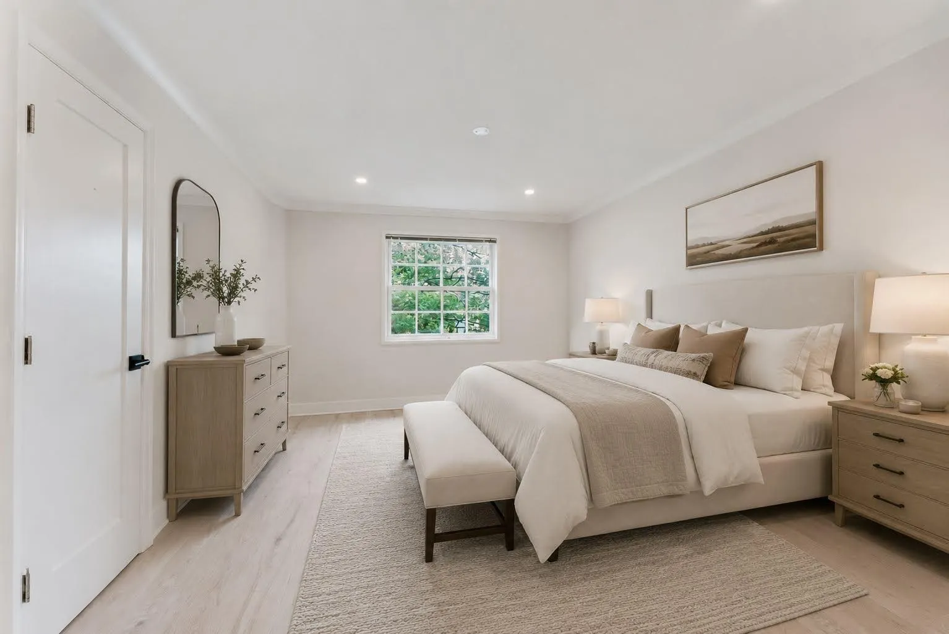
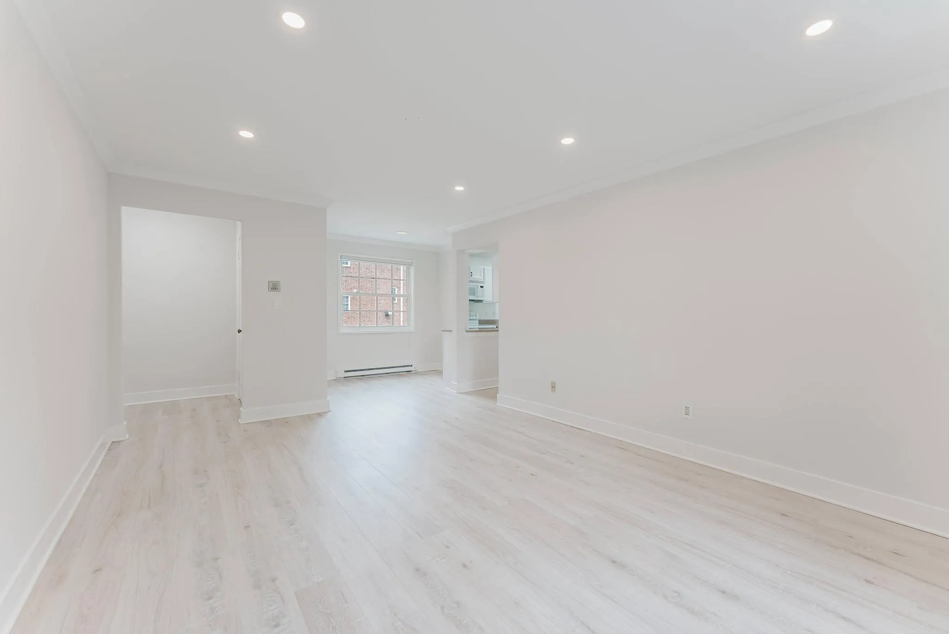
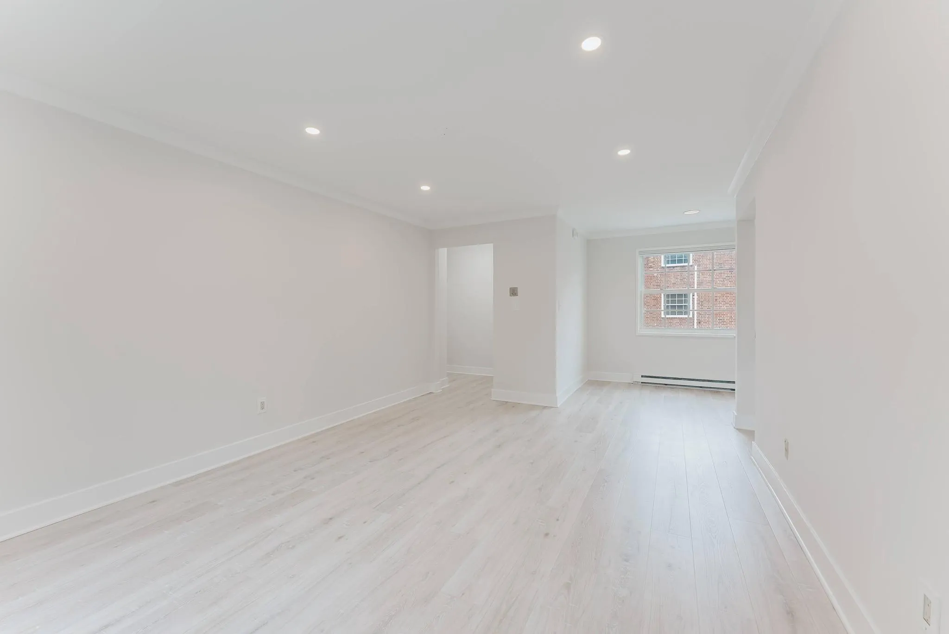
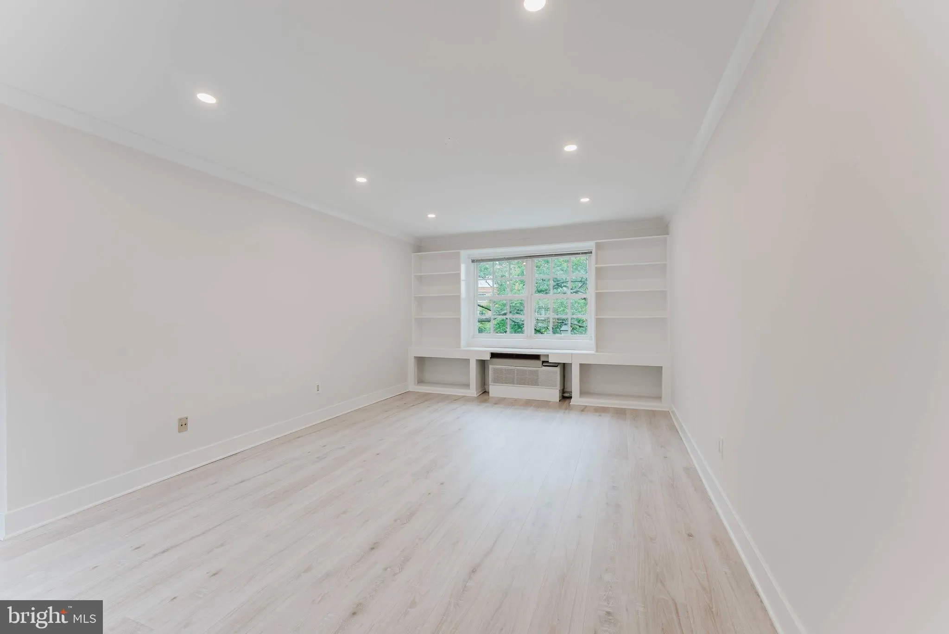
Just minutes from Old Town Alexandria, the Potomac River, the Mount Vernon Trail, Del Ray, National Landing, Amazon HQ2, Reagan National Airport, Potomac Yard and Braddock Road Metro stations, and Washington, D.C., you’ll enjoy easy access to restaurants, shopping, parks, and major commuter routes while living in one of Alexandria’s most established neighborhoods. 1718 W. Abingdon Drive #202 is a well-maintained one-bedroom condominium offering the perfect combination of space, comfort, and convenience in Alexandria’s desirable North Old Town neighborhood. At 683 square feet, this home features one of the larger one-bedroom floor plans in the community, providing comfortable living with room to spread out. A welcoming foyer entry with a coat closet opens to a bright, inviting living space featuring updated flooring, smooth ceilings, and recessed lighting throughout. Built-in bookcases add both character and practical storage, creating an attractive focal point in the living room. The adjoining dining area flows seamlessly into the kitchen, while the spacious bedroom offers generous proportions and excellent closet space. An in-unit washer and dryer add everyday convenience. Residents enjoy an outstanding collection of community amenities, including an outdoor swimming pool, fitness center, tennis courts, picnic area, and a nearby scenic trail that winds along wetlands. The home also includes a resident parking permit, with ample guest parking available throughout the community for family and visitors. Whether you’re relaxing at home or heading out to explore the neighborhood, you’ll appreciate this home’s exceptional location.
 Features & Appliances
 Ask Agent A Question
 Address Map
 Neighborhood
 MLS Addon
 Additional Information
 Financial
Listing Information
Financial
Listing Information
 Rob Spicer Broker, GRI
Spicer Real Estate
Rob Spicer Broker, GRI
Spicer Real Estate
7201 Wisconsin Avenue
 RobSpicer@SpicerRealEstate.com
 2403881030
 2403881030
 7201 Wisconsin Avenue


