
 Share
Share
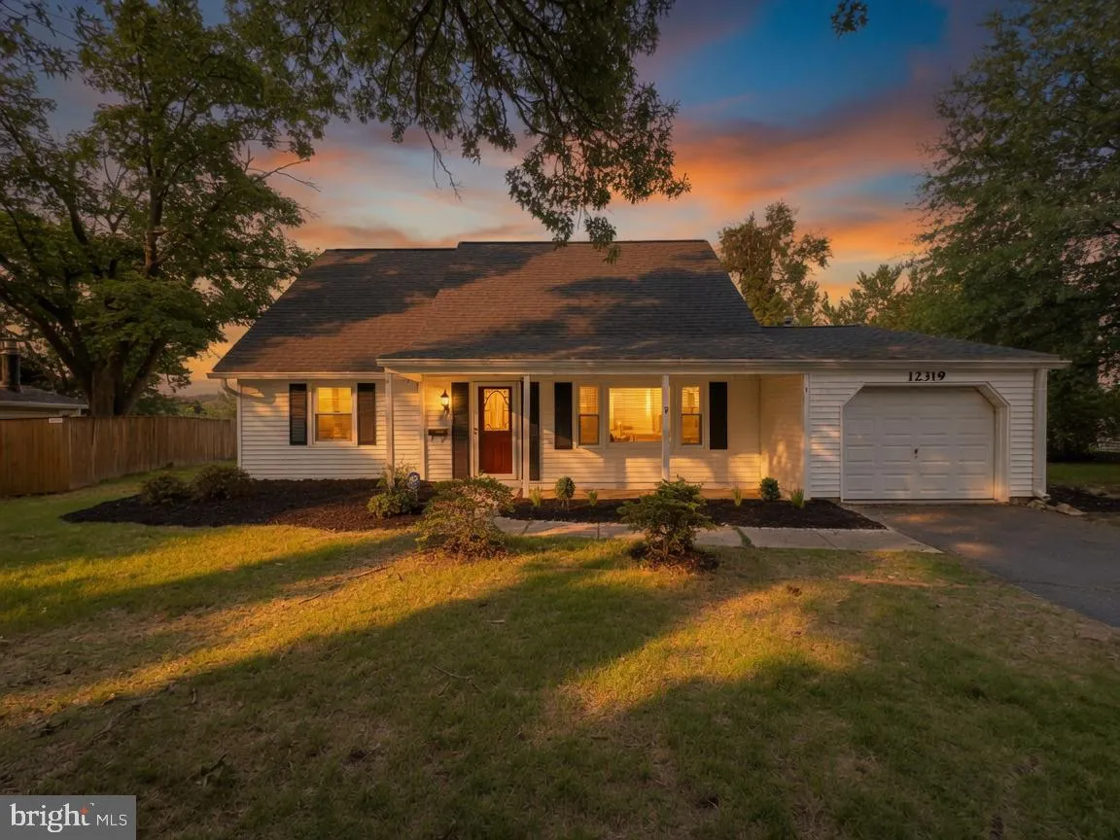
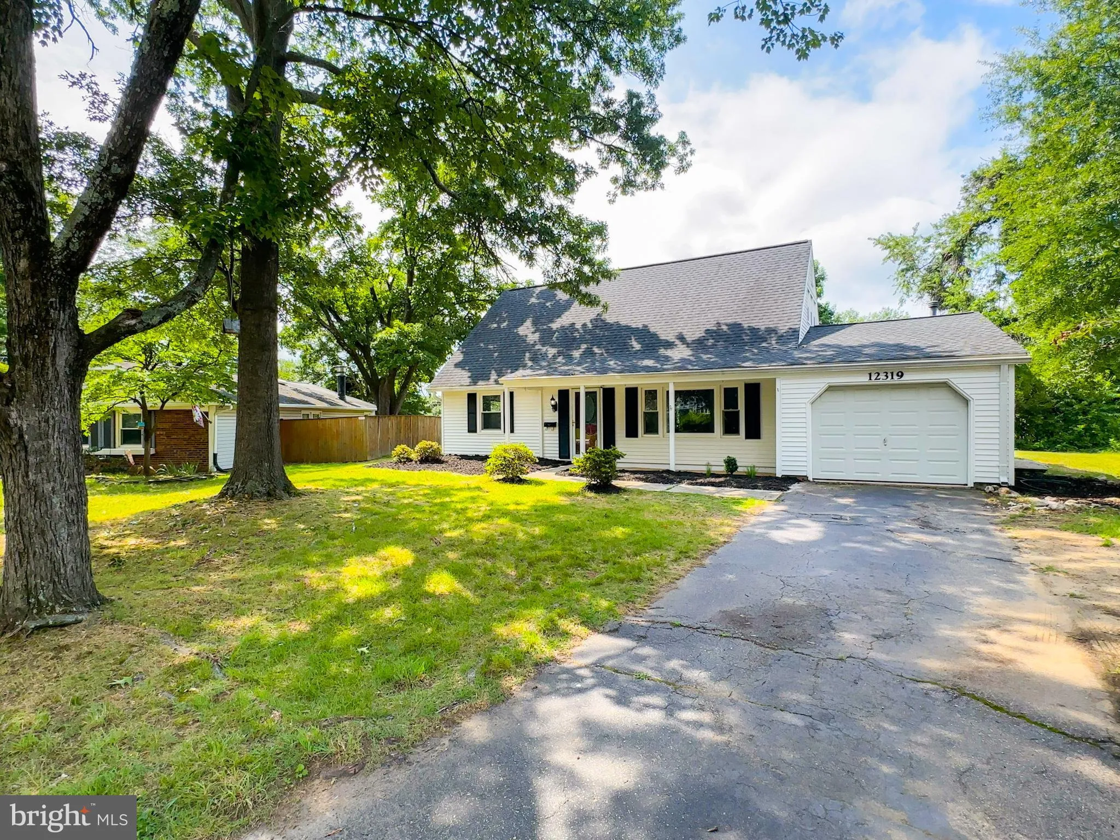
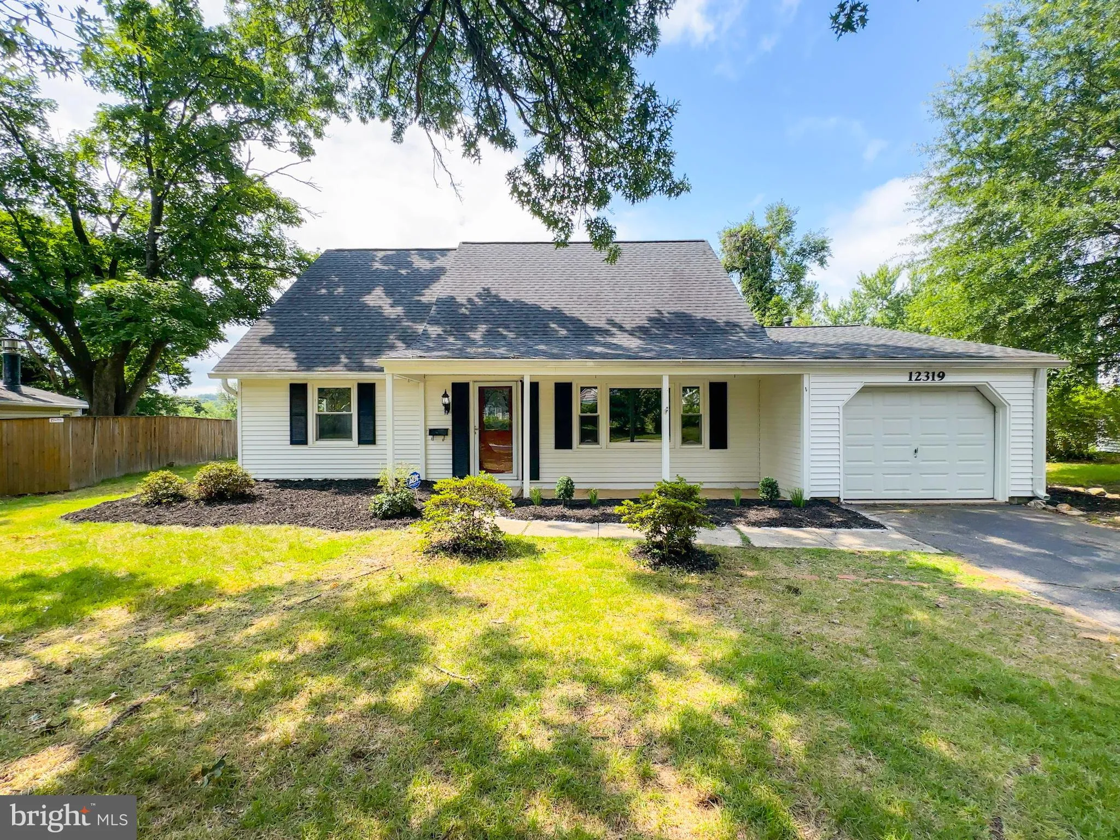
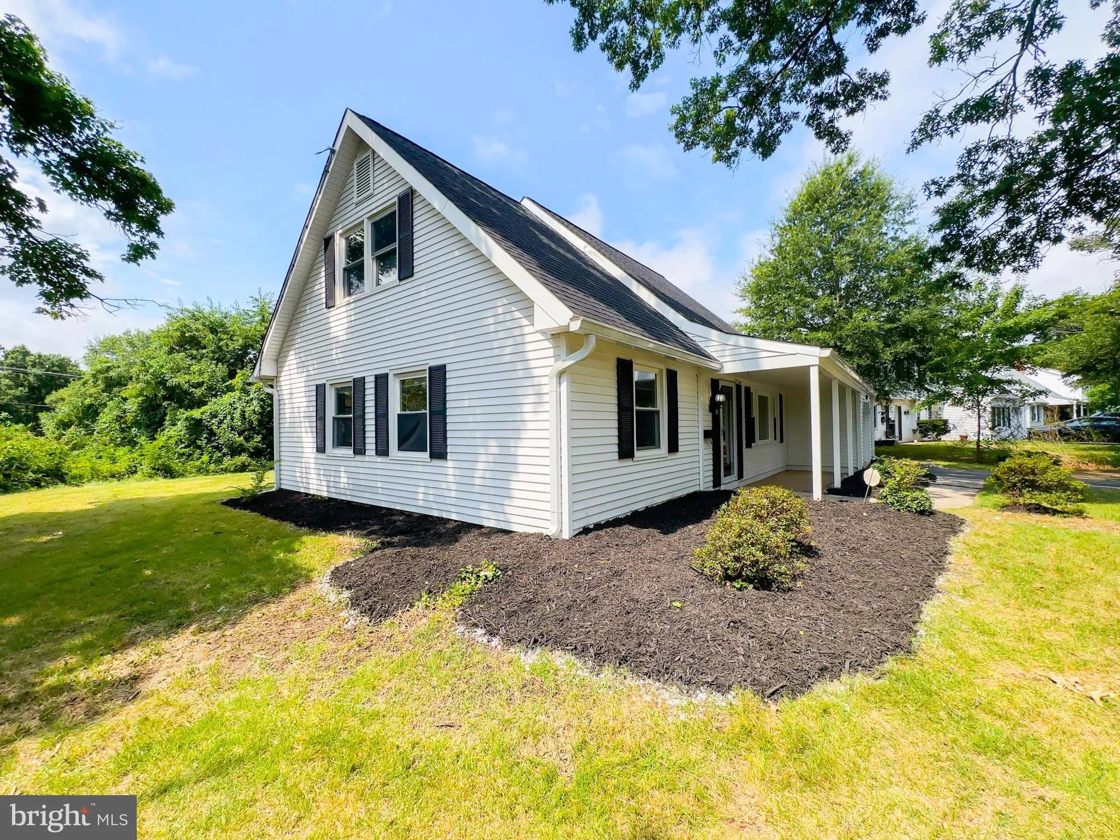
 12319 MANVEL LANE, Bowie, MD 20715
 1,512 Sqft SQFT
 5
5
 2
2
 Basic Details
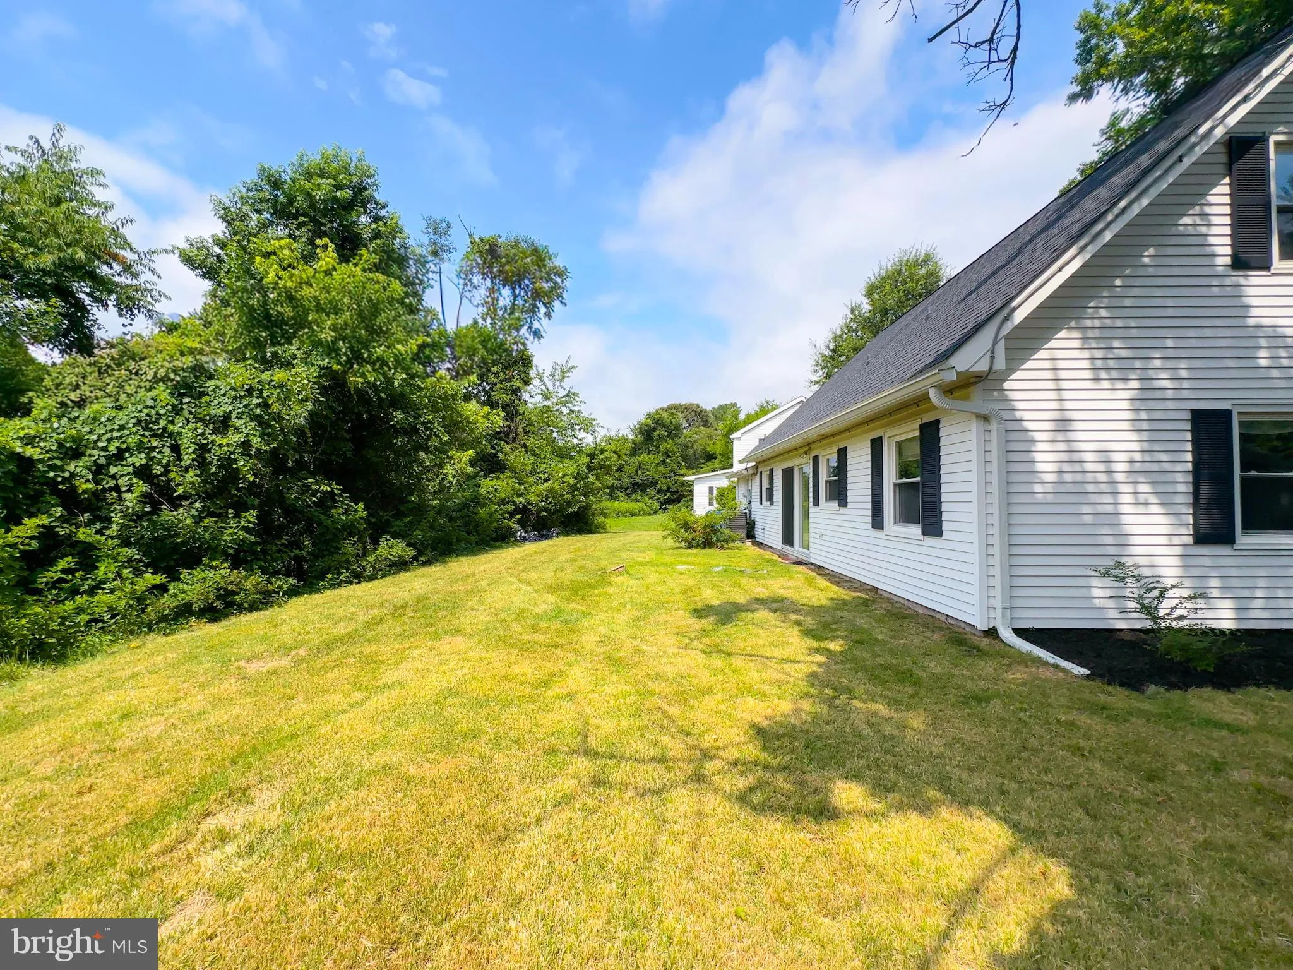
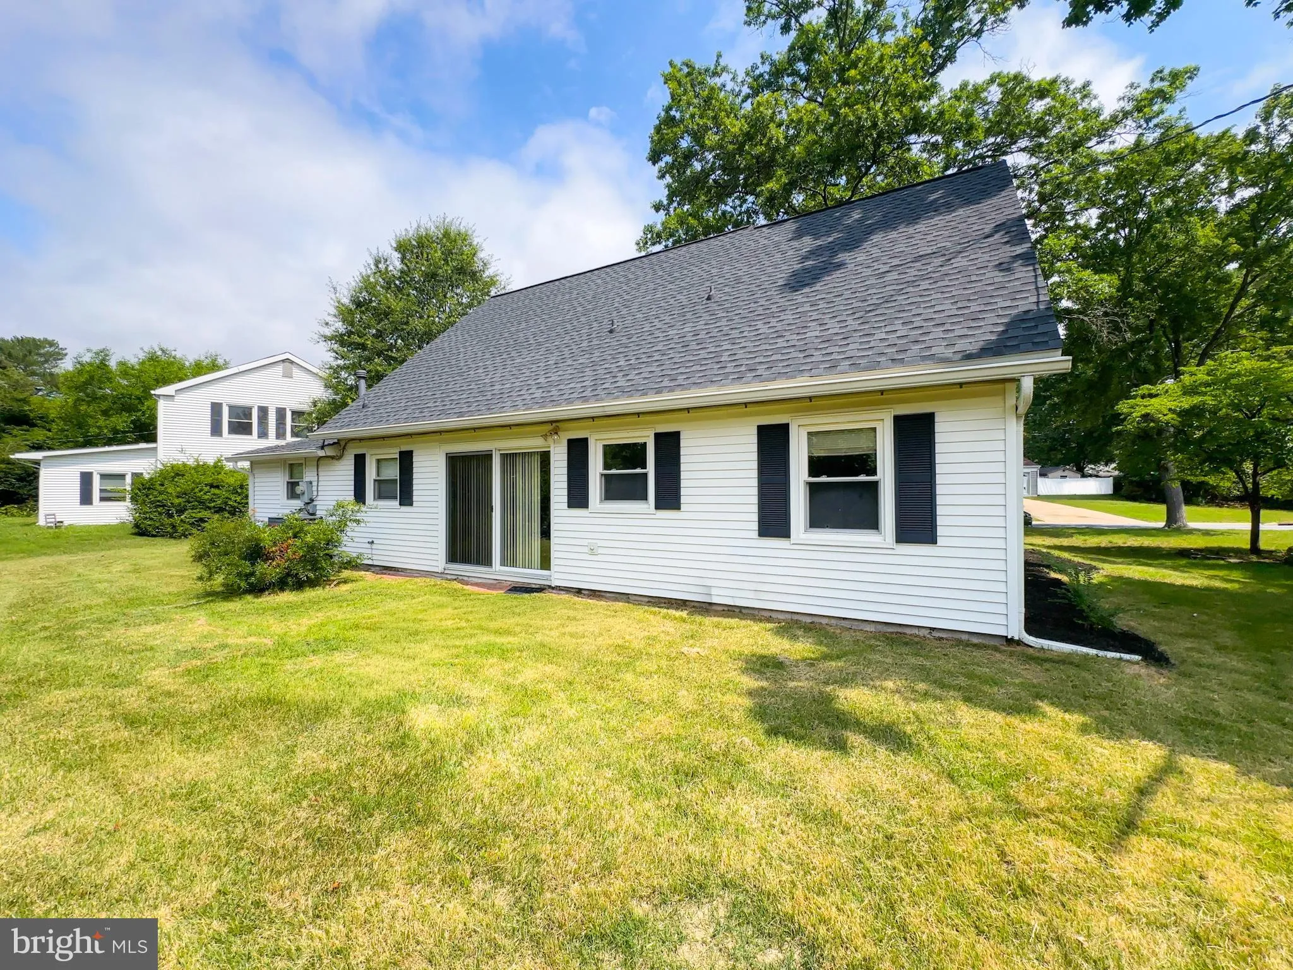
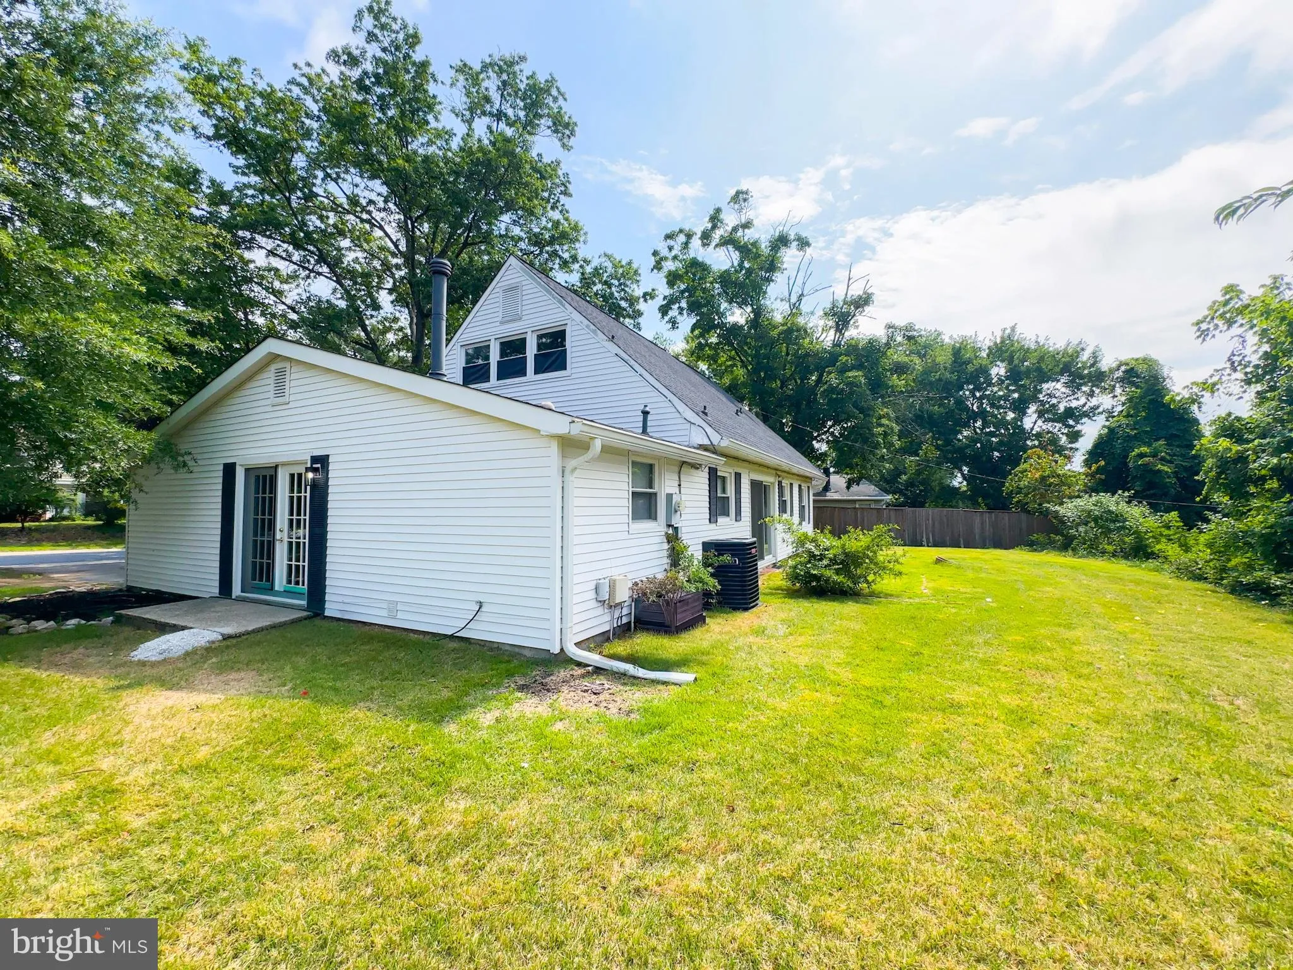
Welcome to this beautiful Cape Cod home located in the desirable Meadowbrook at Belair subdivision, built by Levitt & Sons. This charming home offers the convenience of main-level living with three bedrooms, a kitchen, full bathroom, and a spacious living room that opens to a covered front porch with level entr...
Welcome to this beautiful Cape Cod home located in the desirable Meadowbrook at Belair subdivision, built by Levitt & Sons. This charming home offers the convenience of main-level living with three bedrooms, a kitchen, full bathroom, and a spacious living room that opens to a covered front porch with level entry for added accessibility. The kitchen features granite countertops and updated cabinetry, and the home also includes a brand-new HVAC system for added comfort and peace of mind. The upper level offers two generously sized bedrooms and a full bathroom, providing additional living space and flexibility. The flooring Engineered wood flooring and ceramic tiles The garage has been converted into a room, while still offering storage space behind the garage door. Conveniently located near parks, Bowie Golf Club, and bus stops just a block away, this home offers comfort, convenience, and great potential. Sold AS-IS, but in great condition.
 Features & Appliances
 Ask Agent A Question
 Address Map
 MLS Addon
 Additional Information
 Financial
Listing Information
Financial
Listing Information
 Rob Spicer Broker, GRI
Spicer Real Estate
Rob Spicer Broker, GRI
Spicer Real Estate
7201 Wisconsin Avenue
 RobSpicer@SpicerRealEstate.com
 2403881030
 2403881030
 7201 Wisconsin Avenue


