
 Share
Share
 10215 MARTINHOE DRIVE, Vienna, VA 22181
 4,619 Sqft SQFT
 5
5
 5
5
 Basic Details
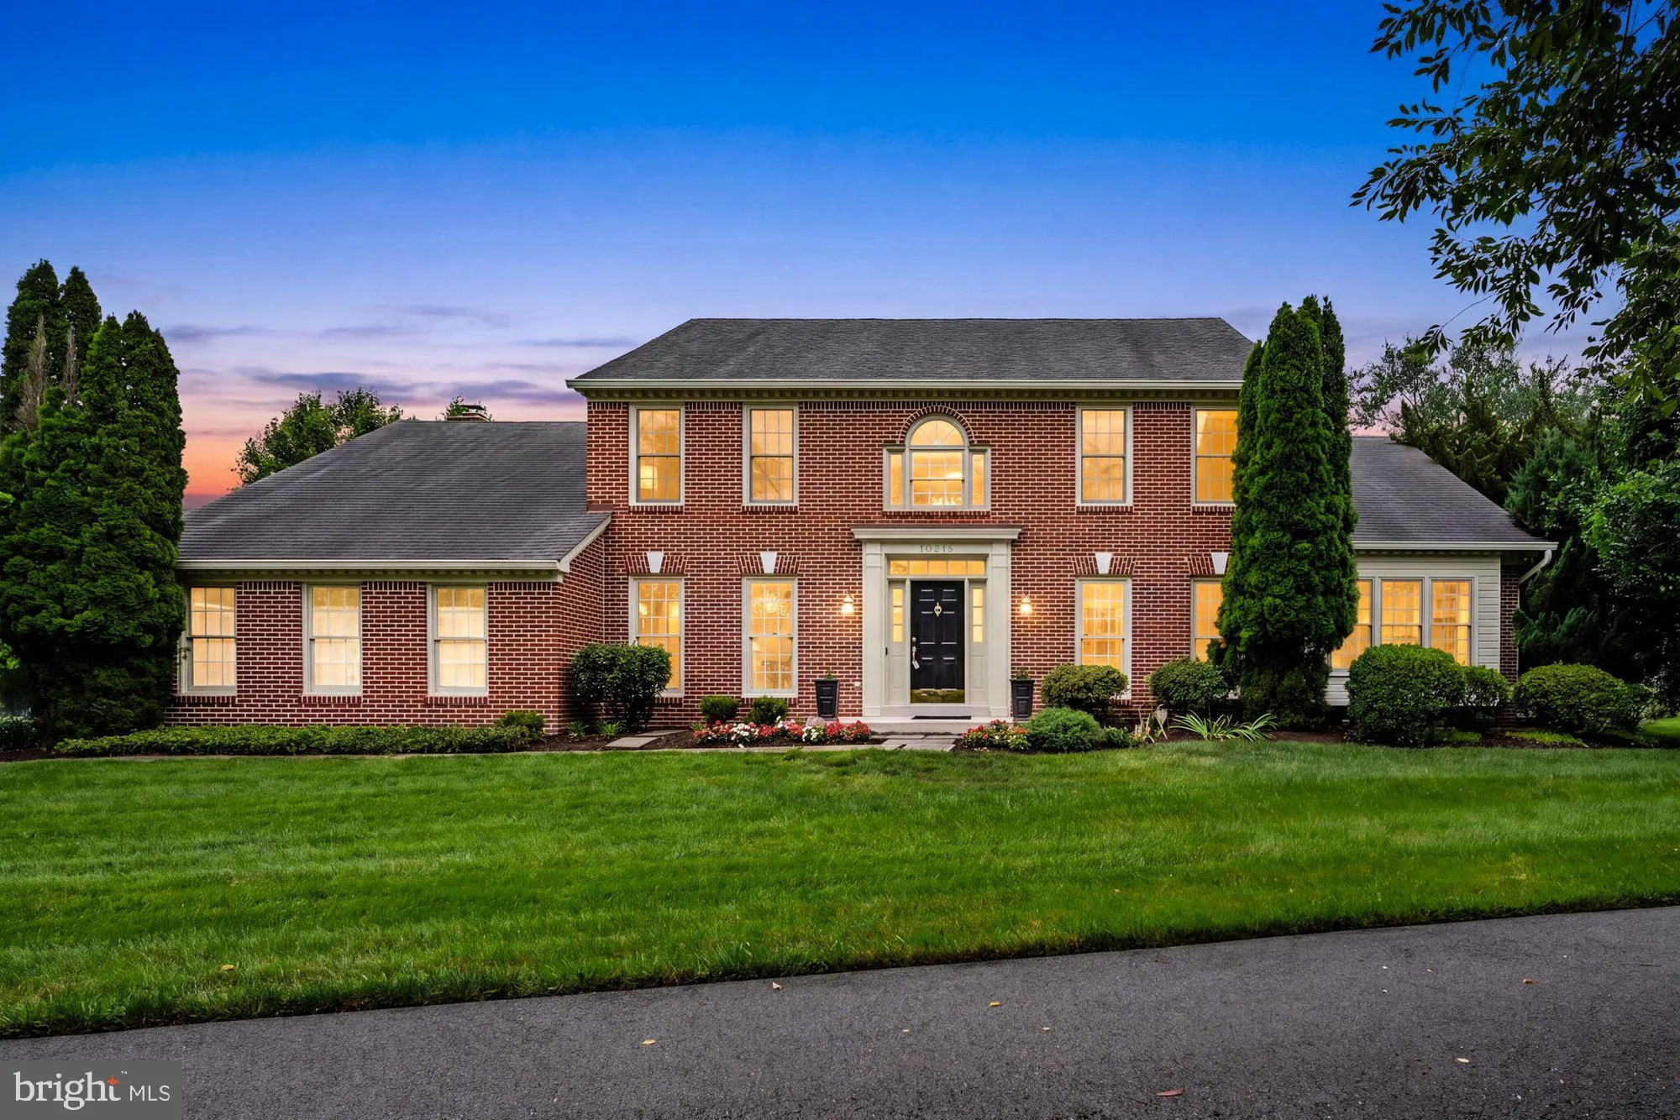
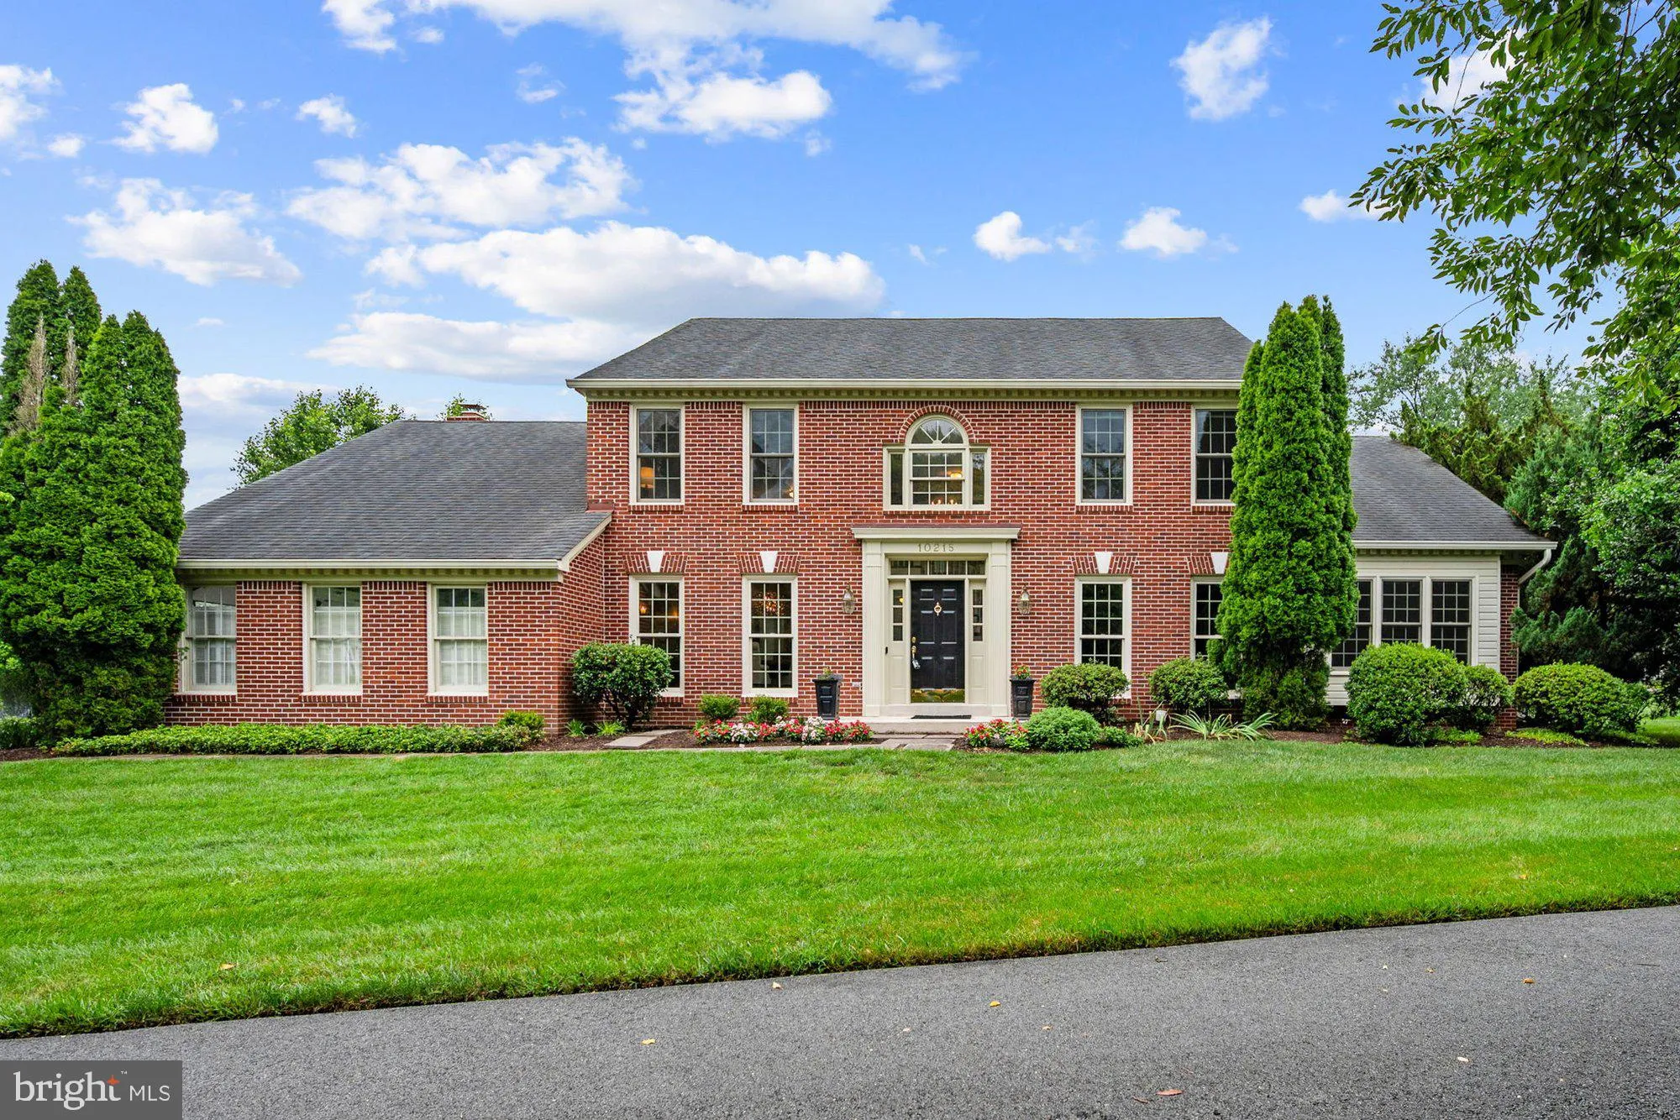
Beautifully maintained colonial in sought after Oakcrest Farms featuring 5 bedrooms, 4.5 baths, and 4, 619 finished square feet across three finished levels. Nestled on a quiet 0.41 acre lot, this home offers the convenience of main level living, exceptional storage, and a private fenced backyard backing to mature t...
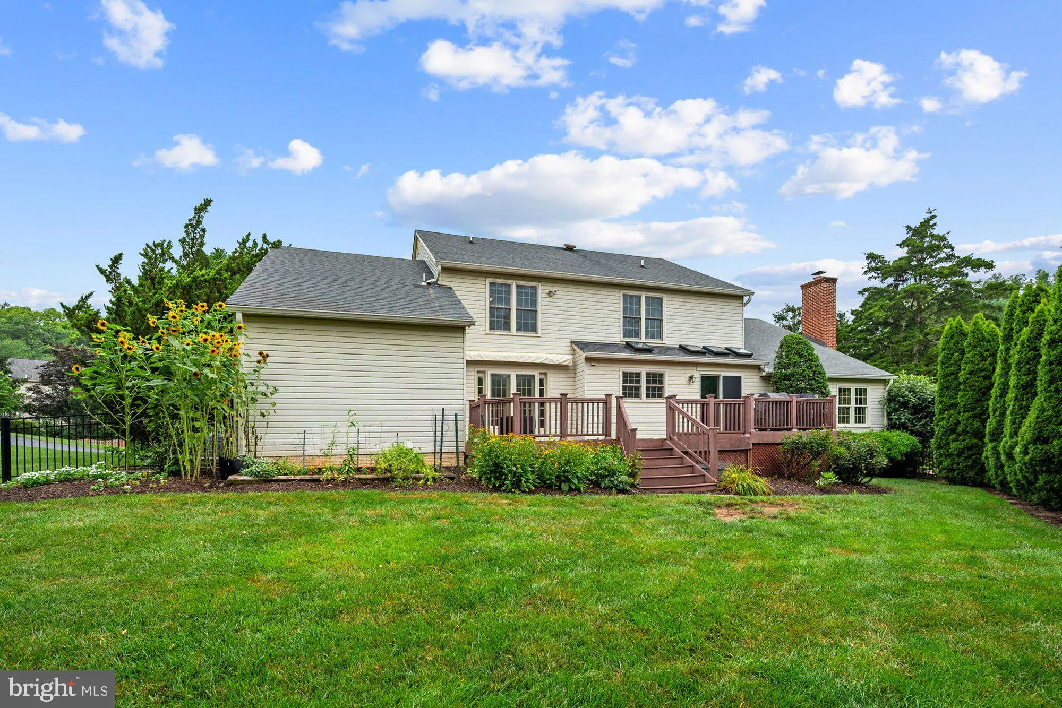
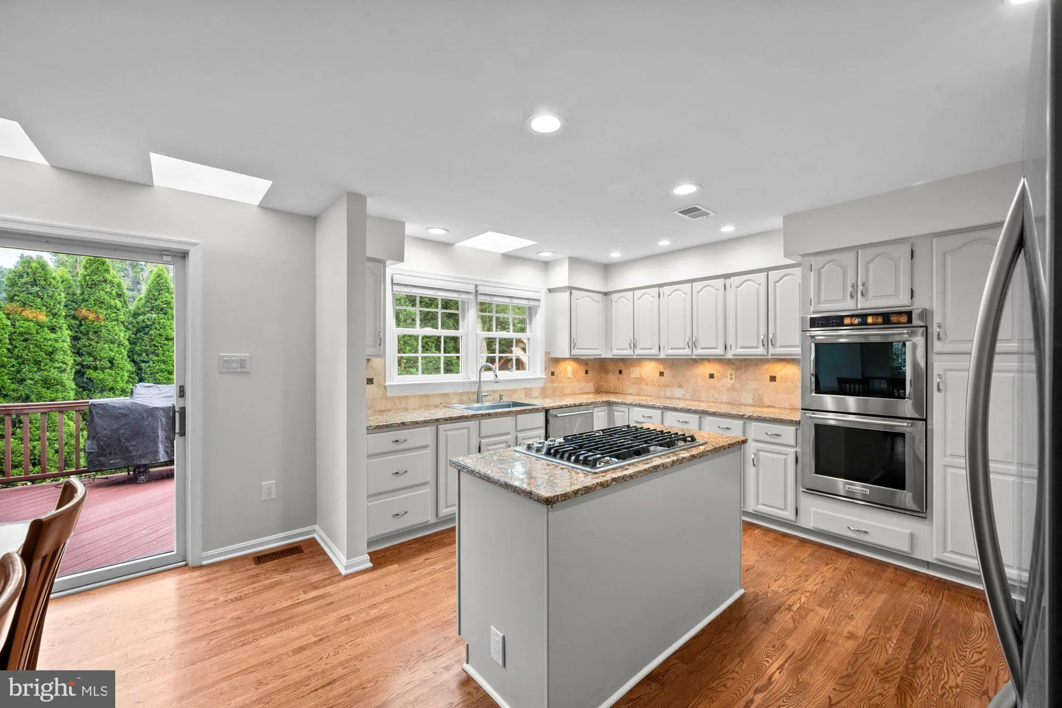
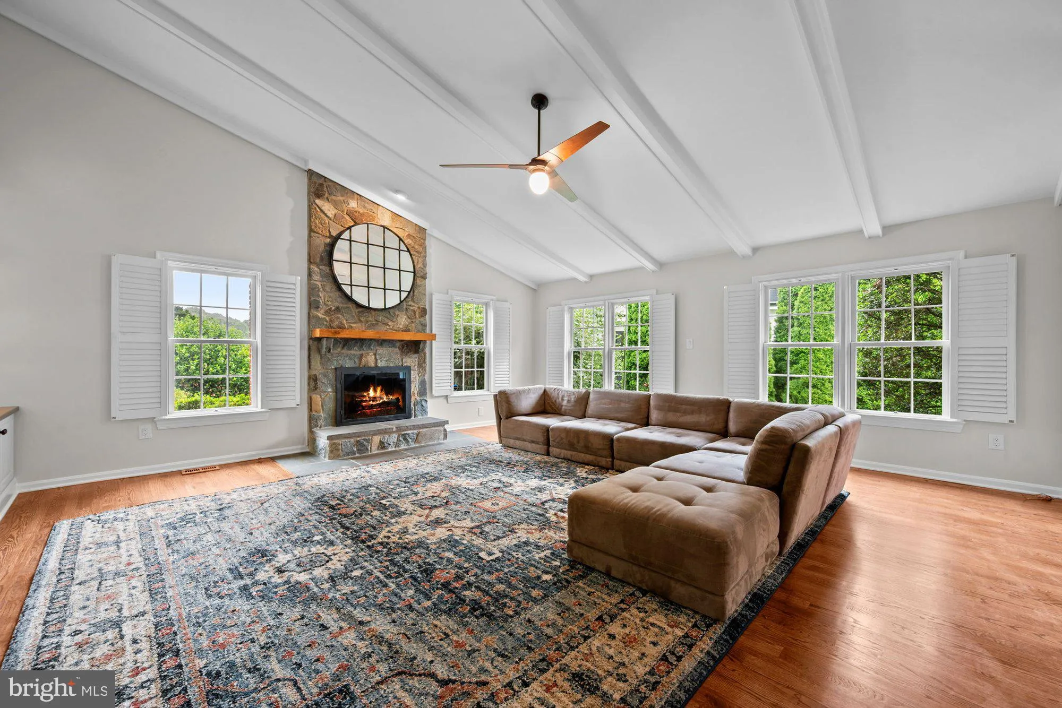
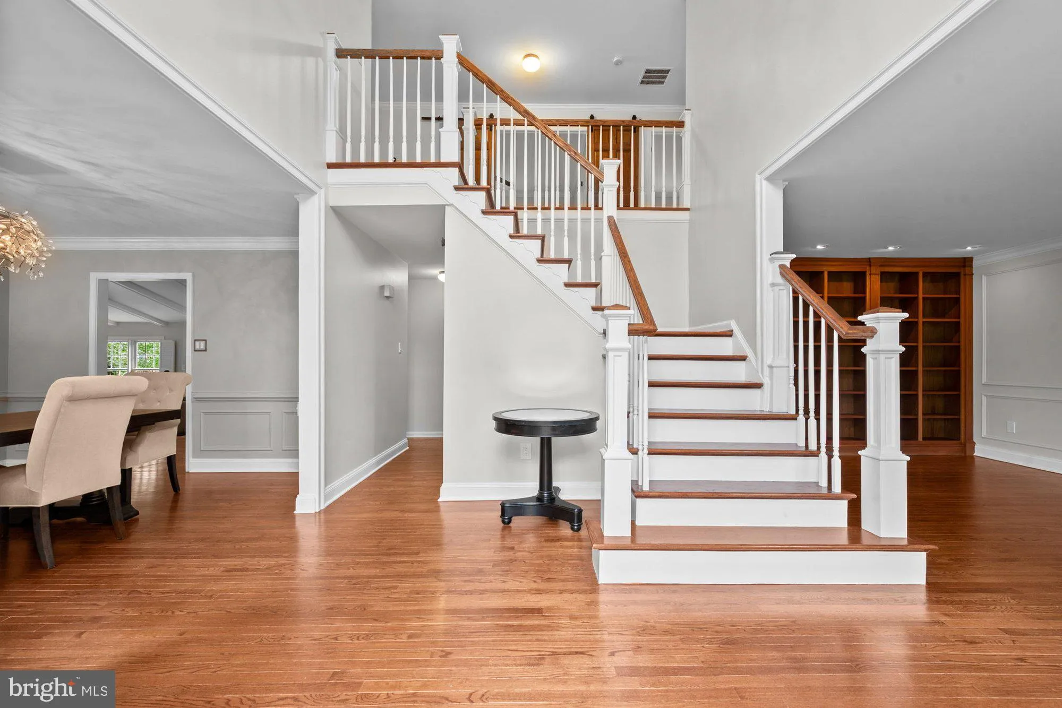
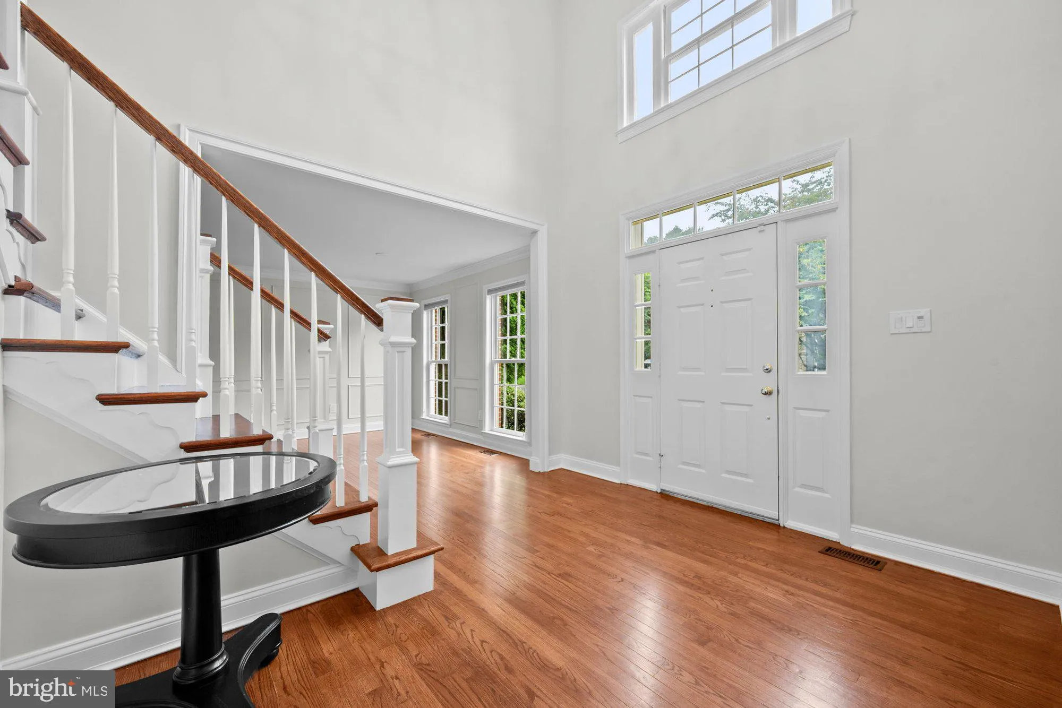
Beautifully maintained colonial in sought after Oakcrest Farms featuring 5 bedrooms, 4.5 baths, and 4, 619 finished square feet across three finished levels. Nestled on a quiet 0.41 acre lot, this home offers the convenience of main level living, exceptional storage, and a private fenced backyard backing to mature trees. A grand two story foyer welcomes you into an elegant living room with custom built-in bookshelves. The inviting family room features vaulted ceilings, a fireplace, and a built-in entertainment center that flows seamlessly into the breakfast room and kitchen with skylights. The main level owner’s suite provides the ease of first-floor living and includes a sitting room, custom walk-in closet, and updated en suite bath. Upstairs, four additional bedrooms and two updated full baths provide comfortable accommodations for family and guests. The finished lower level expands the living space with a large recreation room, bonus room, den, laundry room, and extensive storage, including a large storage room and expansive crawl space. Enjoy outdoor entertaining on the deck overlooking the fully fenced, landscaped backyard. Additional updates include new interior paint, renovated bathrooms, a finished basement (2017), and hardwood flooring throughout the upper level and owner’s suite. Ideally located near downtown Vienna, Oak Marr Recreation Center, the W&OD Trail, parks, restaurants, and the Vienna/Fairfax-GMU Metro, this home offers a quiet neighborhood setting within the top-rated Oakton pyramid.
 Features & Appliances
 Ask Agent A Question
 Address Map
 Neighborhood
 MLS Addon
 Additional Information
 Financial
Listing Information
Financial
Listing Information
 Rob Spicer Broker, GRI
Spicer Real Estate
Rob Spicer Broker, GRI
Spicer Real Estate
7201 Wisconsin Avenue
 RobSpicer@SpicerRealEstate.com
 2403881030
 2403881030
 7201 Wisconsin Avenue


