
 Share
Share


 4000 WISCONSIN AVENUE, Washington, DC 20016
 1,152 Sqft SQFT
 2
2
 2
2
 Basic Details
Finished in 2023 and never lived in, this two-bedroom, two-bathroom residence at Upton Place represents the rare opportunity to be the first person to call a space home. Everything here — the countertops, the cabinetry, the fixtures — carries the unblemished quality of a building that has only just opened its do...
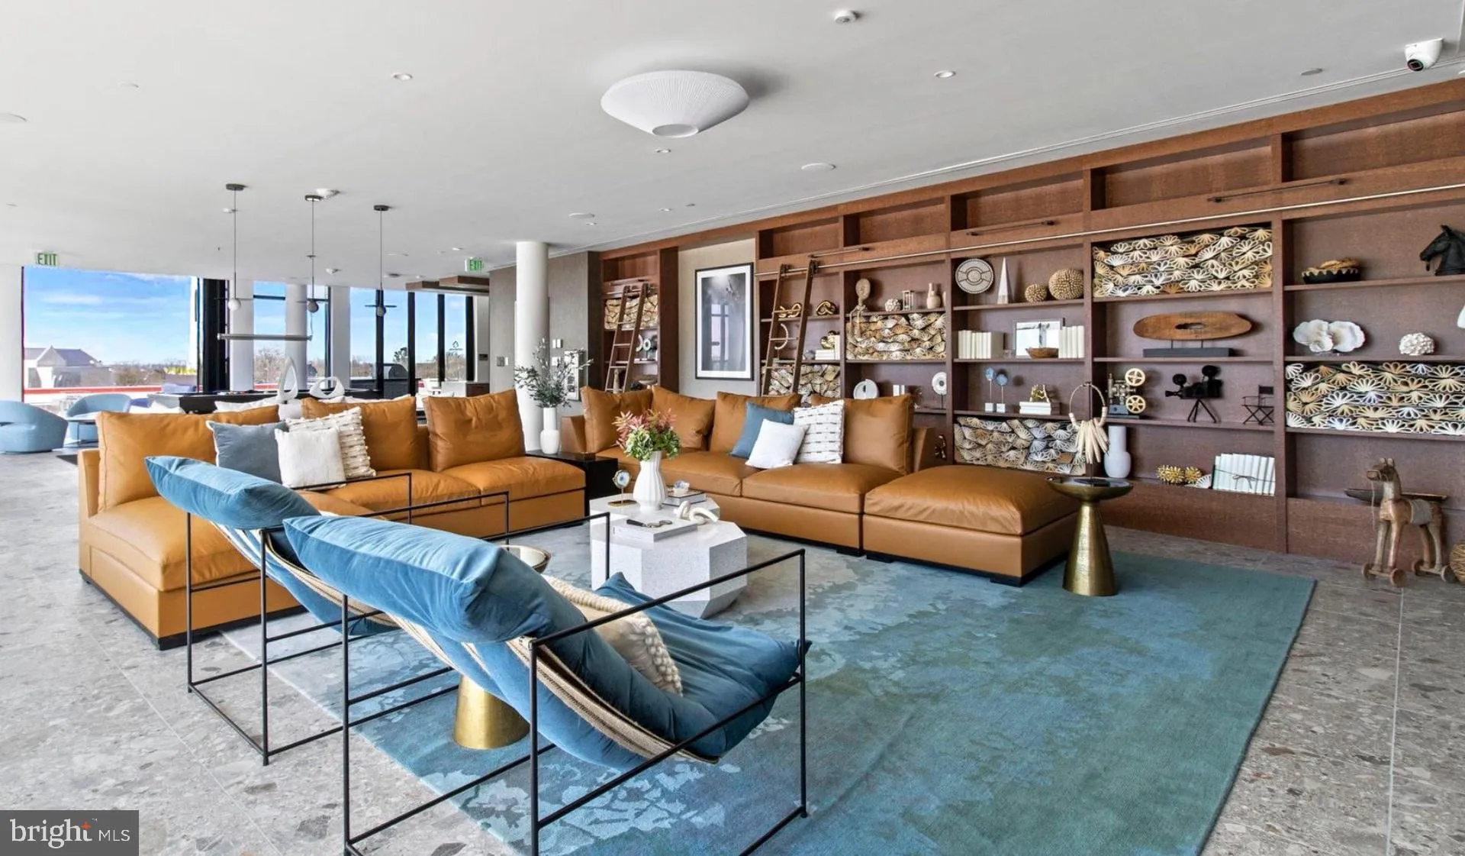
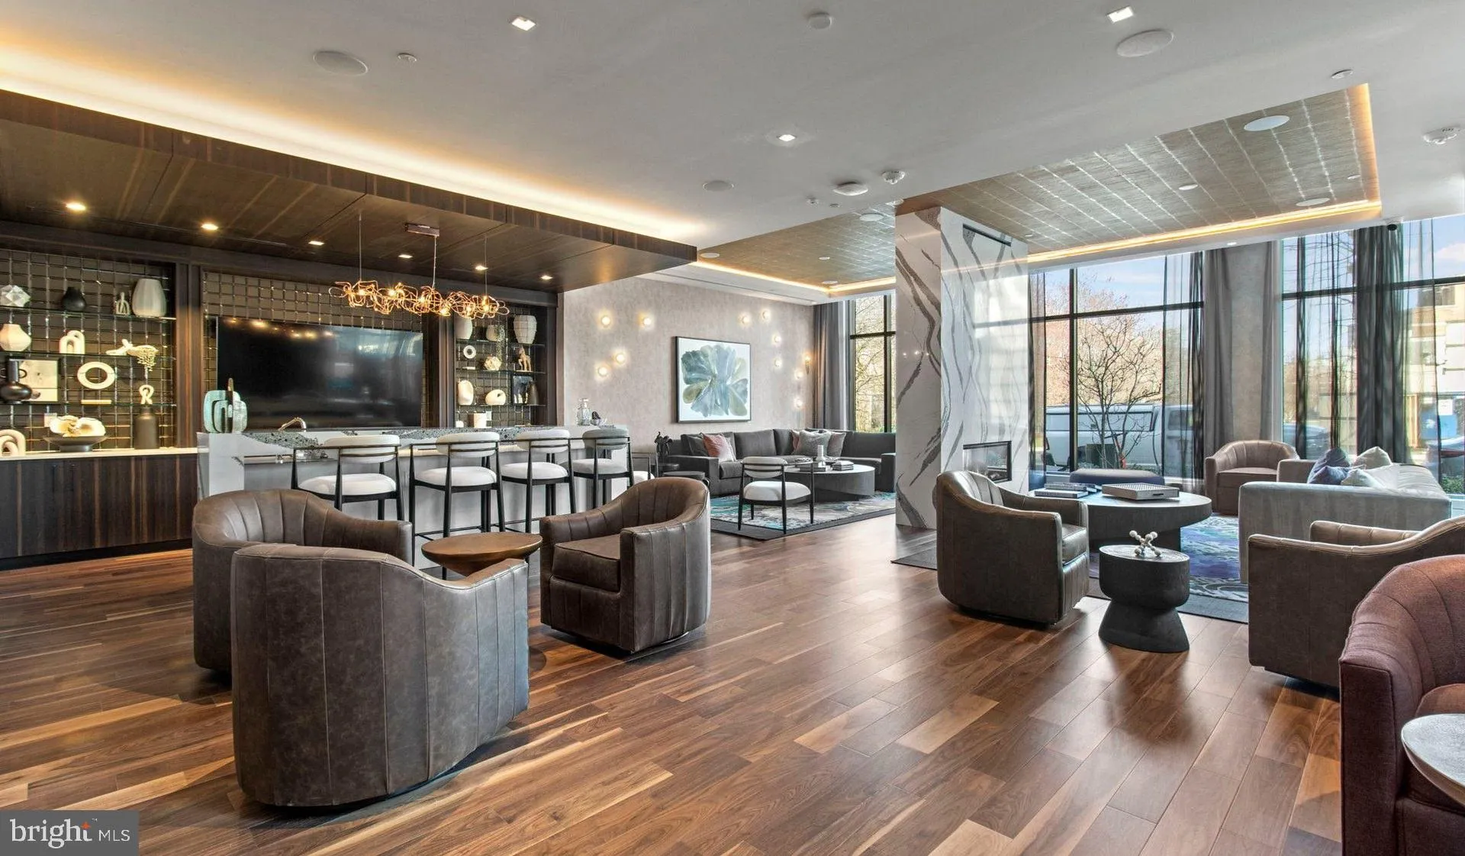
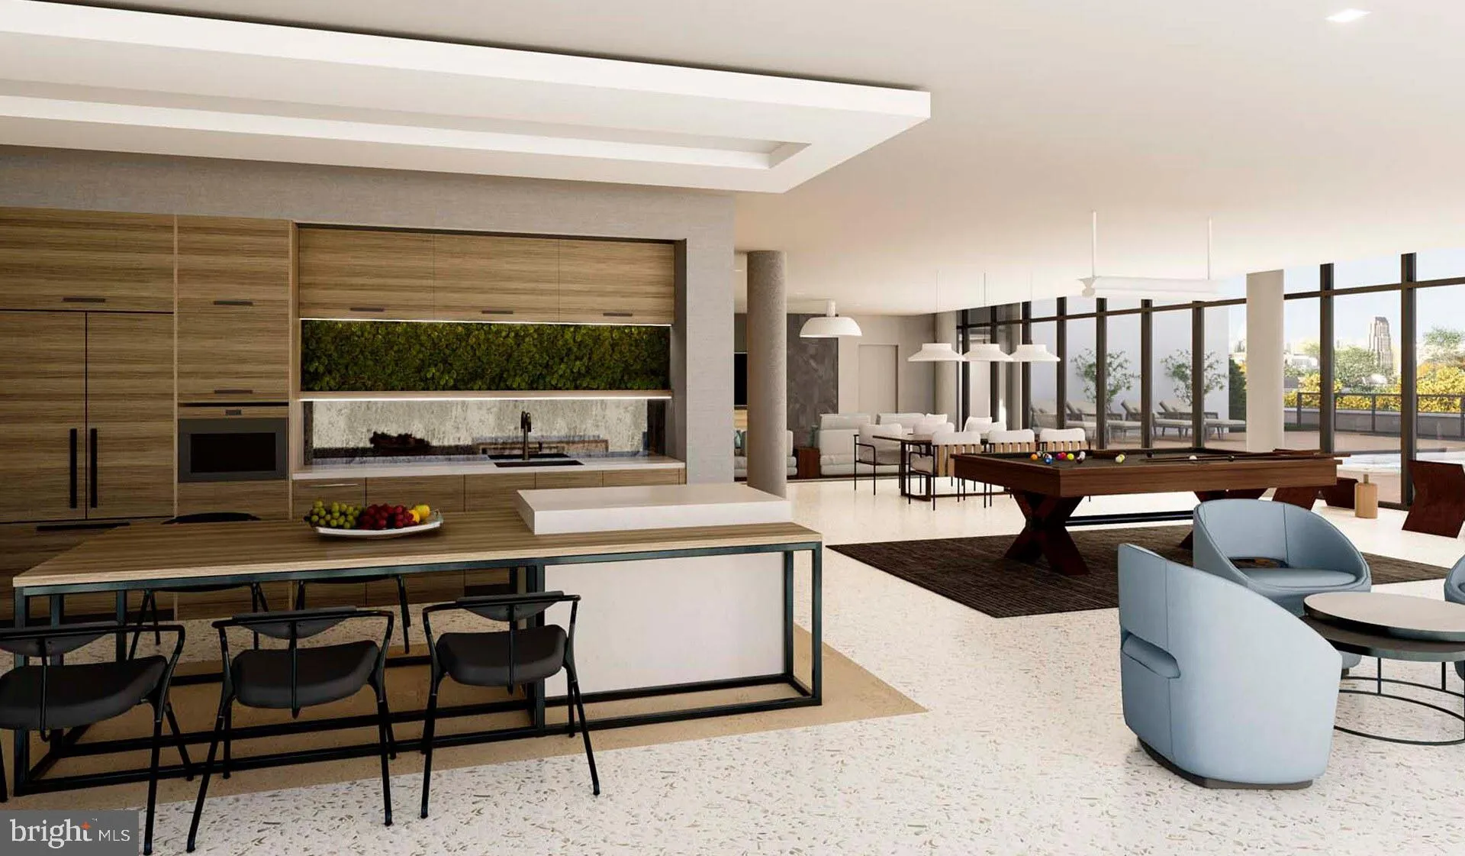
Finished in 2023 and never lived in, this two-bedroom, two-bathroom residence at Upton Place represents the rare opportunity to be the first person to call a space home. Everything here — the countertops, the cabinetry, the fixtures — carries the unblemished quality of a building that has only just opened its doors, and that sense of freshness follows you from room to room in ways that are immediately felt. The living area is where the apartment makes its most lasting impression. At 1, 152 square feet, the floor plan breathes easily, with enough space between the kitchen and the far wall of the living room to arrange furniture around a life rather than around limitations. Natural light works through the windows and shifts across the room as the day progresses — soft and ambient in the morning, warmer and more direct as the afternoon settles in. There is a quality to the light in a well-proportioned new-construction room that feels different from older stock, and this one earns that distinction. The open layout means the living space and kitchen occupy a shared plane, so conversation flows naturally between the two, and the room never feels closed off or segmented. The kitchen is fitted with upgraded countertops and a full refrigerator, giving you the clean, functional foundation that daily cooking actually requires. Whether it is a quiet weeknight dinner or a longer weekend effort, the space is equipped to support it without compromise. Both bedrooms offer privacy and separation from the main living area, and with two full bathrooms, the floor plan works as well for two residents sharing the space as it does for someone who simply wants a dedicated guest room or a home office that does not double as a closet. The symmetry of the layout is one of its quieter strengths. Beyond the front door, Upton Place offers a full set of shared spaces designed to extend the livable square footage of the building. The roof deck is the kind of amenity that earns its reputation — open sky above Washington, DC, and enough elevation to make an evening feel like an event rather than a routine. The swimming pool adds a seasonal rhythm to the building’s social life, and the lounge provides a comfortable alternative when you want to be out of the apartment without being outside. Common grounds and a bike room round out the community offerings, and a parking garage serves residents who need it. Cats are welcome here, which matters more than it sounds when you are choosing a place to settle in for the long term. Washington, DC has its own internal logic when it comes to neighborhoods, and this address places you within that logic in a way that rewards those who prefer to move through the city on their own terms. The ability to walk, bike, or drive according to the day’s demands — rather than being locked into a single mode — gives daily life a flexibility that newer construction in well-connected parts of the city tends to offer. The surrounding neighborhood carries the texture and momentum of a city that is always in the middle of becoming something, and this residence puts you close enough to feel it without being overwhelmed by it. Pricing and availability subject to change on a daily basis. Photos are of model units. Parking may be available subject to availability and may be an additional fee.
 Features & Appliances
 Ask Agent A Question
 Address Map
 MLS Addon
 Additional Information
Listing Information
Additional Information
Listing Information
 Rob Spicer Broker, GRI
Spicer Real Estate
Rob Spicer Broker, GRI
Spicer Real Estate
7201 Wisconsin Avenue
 RobSpicer@SpicerRealEstate.com
 2403881030
 2403881030
 7201 Wisconsin Avenue


