
 Share
Share
 810 GOVERNOR BRIDGE ROAD, Davidsonville, MD 21035
 5,386 Sqft SQFT
 4
4
 4
4
 Basic Details
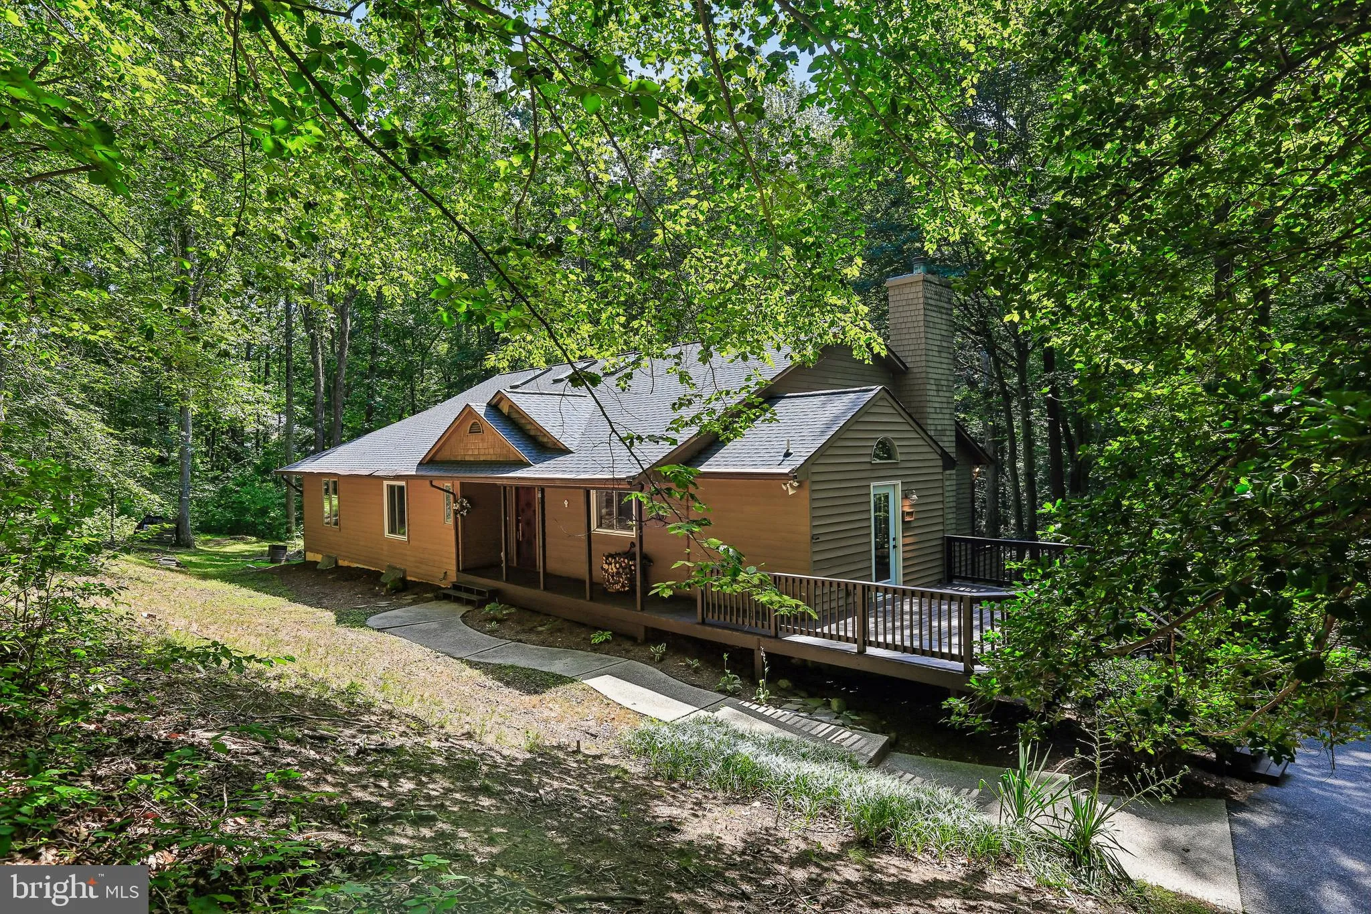
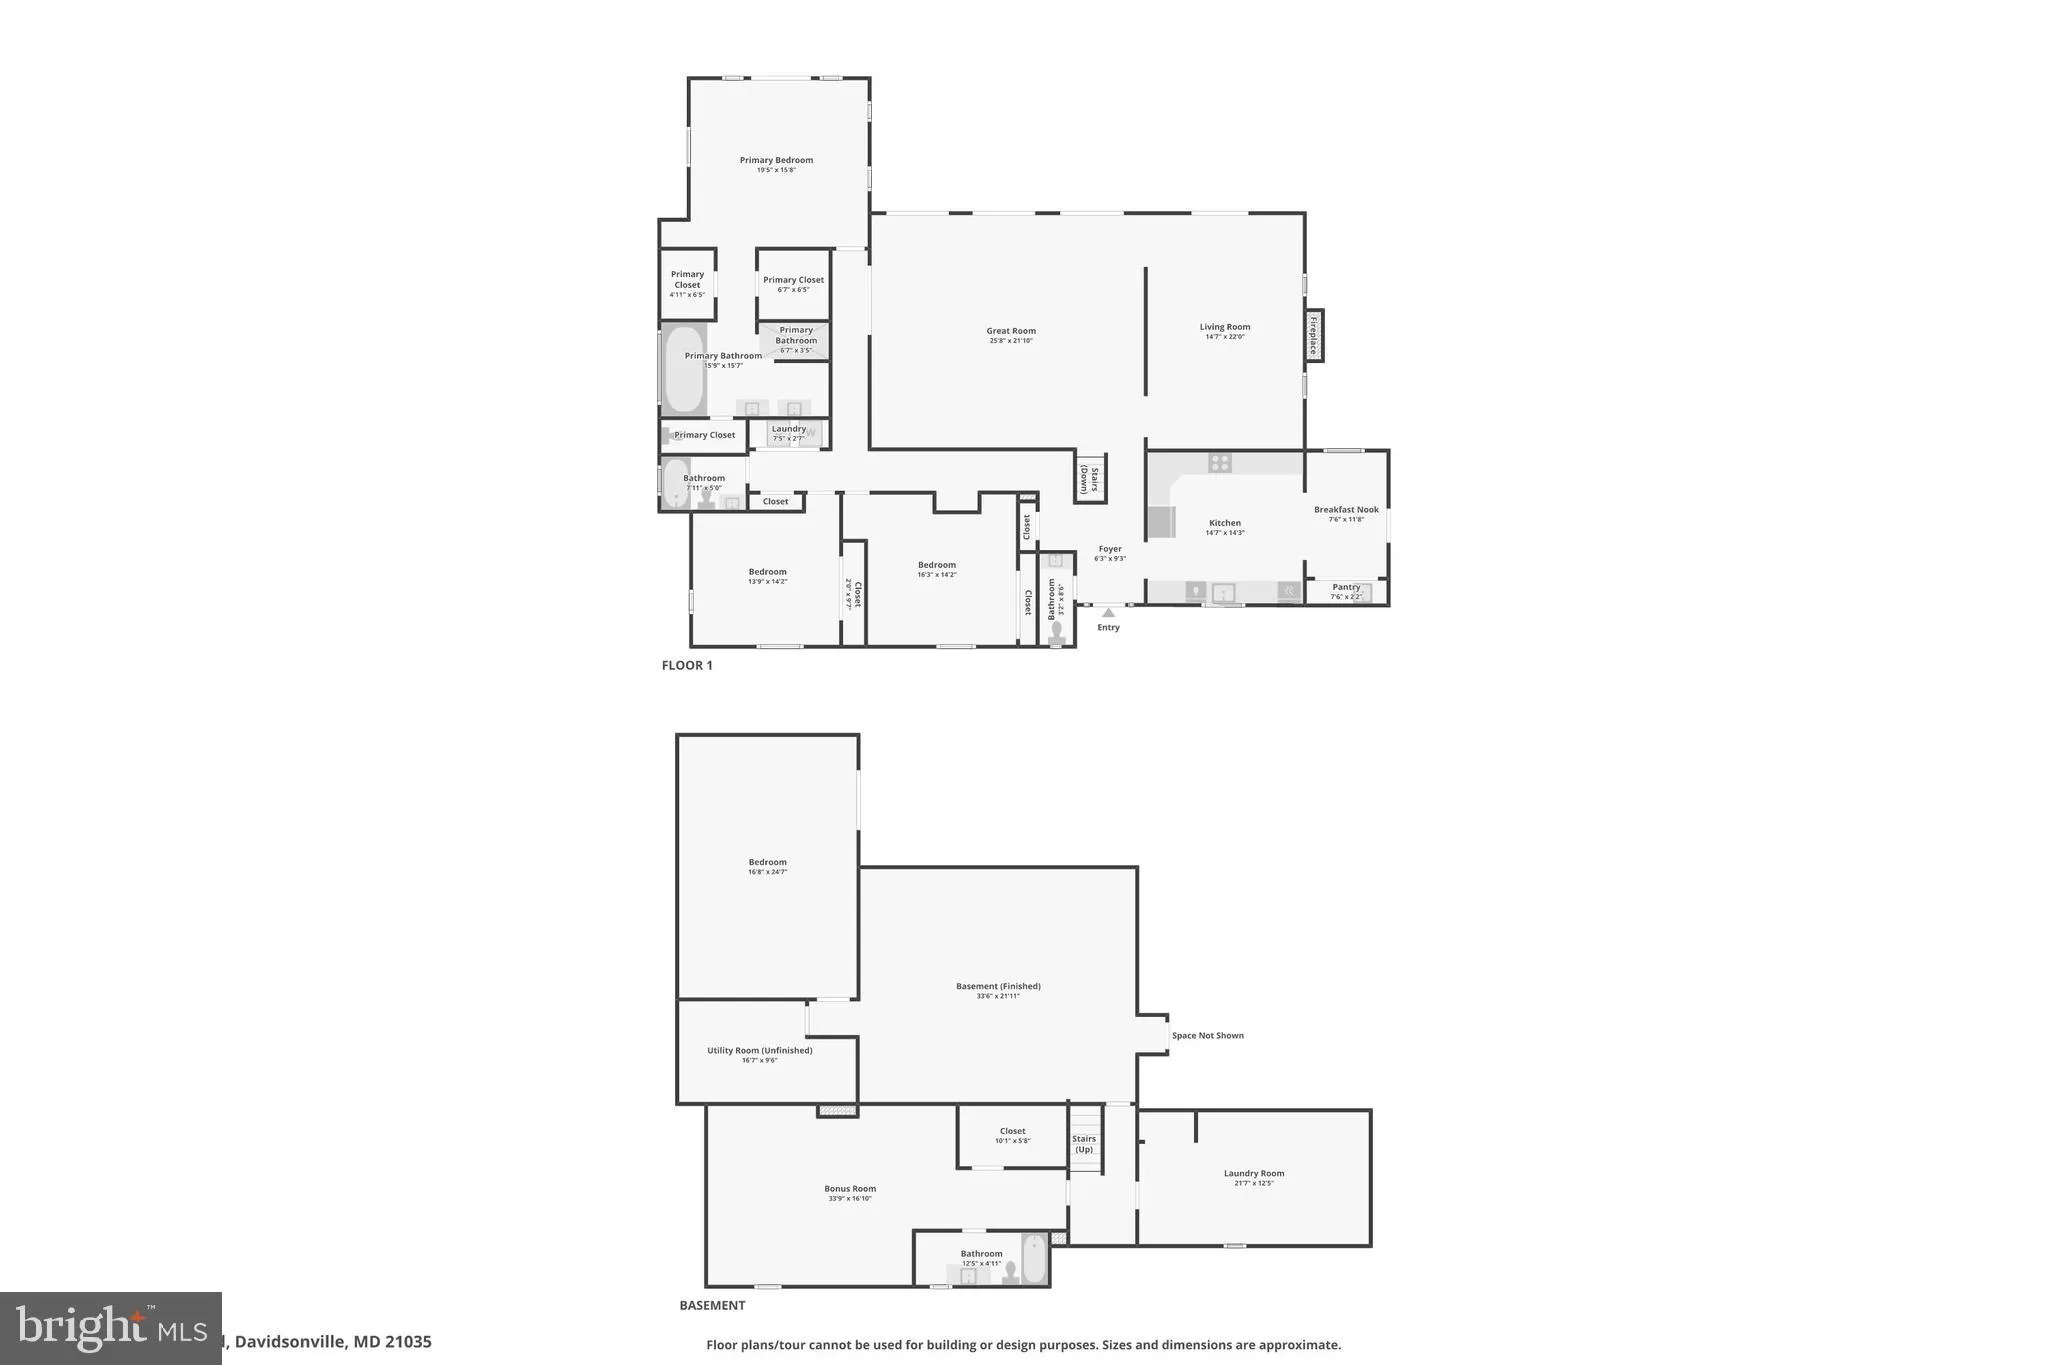
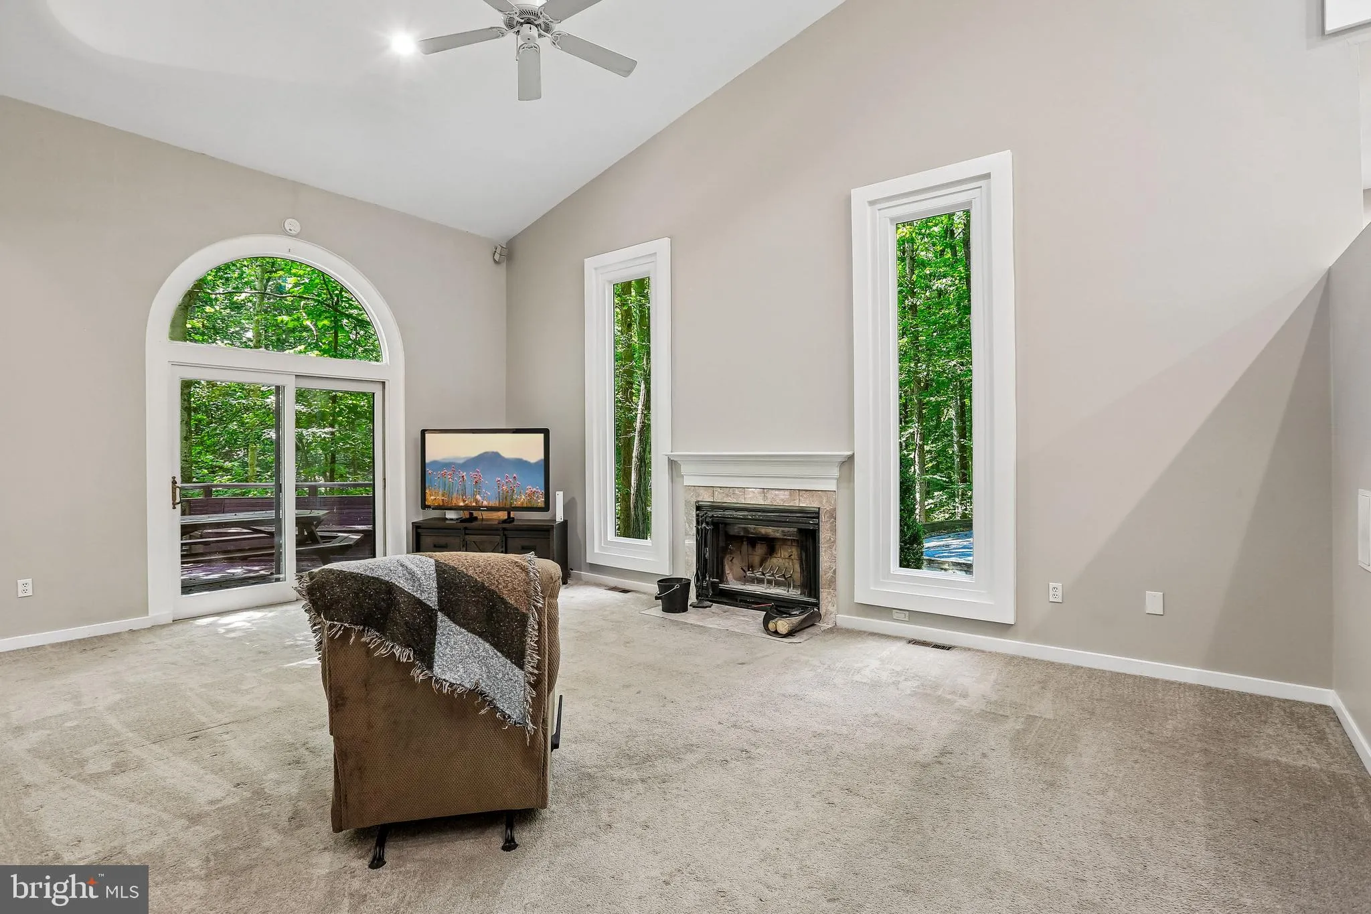
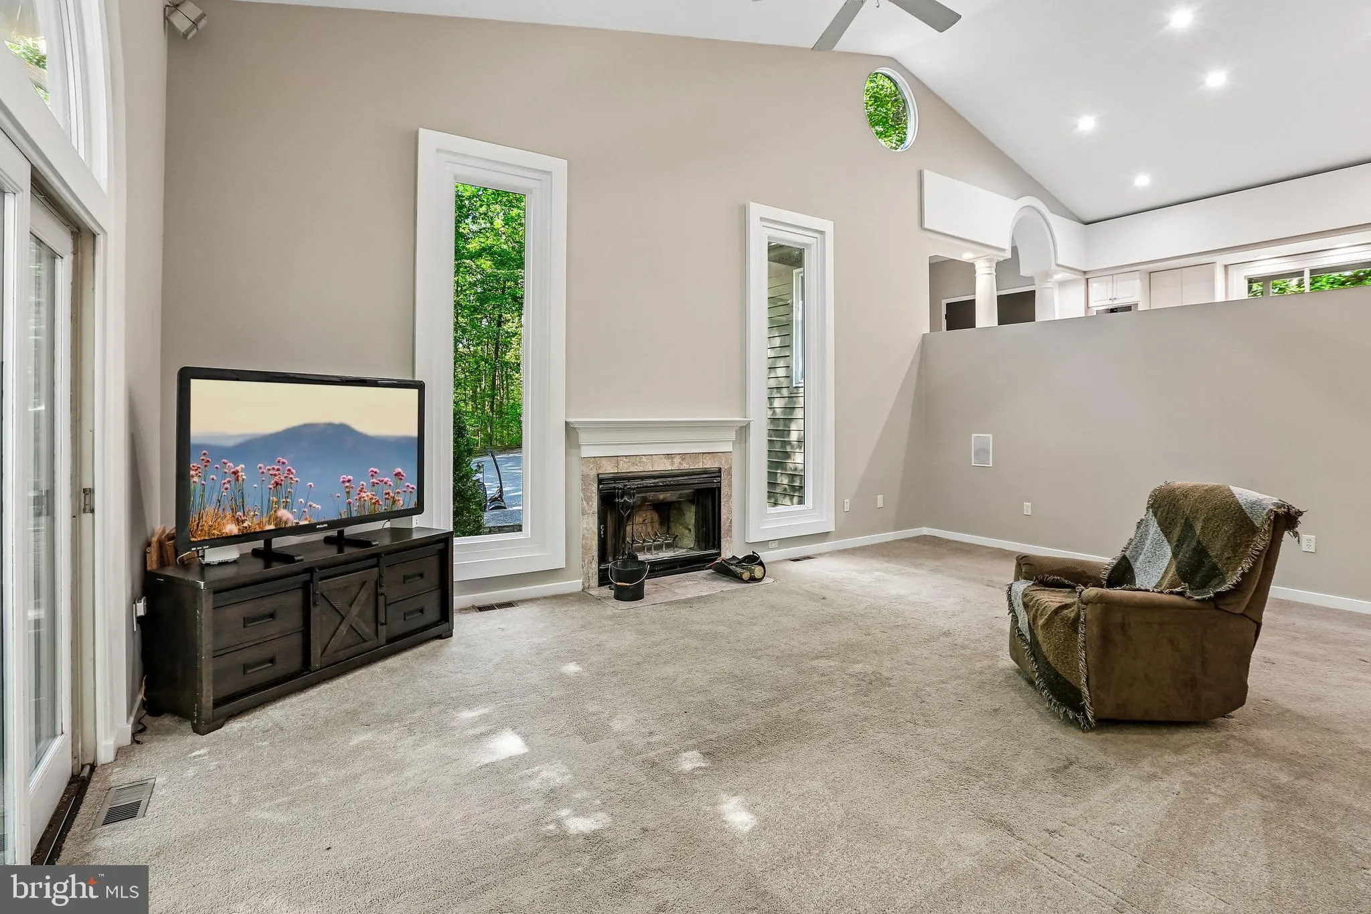
Set on approximately 9.85 acres with private forest views, this 4-bedroom, 3.5-bath split-level home offers space, flexibility, and numerous recent updates. The thoughtfully designed layout features multiple living areas to accommodate a variety of needs. The lower level includes an in-law suite with space for a pot...
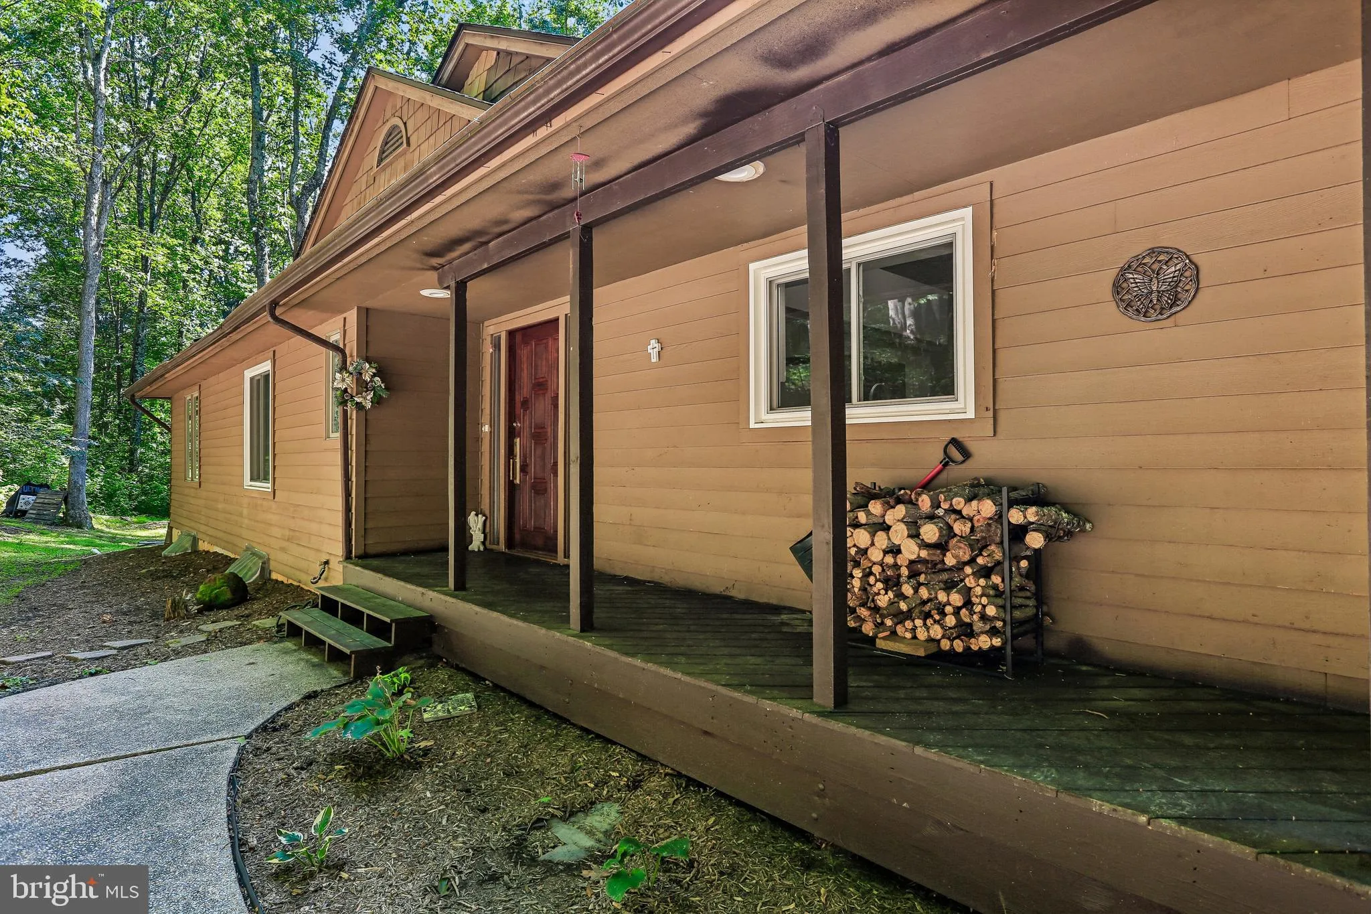
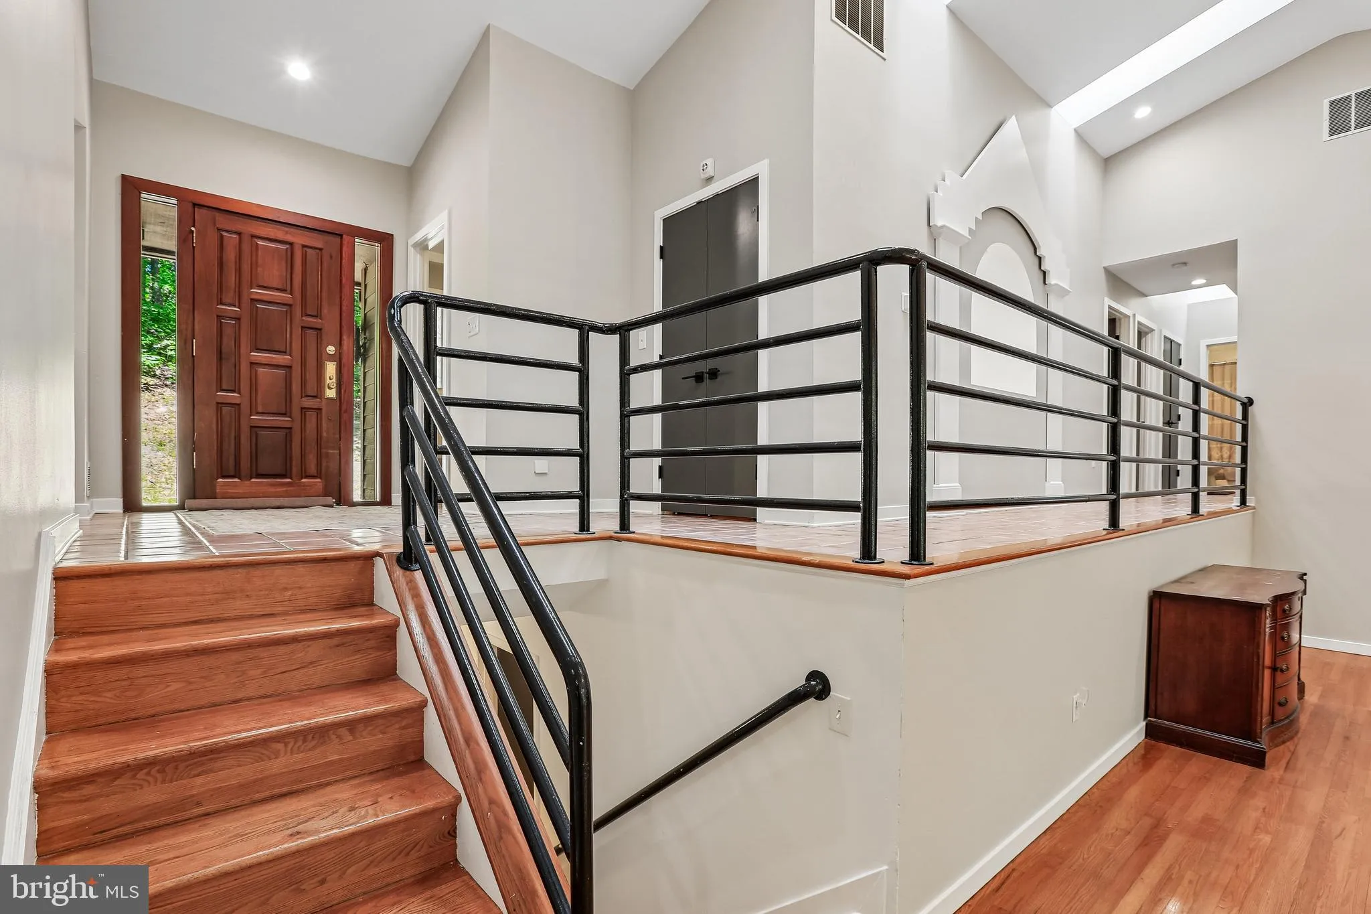
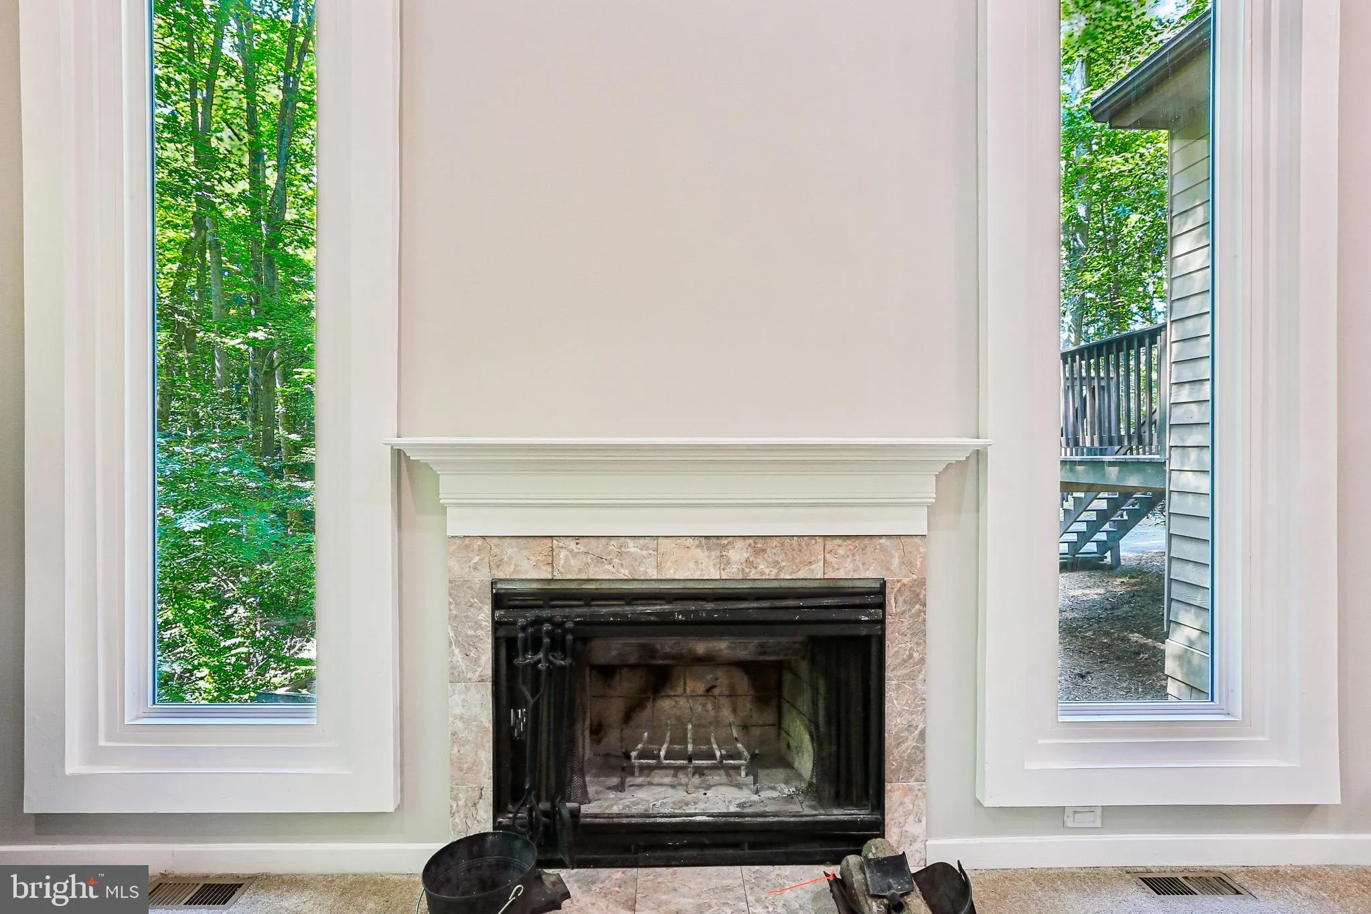
Set on approximately 9.85 acres with private forest views, this 4-bedroom, 3.5-bath split-level home offers space, flexibility, and numerous recent updates. The thoughtfully designed layout features multiple living areas to accommodate a variety of needs. The lower level includes an in-law suite with space for a potential kitchenette, while the lowest level offers an additional finished room that could serve as a potential fifth bedroom, home office, gym, or hobby space. Recent improvements include freshly painted interior and exterior, an updated deck, renovated primary bathroom, updated HVAC system, chimney improvements, and numerous electrical and plumbing updates. Surrounded by mature trees and scenic views, this property provides a peaceful setting with room to enjoy both indoor and outdoor living.
 Features & Appliances
 Ask Agent A Question
 Address Map
 MLS Addon
 Additional Information
 Financial
Listing Information
Financial
Listing Information
 Rob Spicer Broker, GRI
Spicer Real Estate
Rob Spicer Broker, GRI
Spicer Real Estate
7201 Wisconsin Avenue
 RobSpicer@SpicerRealEstate.com
 2403881030
 2403881030
 7201 Wisconsin Avenue


