
 Share
Share
 5024 LONGMIRE WAY, Chantilly, VA 20151
 1,620 Sqft SQFT
 3
3
 3
3
 Basic Details
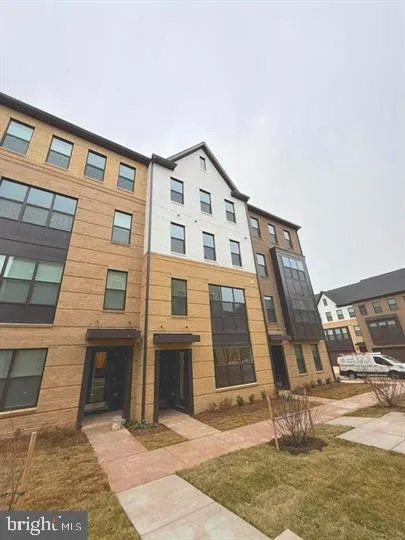
Luxury condo! Residents here can experience a peaceful lifestyle surrounded by nature, with all you need within reach. The community features numerous small parks and seating areas, perfect for relaxation. Open green spaces, a bocce court, and a playground offer something for everyone to enjoy. Plus, with a variety ...
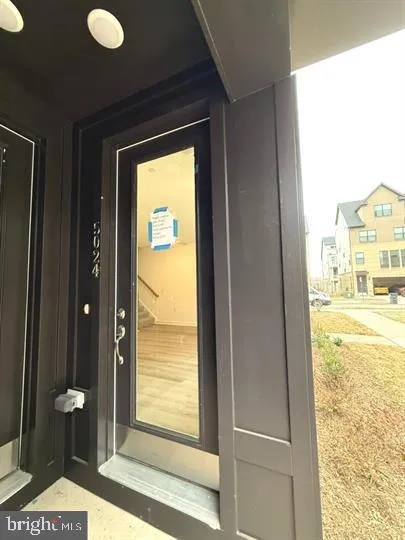
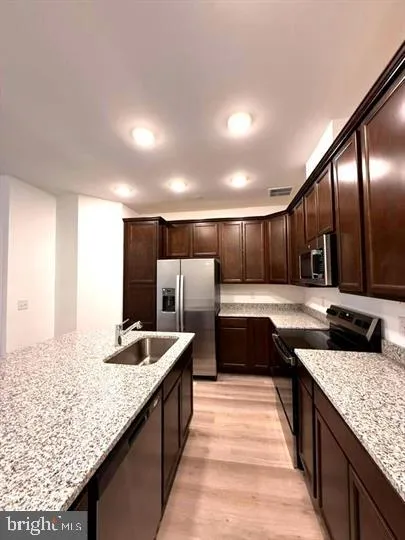
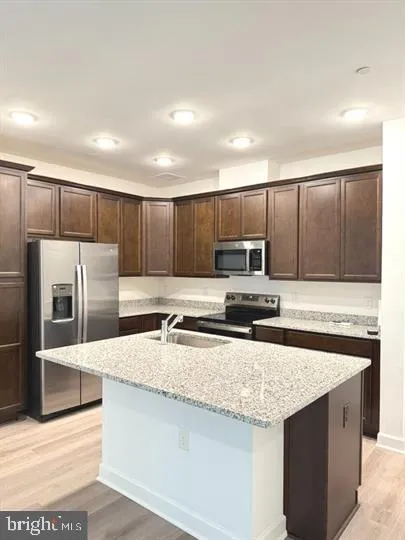
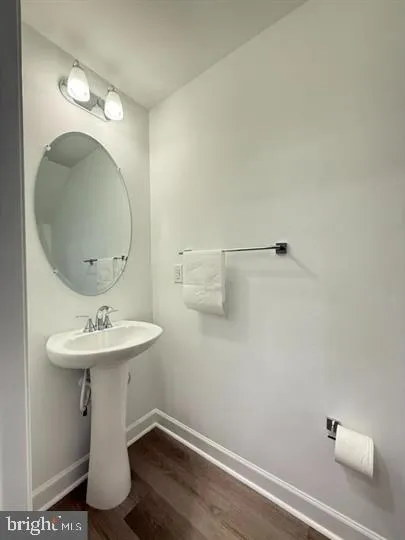
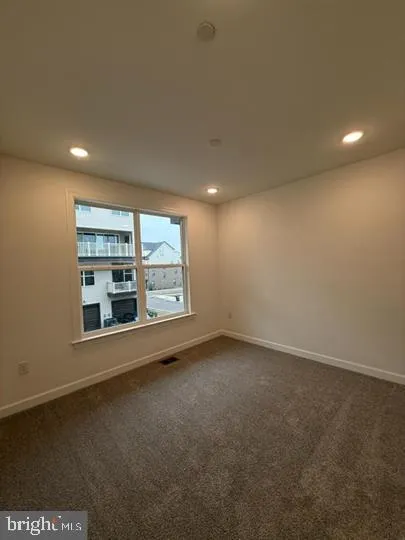
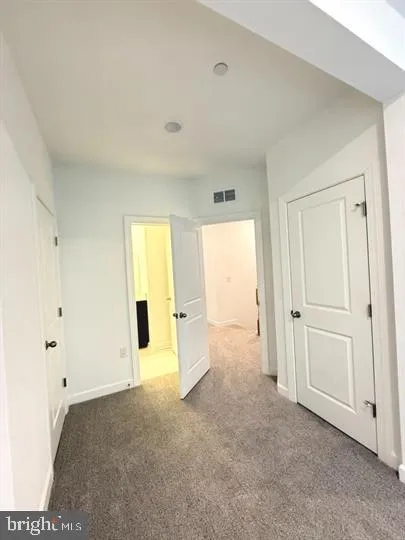
Luxury condo! Residents here can experience a peaceful lifestyle surrounded by nature, with all you need within reach. The community features numerous small parks and seating areas, perfect for relaxation. Open green spaces, a bocce court, and a playground offer something for everyone to enjoy. Plus, with a variety of shops, restaurants, and entertainment just a short walk away, convenience and a lively atmosphere are always within reach. Tysons Corner and Washington DC are easily accessible via metro. George Mason is only 10 miles from the area. The main level boasts a spacious and bright open-concept design, enhanced by elegant vinyl plank flooring and plenty of natural light from numerous windows. Upstairs, the primary suite offers a private escape with two walk-in closets and a luxurious bathroom featuring a double vanity and a stand-in shower. Two more bedrooms—one with access to a balcony or deck—a full bathroom, and a conveniently located laundry room complete the upper floor. Pets are considered on a case-by-case basis.
 Features & Appliances
 Ask Agent A Question
 Address Map
 MLS Addon
 Additional Information
 Financial
Listing Information
Financial
Listing Information
 Rob Spicer Broker, GRI
Spicer Real Estate
Rob Spicer Broker, GRI
Spicer Real Estate
7201 Wisconsin Avenue
 RobSpicer@SpicerRealEstate.com
 2403881030
 2403881030
 7201 Wisconsin Avenue


