
Spicer Real Estate
  • Share
$649,900
Active Active
MD,Silver Spring

Location 1205 SPOTSWOOD DRIVE, Silver Spring, MD 20905

  • Sqft 2,616 Sqft SQFT
  • Bed 4
  • Bath 3
Basic Details Basic Details
Description

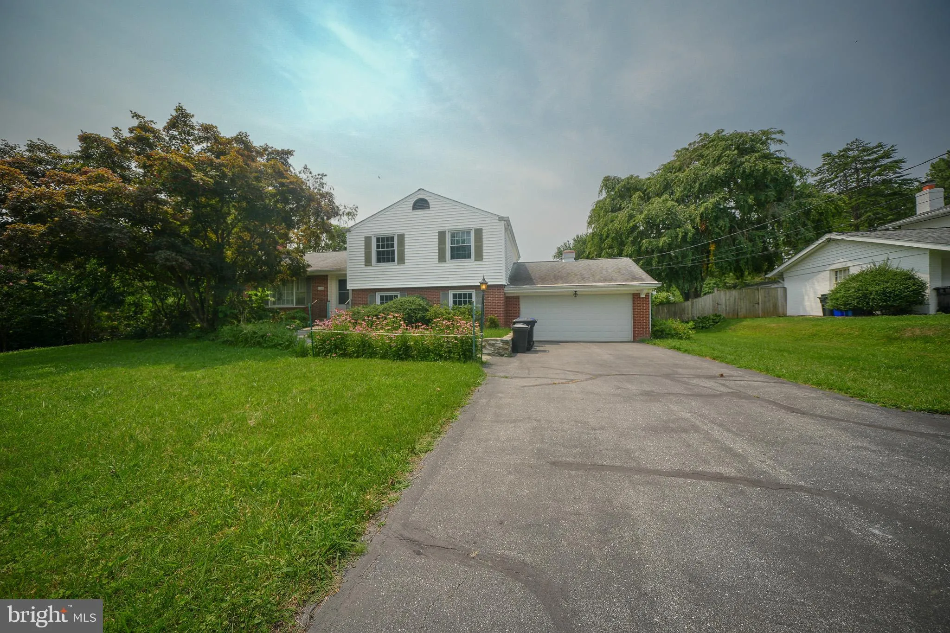
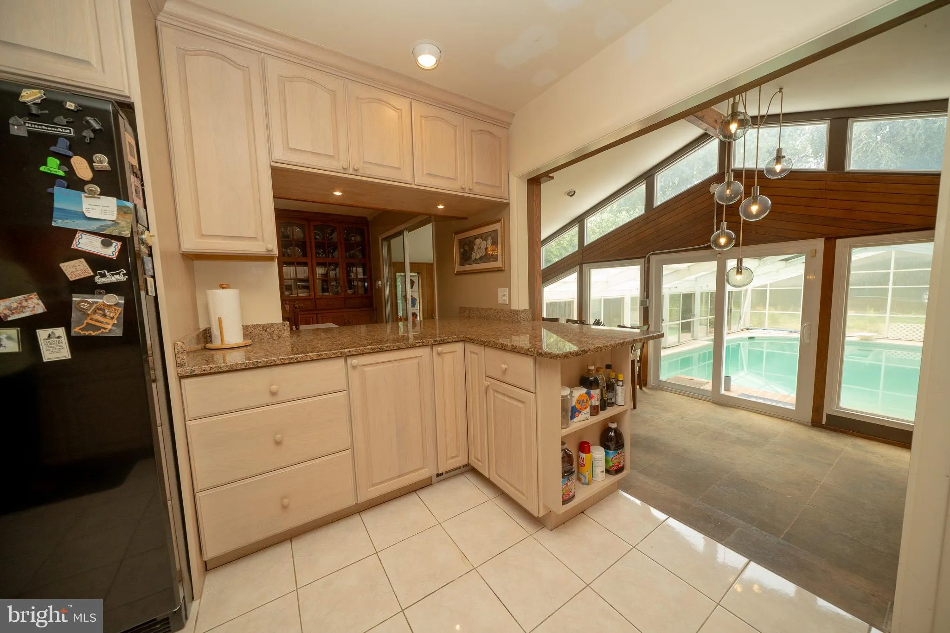
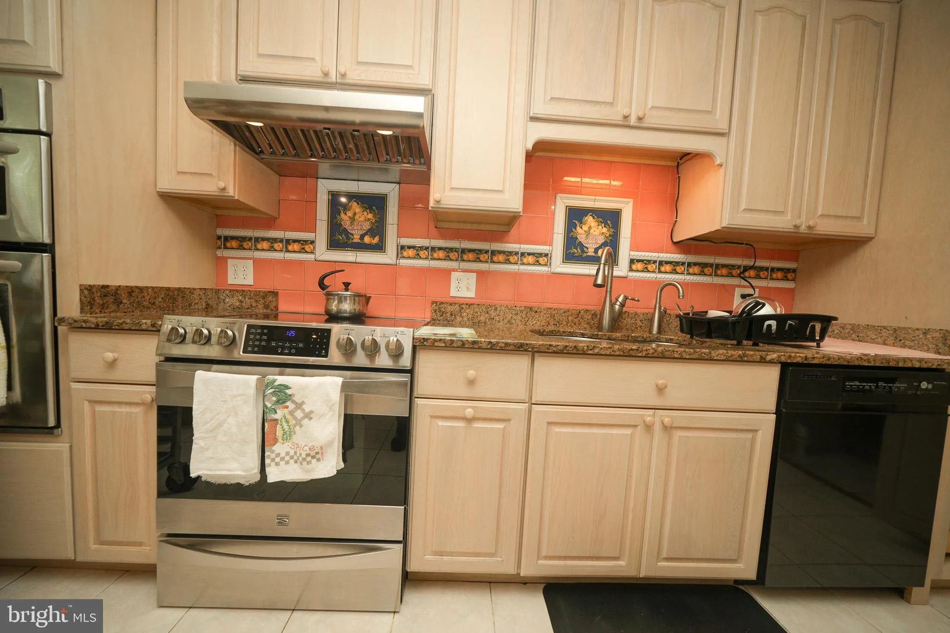
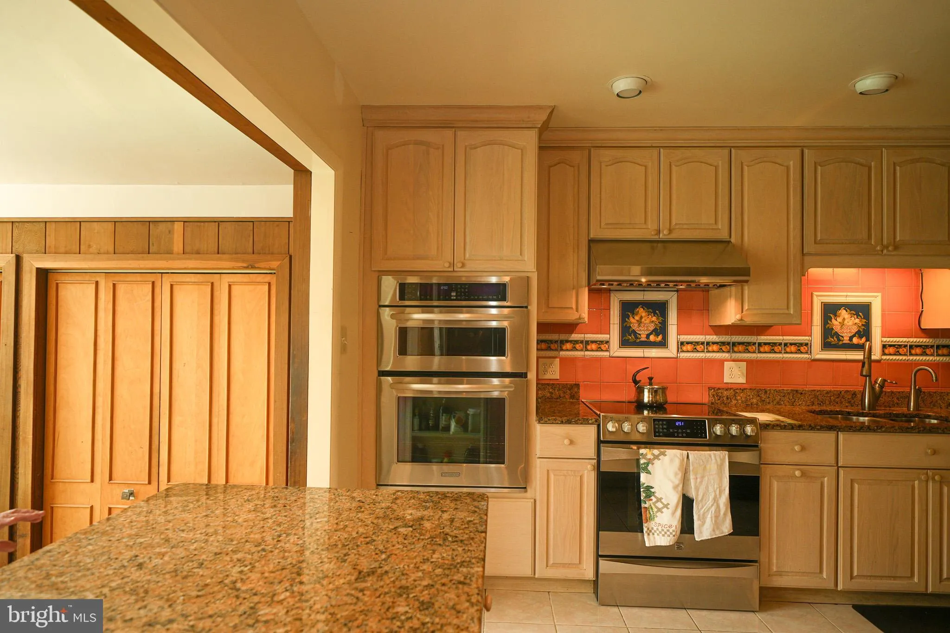
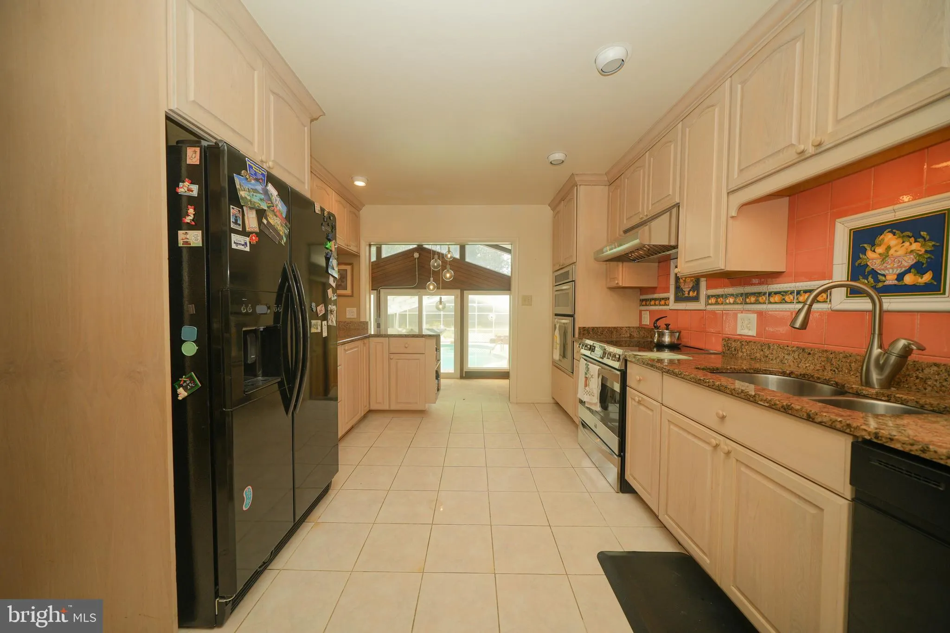
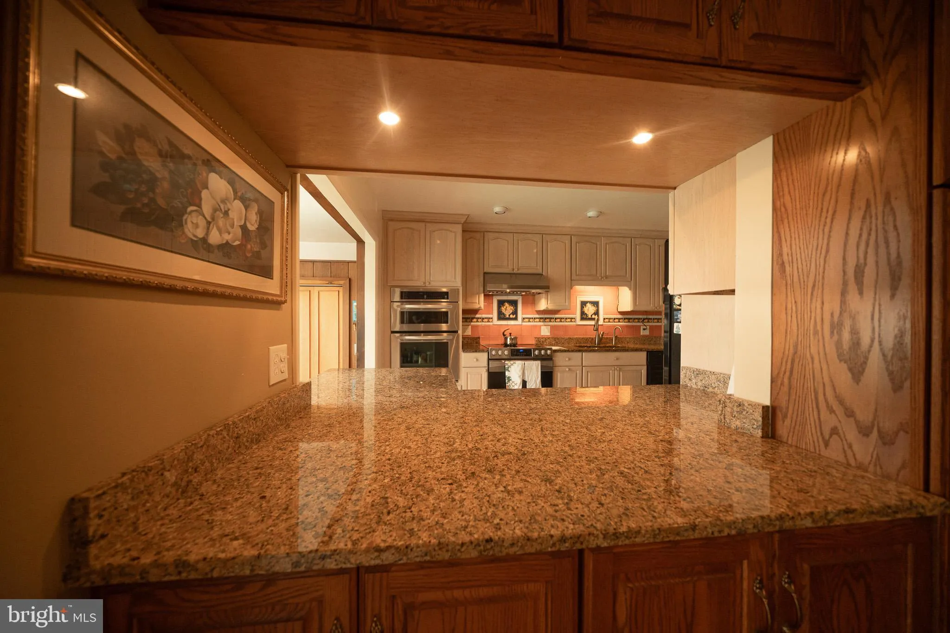
Spacious four level split home, with custom kitchen and dining room with built in China cabinets, tons of storage. Sunroom addition with views of pool enclosure, about 2, 000 square feet, concrete pool, just in time to enjoy before season ends. Master bedroom with sliding doors to private balcony overlooking rear ya...

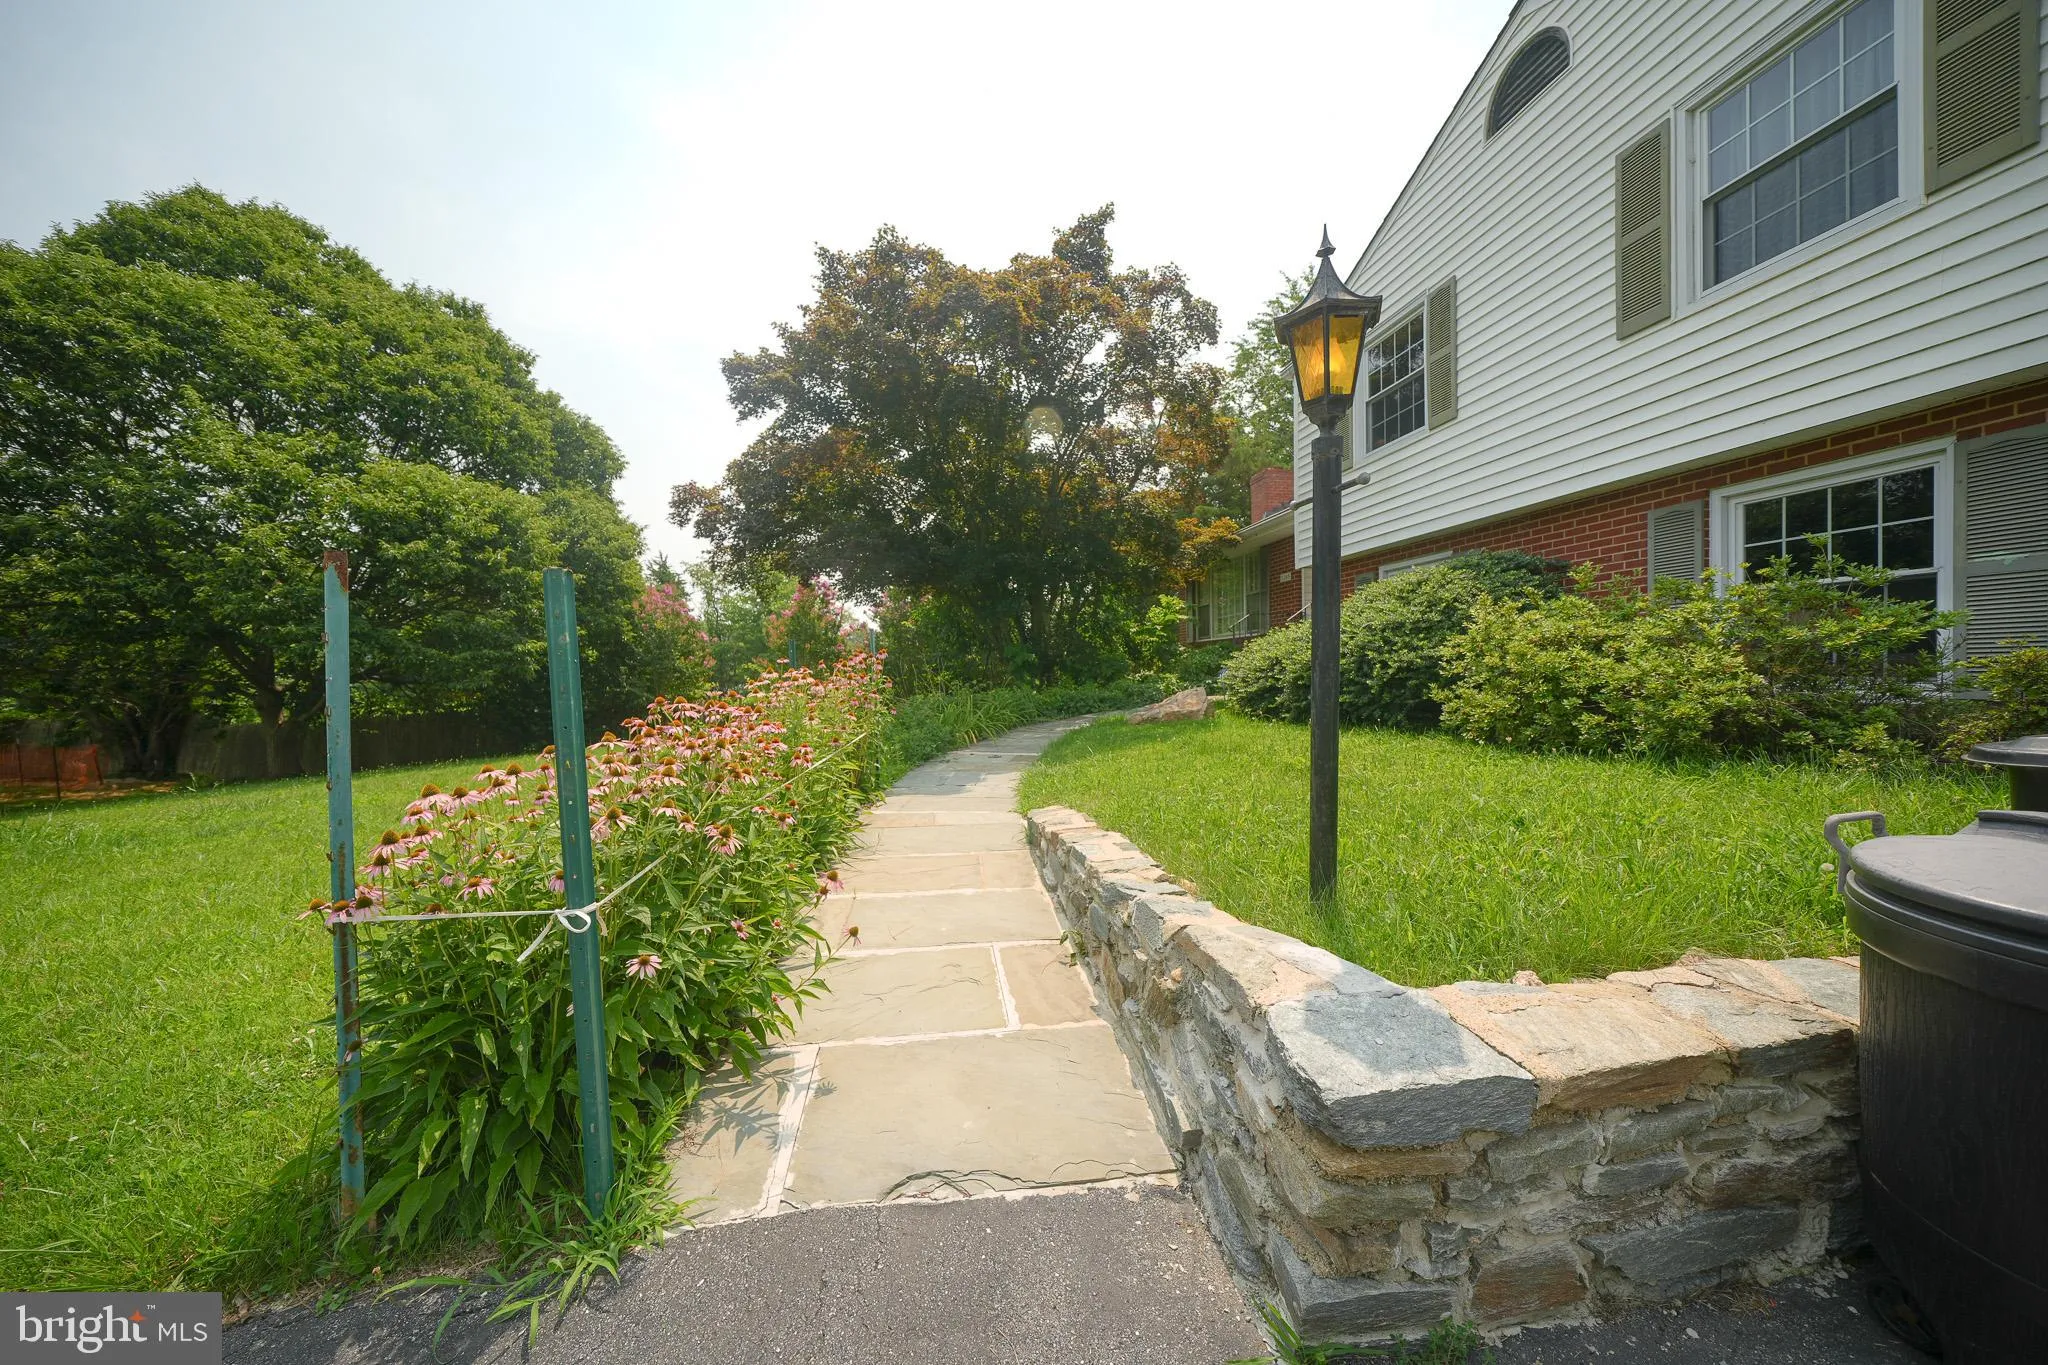
Spacious four level split home, with custom kitchen and dining room with built in China cabinets, tons of storage. Sunroom addition with views of pool enclosure, about 2, 000 square feet, concrete pool, just in time to enjoy before season ends. Master bedroom with sliding doors to private balcony overlooking rear yard, pool area and pergola on concrete patio. Lower level with additional bedroom and full bath, family room and laundry area. Extra lower level with cedar lined walk in closet, large storage area and recreation room with wall-to-wall closet. Great house for entertaining, make it your own paradise. Located in a dead-end street for no traffic worries.

Read More
Basic Details
  • Property Type: Residential
  • Listing Type: Active
  • Listing ID: MDMC2244952
  • Price: $649,900
  • View: Trees/Woods
  • Bedrooms: 4
  • Bathrooms: 3
  • Sqft: 2,616 Sqft
  • Year Built: 1964
  • Lot Area: 0.53 Acre
  • Location: US, MD, MONTGOMERY-MD, Silver Spring, NONE AVAILABLE, 20905
  • Structure Type: Detached
  • Heating System: Forced Air
  • Swimming Pool: Indoor, Concrete, InGround
  • Cooling System: Central A/C
  • Basement: Partial, Connecting Stairway, Drainage System, Fully Finished, Interior Access, Shelving, Windows
  • Fence: Rear
  • Fireplace: Mantel(s), Screen
  • Patio: Balcony, Patio, Terrace
  • Parking: Asphalt Driveway
  • Full Bathrooms: 3
  • Listing Status: Active
  • Roof: Asphalt
Features & Appliances
Features
  • Utilities: Cable TV Available
  • Window Features: Double Hung, Screens
  • Architectural Style: Split Level
  • Exterior Features: Other, Exterior Lighting
  • Fireplaces Total: 2
  • Flooring: Hardwood
  • Interior Features: Kitchen - Country, Dining Area, Upgraded Countertops, Window Treatments, Primary Bath(s), WhirlPool/HotTub, Built-Ins, Cedar Closet(s), Floor Plan - Traditional, Formal/Separate Dining Room
  • Sewer: Septic Exists

Appliances
  • Appliances: Dishwasher, Dryer, Exhaust Fan, Icemaker, Microwave, Oven - Double, Oven/Range - Electric, Oven - Wall, Refrigerator, Washer, Stove
Ask Agent A Question Ask Agent A Question

Address Map Address Map
MLS Addon MLS Addon
  • Office Name: RE/MAX Realty Services
  • Agent Name: Miguel F Ruiz
Additional Information Additional Information
  • Water Source: Public
  • Accessibility Features: None
  • Construction Materials: Brick, Vinyl Siding
  • Electric: 200+ Amp Service
  • Foundation Details: Permanent
  • Garage: 2.0
  • Levels: 4
  • Lot Features: Backs to Trees, Cul-de-sac, Cleared, Level
  • On Market Date: 2026-07-17
  • Stories Total: 4
Financial Financial
  • Tax Annual Amount: 7983.0
Listing Information Listing Information
  • Originating System Name: Bright
  • List Agent Mls Id: 5007
  • List Office Mls Id: RBE3
  • MLS Status: ACTIVE-BRIGHT
  • Modification Timestamp: 2026-08-03T15:07:45Z
  • Status Change Timestamp: 2026-07-17T04:00:00Z
Rob Spicer Broker, GRI Rob Spicer Broker, GRI Spicer Real Estate

7201 Wisconsin Avenue

Mortgage Calculator
$
$ %
Years
%
$ %Per Year
$ % Per Year

$
