
 Share
Share
 7304 DICKENSON STREET, Springfield, VA 22150
 3,173 Sqft SQFT
 5
5
 5
5
 Basic Details
Beautifully Constructed Open Floor Plan with High End Finishes. 9 Foot Ceilings both levels. Open Space Concept combining Central Kitchen to Dining, Living and Family Room. Large Quartz Kitchen Island made for entertaining, Elegant Cabinetry w/pull out drawers. Wall Oven plus 5 Burner Gas Cooking. Main Level Family ...
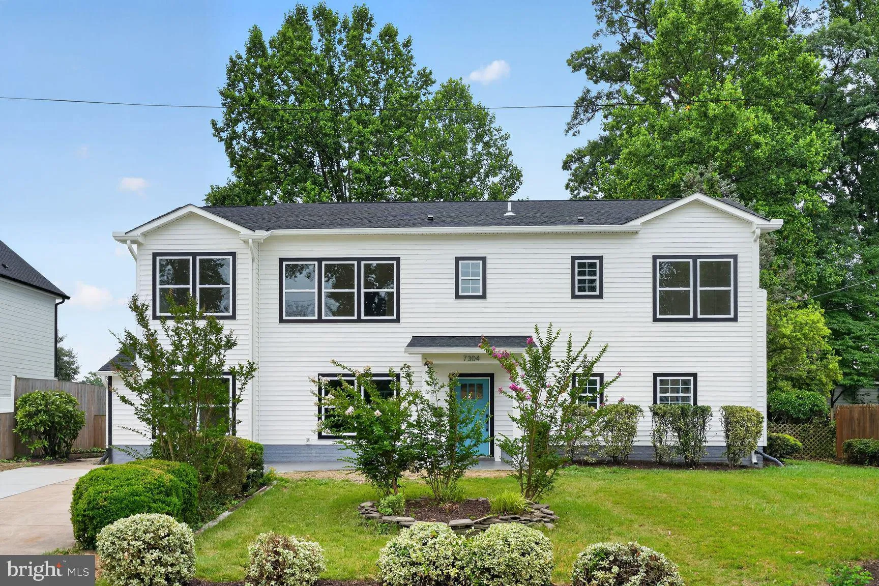
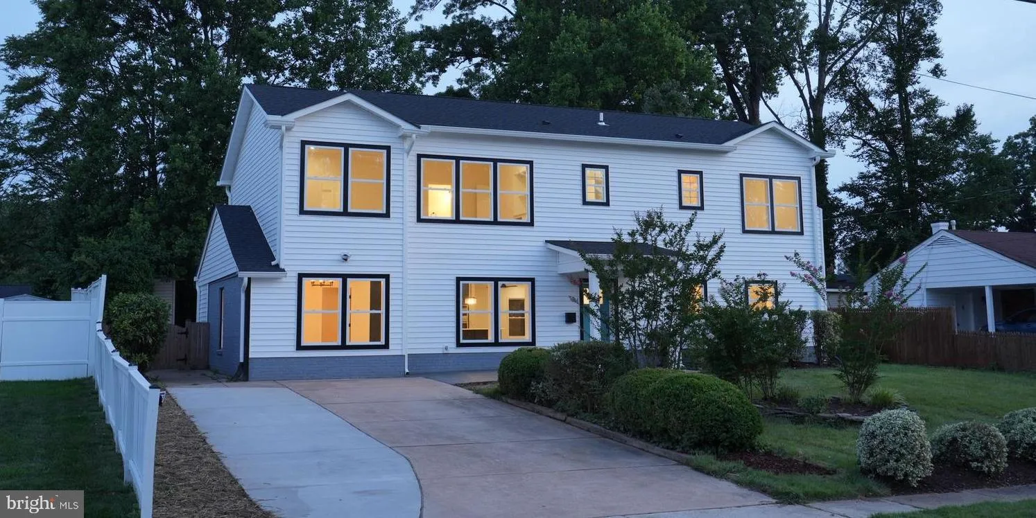
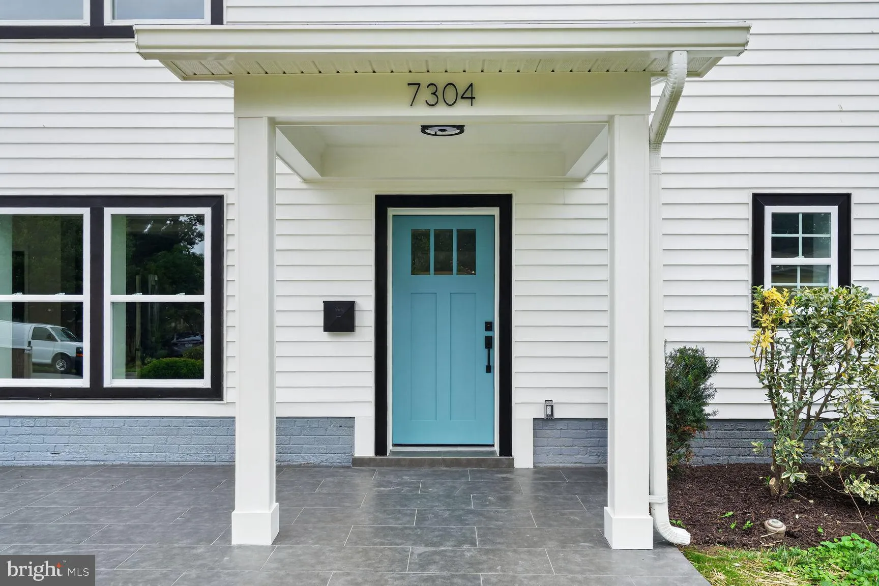
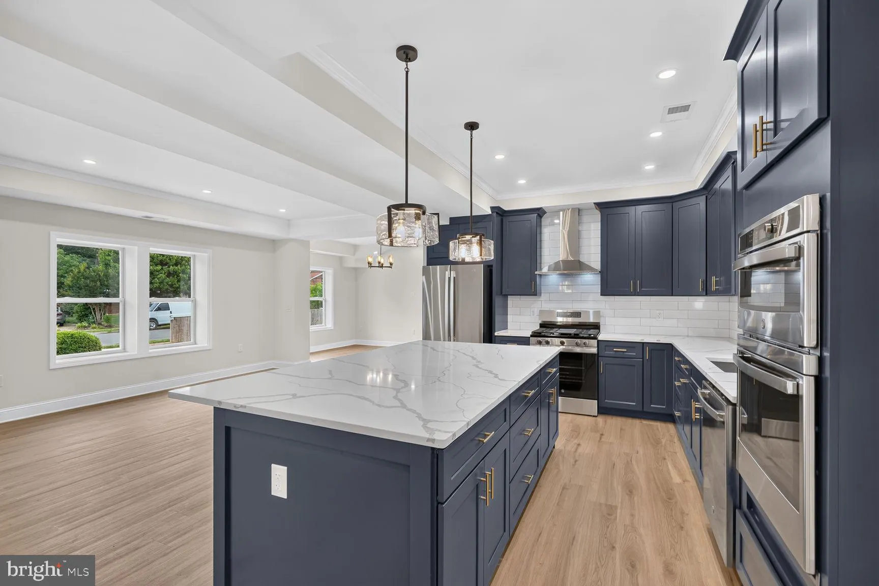
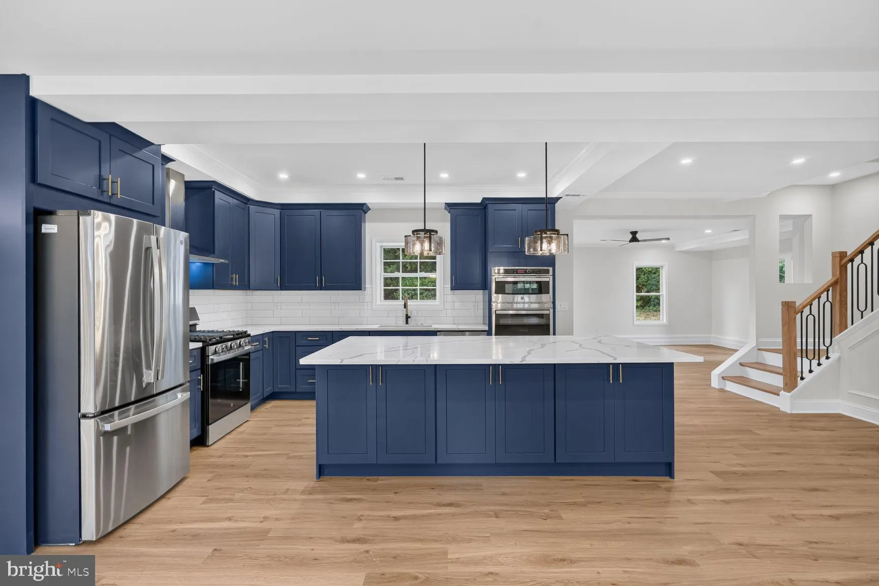
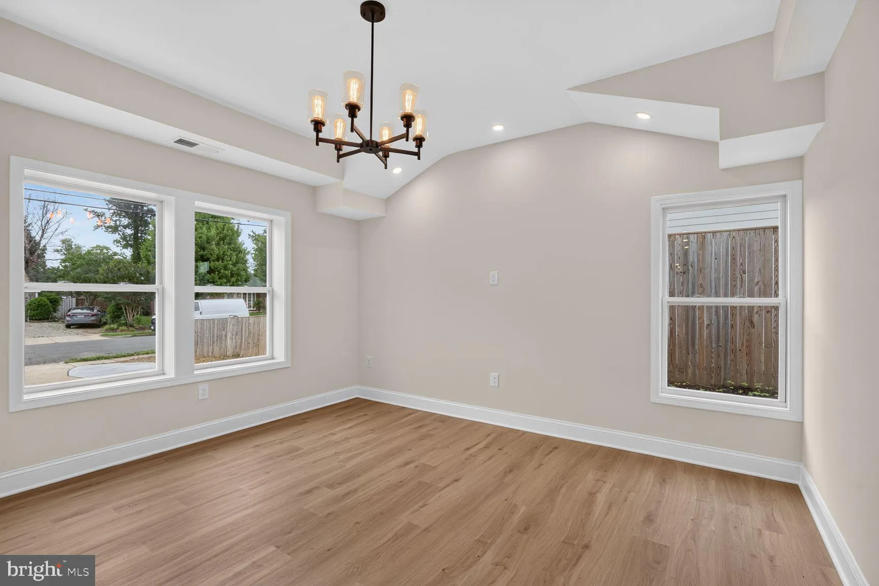
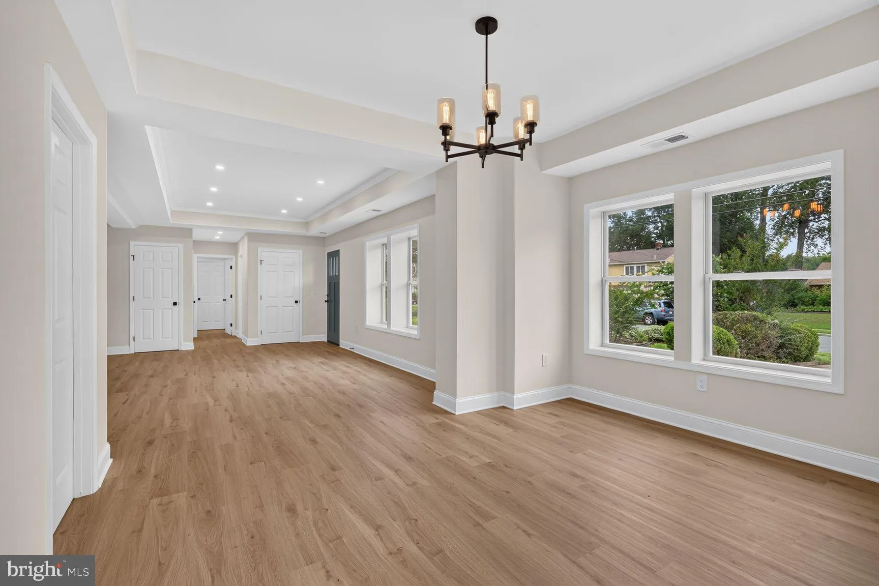
Beautifully Constructed Open Floor Plan with High End Finishes. 9 Foot Ceilings both levels. Open Space Concept combining Central Kitchen to Dining, Living and Family Room. Large Quartz Kitchen Island made for entertaining, Elegant Cabinetry w/pull out drawers. Wall Oven plus 5 Burner Gas Cooking. Main Level Family Room leads to a large rear patio for evening grilling. Large Insulated Windows make this a bright home. Wide staircase with 2 landings. Two Primary Bedrooms, either main level or upper floor. Upper level offers 4BR/3BA and Main level is 1BR/1.5BA. The builder was very thorough with all the extra details & features. Tray Ceilings throughout the main level. Upper Level is 3/4”solid Hardwood. Atrium Doors to Patio. Great closets throughout, and quiet HVAC systems. Fenced in rear yard. Easy walk to Elementary School. Springfield Plaza is 0.7 mi away. Offers Whole Foods, Trader Joes & Giant and many options for restaurants including the ever popular Mike’s American Grill, Panda Express & Silver Diner. Easy access to 495, 395 and 95S for easy commuting. Driveway parking for 4 cars. Tax card to be updated with the new build details soon.
 Features & Appliances
 Ask Agent A Question
 Address Map
 Neighborhood
 MLS Addon
 Additional Information
 Financial
Listing Information
Financial
Listing Information
 Rob Spicer Broker, GRI
Spicer Real Estate
Rob Spicer Broker, GRI
Spicer Real Estate
7201 Wisconsin Avenue
 RobSpicer@SpicerRealEstate.com
 2403881030
 2403881030
 7201 Wisconsin Avenue


