
 Share
Share
 11750 OLD GEORGETOWN ROAD, Rockville, MD 20852
 1,060 Sqft SQFT
 2
2
 2
2
 Basic Details
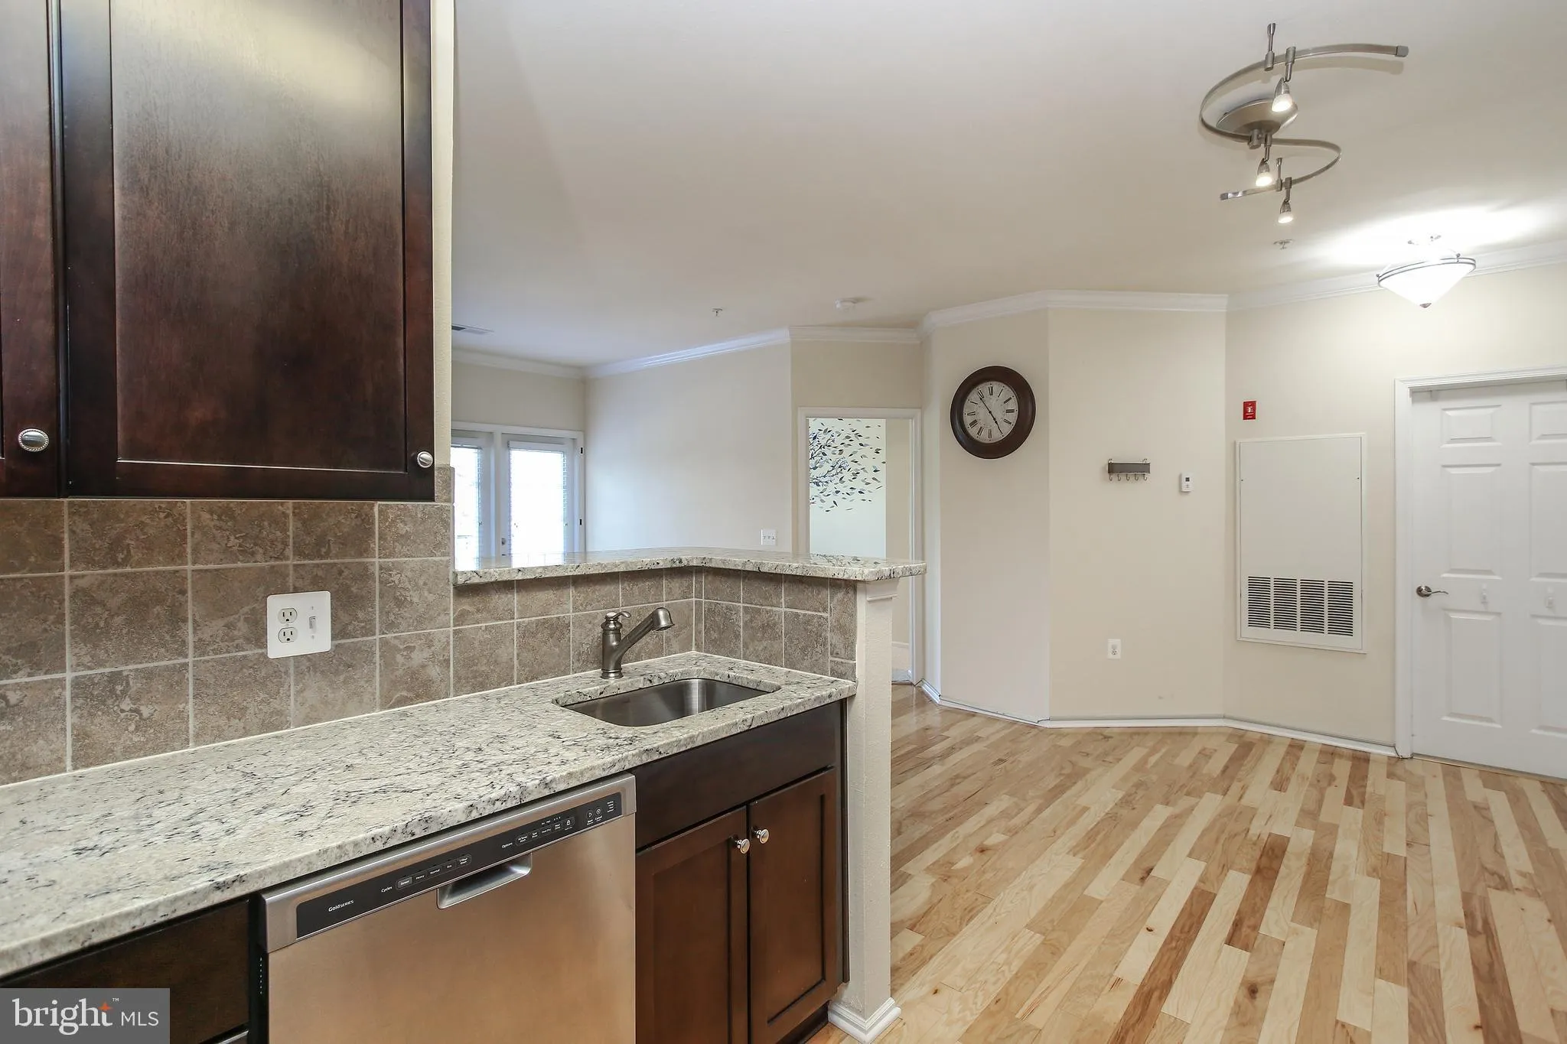
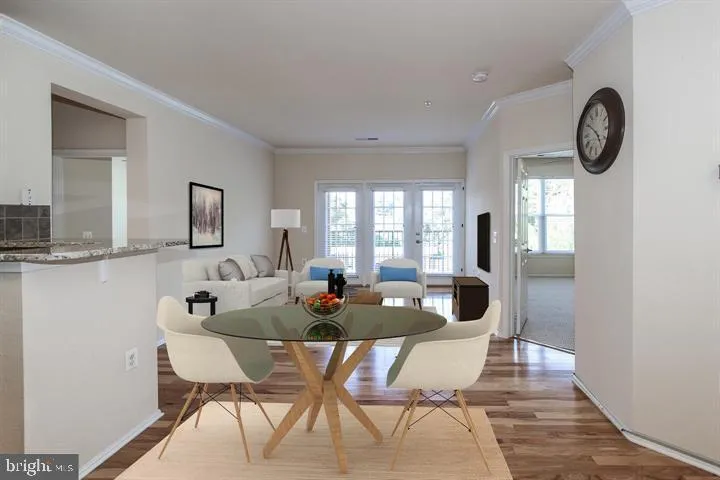
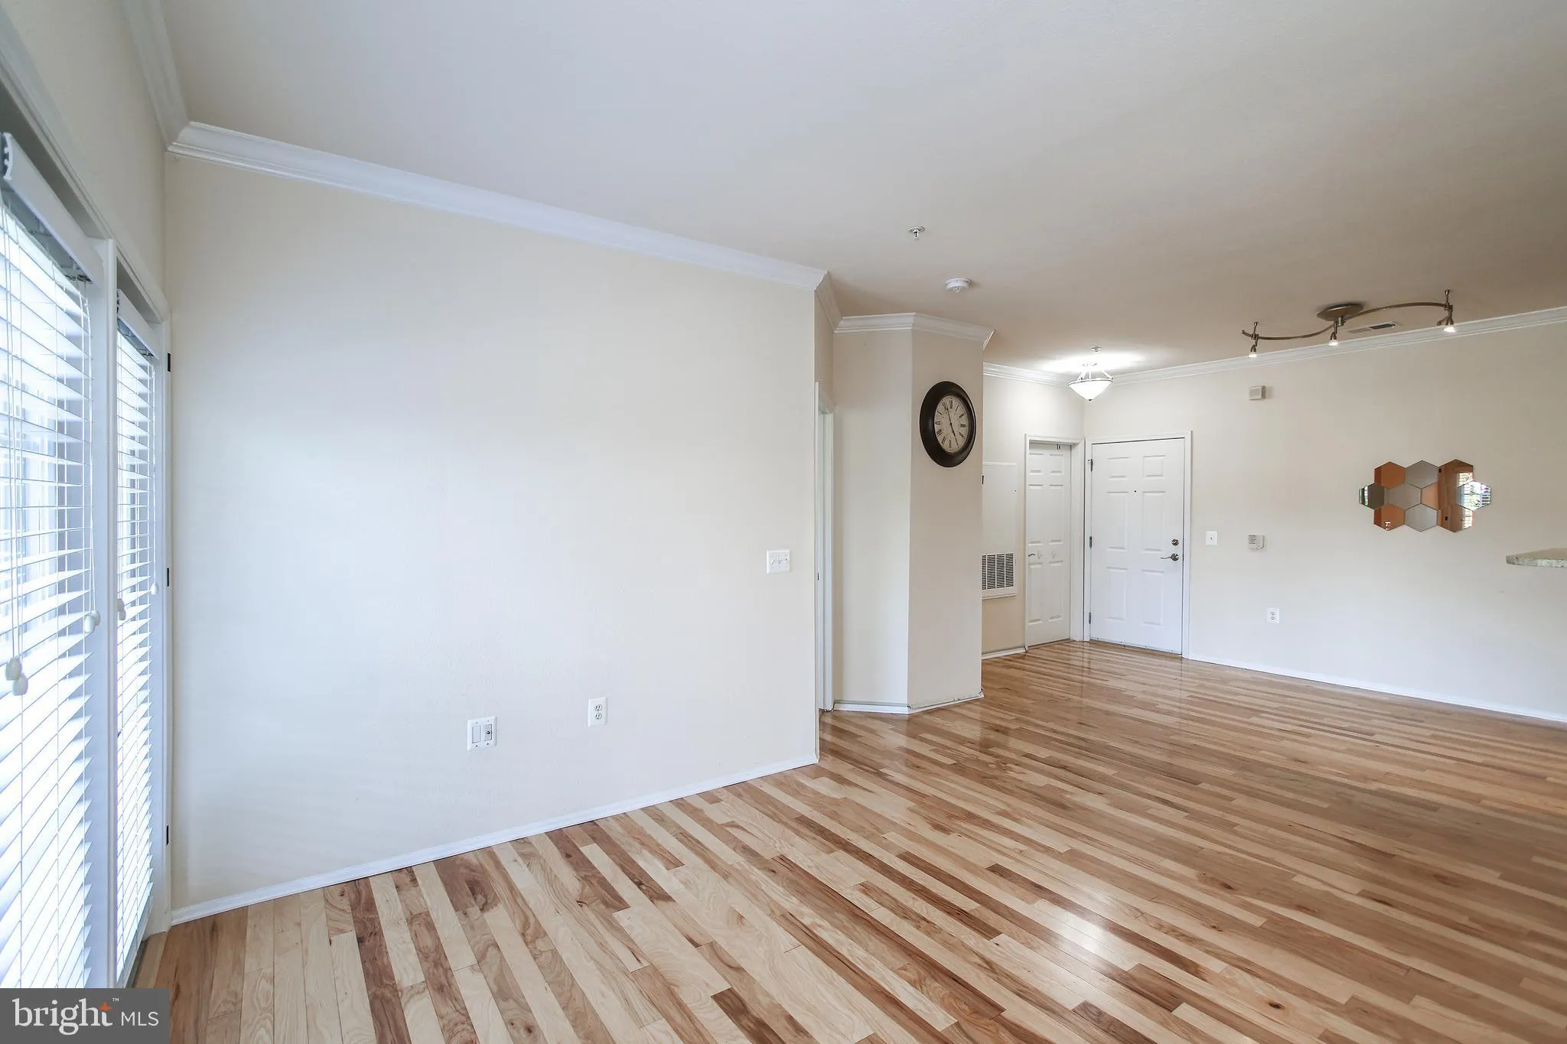
Beautiful and Bright 2 Bedroom 2 full bath condo freshly painted and completely move-in ready! This Bright unit boasts of gleaming hardwood floors, high ceilings, brand new LVP floors in both bedrooms, two full bathrooms both equipped with large soaking tubs, beautiful shiny kitchen cabinets with granite countertops...
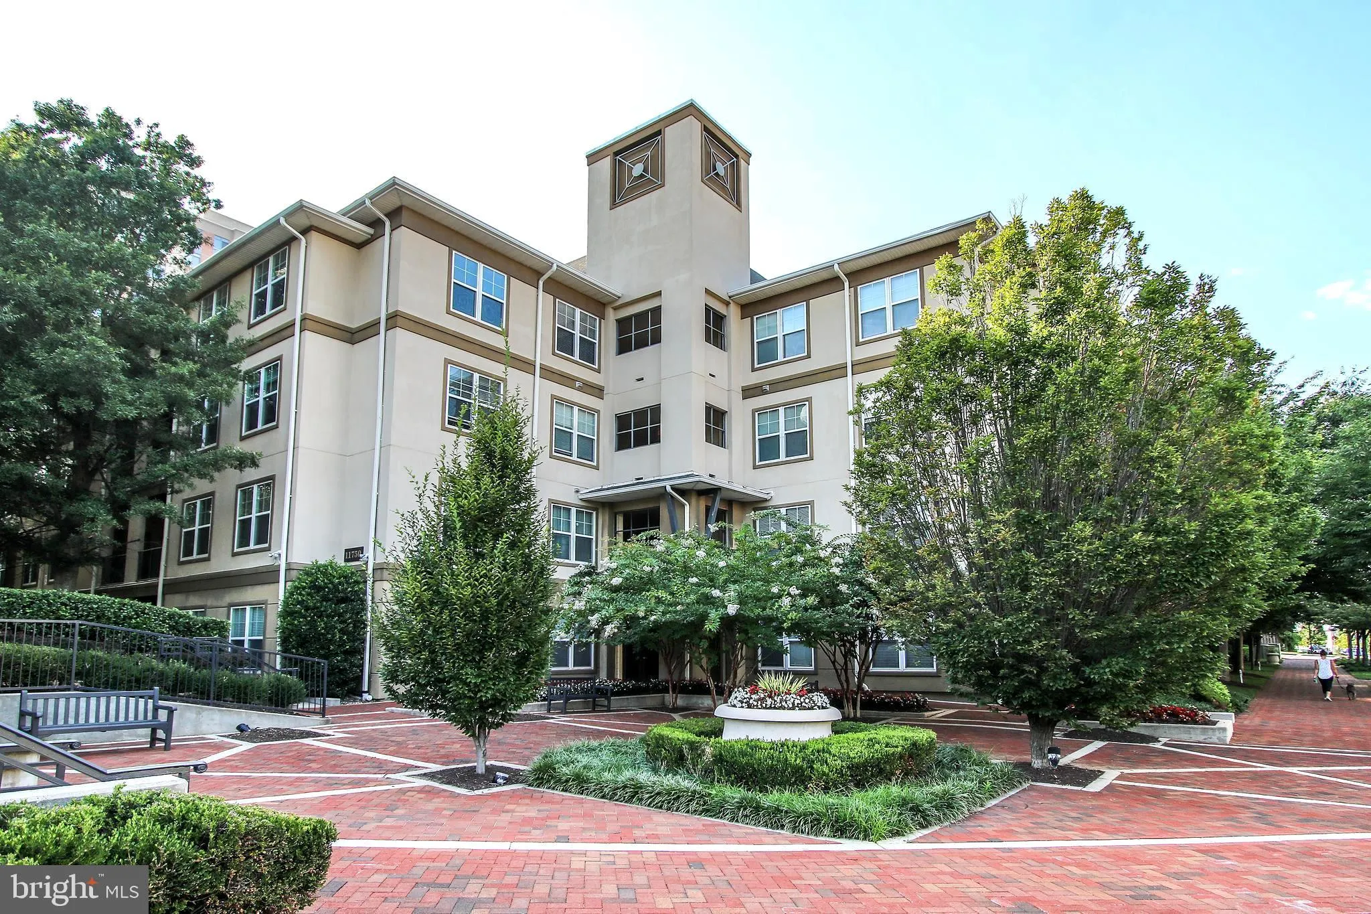
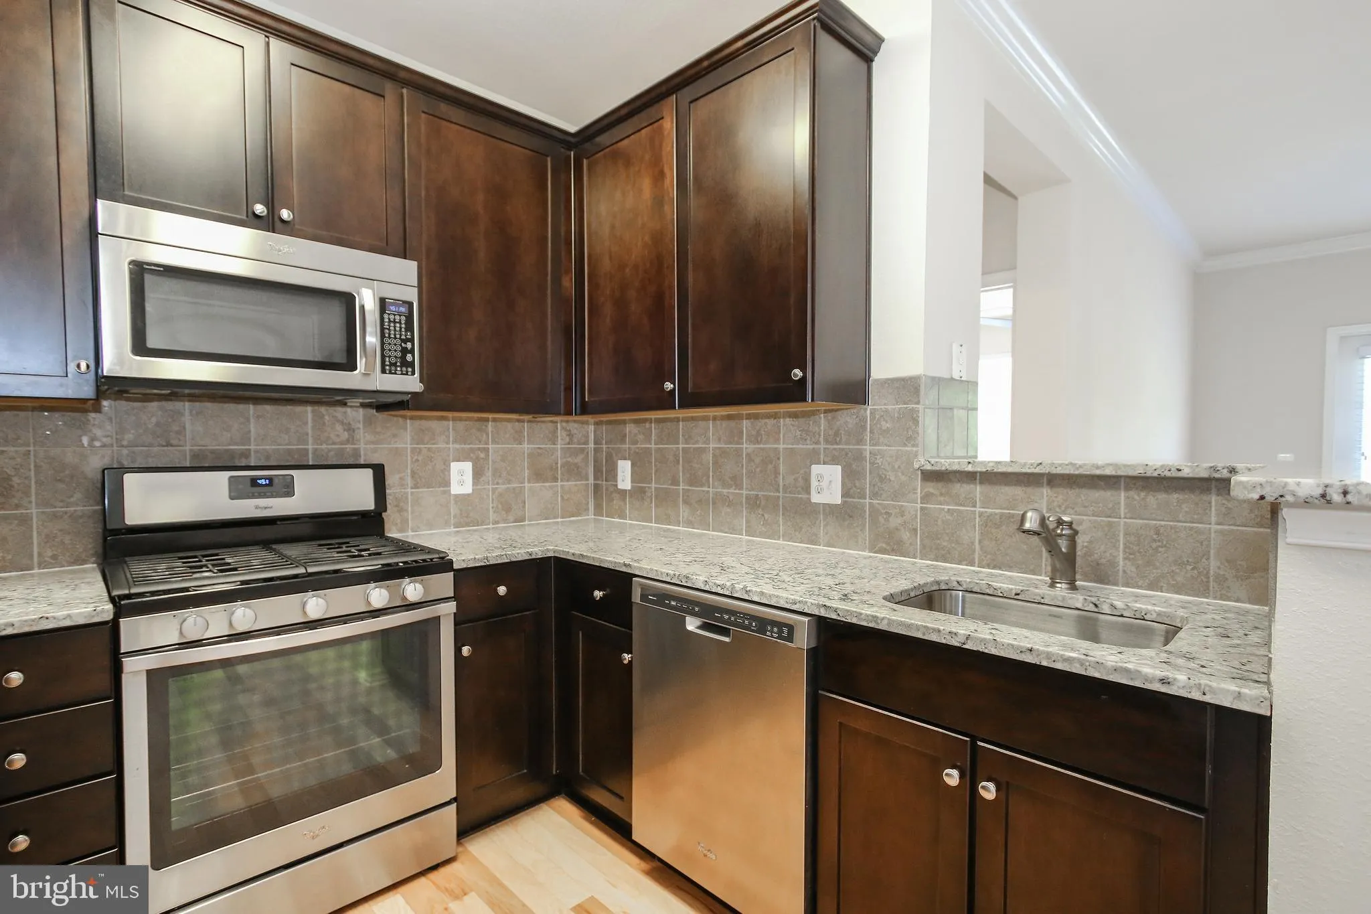
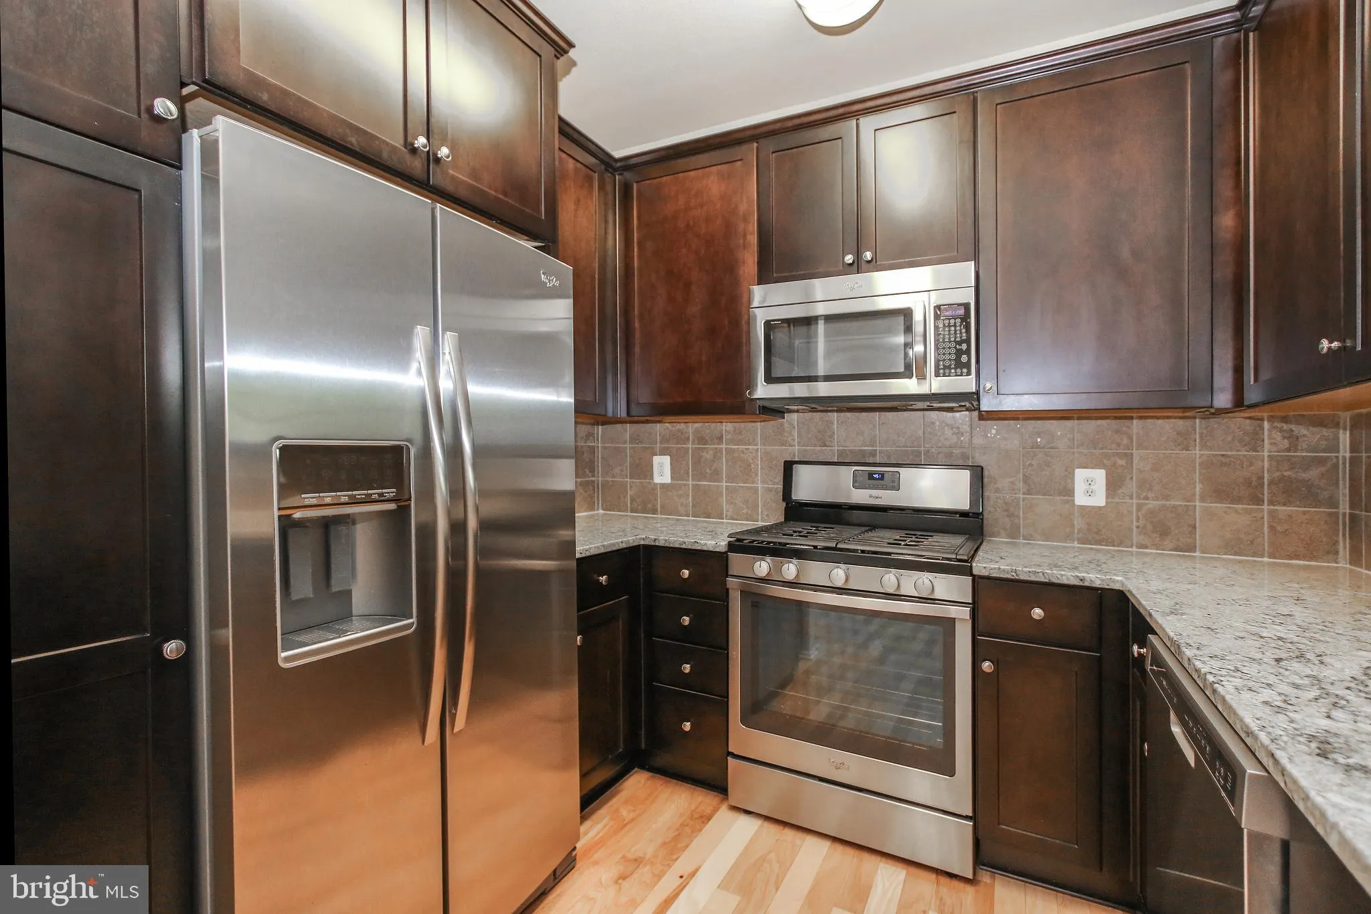
Beautiful and Bright 2 Bedroom 2 full bath condo freshly painted and completely move-in ready! This Bright unit boasts of gleaming hardwood floors, high ceilings, brand new LVP floors in both bedrooms, two full bathrooms both equipped with large soaking tubs, beautiful shiny kitchen cabinets with granite countertops, stainless steel appliances with a brand new dish washer, and an OPEN dining and living space with doors to a private balcony. The unit also has an in-unit laundry room with brand new washer and dryer, TWO PARKING SPACES and ONE STORAGE spot. If more parking spots are needed, there is ample street parking. Community features a fitness center, club/party room, locker rooms with shower and outdoor pool, bike storage, business center w/Wifi, and front desk concierge. There is also a private community courtyard patio area with BBQ grills that will be perfect for entertaining and enjoying outdoor space. Exceptional location off Route 355/Rockville Pike within walking distance to N. Bethesda metro (less than 5 mins walk), Pike and Rose, an array of restaurants, shopping, and Whole Foods. Just 4 miles to Walter Reed and NIH. Don’t miss out on this beautiful condo in the most amazing location!!
 Features & Appliances
 Ask Agent A Question
 Address Map
 Neighborhood
 MLS Addon
 Additional Information
 Financial
Listing Information
Financial
Listing Information
 Rob Spicer Broker, GRI
Spicer Real Estate
Rob Spicer Broker, GRI
Spicer Real Estate
7201 Wisconsin Avenue
 RobSpicer@SpicerRealEstate.com
 2403881030
 2403881030
 7201 Wisconsin Avenue


