
 Share
Share
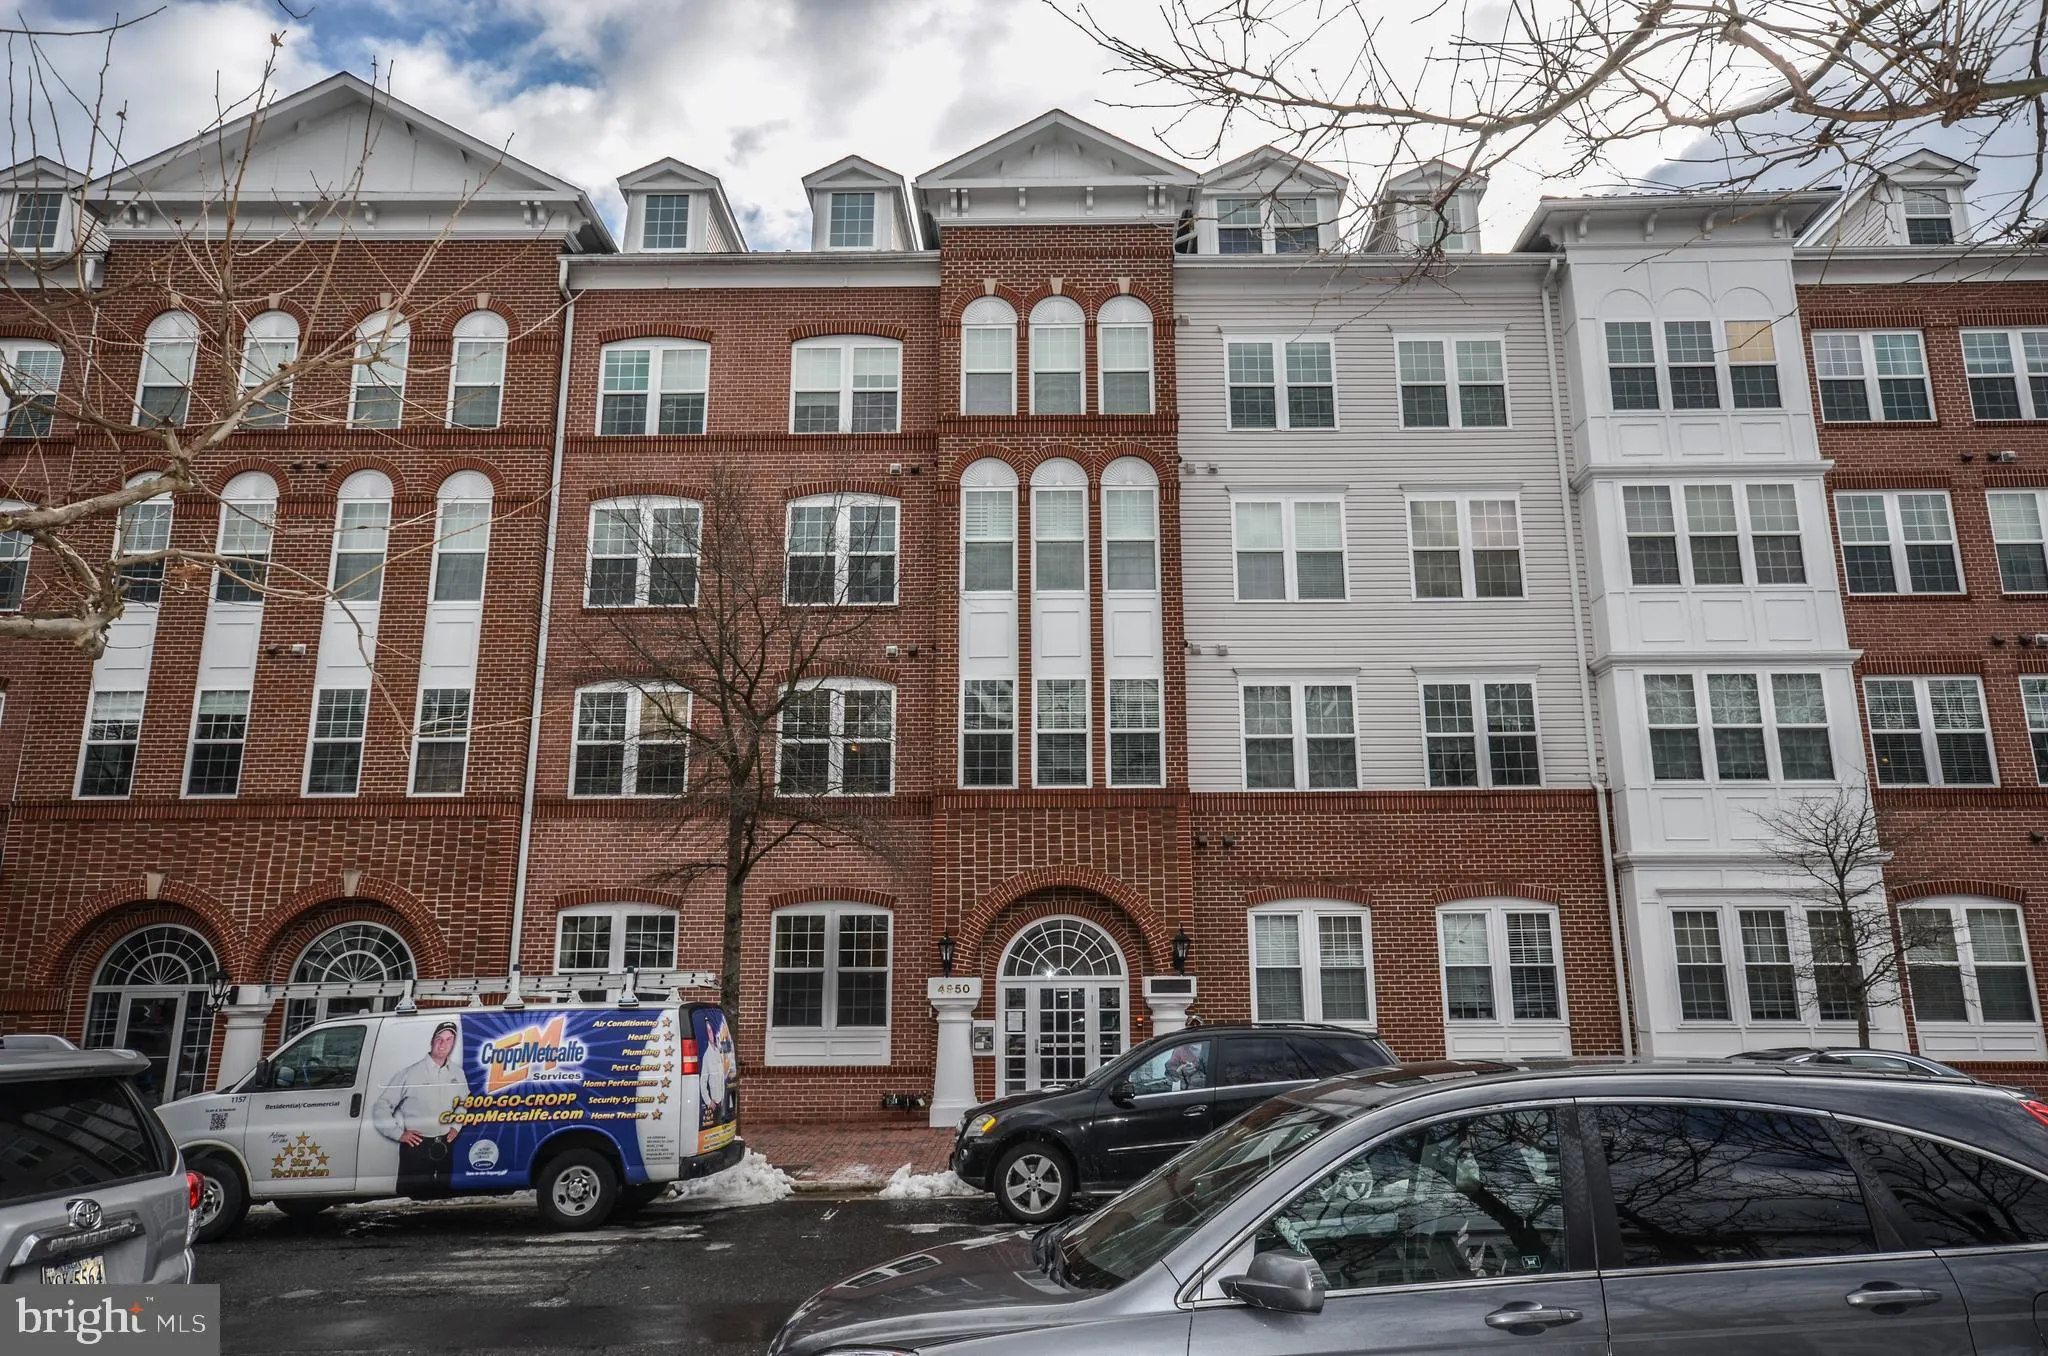
 4950 BRENMAN PARK DRIVE, Alexandria, VA 22304
 1,142 Sqft SQFT
 2
2
 2
2
 Basic Details
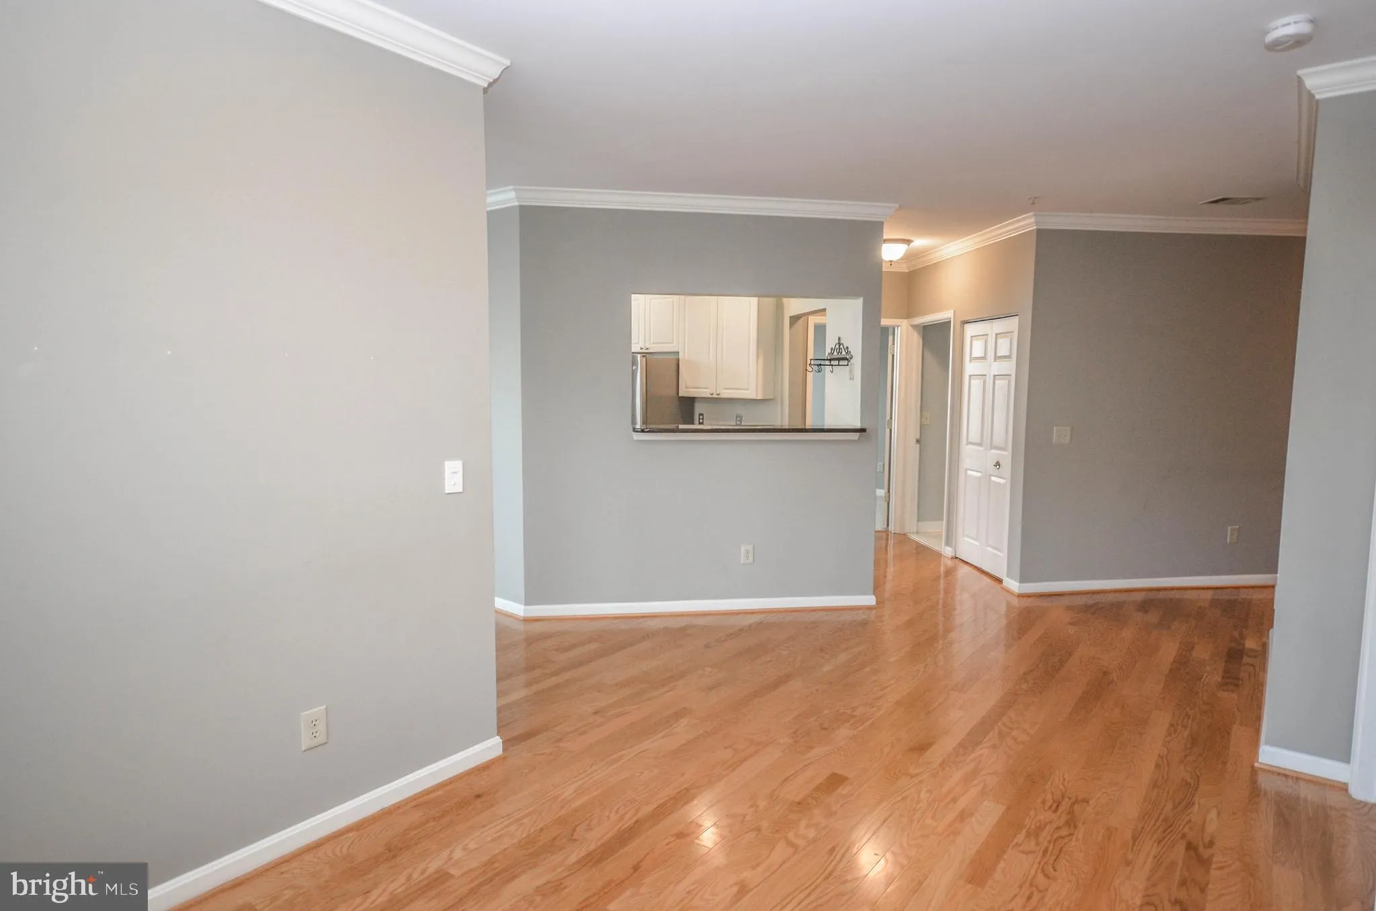
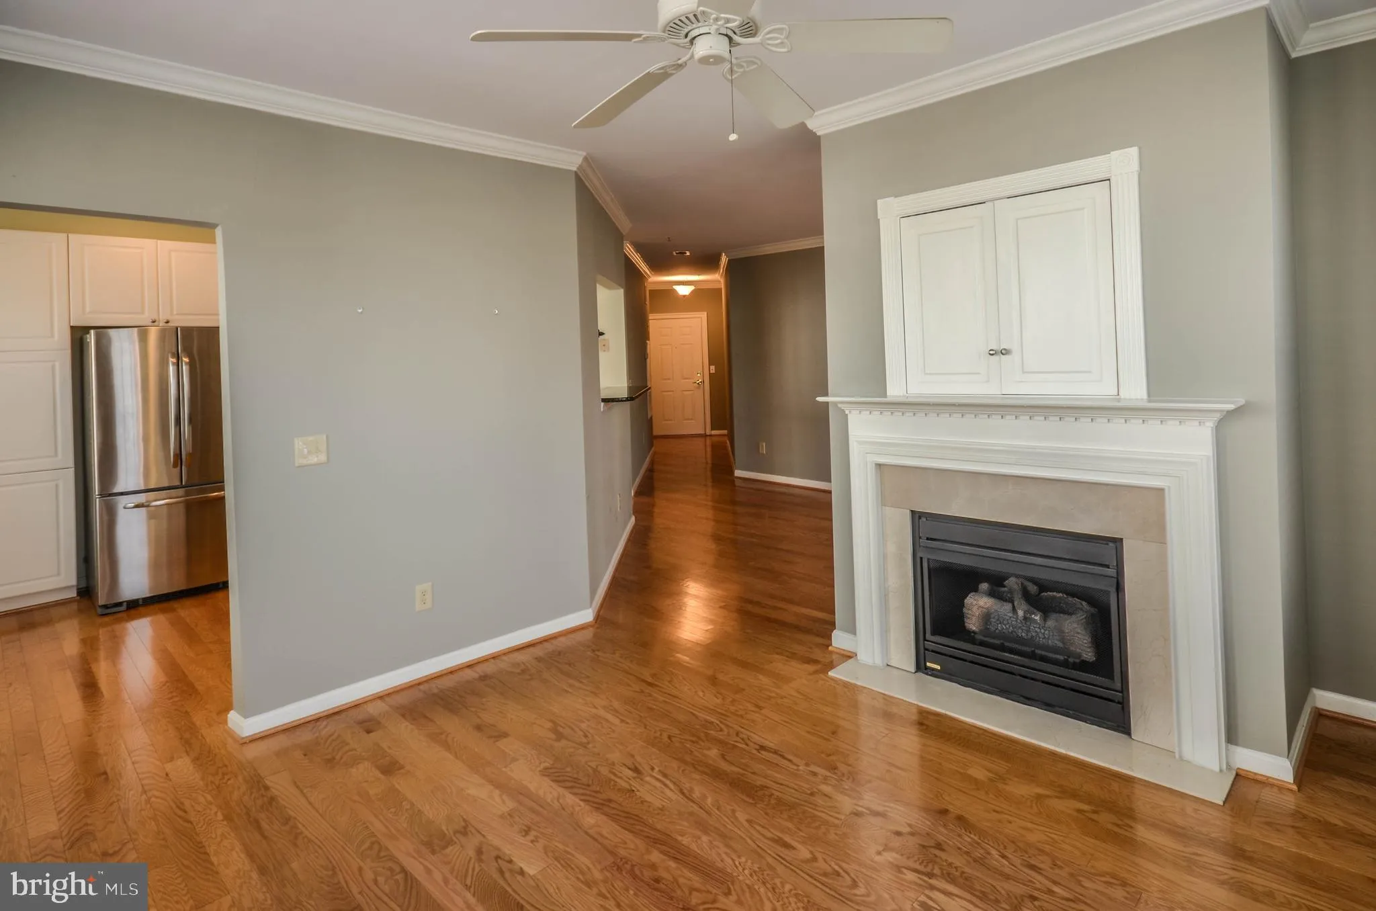
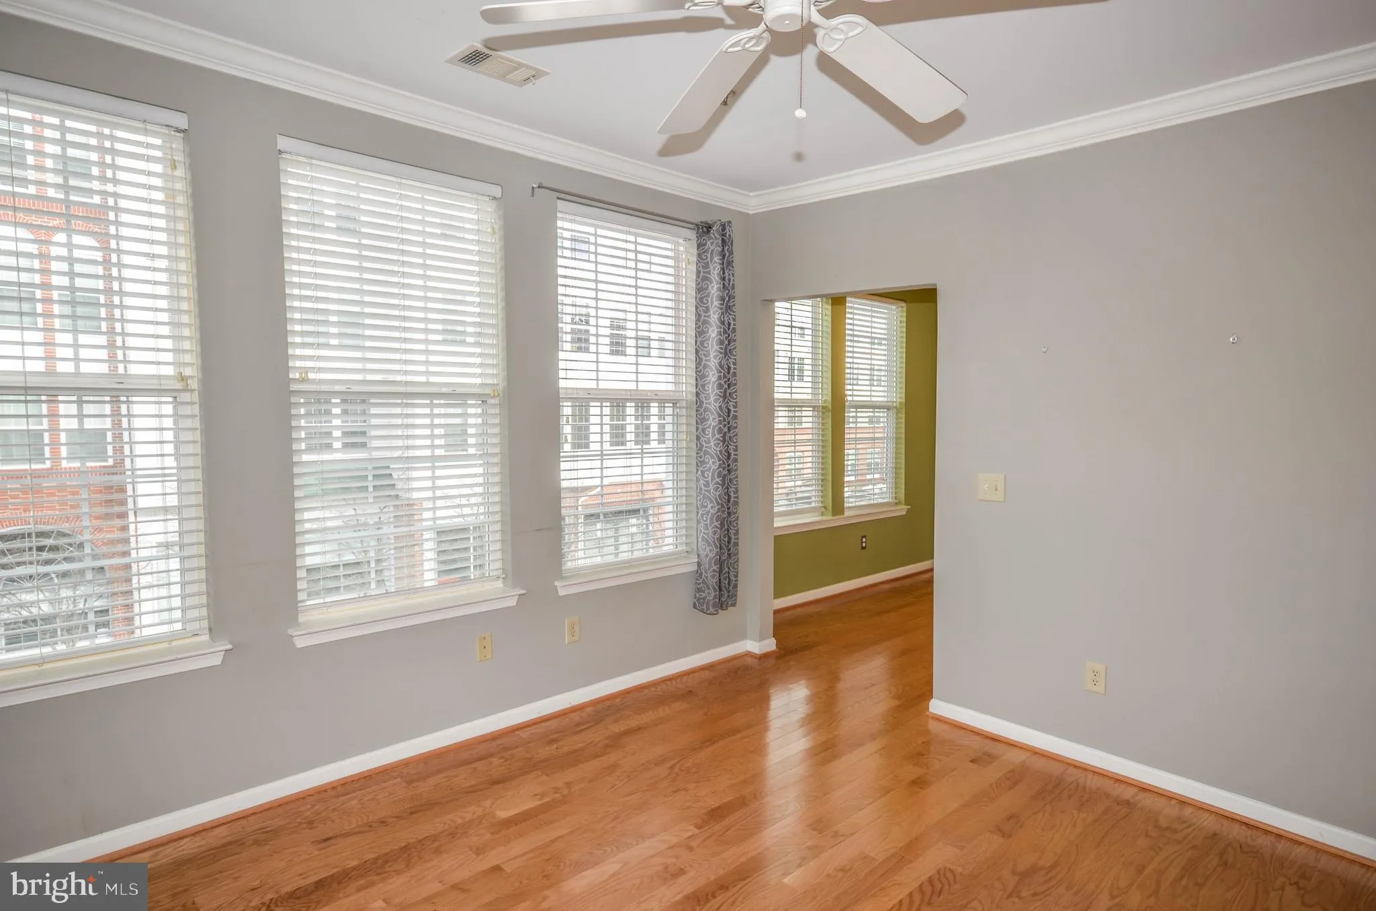
TENANT OCCUPIED THROUGH 7.31.26 Pristine corner unit for rent in the amenity-filled Main Street Condominiums. This home boasts hardwood floors throughout the living areas, a bright living room with two walls of windows providing a plethora of natural light and a cozy gas fireplace, a separate dining area, and a larg...
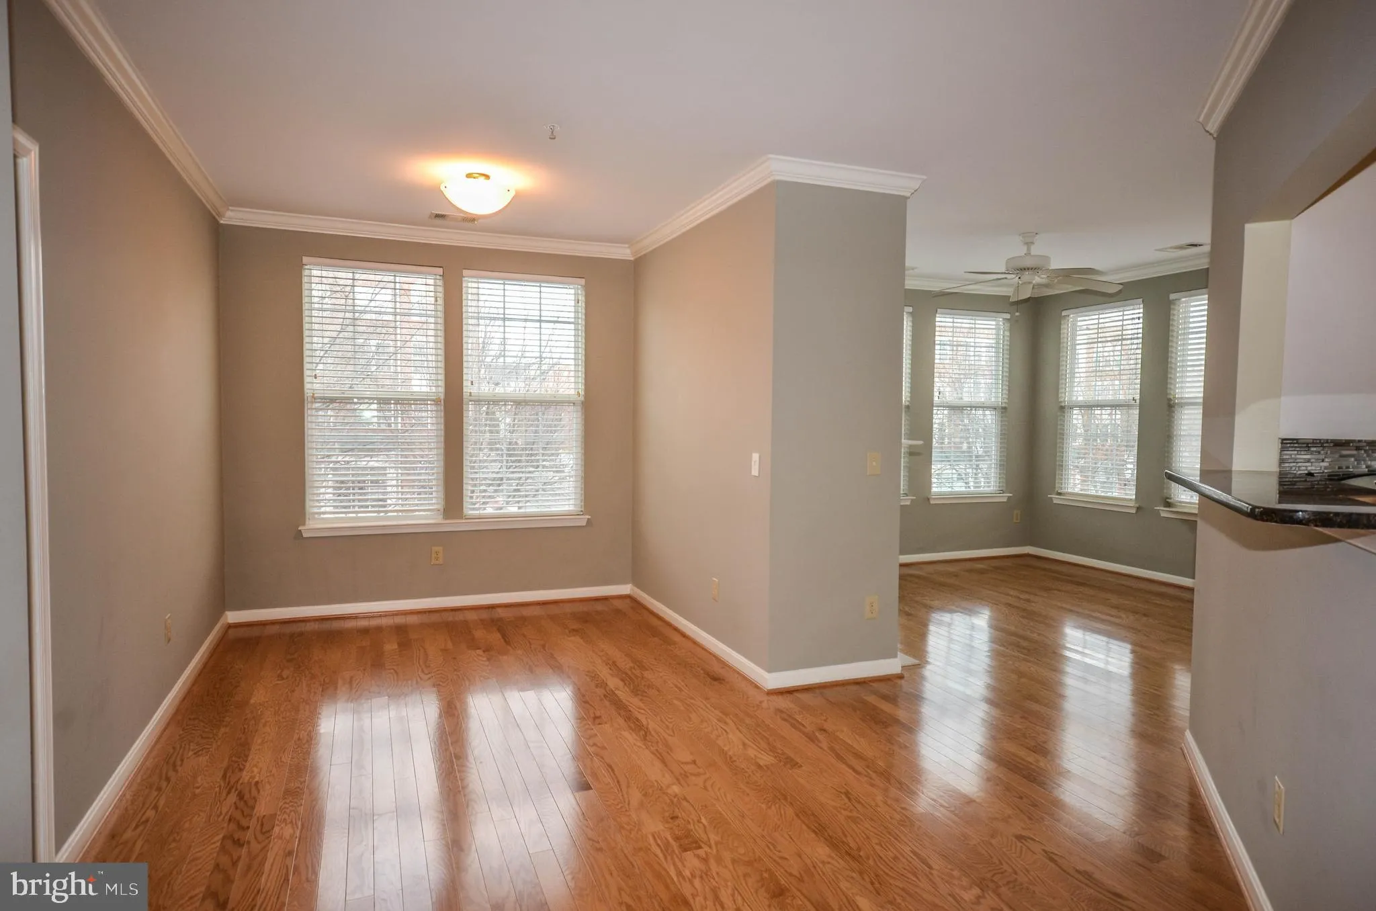
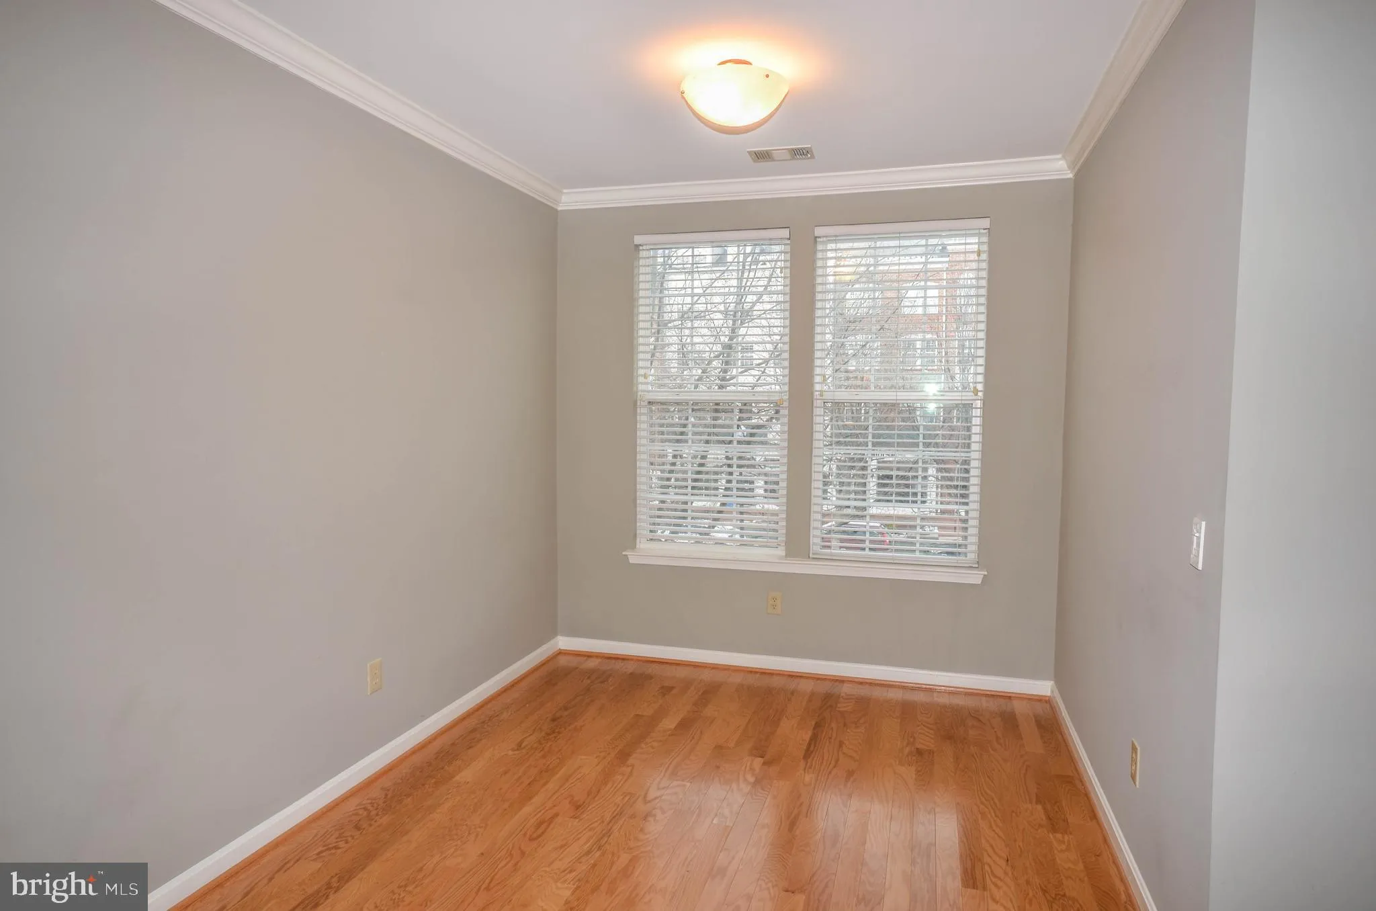
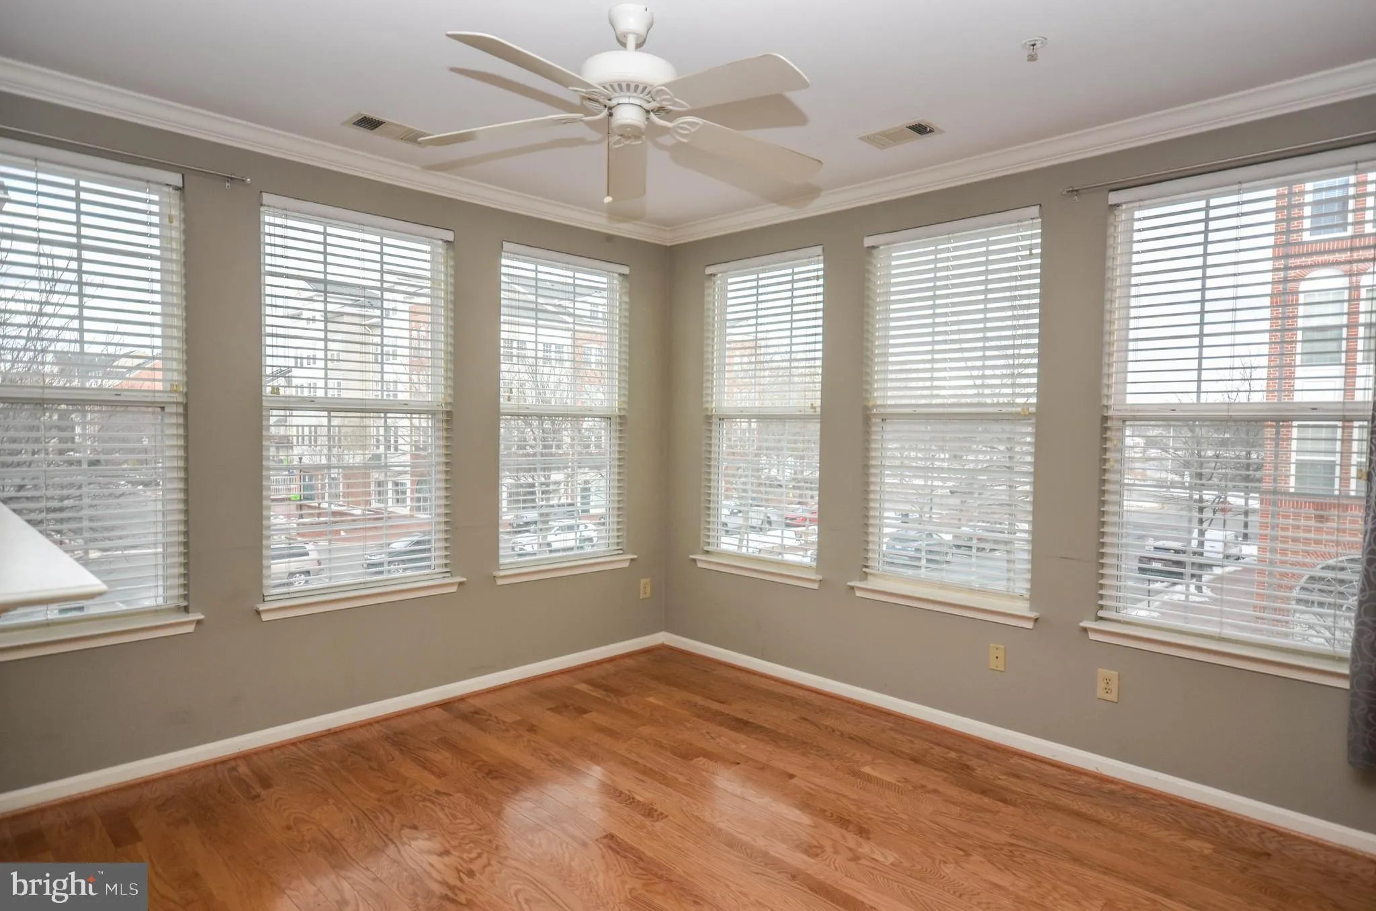
TENANT OCCUPIED THROUGH 7.31.26 Pristine corner unit for rent in the amenity-filled Main Street Condominiums. This home boasts hardwood floors throughout the living areas, a bright living room with two walls of windows providing a plethora of natural light and a cozy gas fireplace, a separate dining area, and a large kitchen with stainless steel appliances, gas cooking, granite countertops, gorgeous tile backsplash, and an abundance of cabinet space! The Primary Bedroom boasts an enormous walk-in closet and an updated private bathroom with double vanity, granite countertops, newer fixtures, tub, and a separate tile shower. A spacious second bedroom with a large closet and a full hall bathroom complete this unit. Amenities include a community pool, guest parking, an indoor basketball court, a clubhouse, an elevator, security, a shuttle to the Van Dorn Street Metro Station, and a stunning fitness center. To see it, walk out of the building’s main doors, turn left towards the circle, and left again. The community center is immediately on the left. The front desk people can let you into the building. Water, trash removal, and 2 underground, tandem parking spaces included in the rent! Located steps from Brenman Park, trails, Harris Teeter, restaurants, and shopping, and convenient to 495 and 395. 2 dogs under 30 lbs or 1 dog over 30 lbs accepted with a pet deposit. Breed restrictions per Condo Rules. Sorry: no cats. $150 move-in and move-out fee and $200 refundable elevator deposit required. Must have good credit.
 Features & Appliances
 Ask Agent A Question
 Address Map
 Neighborhood
 MLS Addon
 Additional Information
 Financial
Listing Information
Financial
Listing Information
 Rob Spicer Broker, GRI
Spicer Real Estate
Rob Spicer Broker, GRI
Spicer Real Estate
7201 Wisconsin Avenue
 RobSpicer@SpicerRealEstate.com
 2403881030
 2403881030
 7201 Wisconsin Avenue


