
 Share
Share
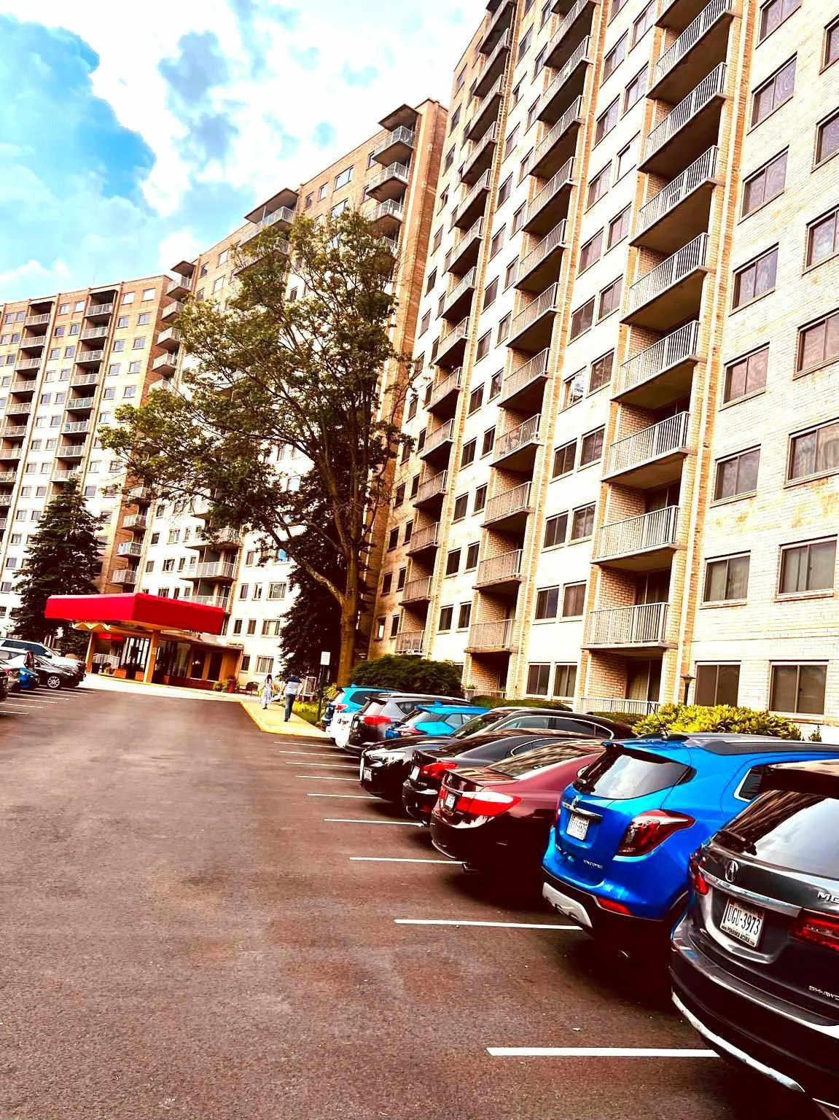
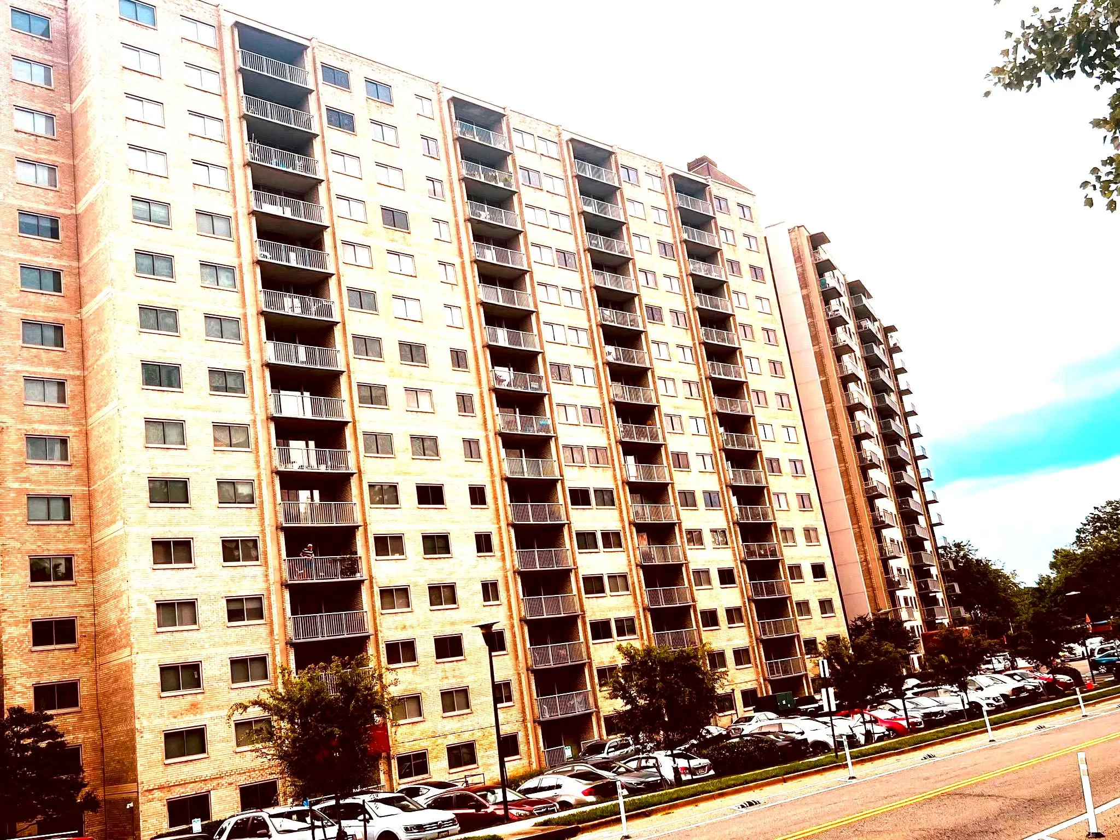
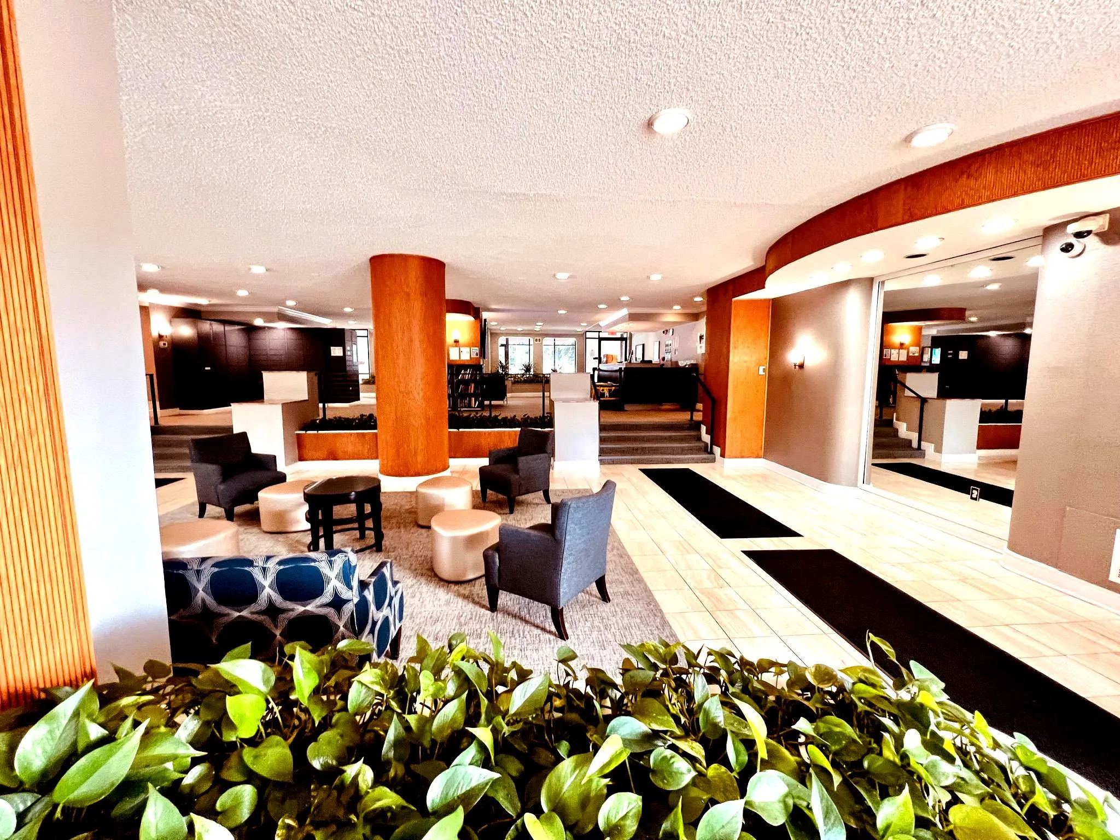
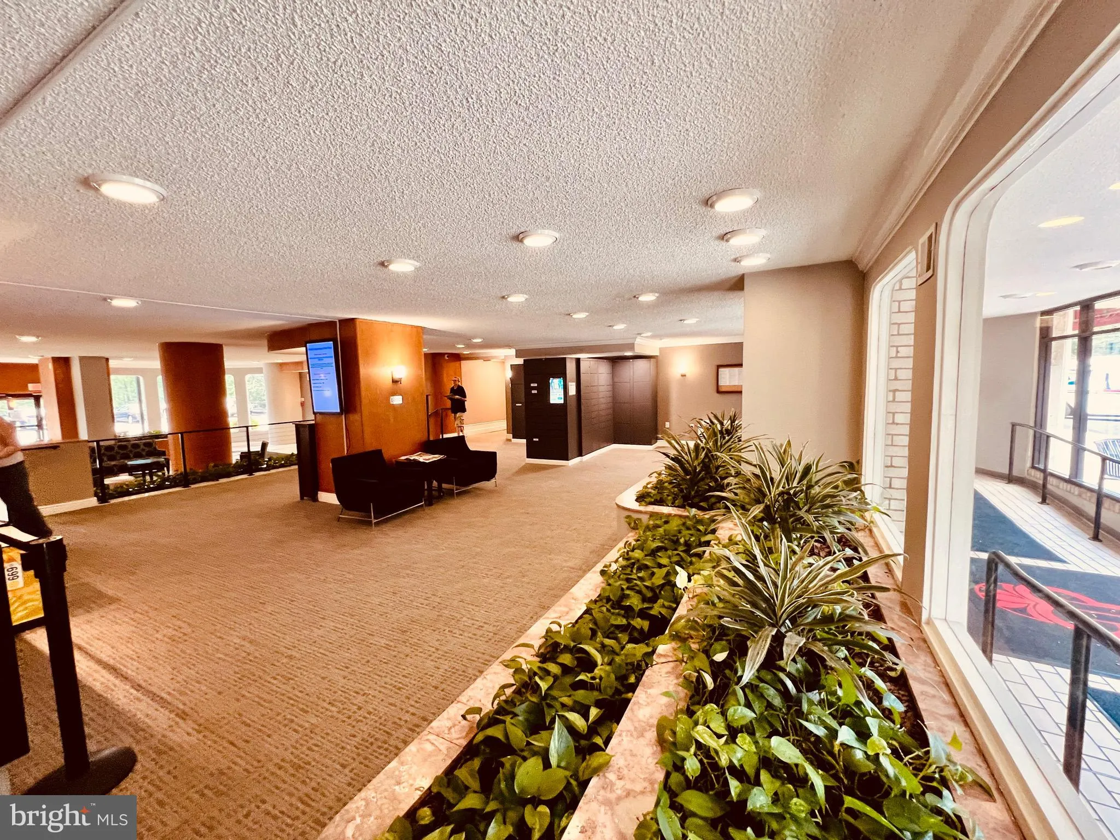
 2500 VAN DORN STREET, Alexandria, VA 22302
 1,316 Sqft SQFT
 3
3
 2
2
 Basic Details
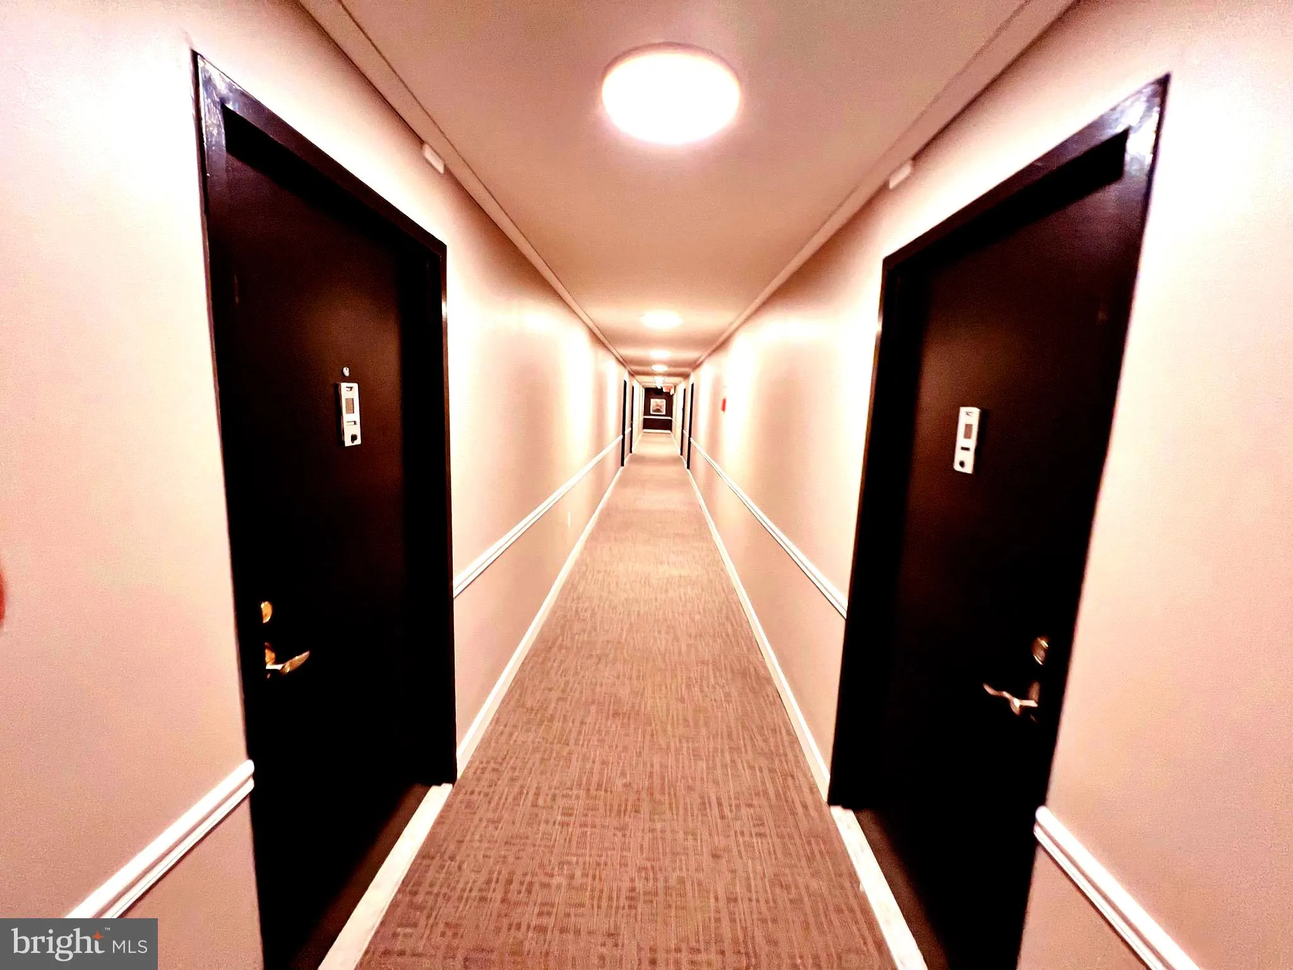
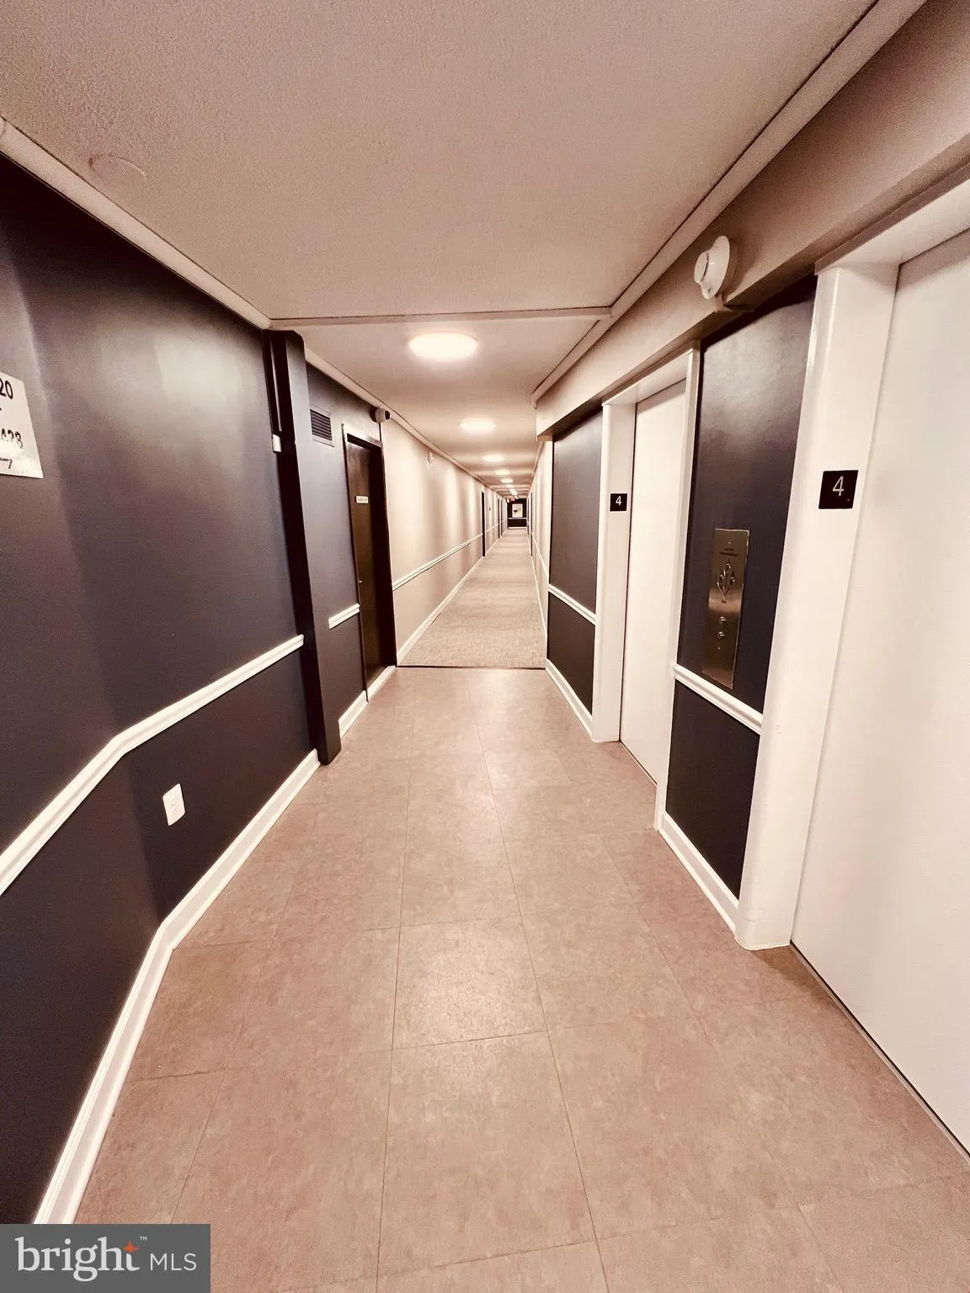
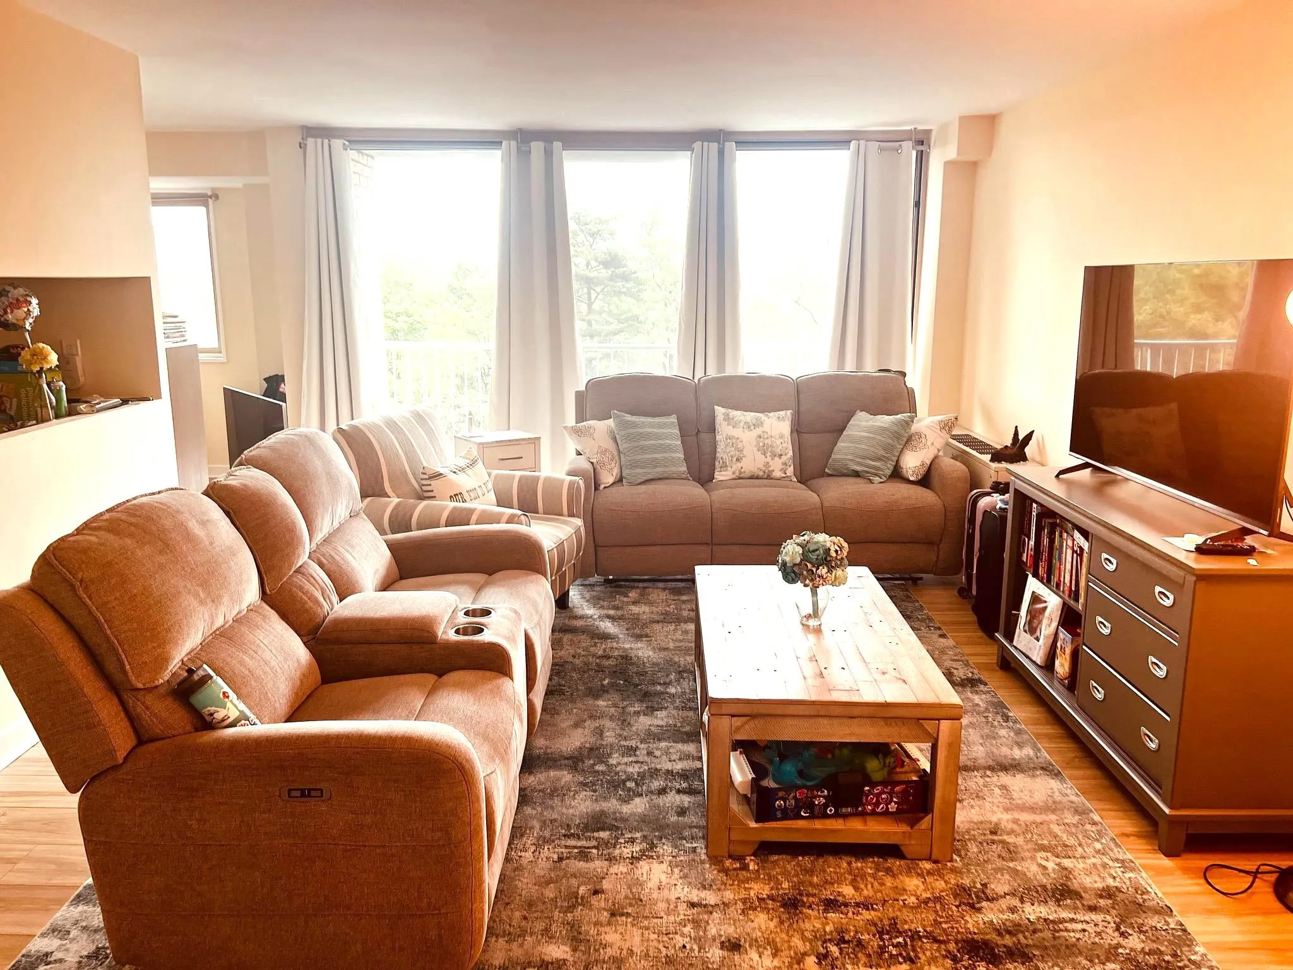
Live in comfort in this beautifully maintained 3-bedroom, 2 full-bath condo located in the prime area of Alexandria, Virginia. Unit Features: 3 spacious bedrooms with ample closet space, two full bathrooms, and updated fixtures. Bright, open-concept living and dining area with a private balcony. Modern kitchen with ...
Live in comfort in this beautifully maintained 3-bedroom, 2 full-bath condo located in the prime area of Alexandria, Virginia. Unit Features: 3 spacious bedrooms with ample closet space, two full bathrooms, and updated fixtures. Bright, open-concept living and dining area with a private balcony. Modern kitchen with stainless steel appliances. Washer/dryer on each floor, swimming pool, fully equipped exercise room, 24-hour front desk, and secured entry for peace of mind. The bus stop is at the front of the building, and the metro is less than three miles away. Easy access to Metro, I-395, and I-495. Ideal for commuters to DC, Arlington, and Crystal City. Near schools, grocery stores, and restaurants. All utilities are included in the rent. Rent Spree online application.
 Features & Appliances
 Ask Agent A Question
 Address Map
 Neighborhood
 MLS Addon
 Additional Information
 Financial
Listing Information
Financial
Listing Information
 Rob Spicer Broker, GRI
Spicer Real Estate
Rob Spicer Broker, GRI
Spicer Real Estate
7201 Wisconsin Avenue
 RobSpicer@SpicerRealEstate.com
 2403881030
 2403881030
 7201 Wisconsin Avenue


