
 Share
Share
 118 UPSHIRE CIRCLE, Gaithersburg, MD 20878
 3,699 Sqft SQFT
 4
4
 4
4
 Basic Details
***Price Improvement! **** Open Saturday/Sunday 12-3, Aug 1st and 2nd. ****Welcome to 118 Upshire Circle, Washingtonian Woods Chadwick model! Located in one of Gaithersburg’s sought-after neighborhoods, this charming cape cod is fully renovated from top to bottom with new roof, new hardiplank siding, new windo...
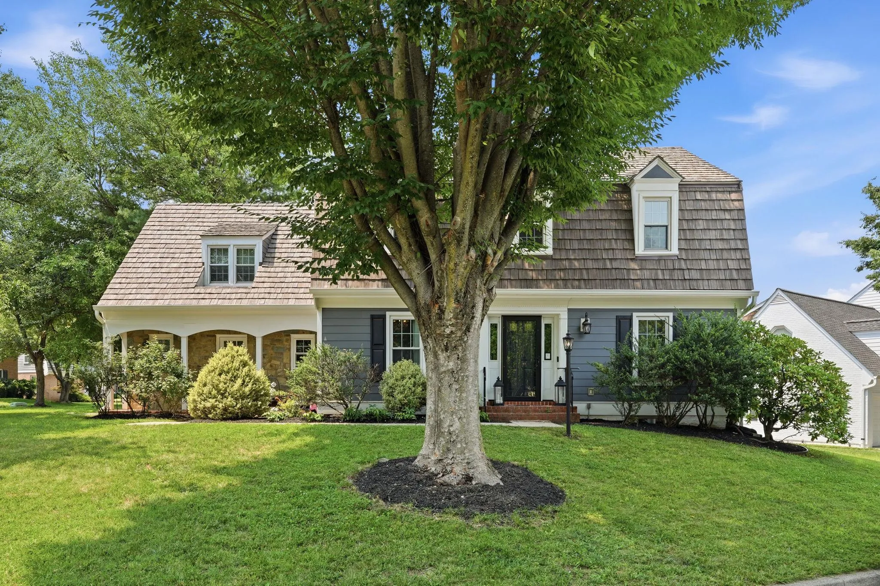
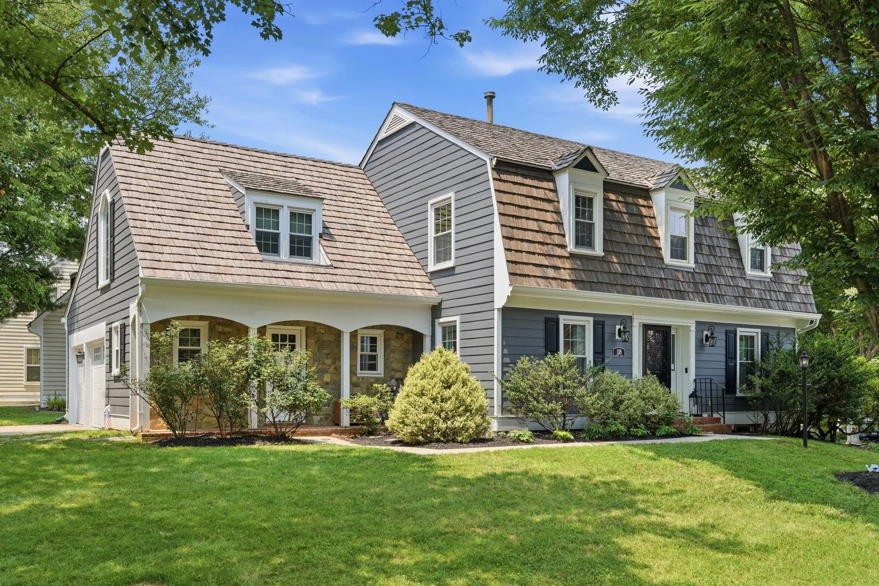
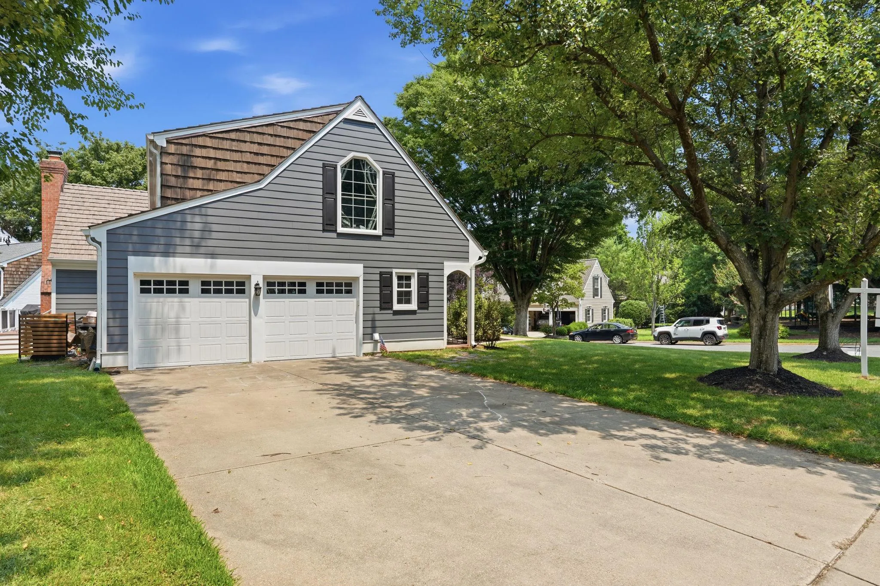
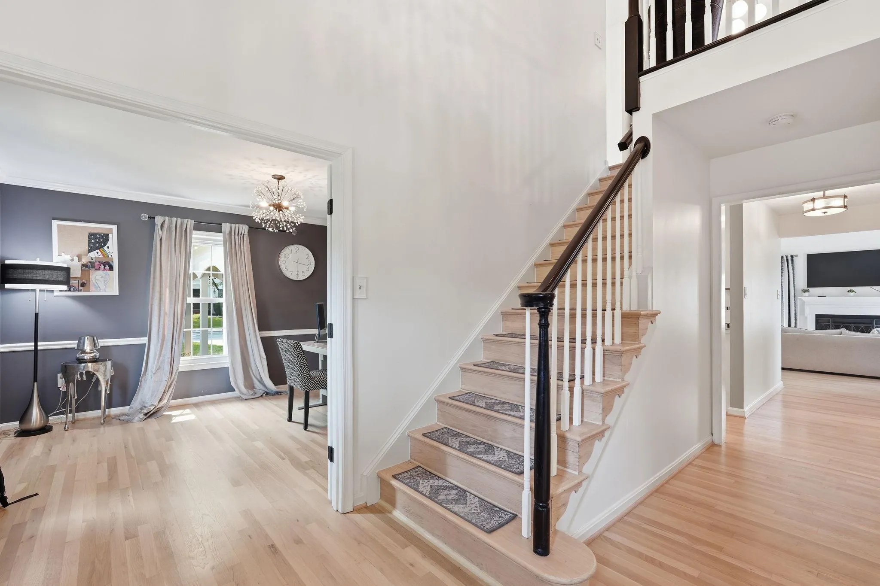
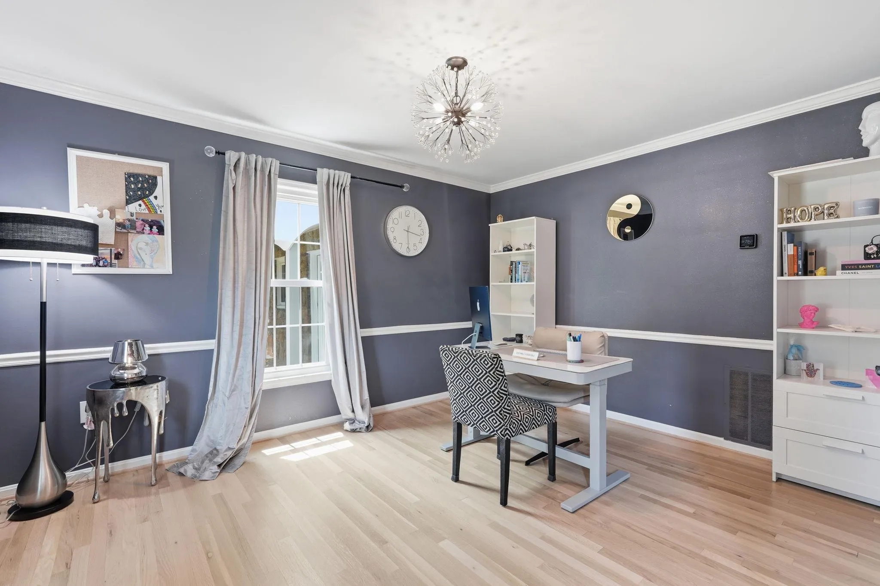
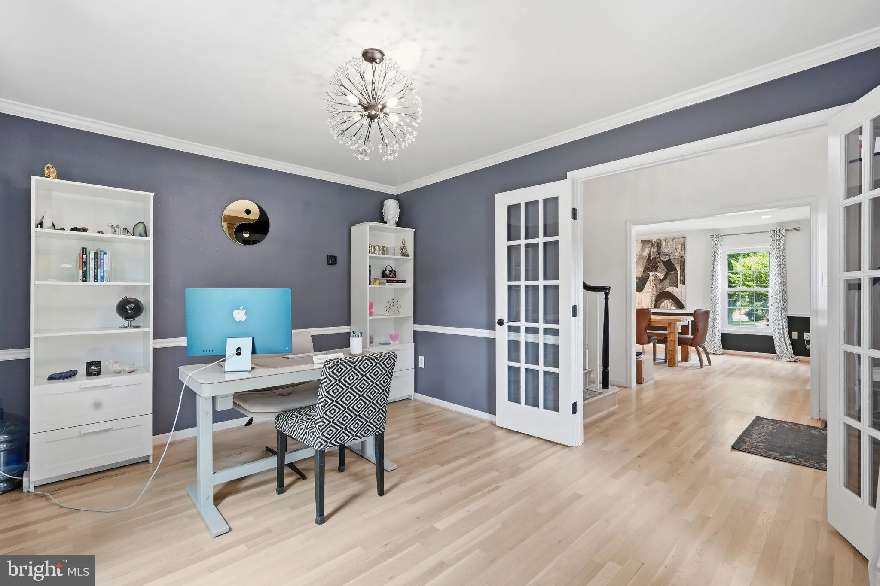
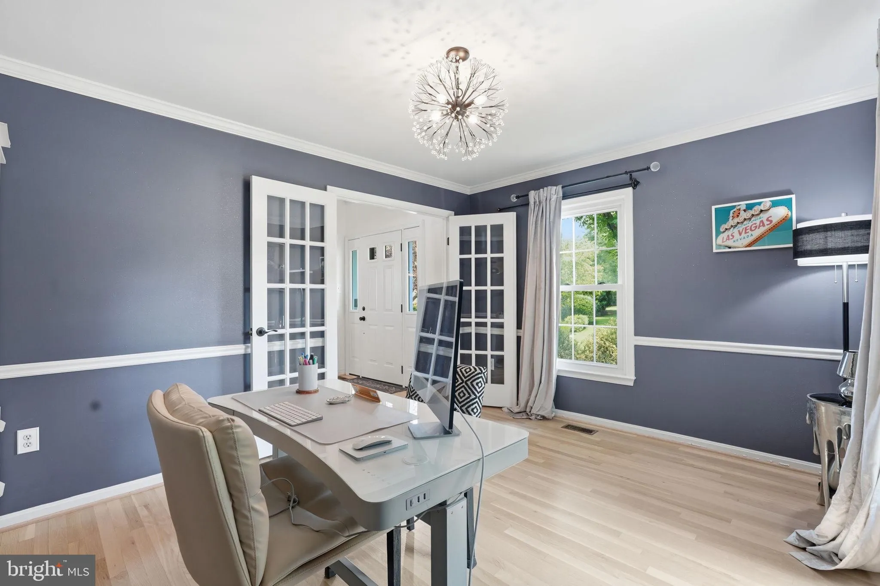
***Price Improvement! **** Open Saturday/Sunday 12-3, Aug 1st and 2nd. ****Welcome to 118 Upshire Circle, Washingtonian Woods Chadwick model! Located in one of Gaithersburg’s sought-after neighborhoods, this charming cape cod is fully renovated from top to bottom with new roof, new hardiplank siding, new windows, new bathrooms, new just about everything! This exceptional home is move-in-ready and offers 4 bedrooms, 3.5 baths. From the moment you step inside, you’ll appreciate the beautiful hardwood floors and the bright, open-concept layout that seamlessly connects the stunning kitchen to the inviting family room with fireplace. The main level features a mud-room/laundry room, a large dining room that could seat up to 12 guests, and a private office! The beautifully remodeled kitchen is a true showstopper, featuring elegant quartz countertops, stainless steel appliances, abundant cabinetry, and stylish finishes that make both cooking and gathering a delight. Upstairs, you’ll find an alcove overlooking the family room, an owner’s suite with a gorgeous en-suite bathroom, 3 additional bedrooms, and a fully remodeled hall bathroom with a skylight. The finished lower level offers exceptional versatility with a large and small bonus room that can serve as a guest bedroom, home office, hobby room, fitness space, or your own private Zen retreat! Step outside to enjoy the brand-new Trex deck—ideal for relaxing or entertaining. As an added bonus, the community pool and playground are just seconds away, making it easy to enjoy everything the neighborhood has to offer. This turnkey gem truly has it all. Don’t miss the opportunity to make this beautiful home yours! ***According to MCPS, Washingtonian Woods is slated to feed into the Wootton/Crown High School cluster for the 2027-2028 school year. Students could COSA into the cluster this school year. Buyers and Buyer Agents are responsible for independently verifying information.***Minutes to Pleasant View Park, Kentlands, and Rio/Downtown Crow shopping and dining areas. ***
 Features & Appliances
 Ask Agent A Question
 Address Map
 MLS Addon
 Additional Information
 Financial
Listing Information
Financial
Listing Information
 Rob Spicer Broker, GRI
Spicer Real Estate
Rob Spicer Broker, GRI
Spicer Real Estate
7201 Wisconsin Avenue
 RobSpicer@SpicerRealEstate.com
 2403881030
 2403881030
 7201 Wisconsin Avenue


