
 Share
Share
 4084 BRAXTON ROAD, Chantilly, VA 20151
 2,168 Sqft SQFT
 4
4
 3
3
 Basic Details
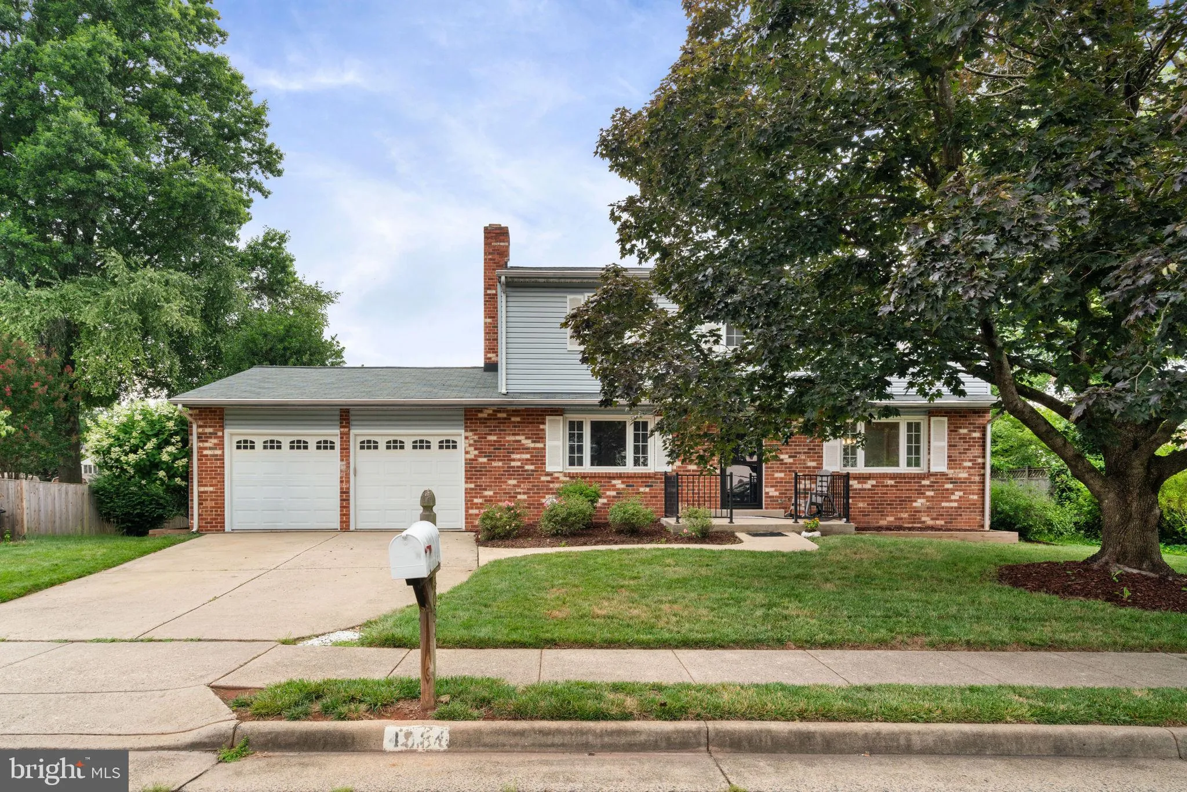
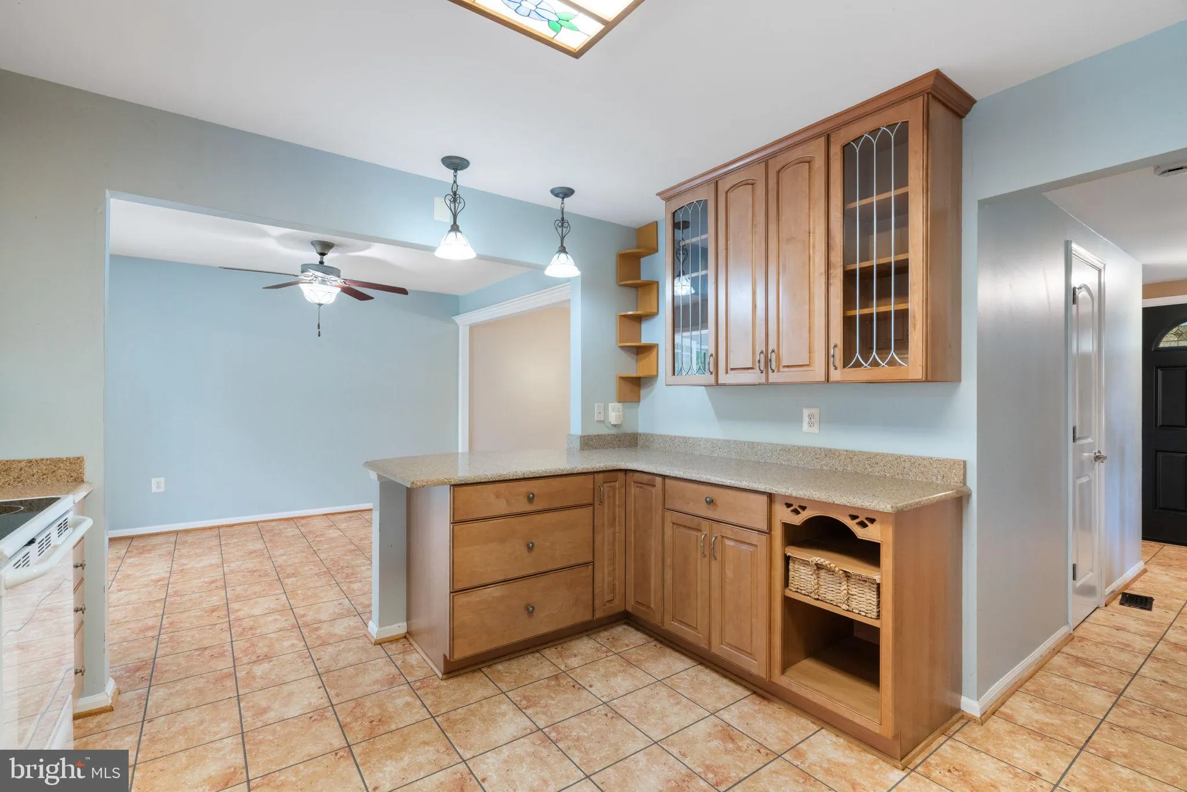
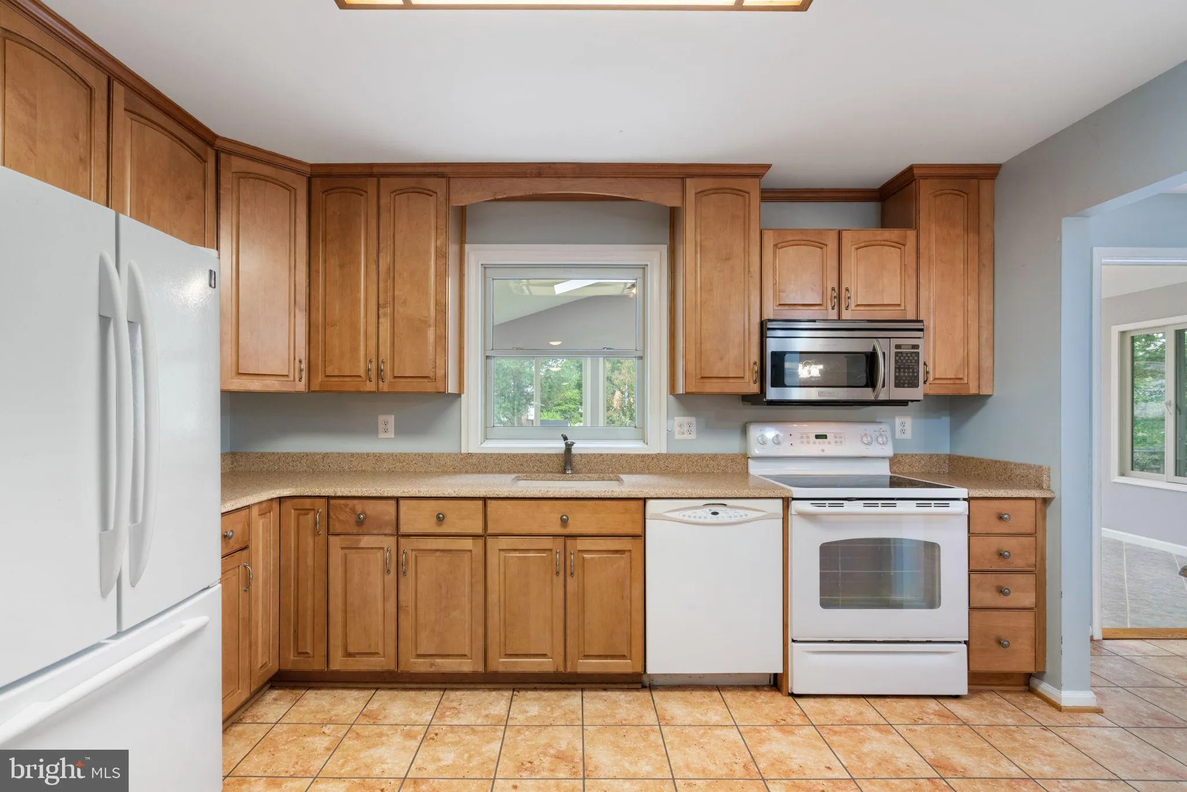
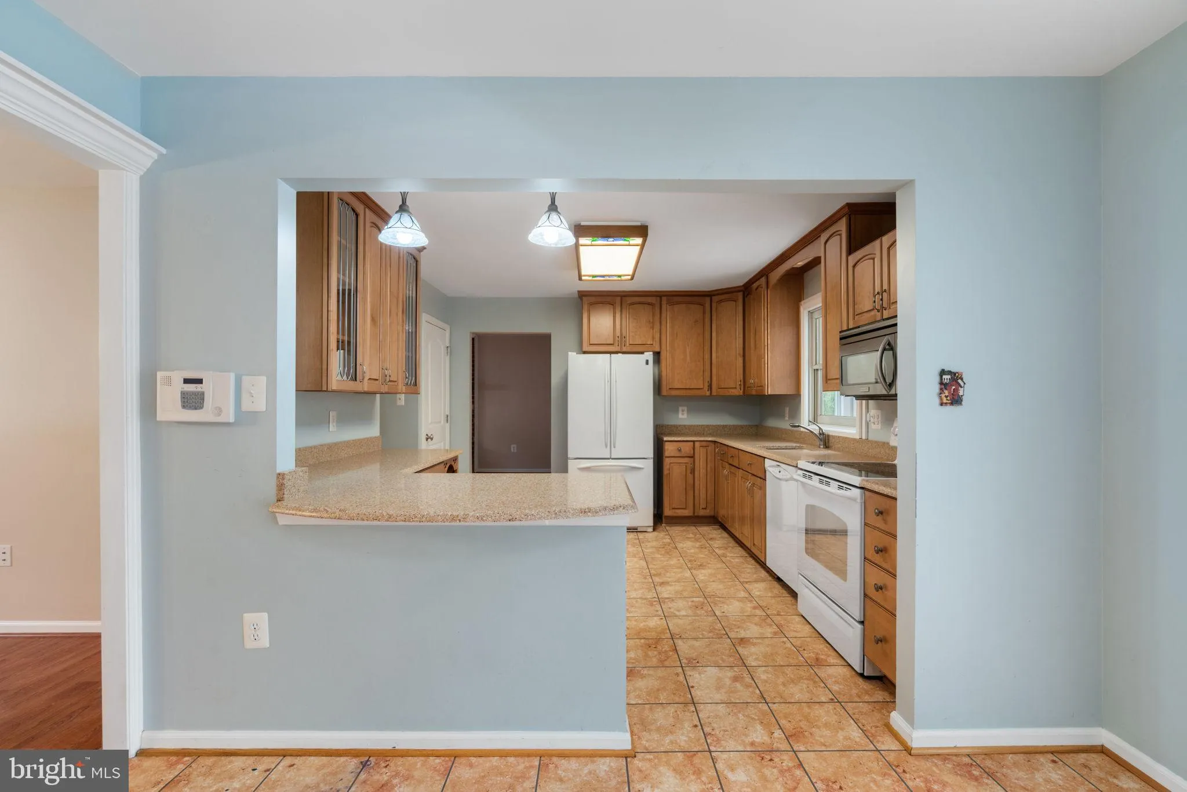
Open House! Sat, Jul 11 1:00 PM – 3:00 PM Classic Colonial in Fairfax County, this lovely Chantilly home offers four bedrooms andtwo and a half baths in a bright, welcoming layout. The foyer leads directly into the kitchen, originally closed off but since opened up intoa true open-concept space. Corian counter...
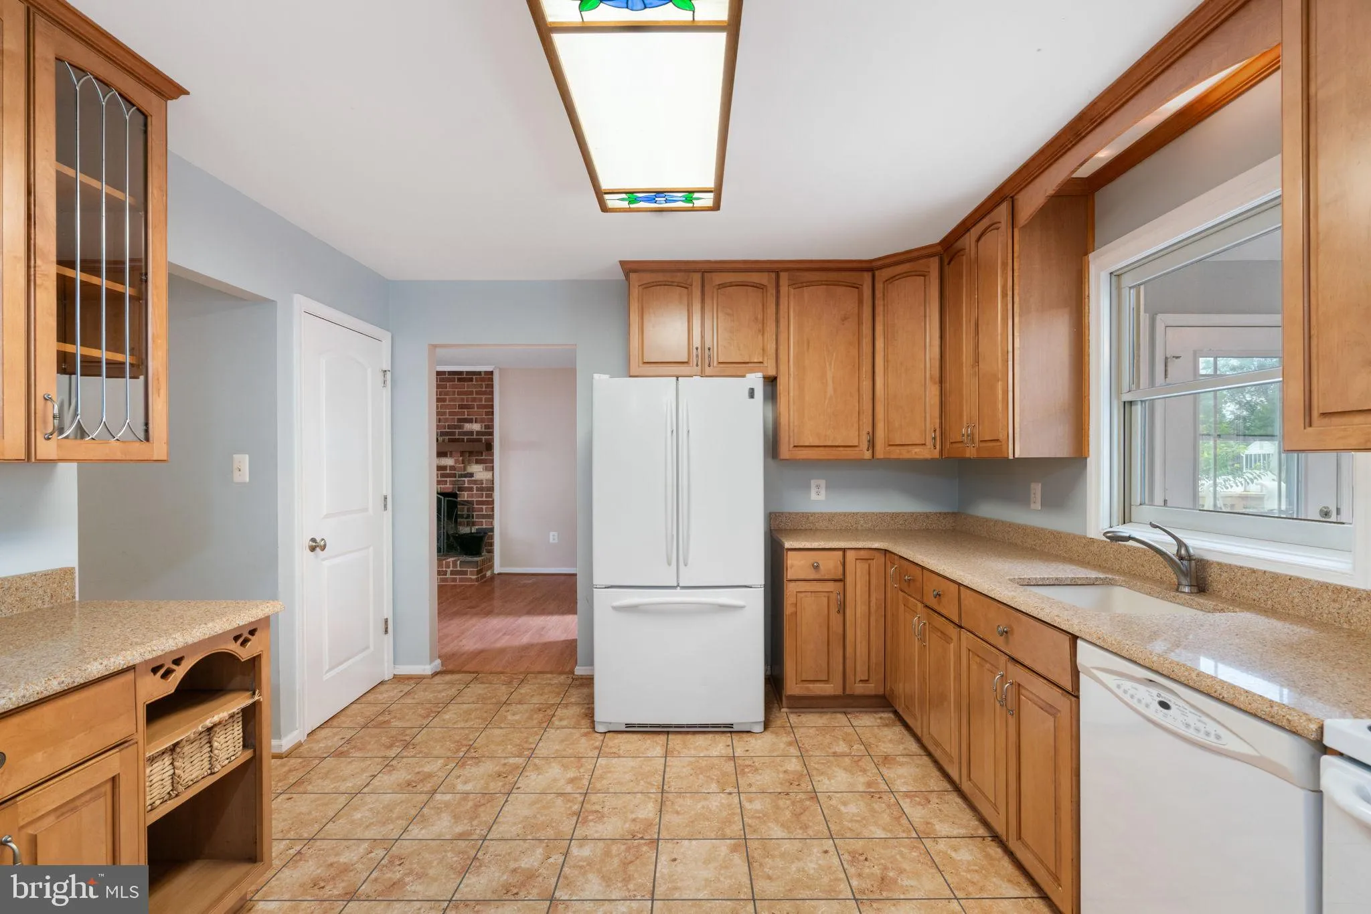
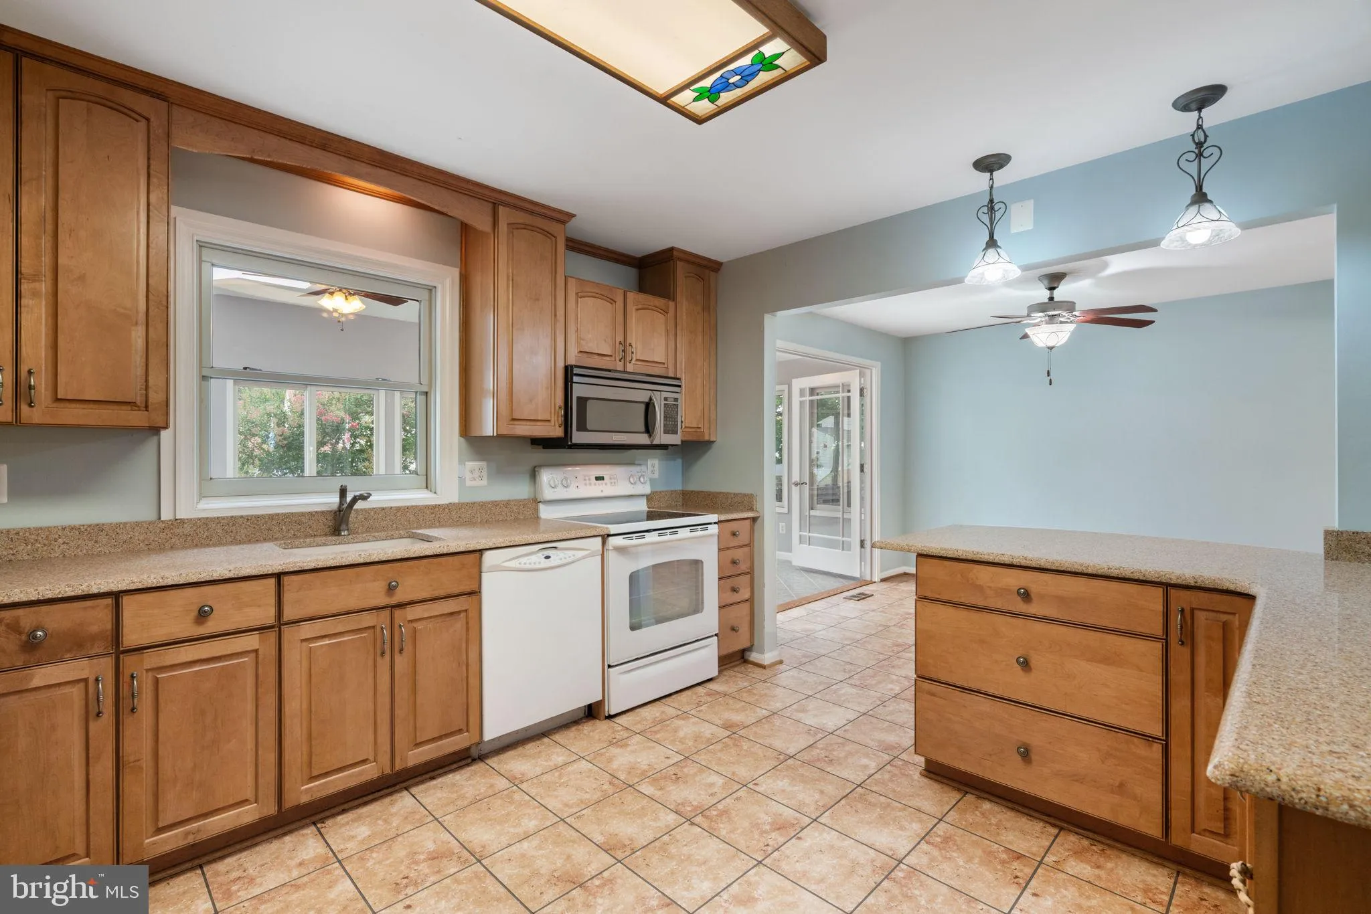
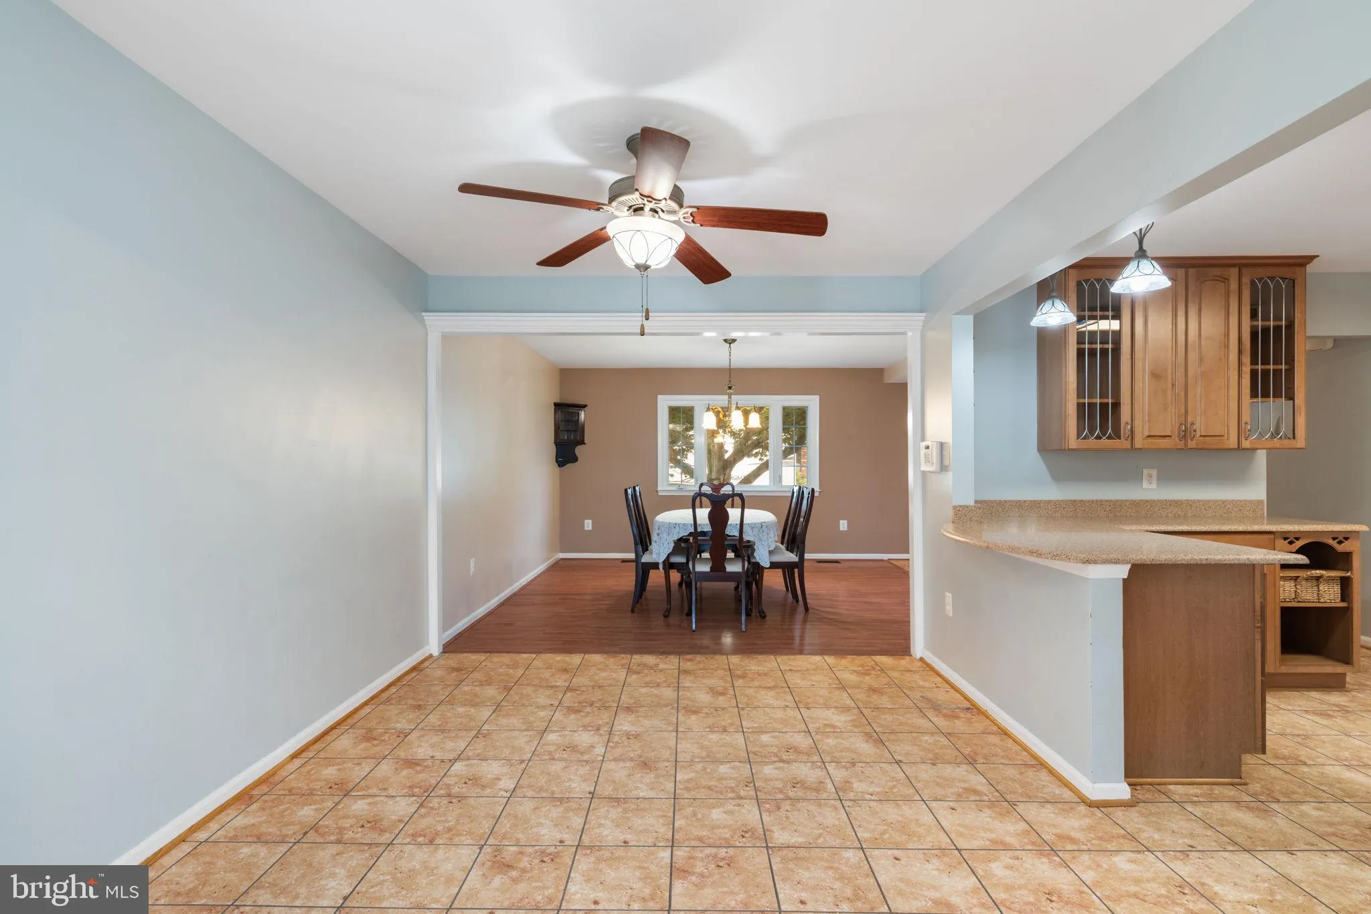
Open House! Sat, Jul 11 1:00 PM – 3:00 PM Classic Colonial in Fairfax County, this lovely Chantilly home offers four bedrooms andtwo and a half baths in a bright, welcoming layout. The foyer leads directly into the kitchen, originally closed off but since opened up intoa true open-concept space. Corian countertops, a refrigerator, microwave, dishwasher and electric stove complete the kitchen, with room for stools at the counter where everyone naturally gathers to talk. The adjacent area is a breakfast nook that can be used for a table, seating area, or whatever you desire. It flows to the formal dining room, perfect for entertaining. While the opposite side ofthe home features a cozy family room with a wood-burning fireplace. At the back ofthe house, a sunroom brings in natural light through skylights and stayscomfortable year round with two ceiling fans and a mini split system. A convenient half bath completes the main level, along with a laundry room that leads directly into the two-car garage, which offers extra room for storage. Upstairs, all four bedrooms provide comfortable living space. The primary suite includes aprivate ensuite bath and its own makeup vanity, while the three additional bedrooms are generously sized and share a full hall bath. The lower level adds even more living space, with a rec room ready for movie nights or simply hanging out, plus a utility room and storage area with plenty of roomfor projects. And the gorgeous yard is a wonderful bonus, rounding out this move-in ready home. This home is located just off Rt. 50 and close to either I-66 if you head East or Rt 28 and Dulles Airport if you head West. Don’t miss it!
 Features & Appliances
 Ask Agent A Question
 Address Map
 Neighborhood
 MLS Addon
 Additional Information
 Financial
Listing Information
Financial
Listing Information
 Rob Spicer Broker, GRI
Spicer Real Estate
Rob Spicer Broker, GRI
Spicer Real Estate
7201 Wisconsin Avenue
 RobSpicer@SpicerRealEstate.com
 2403881030
 2403881030
 7201 Wisconsin Avenue


