
 Share
Share
 4132 LOCUST LANE, Fairfax, VA 22030
 1,614 Sqft SQFT
 3
3
 1
1
 Basic Details
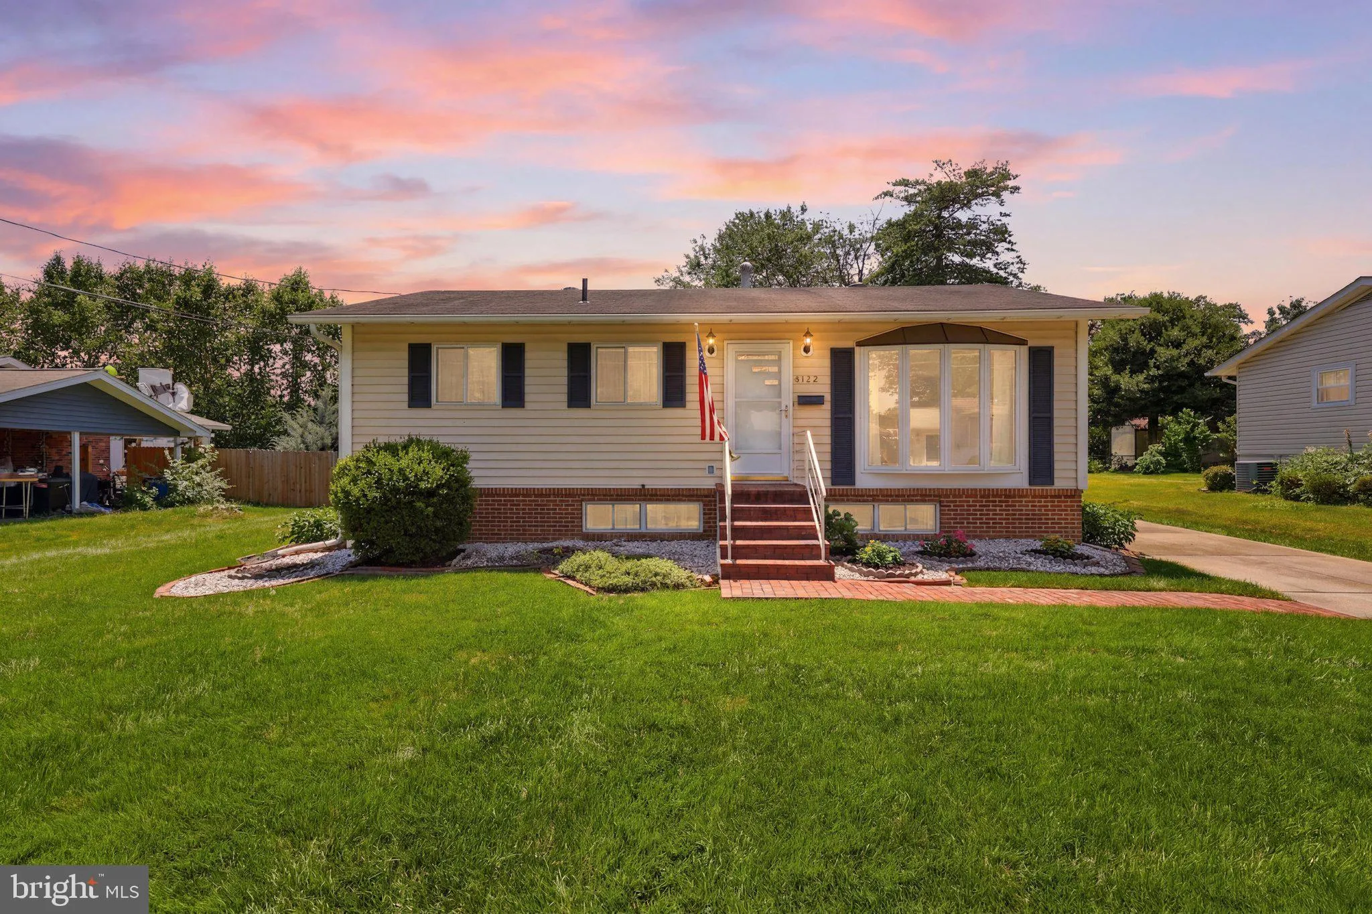
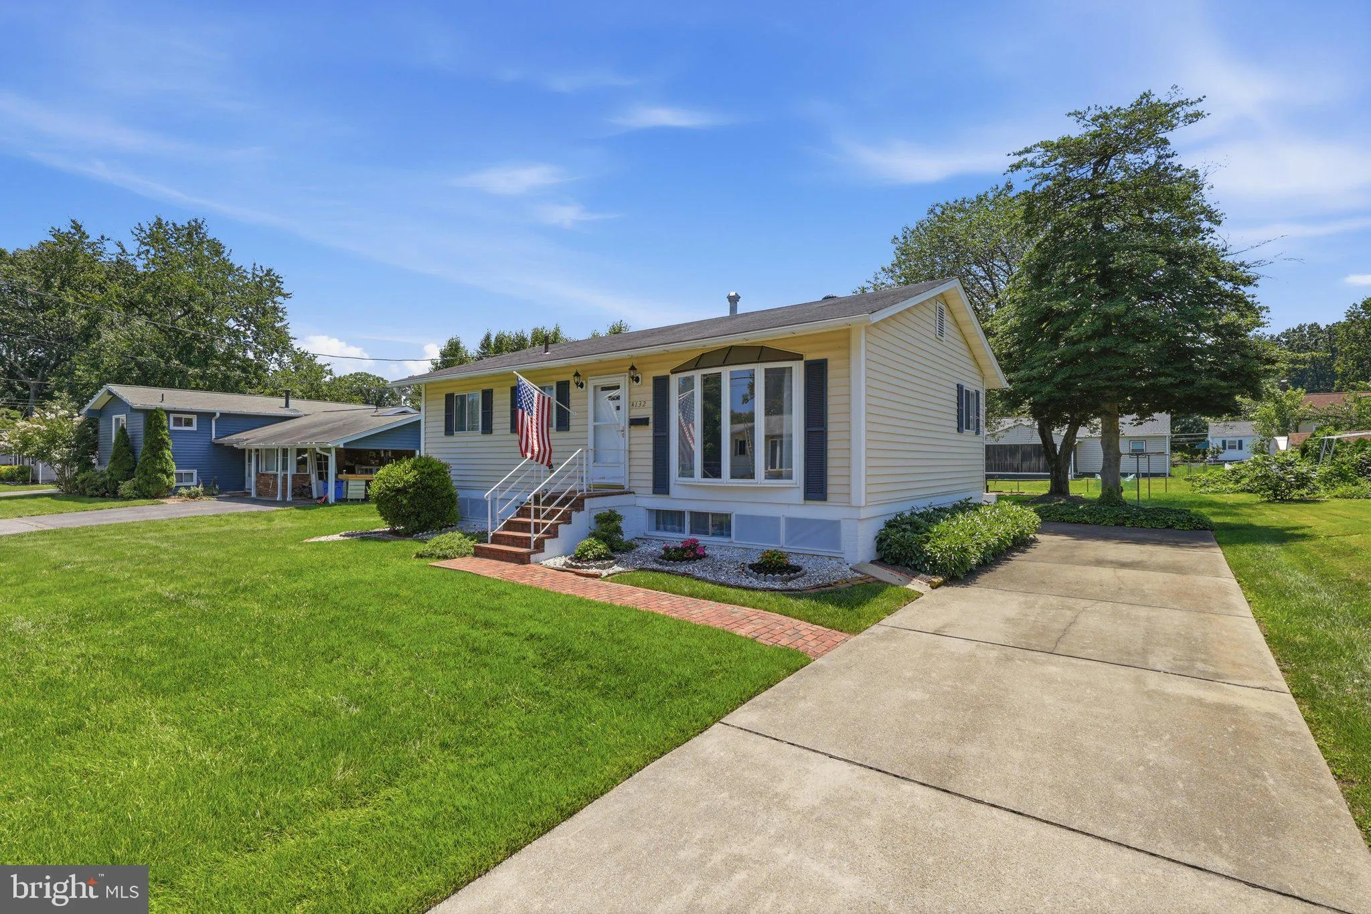
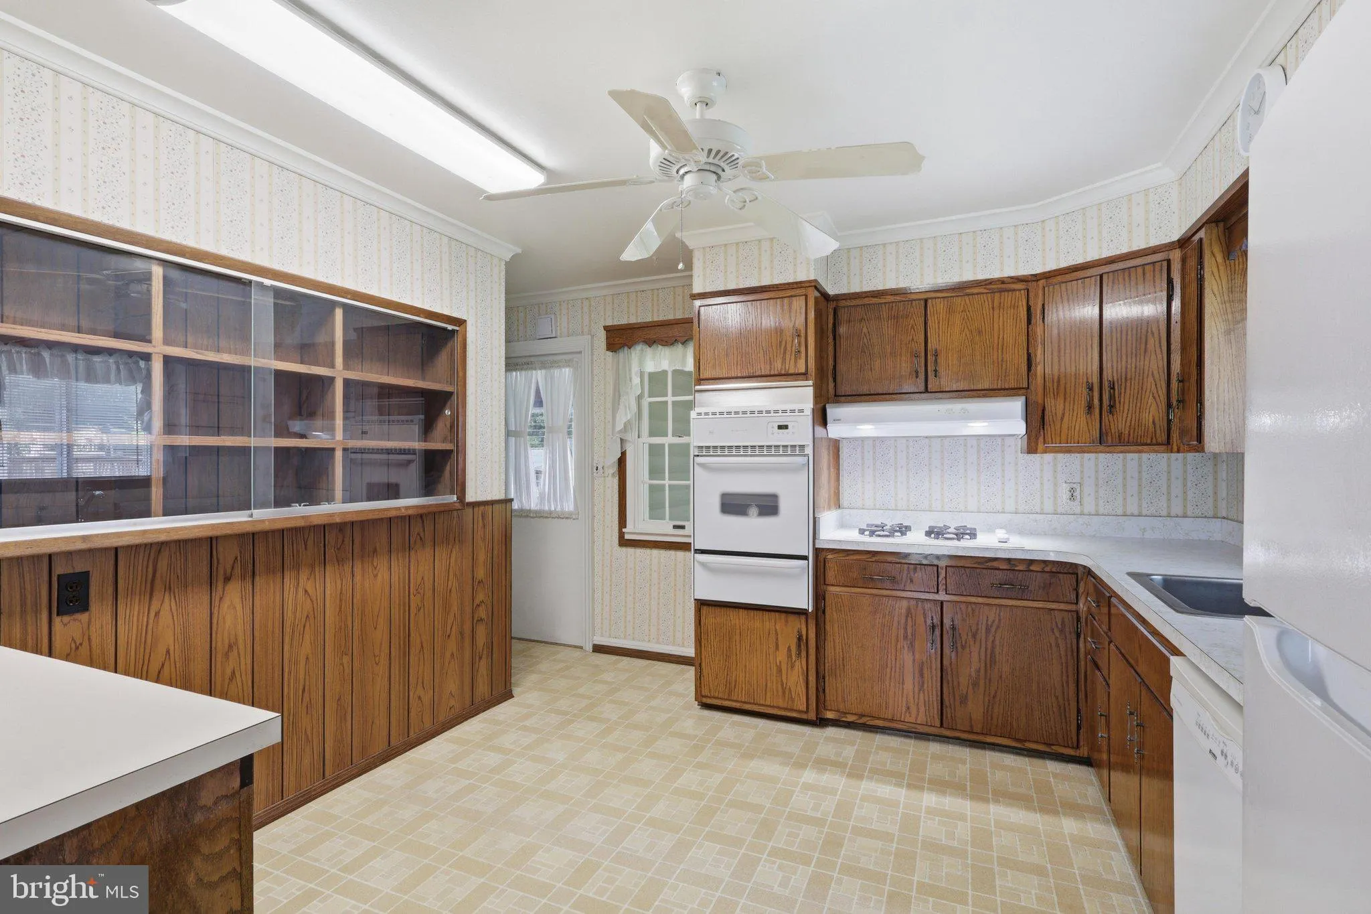
$50, 000 Price Reduction and BRAND NEW TRANE HVAC! Welcome to this charming two-level raised rambler in the established Maple Hill community of Fairfax City on an excellent lot. This well-maintained home offers 3 bedrooms and 1 full bath on the main level, hardwood floors, crown molding, and family room just off the...
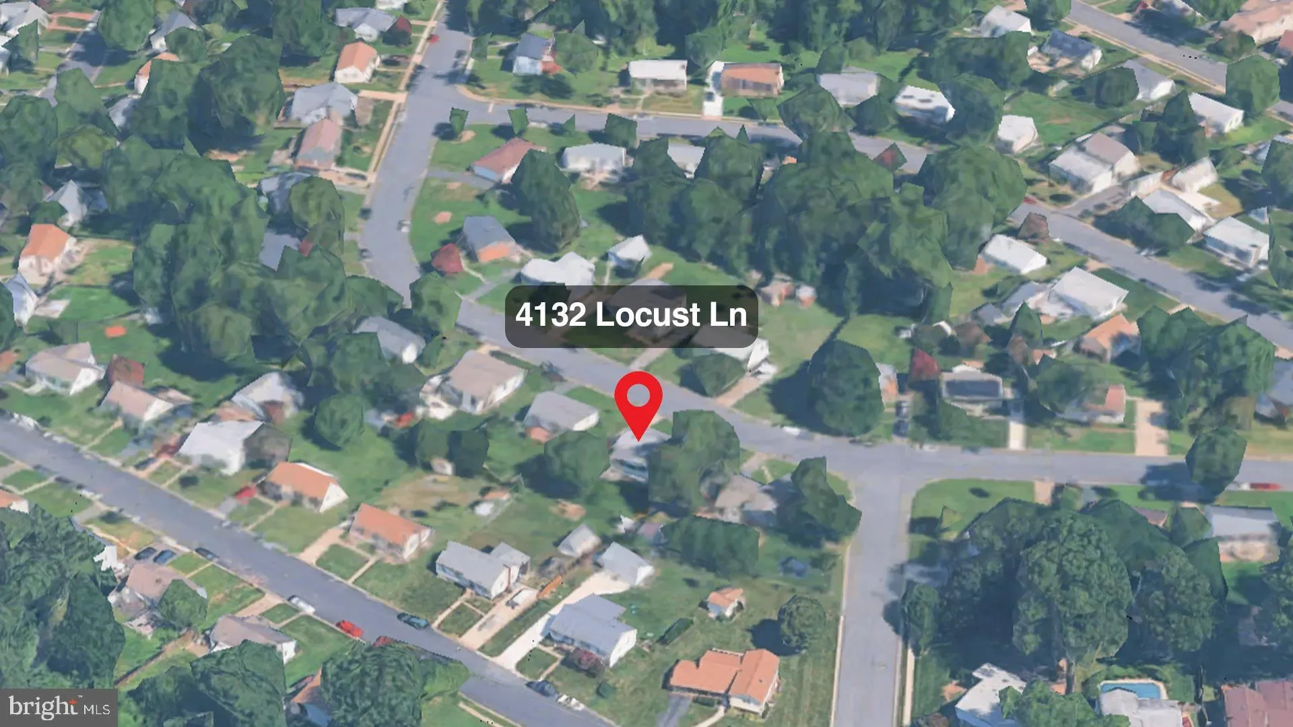
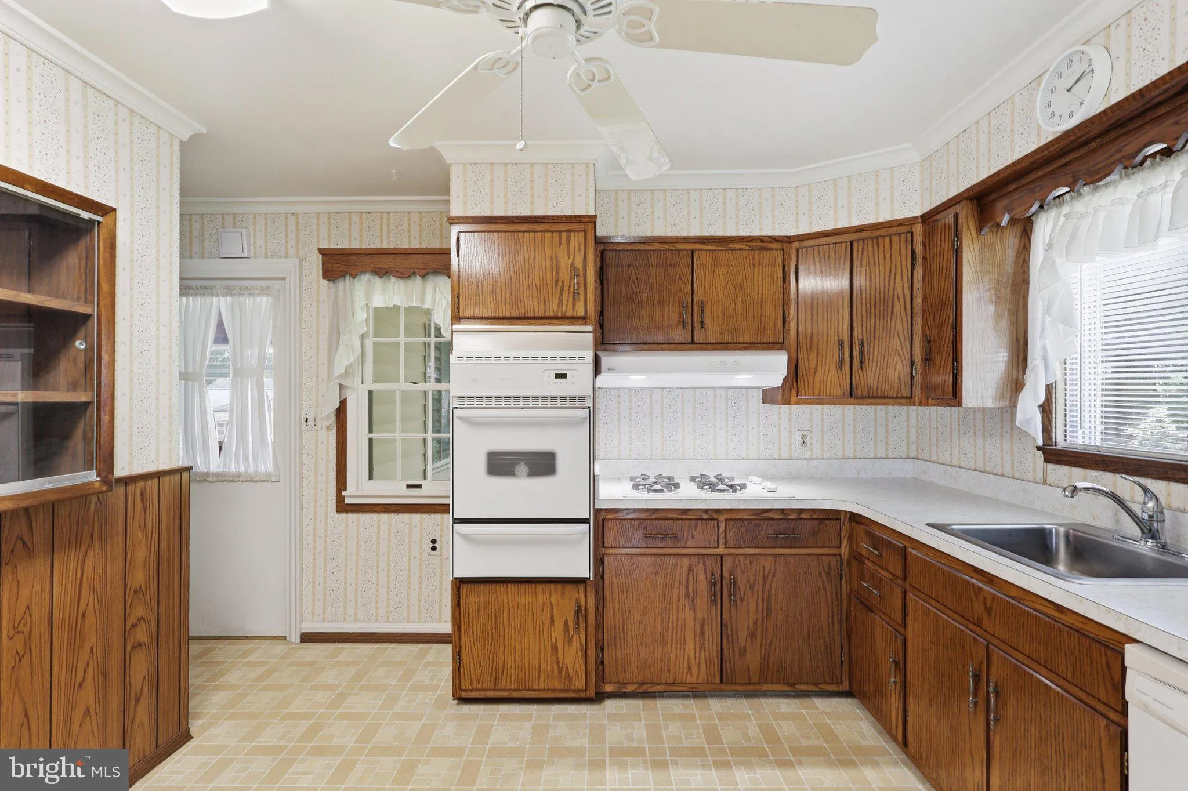
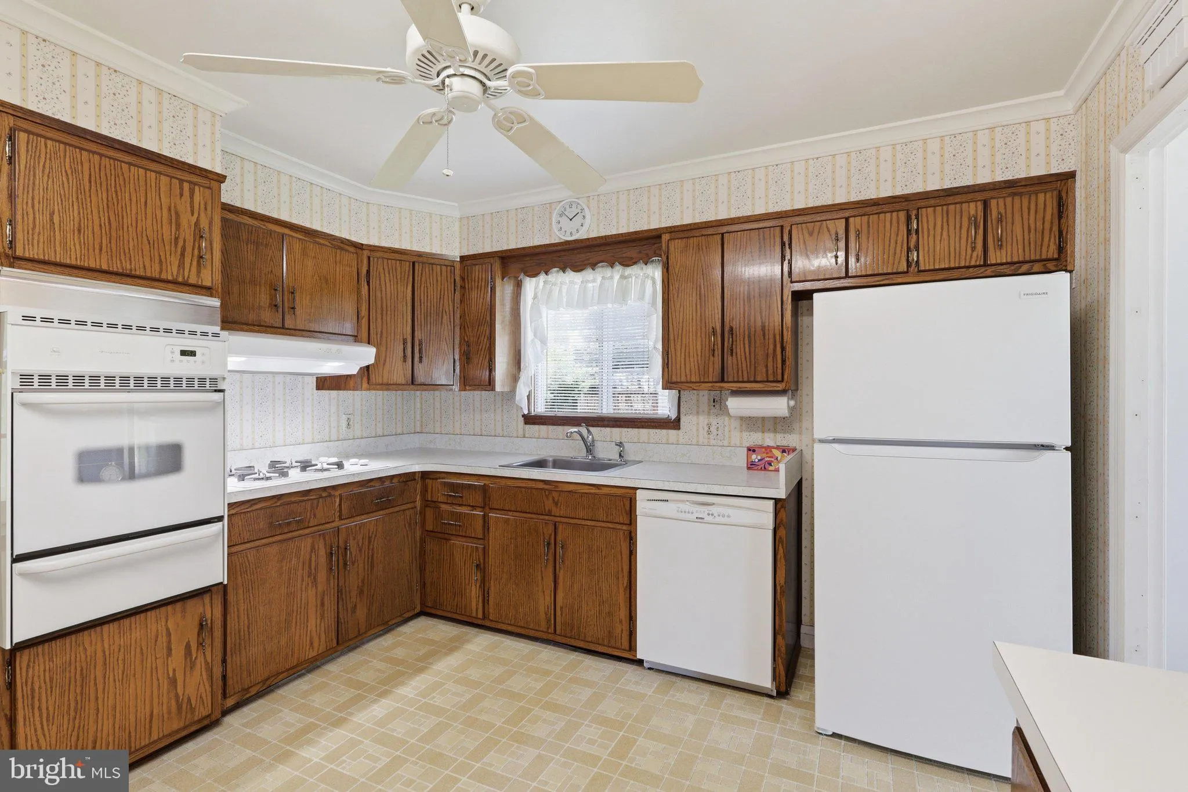
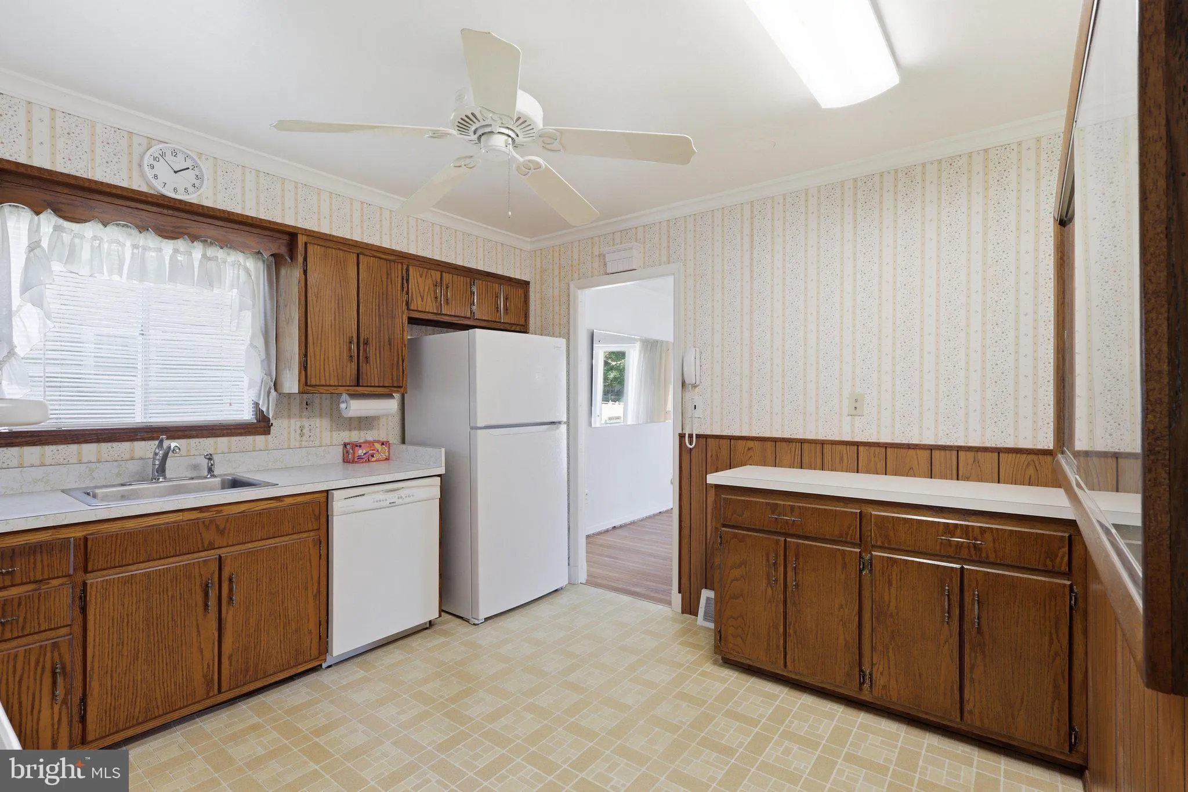
$50, 000 Price Reduction and BRAND NEW TRANE HVAC! Welcome to this charming two-level raised rambler in the established Maple Hill community of Fairfax City on an excellent lot. This well-maintained home offers 3 bedrooms and 1 full bath on the main level, hardwood floors, crown molding, and family room just off the kitchen. The partially finished walk-up basement provides laundry room, additional living space with endless possibilities for a recreation room, home office, workout area, or storage. Step outside to enjoy the screened-in deck overlooking the flat, fully usable backyard, perfect for relaxing, entertaining, gardening, or outdoor play. A patio and storage shed add even more functionality to the outdoor space. Conveniently located just minutes from Old Town Fairfax, the Courthouse, City Hall, George Mason University, shops, restaurants, parks, and major commuter routes, including the Vienna Metro, this home offers the perfect blend of comfort, location, and value. Whether you’re looking for a primary residence or a solid investment/rental opportunity, this turn-key property is a rare find in the heart of Fairfax City.
 Features & Appliances
 Ask Agent A Question
 Address Map
 Neighborhood
 MLS Addon
 Additional Information
 Financial
Listing Information
Financial
Listing Information
 Rob Spicer Broker, GRI
Spicer Real Estate
Rob Spicer Broker, GRI
Spicer Real Estate
7201 Wisconsin Avenue
 RobSpicer@SpicerRealEstate.com
 2403881030
 2403881030
 7201 Wisconsin Avenue


