
Spicer Real Estate
  • Share
$509,000
Active Active
VA,Chantilly

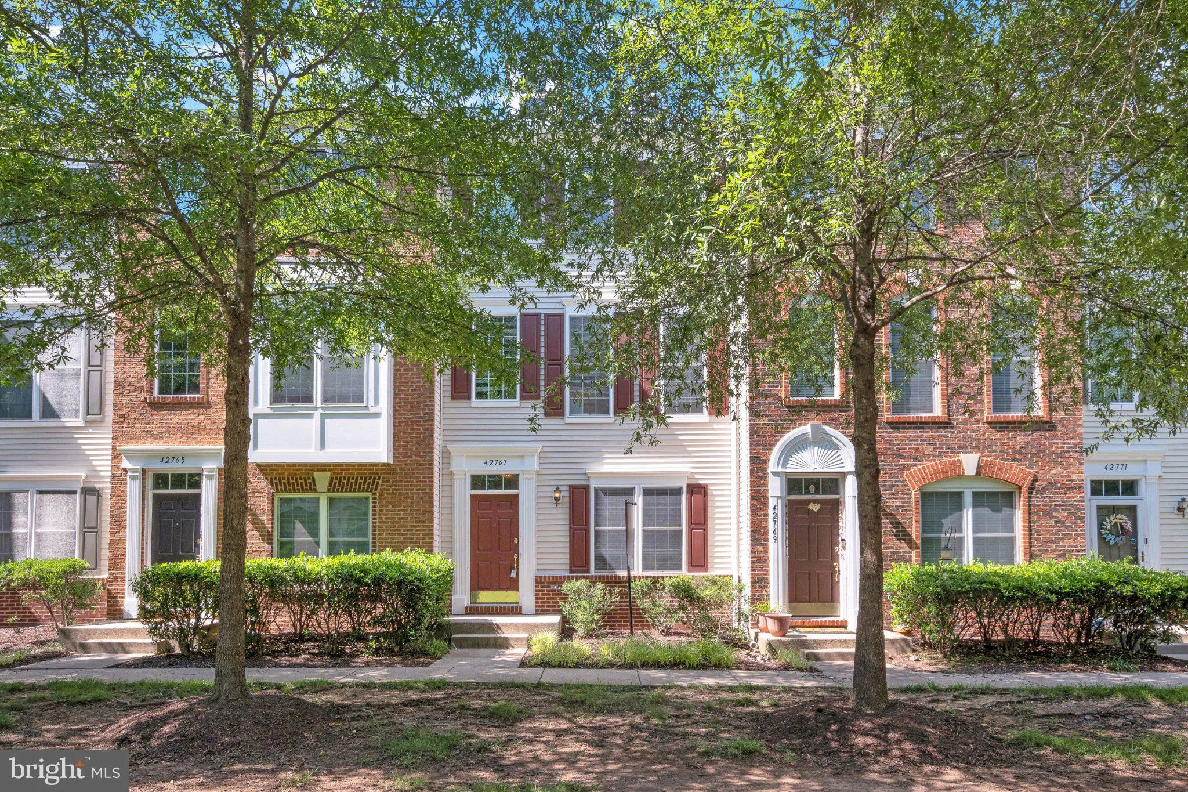
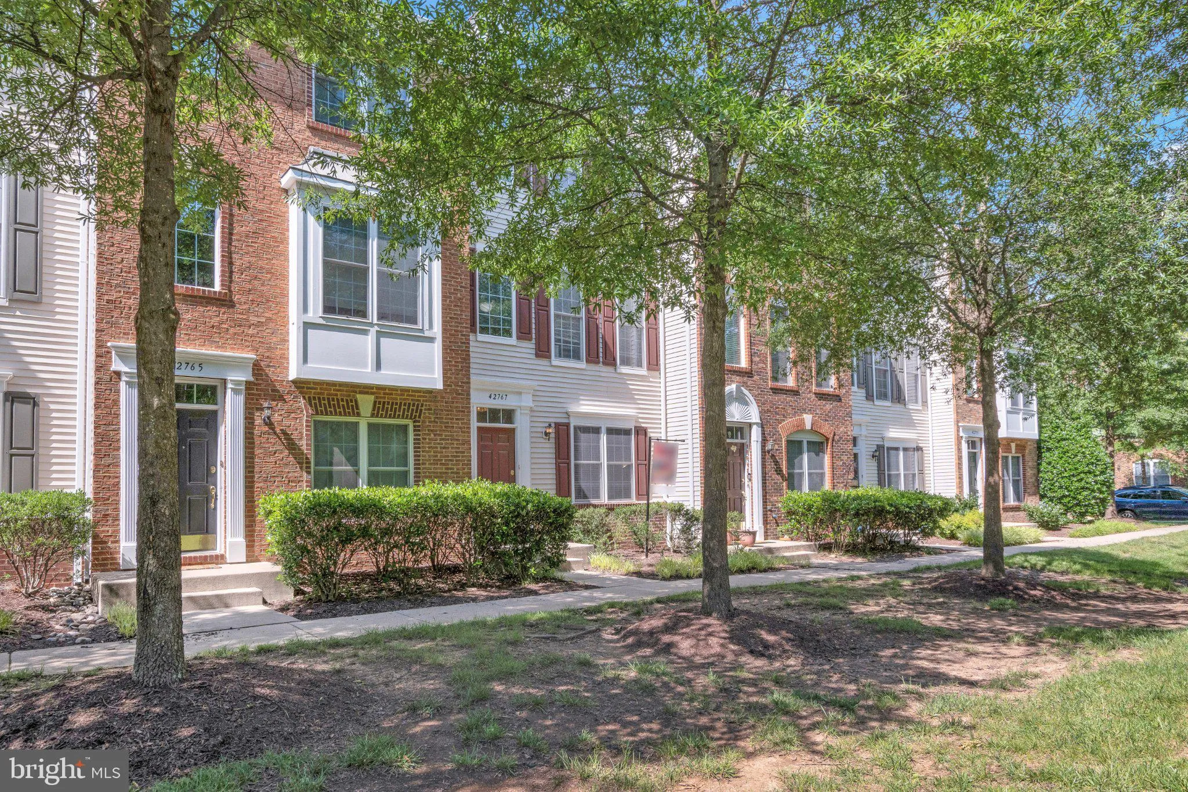
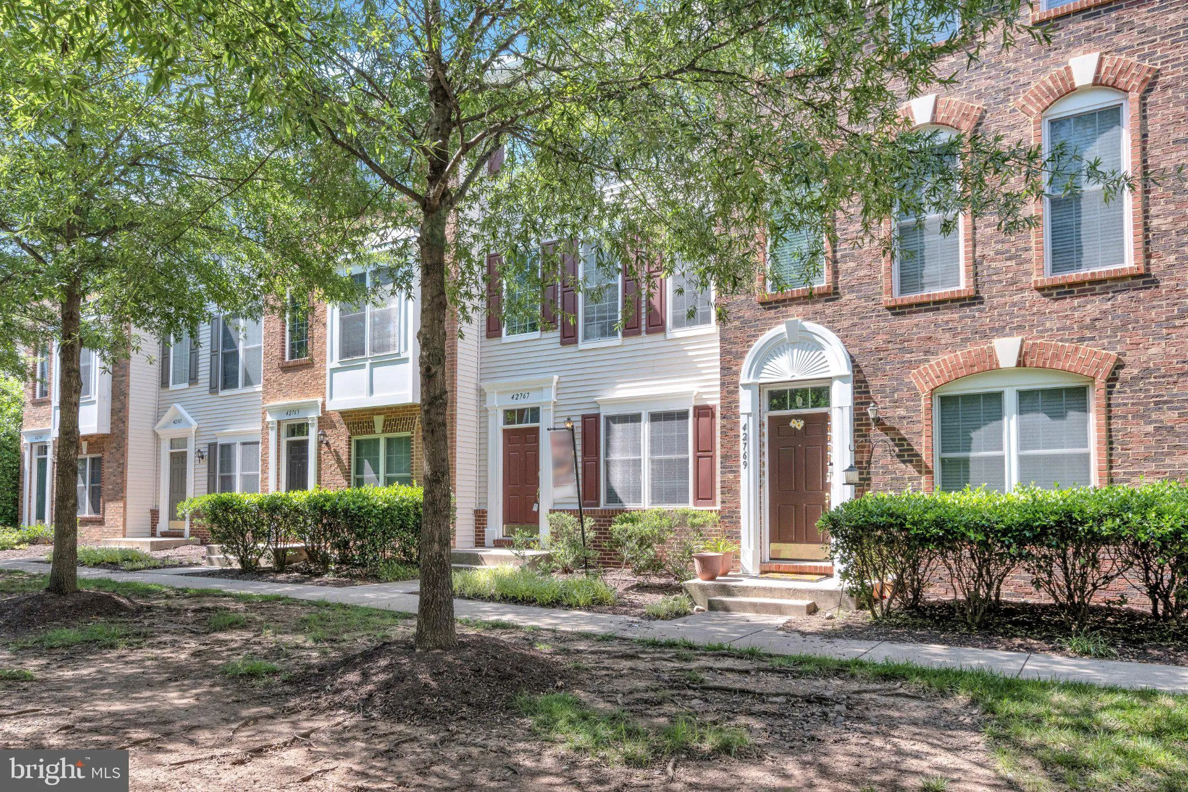
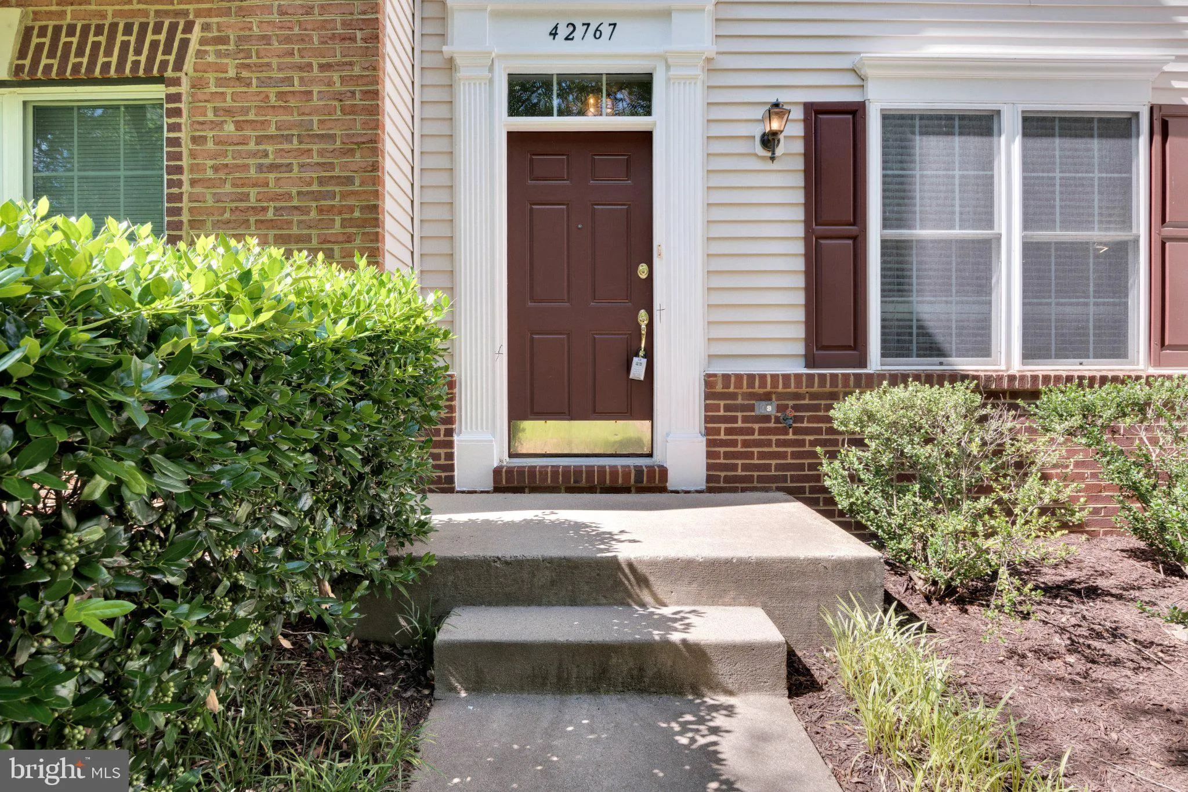
Location 42767 HOLLINGSWORTH TERRACE, Chantilly, VA 20152

  • Sqft 1,524 Sqft SQFT
  • Bed 3
  • Bath 4
Basic Details Basic Details
Description

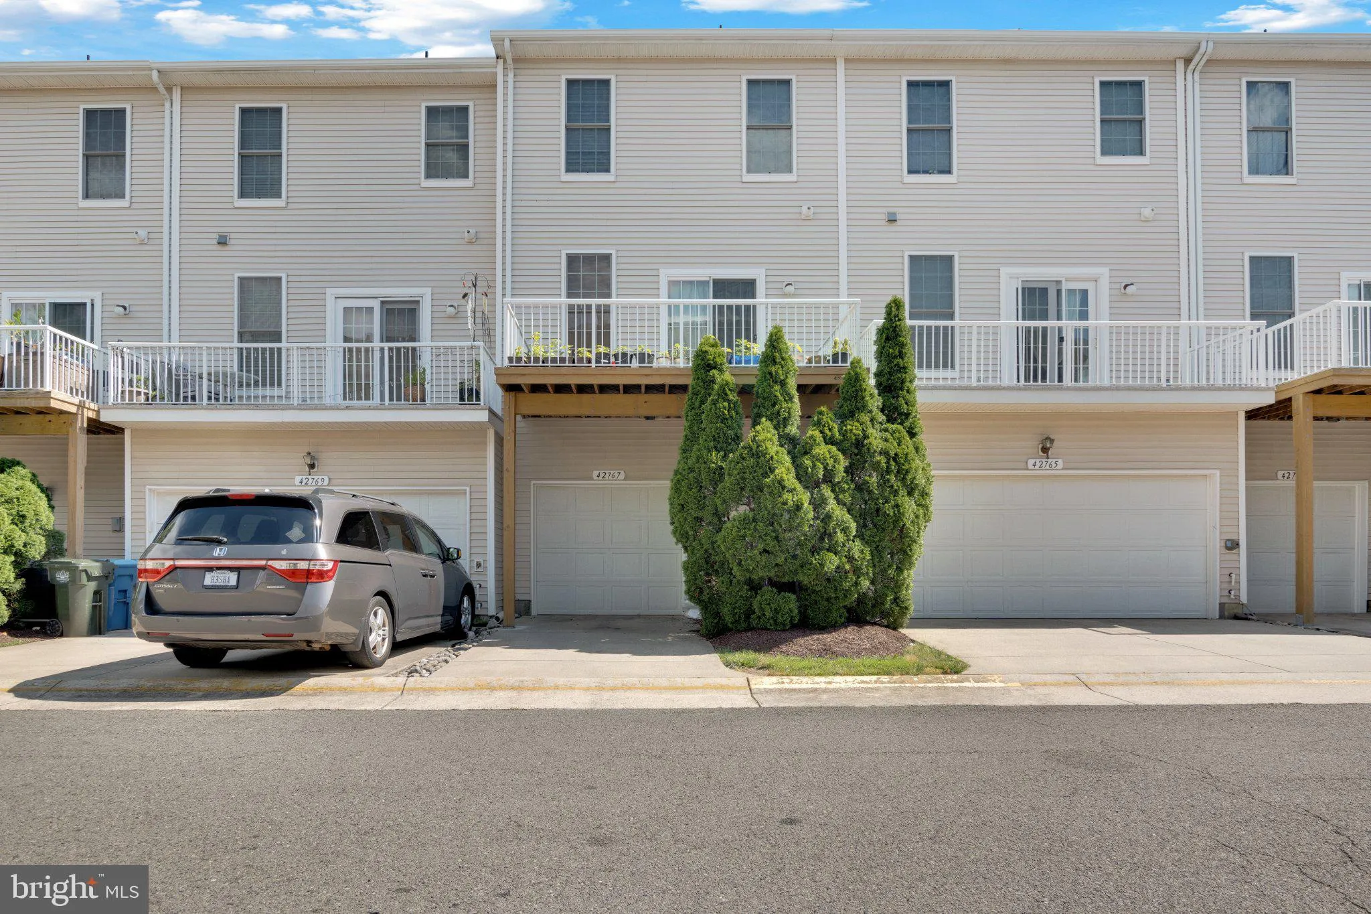
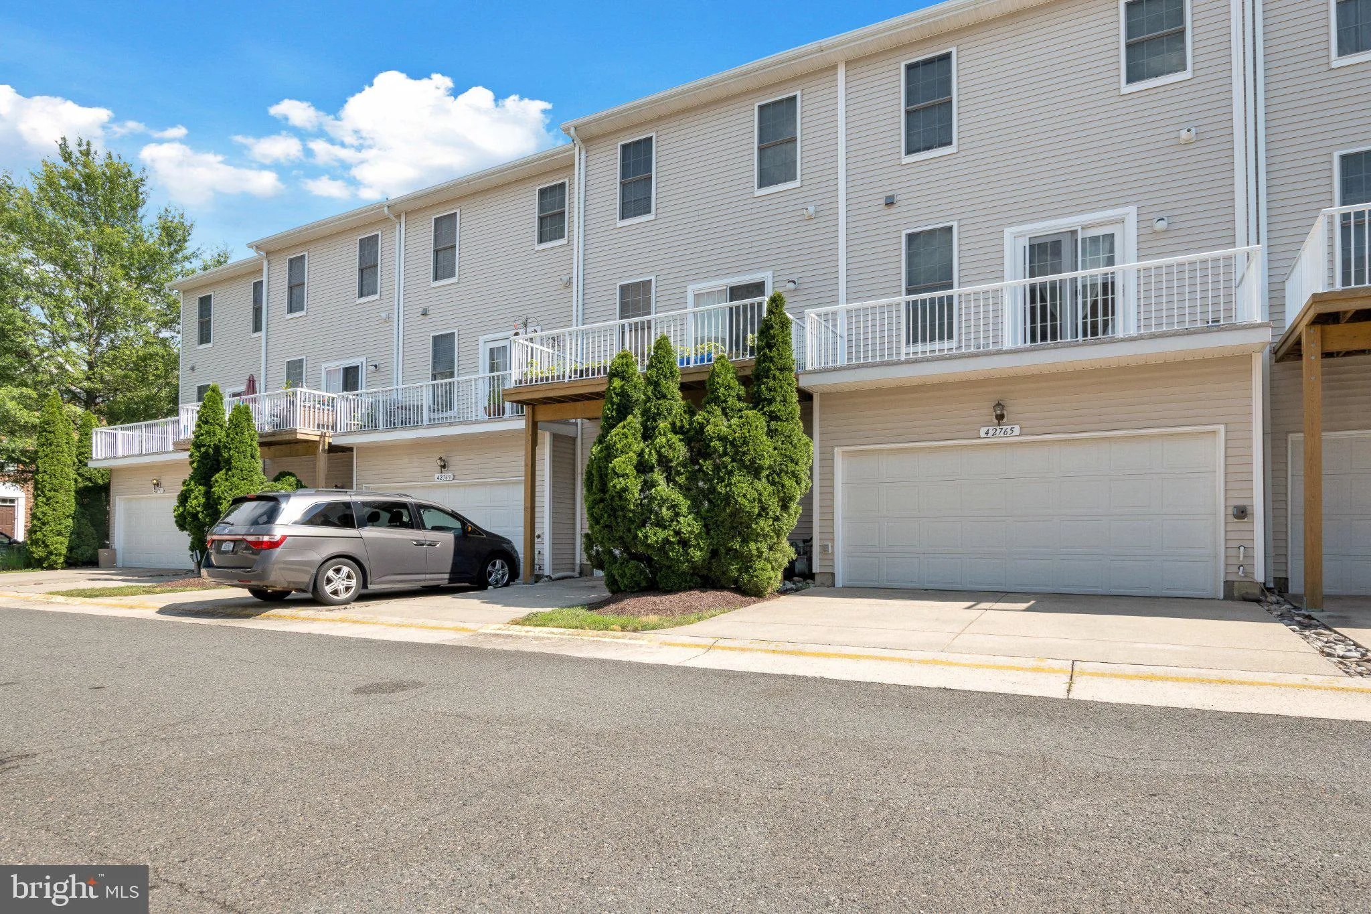
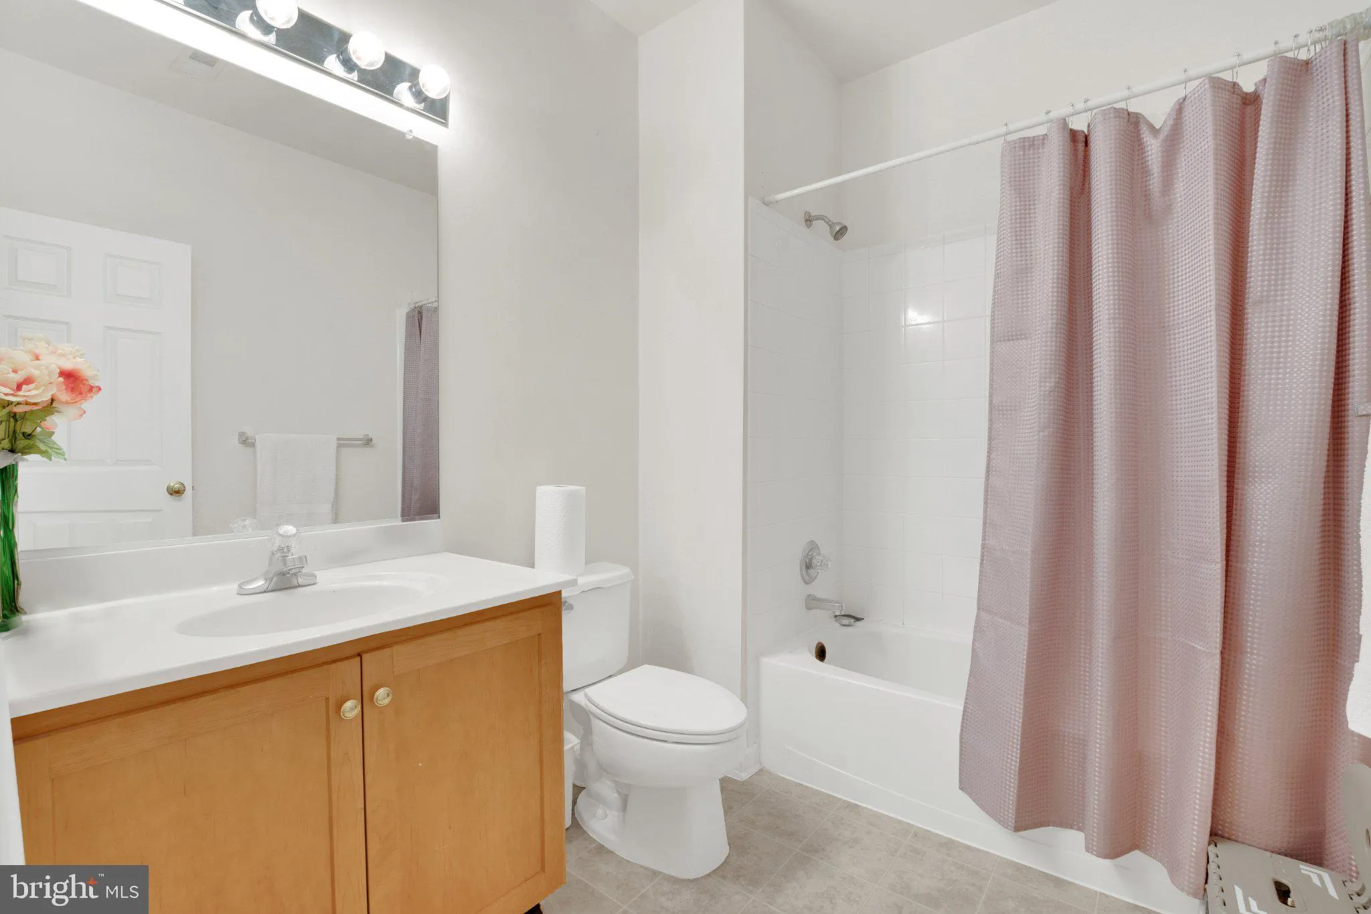
Stunning 3-Level Townhouse-Style Condo in Sought-After South Riding! Step into over 1, 500+ square feet of beautifully designed living space in this bright and versatile home. The layout includes two spacious master suites on the second level and an additional bedroom with a full bath on the main level—perfect for...

Stunning 3-Level Townhouse-Style Condo in Sought-After South Riding! Step into over 1, 500+ square feet of beautifully designed living space in this bright and versatile home. The layout includes two spacious master suites on the second level and an additional bedroom with a full bath on the main level—perfect for guests, in-laws, or even a private office with separate access for added privacy. updated hardwood floor, fresh painting, new roof, new deck. Major upgrades in 2024: brand-new HVAC, water heater, refrigerator, microwave, and exterior paint—making this home truly move-in ready! Located just a 5-minute walk to The Meadows Pool and a serene lake ideal for fishing, this home offers unbeatable access to South Riding’s top amenities: 4 community pools, Scenic bike and fitness trails, Disc golf and pickleball courts, Dog park, tennis courts, playgrounds, and a fishing pier, Free community library Enjoy easy access to shopping, dining, and commuter routes—this home has it all! Don’t miss your chance to live in one of South Riding’s most vibrant and amenity-rich communities. Schedule your tour today!

Read More
Basic Details
  • Property Type: Residential
  • Listing Type: Active
  • Listing ID: VALO2128818
  • Price: $509,000
  • Bedrooms: 3
  • Bathrooms: 4
  • Half Bathrooms: 1
  • Sqft: 1,524 Sqft
  • Year Built: 2004
  • Location: US, VA, LOUDOUN-VA, Chantilly, AMBERLEA AT SOUTH RIDING, 20152
  • Structure Type: Interior Row/Townhouse
  • Heating System: 90% Forced Air, Central, Forced Air
  • Cooling System: Ceiling Fan(s), Central A/C, Heat Pump(s), Whole House Exhaust Ventilation
  • Patio: Balcony
  • Parking: Asphalt Driveway, Free, Unassigned
  • Full Bathrooms: 3
  • Listing Status: Active
  • Roof: Shingle
Features & Appliances
Features
  • Utilities: Cable TV Available, Electric Available, Multiple Phone Lines, Natural Gas Available, Phone Available, Propane - Community, Sewer Available, Water Available
  • Window Features: Double Hung, DoublePaneWindows, Insulated, Screens
  • Architectural Style: Colonial
  • Flooring: Hardwood, Laminated, Luxury Vinyl Tile
  • Interior Features: Breakfast Area, Ceiling Fan(s), Combination Dining/Living, Combination Kitchen/Dining, Crown Moldings, Dining Area, Entry Level Bedroom, Family Room Off Kitchen, Floor Plan - Open, Kitchen - Eat-In, Kitchen - Gourmet, Pantry, Bathroom - Soaking Tub, Built-Ins, Kitchen - Island
  • Sewer: Public Septic, Public Sewer

Appliances
  • Appliances: Built-In Microwave, Dishwasher, Disposal, Dryer - Electric, Exhaust Fan, Oven - Single, Oven/Range - Gas, Range Hood, Refrigerator, Washer, Stainless Steel Appliances
Ask Agent A Question Ask Agent A Question

Address Map Address Map
Neighborhood Neighborhood
  • High School: FREEDOM
MLS Addon MLS Addon
  • Office Name: Samson Properties
  • Agent Name: jeannie chang
Additional Information Additional Information
  • Water Source: Public
  • Accessibility Features: Doors - Swing In, Level Entry - Main
  • Association Amenities: Basketball Courts, Bike Trail, Club House, Common Grounds, Community Center, Dog Park, Jog/Walk Path, Party Room, Picnic Area, Pool - Outdoor, Reserved/Assigned Parking, Swimming Pool, Tennis Courts, Tot Lots/Playground
  • Construction Materials: Aluminum Siding, Asphalt
  • Electric: Volts220
  • Entry Level: 1
  • Foundation Details: Concrete Perimeter
  • Garage: 1.0
  • Levels: 3
  • On Market Date: 2026-06-17
Financial Financial
  • Tax Annual Amount: 3840.0
  • Association Fee: 91.0
  • Association Fee Frequency: Monthly
  • Association Fee Includes: Common Area Maintenance, Ext Bldg Maint, Health Club, Insurance, Lawn Care Front, Lawn Maintenance, Management, Pool(s), Recreation Facility, Reserve Funds, Road Maintenance, Snow Removal, Trash
  • Association Yn: 1
Listing Information Listing Information
  • Originating System Name: Bright
  • List Agent Mls Id: 3024680
  • List Office Mls Id: SAMP1
  • MLS Status: ACTIVE-BRIGHT
  • Modification Timestamp: 2026-07-16T17:40:01Z
  • Status Change Timestamp: 2026-06-17T04:00:00Z
Rob Spicer Broker, GRI Rob Spicer Broker, GRI Spicer Real Estate

7201 Wisconsin Avenue

Mortgage Calculator
$
$ %
Years
%
$ %Per Year
$ % Per Year

$
