
 Share
Share
 25915 KIRKWOOD SQUARE, Chantilly, VA 20152
 2,757 Sqft SQFT
 3
3
 3
3
 Basic Details
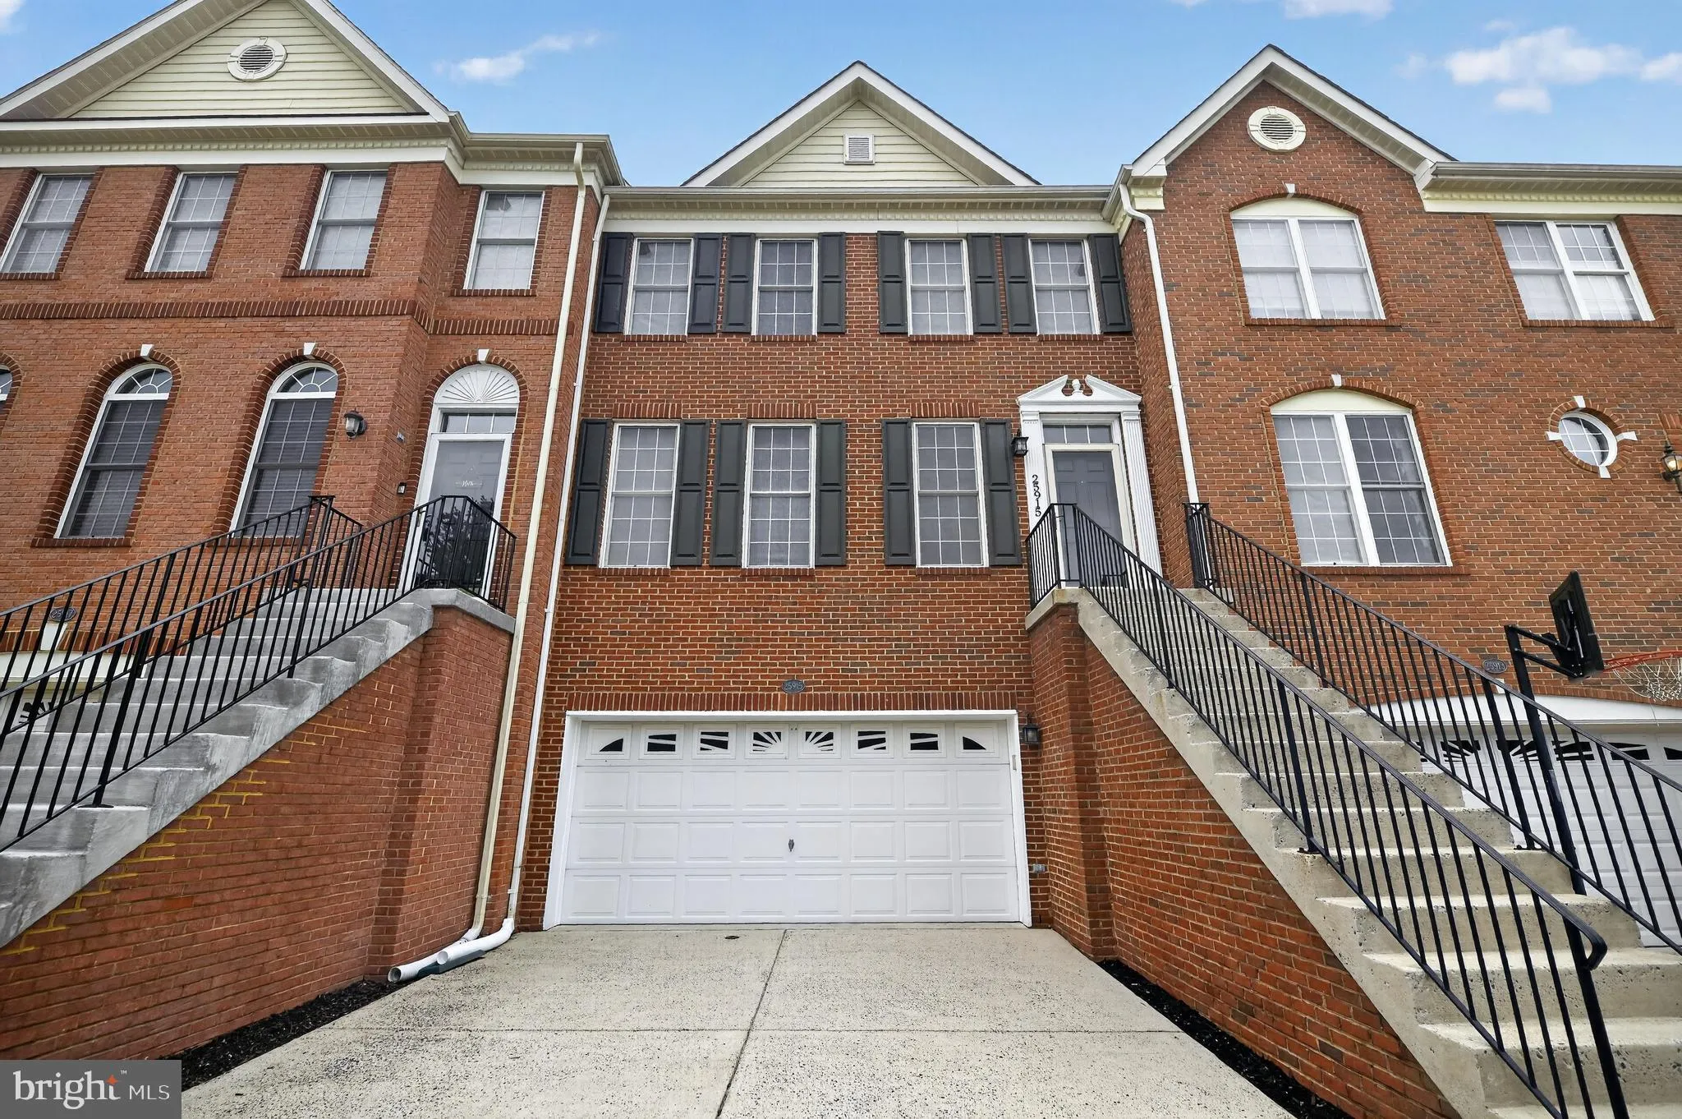
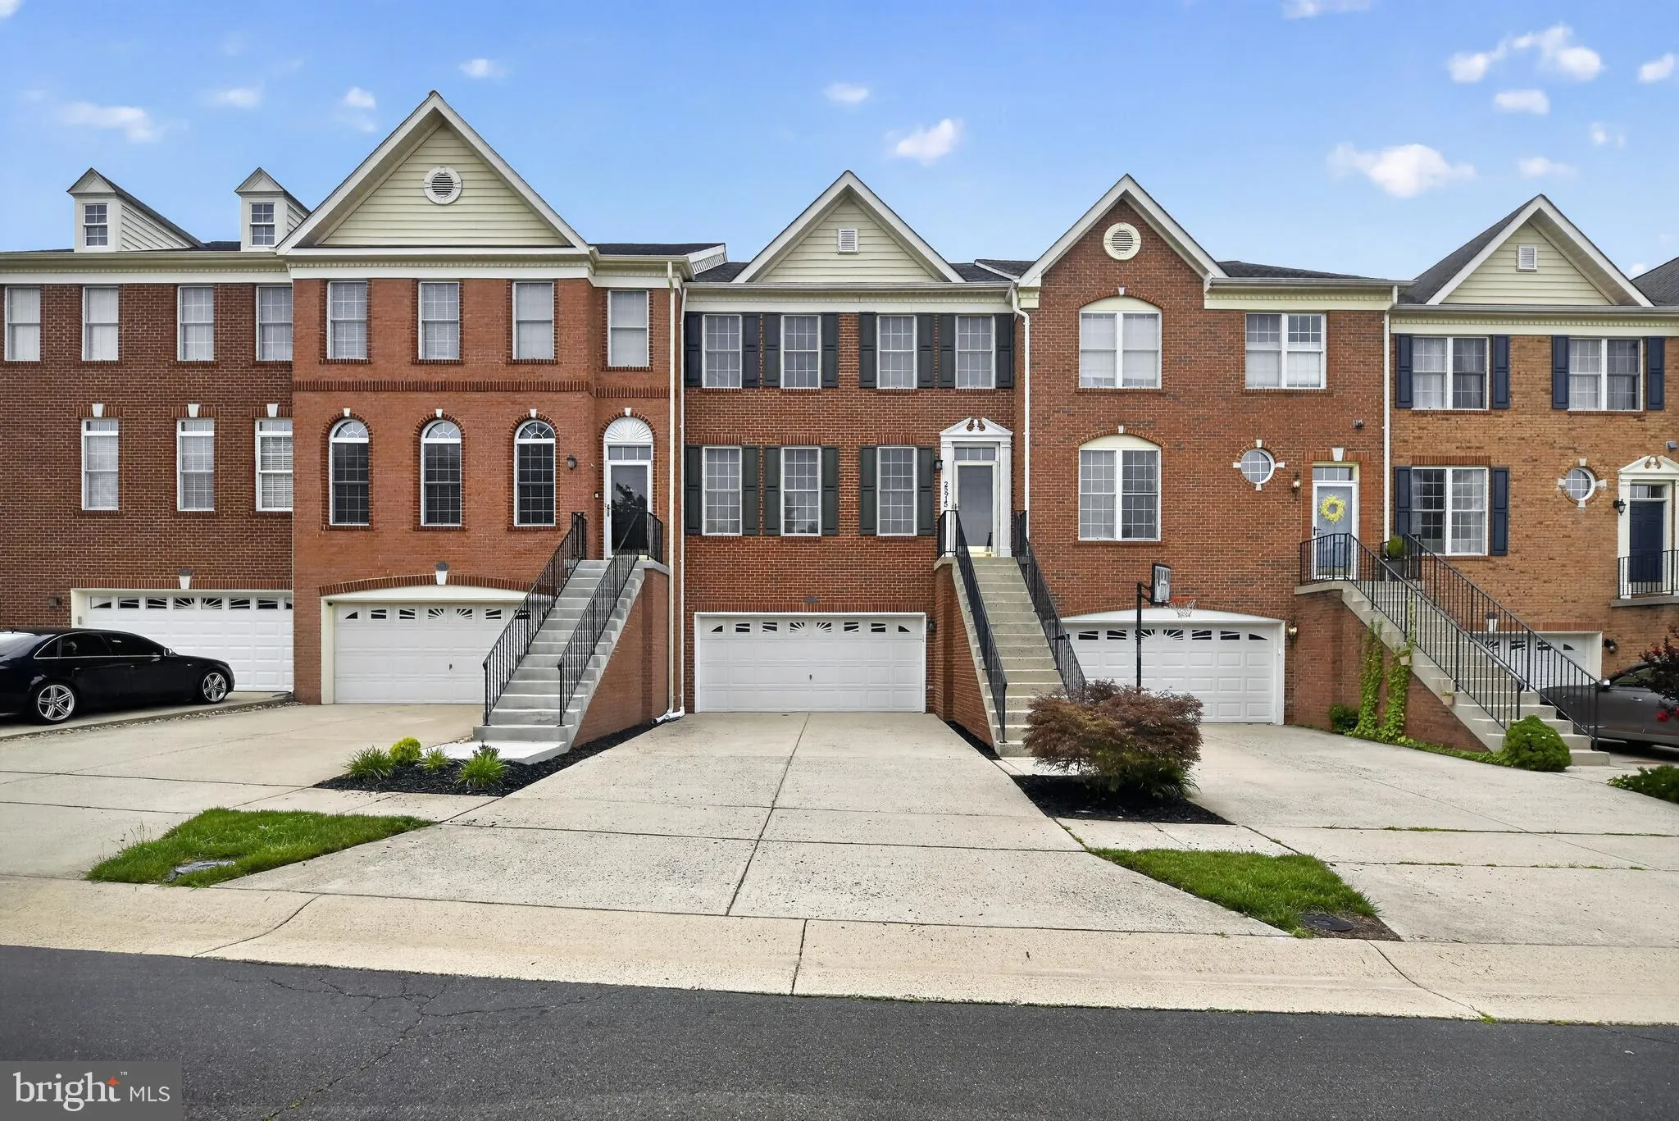
Welcome Home! This beautifully maintained 3-level townhome in the highly sought-after South Riding community offers the perfect blend of style, comfort, and convenience. Truly move-in ready, this home features fresh paint throughout and numerous recent updates, including the deck being power washed and freshly paint...
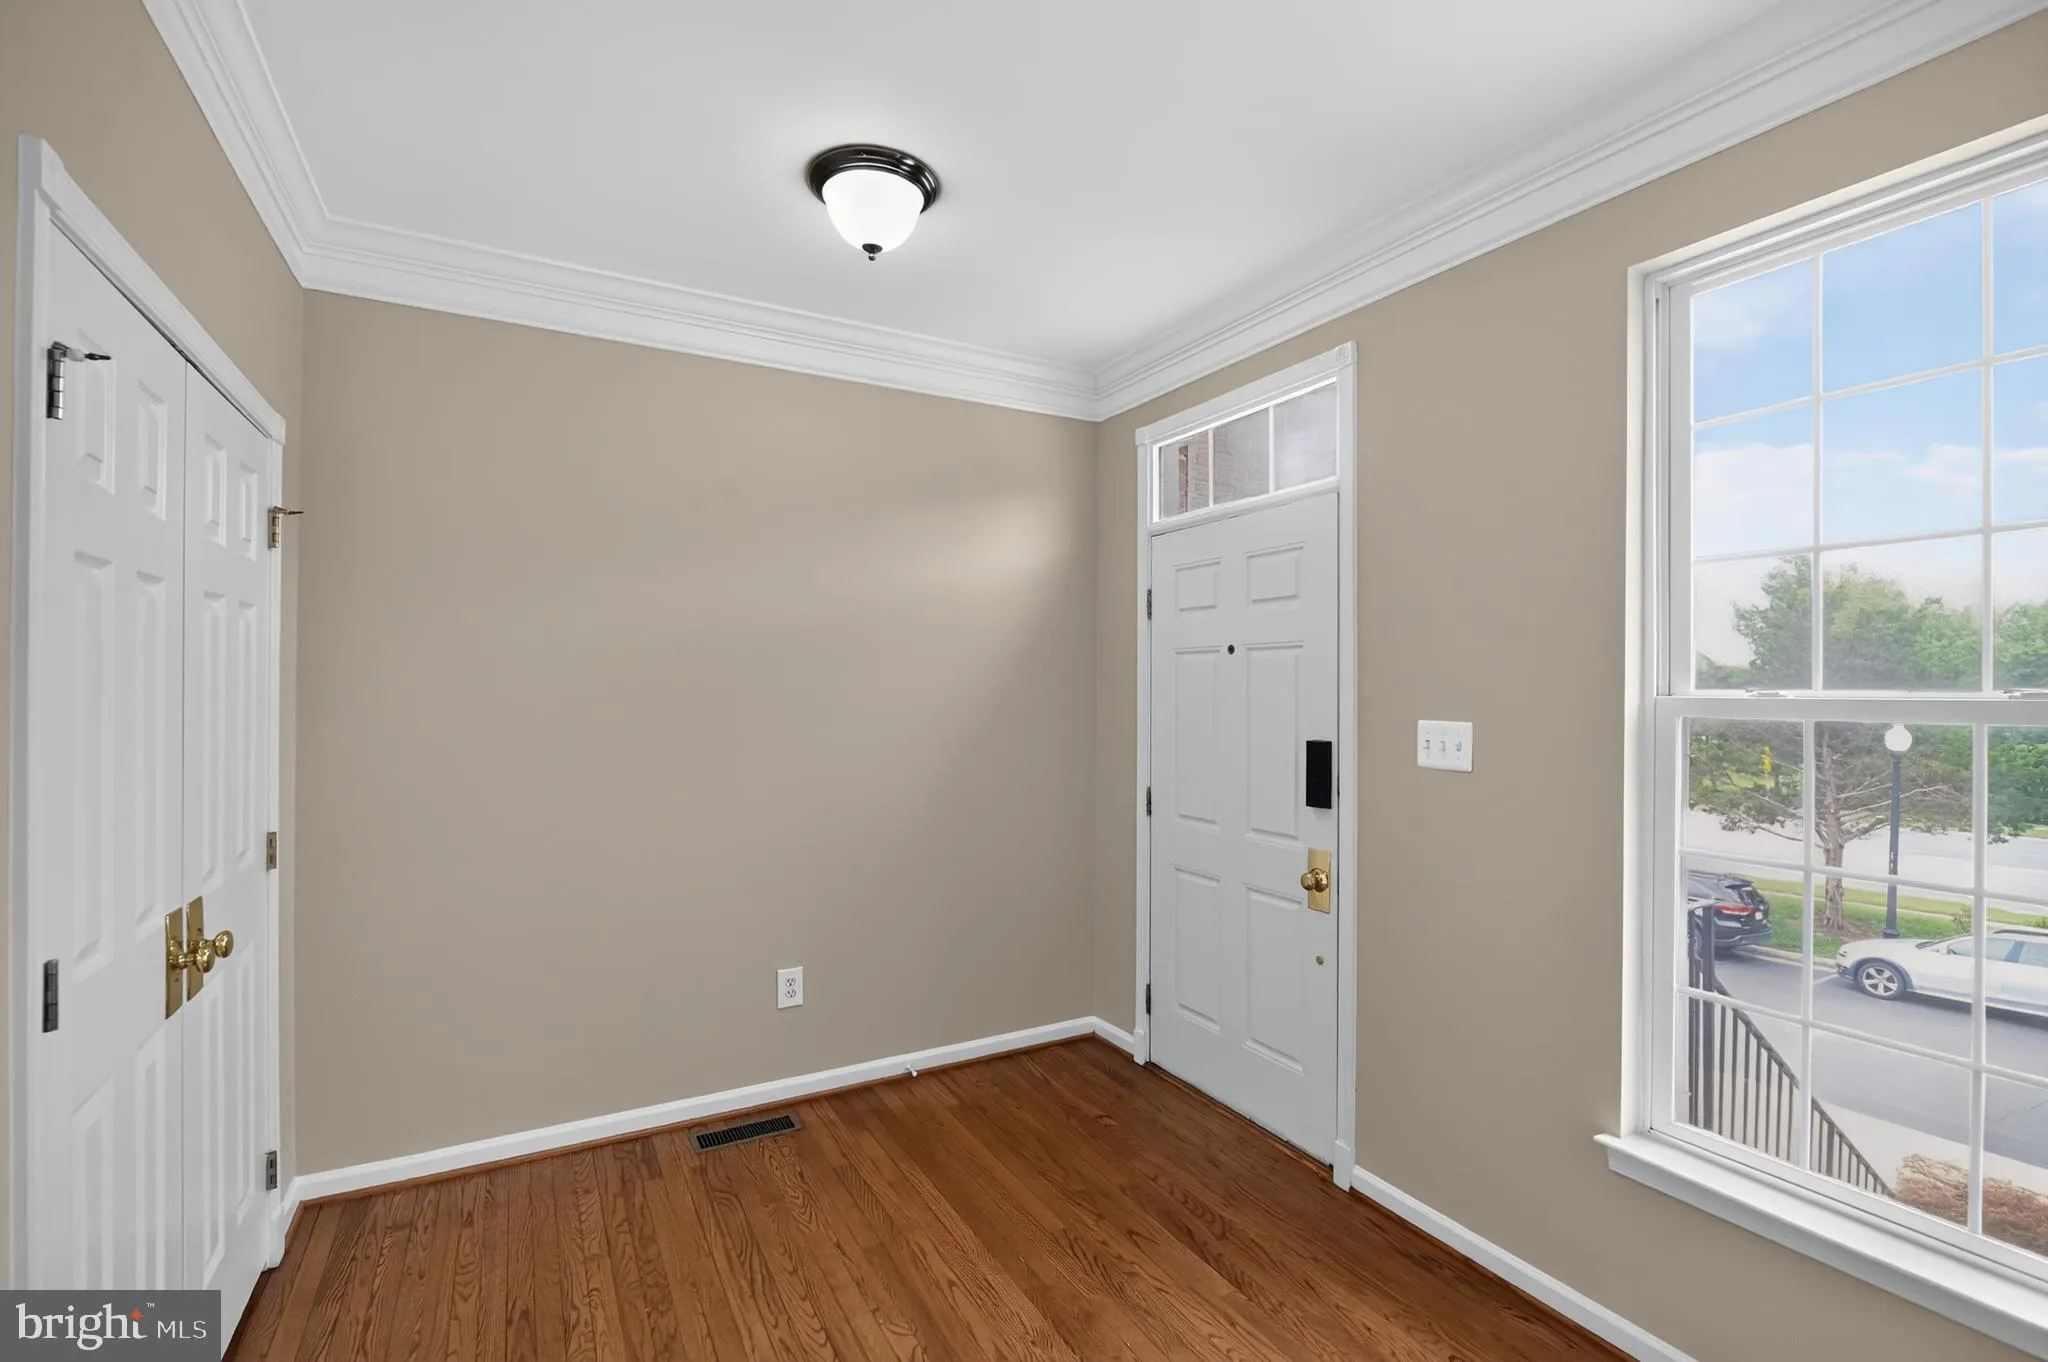
Welcome Home! This beautifully maintained 3-level townhome in the highly sought-after South Riding community offers the perfect blend of style, comfort, and convenience. Truly move-in ready, this home features fresh paint throughout and numerous recent updates, including the deck being power washed and freshly painted, a new shower in the secondary full bath, a new front storm door retractor, and decorative trim framing around the garage door for enhanced curb appeal. Major system updates include HVAC replacement in 2024 and a new water heater in 2025, offering added peace of mind.
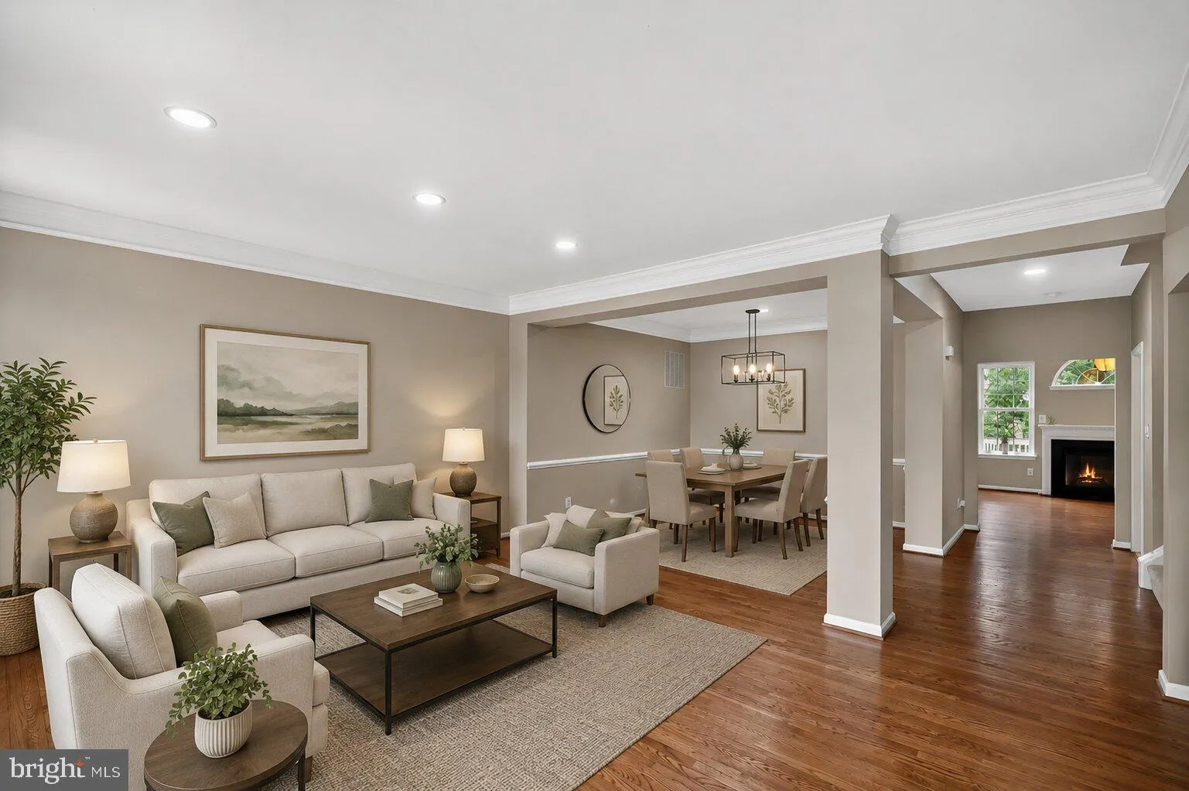
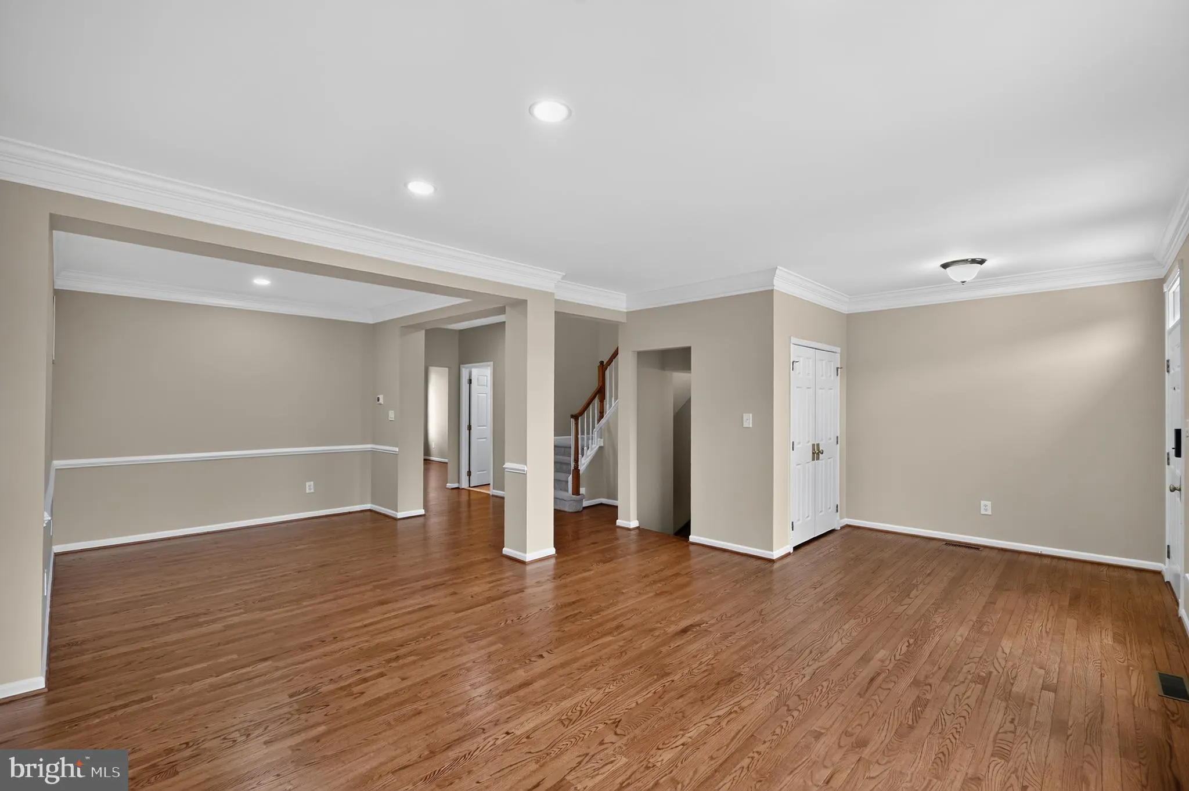
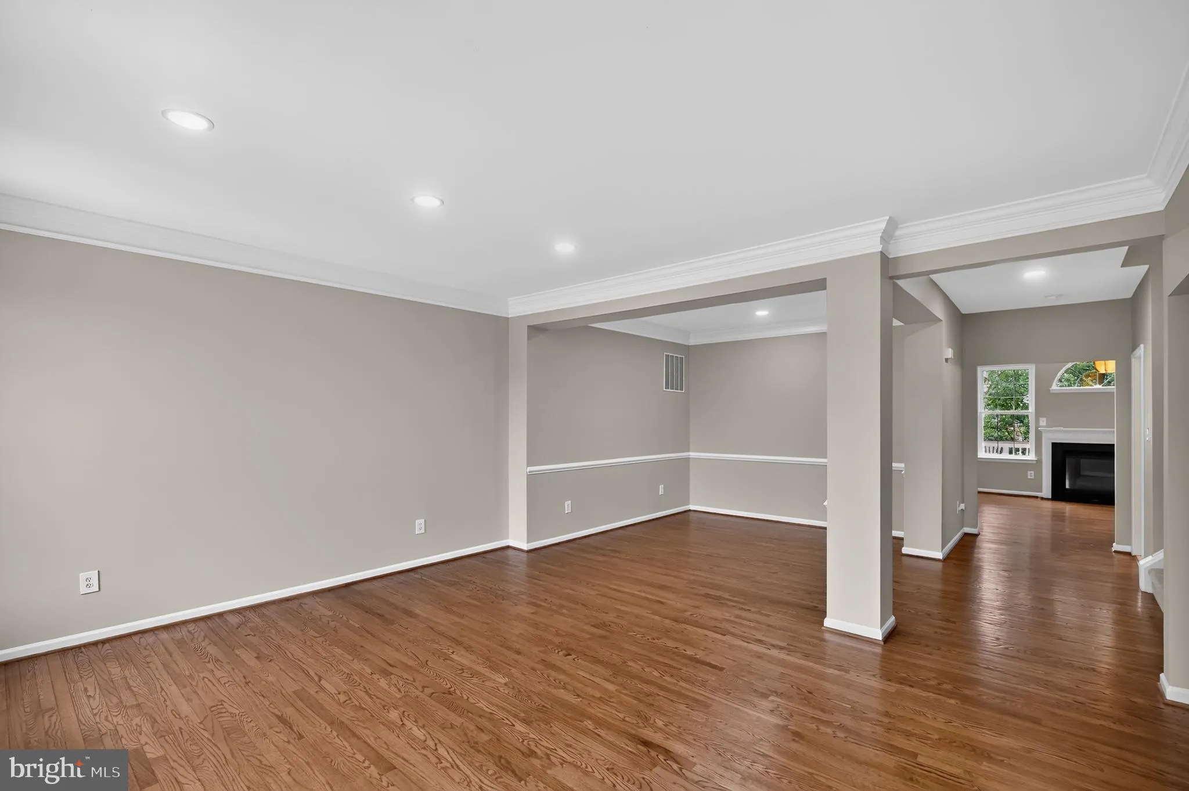
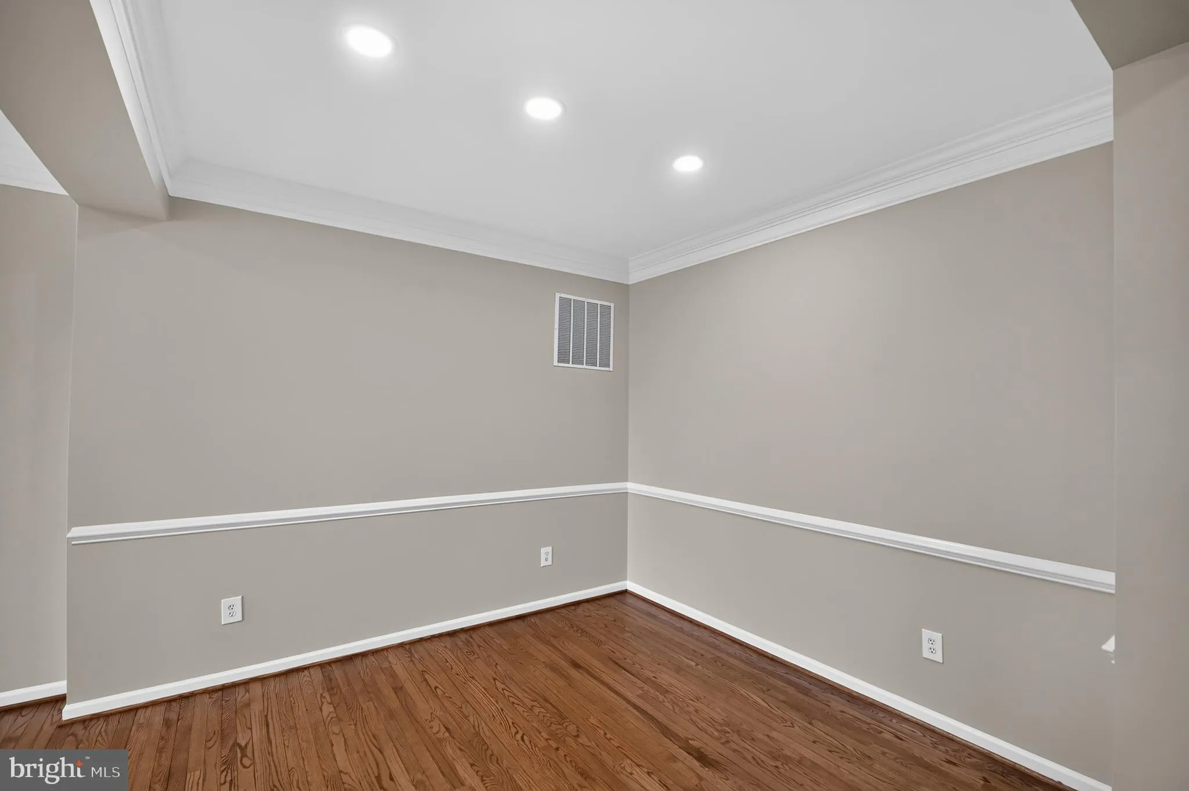
The sun-filled main level boasts an open-concept layout with a wall of windows that fills the living and dining areas with natural light. The inviting family room features a cozy gas fireplace, while the gourmet kitchen is equipped with stainless steel appliances, a built-in microwave and wall oven, stylish tile backsplash, abundant cabinetry, and a bright breakfast area with access to the deck great for morning coffee, grilling, or evening entertaining. A convenient powder room completes this level.
Upstairs, retreat to the spacious primary suite, featuring an oversized walk-in closet and a spa-inspired ensuite bath with upgraded tile, double vanity, soaking tub, and separate shower. Two additional generously sized bedrooms, a full hall bath, and a conveniently located laundry room complete the upper level.
The walkout lower level offers a spacious recreation room with direct access to the fully fenced backyard and patio, creating the ideal space for entertaining, relaxing, or outdoor enjoyment. This level also provides direct access to the attached garage.
Ideally located just minutes from shopping, restaurants, grocery stores, healthcare, fitness centers, top-rated schools, and major commuter routes, residents also enjoy South Riding’s outstanding community amenities, including four outdoor pools, a recreation center, clubhouse, scenic walking trails, playgrounds, parks, picnic areas, and abundant green space.
Don’t miss this exceptional opportunity to own a beautifully updated home in one of Northern Virginia’s most desirable communities.
 Features & Appliances
 Ask Agent A Question
 Address Map
 Neighborhood
 MLS Addon
 Additional Information
 Financial
Listing Information
Financial
Listing Information
 Rob Spicer Broker, GRI
Spicer Real Estate
Rob Spicer Broker, GRI
Spicer Real Estate
7201 Wisconsin Avenue
 RobSpicer@SpicerRealEstate.com
 2403881030
 2403881030
 7201 Wisconsin Avenue


