
 Share
Share
 11503 CHANTILLY LANE, Bowie, MD 20721
 4,426 Sqft SQFT
 7
7
 5
5
 Basic Details
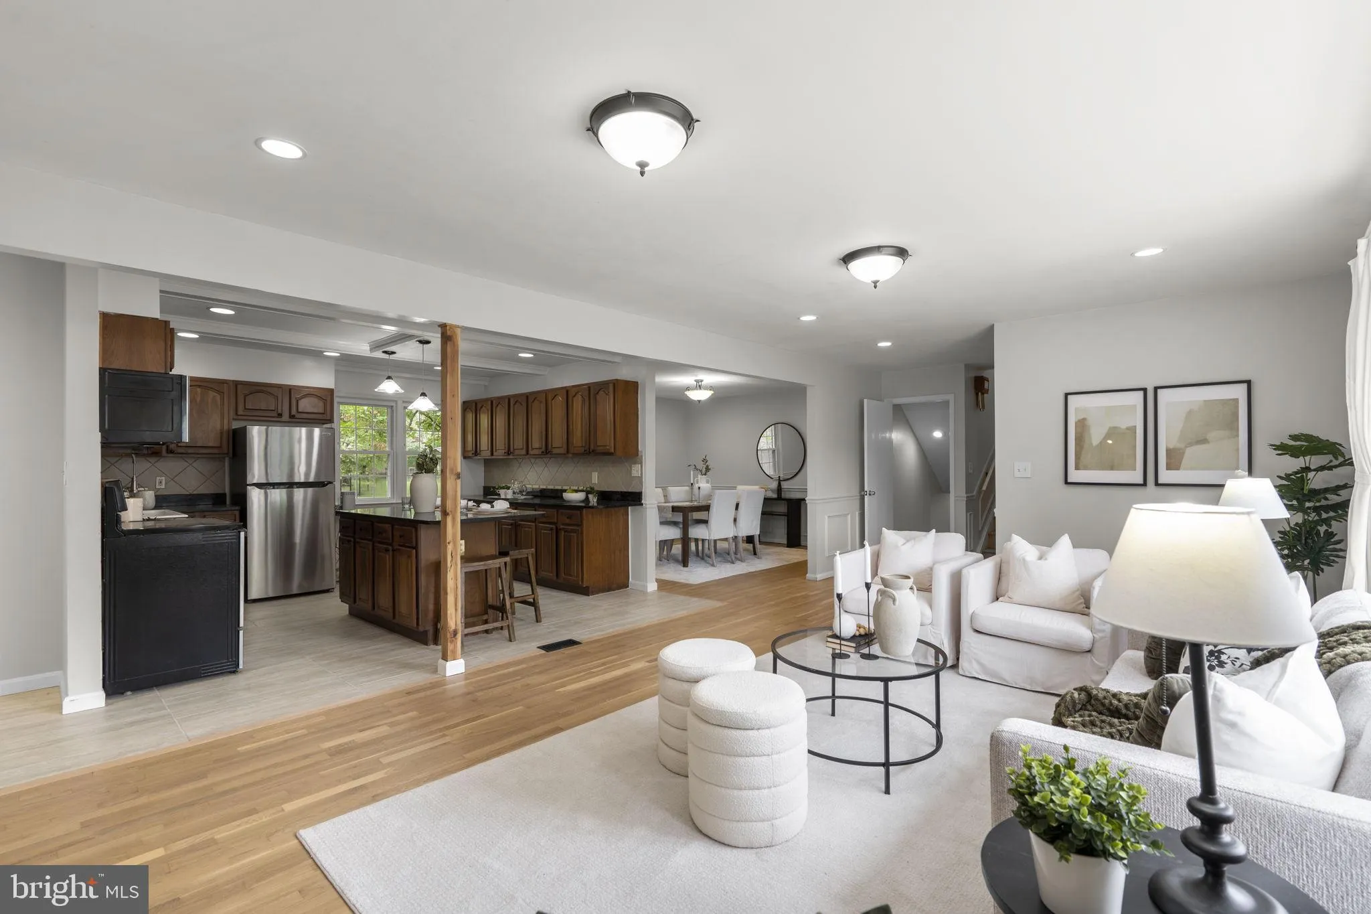
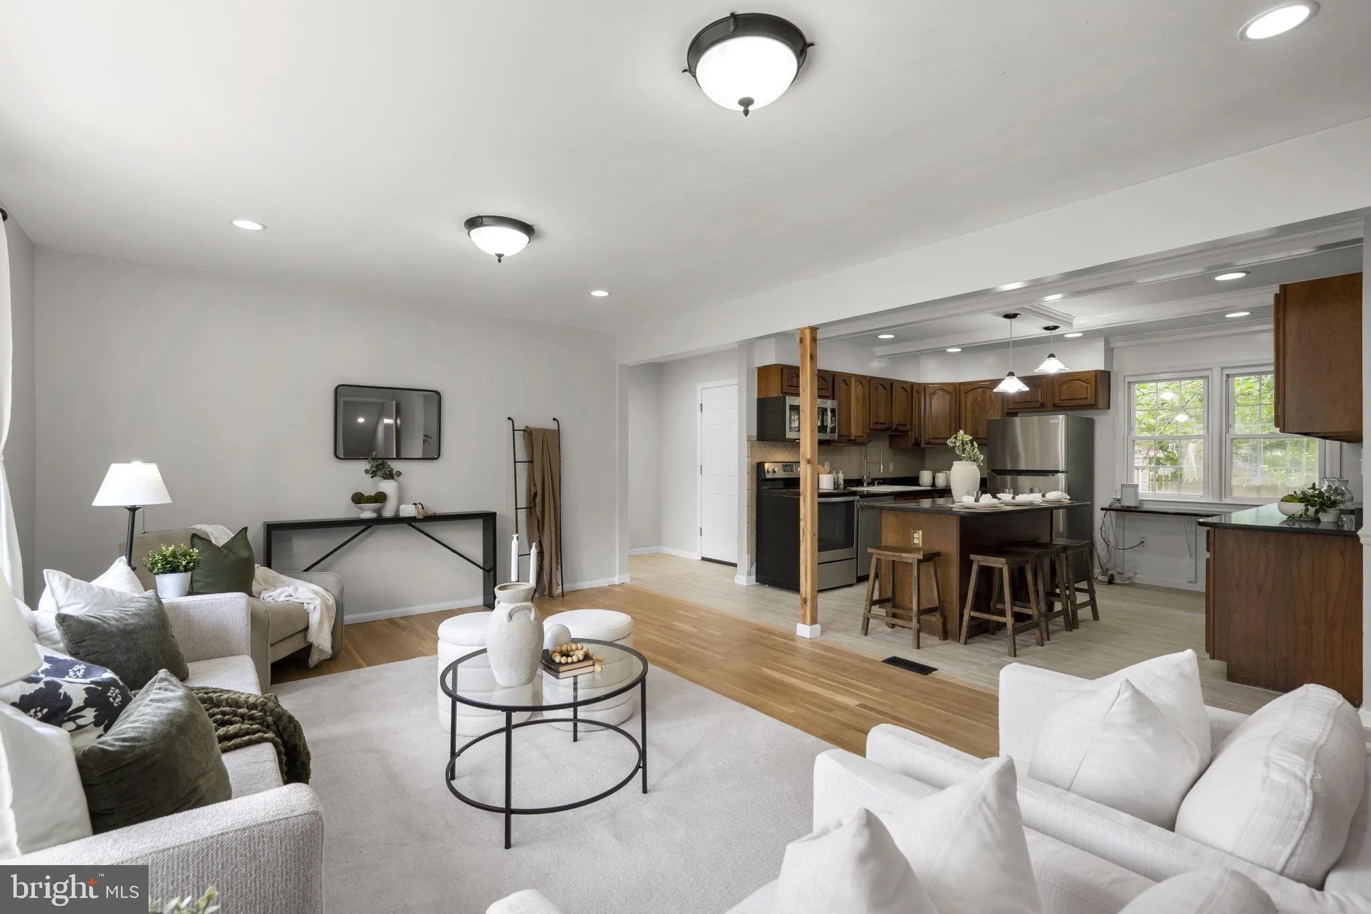
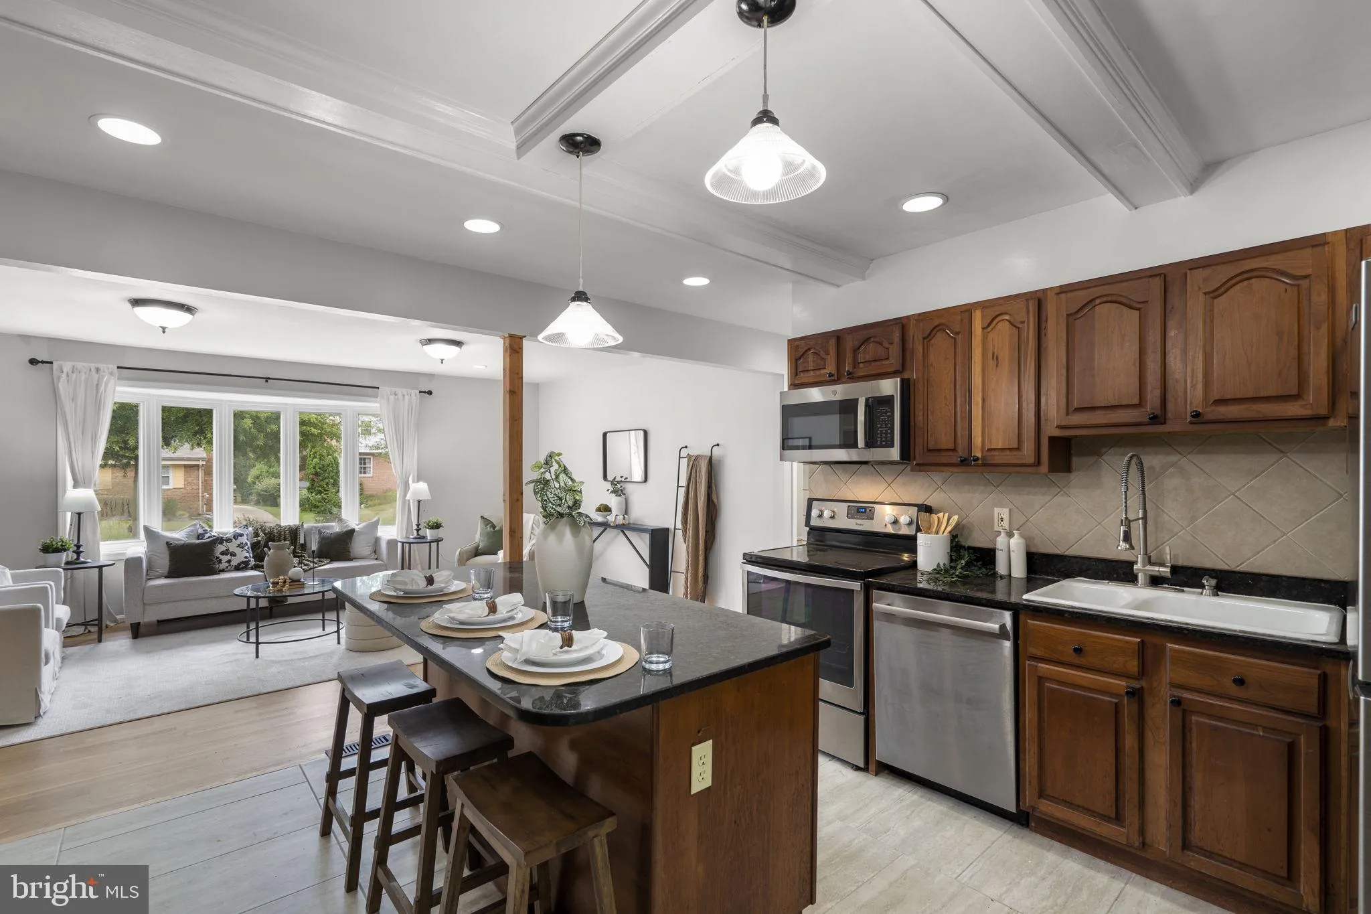
Welcome to 11503 Chantilly Lane, an expansive split-level residence offering 7 bedrooms, 4.5 baths, and exceptional flexibility for growing or multi-generational households. Thoughtfully designed with generous living spaces and two fully functional kitchens, this home provides endless possibilities for everyday livi...
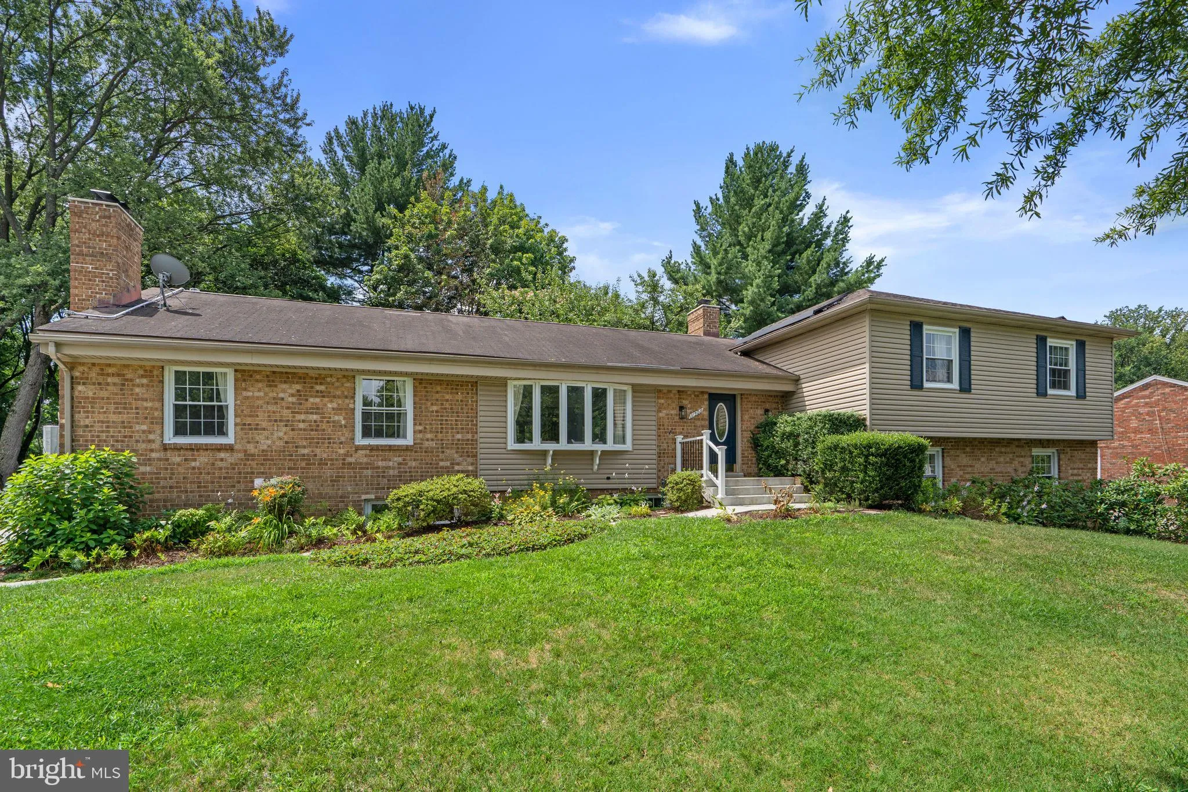
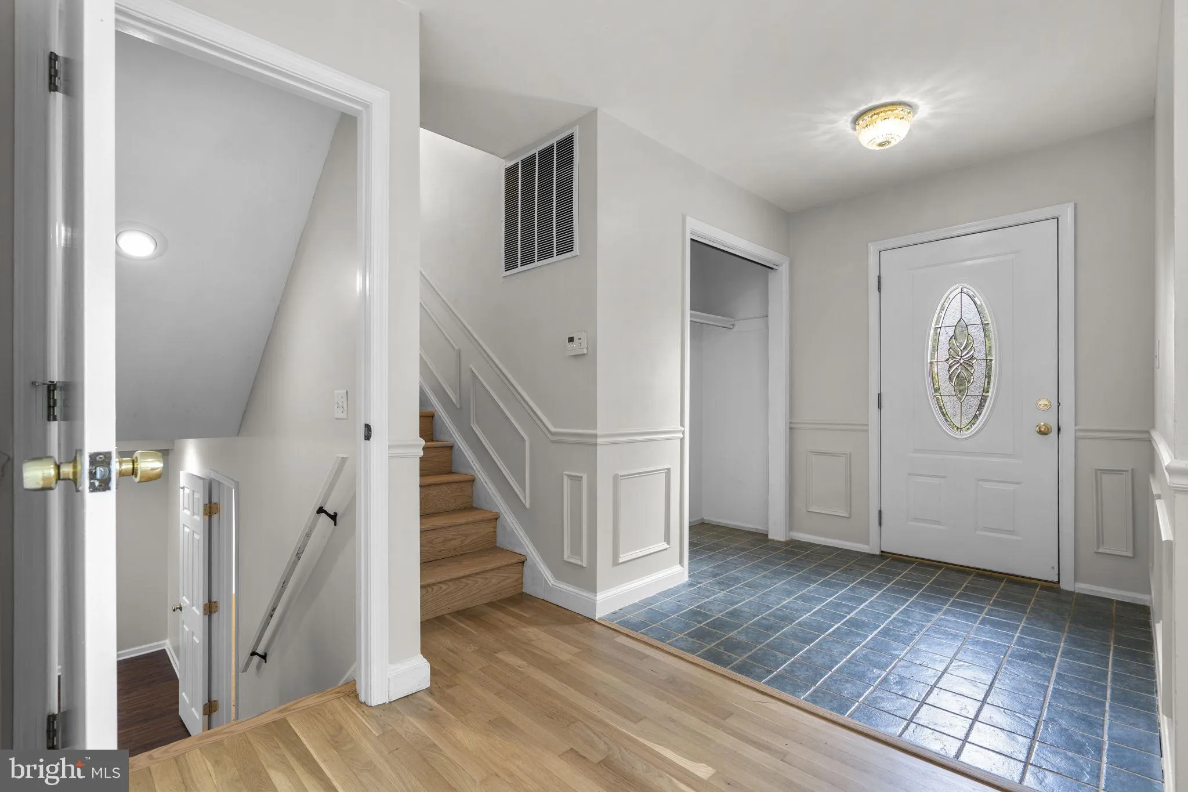
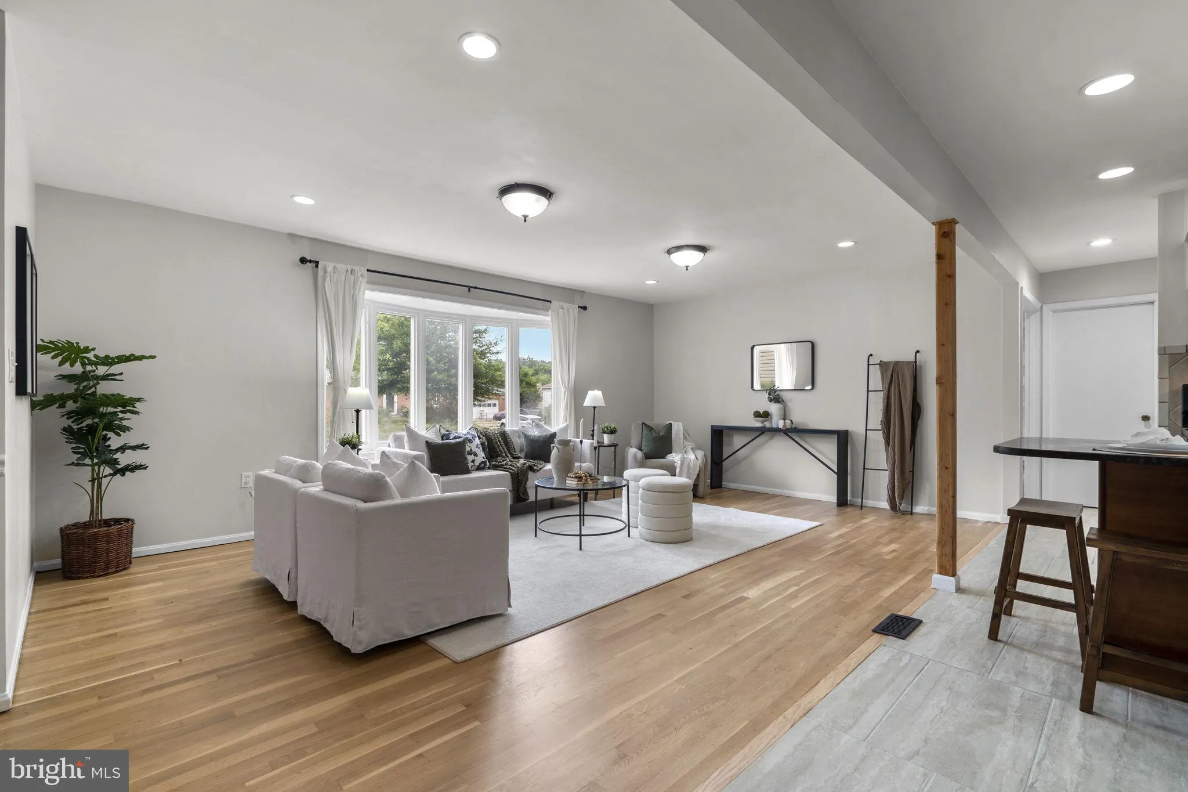
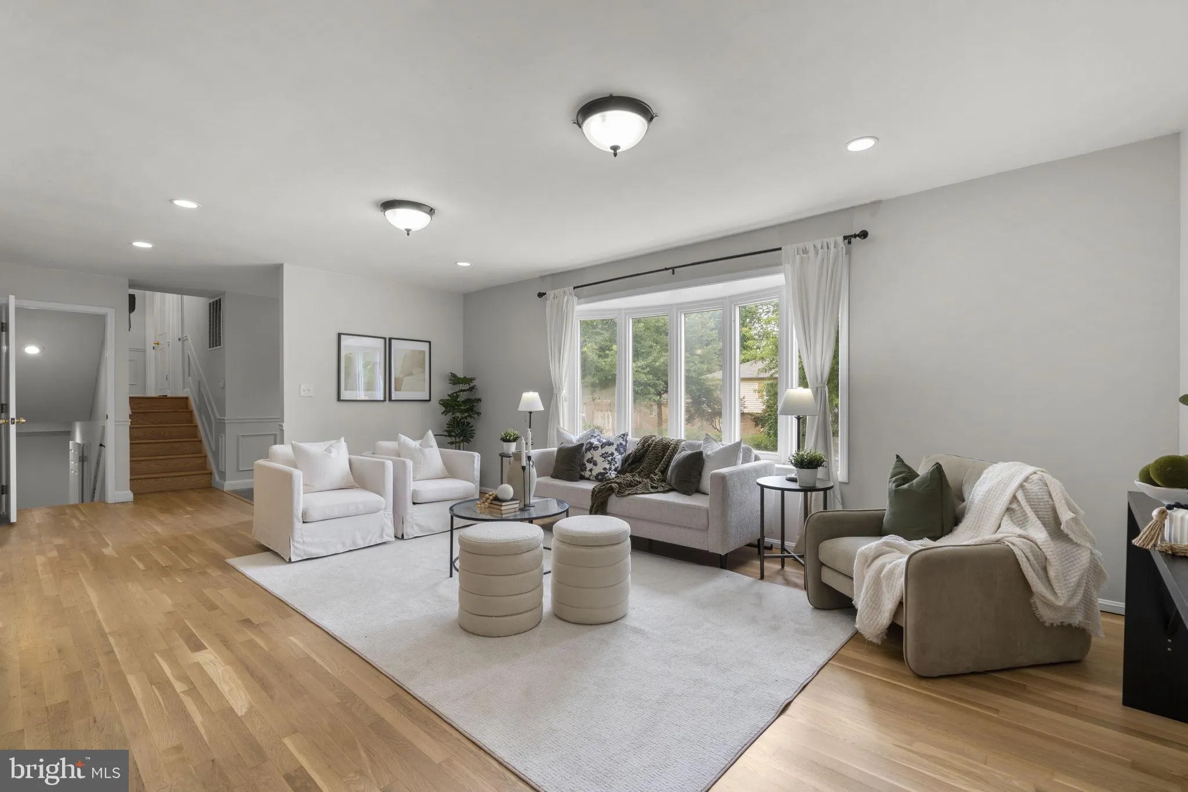
Welcome to 11503 Chantilly Lane, an expansive split-level residence offering 7 bedrooms, 4.5 baths, and exceptional flexibility for growing or multi-generational households. Thoughtfully designed with generous living spaces and two fully functional kitchens, this home provides endless possibilities for everyday living, extended family, or guest accommodations. The home welcomes you with classic curb appeal, featuring a charming brick façade, generous setback from the street, a two-car garage, and a spacious driveway. Inside, a bright, open living room is anchored by a brick fireplace and built-ins, while a large bay window fills the space with natural light and overlooks the tree-lined street. Just beyond, the beautifully appointed kitchen serves as the heart of the home, offering granite countertops, abundant cabinetry, a center island ideal for gathering, and a spacious layout designed for both cooking and entertaining. Fresh paint and refinished hardwood floors complete the main level, along with a convenient powder room and direct access to the garage. Upstairs, four generously sized bedrooms feature large windows, excellent natural light, and ample closet space. The primary suite includes an updated en-suite bath with a modern vanity and tile finishes, while a well-appointed hall bath comfortably serves the remaining bedrooms. The lower level provides remarkable versatility, centered around a spacious recreation room with a second wood-burning fireplace, luxury vinyl plank flooring, and sliding glass doors leading directly to the backyard. A fifth bedroom on this level is perfectly suited for guests, a home office, or multi-generational living, accompanied by a full bath. Just beyond, a second renovated kitchen, an additional living area, and a sixth bedroom create an outstanding opportunity for an in-law suite, private guest quarters, or independent living space. Outside, a semi-fenced backyard offers plenty of room to relax, entertain, or garden, complemented by mature landscaping and a storage shed for tools and outdoor equipment. With its spacious layout, two kitchens, multiple living areas, and exceptional flexibility, 11503 Chantilly Lane is a rare opportunity to own a home that comfortably adapts to every stage of life.
 Features & Appliances
 Ask Agent A Question
 Address Map
 MLS Addon
 Additional Information
 Financial
Listing Information
Financial
Listing Information
 Rob Spicer Broker, GRI
Spicer Real Estate
Rob Spicer Broker, GRI
Spicer Real Estate
7201 Wisconsin Avenue
 RobSpicer@SpicerRealEstate.com
 2403881030
 2403881030
 7201 Wisconsin Avenue


