
 Share
Share
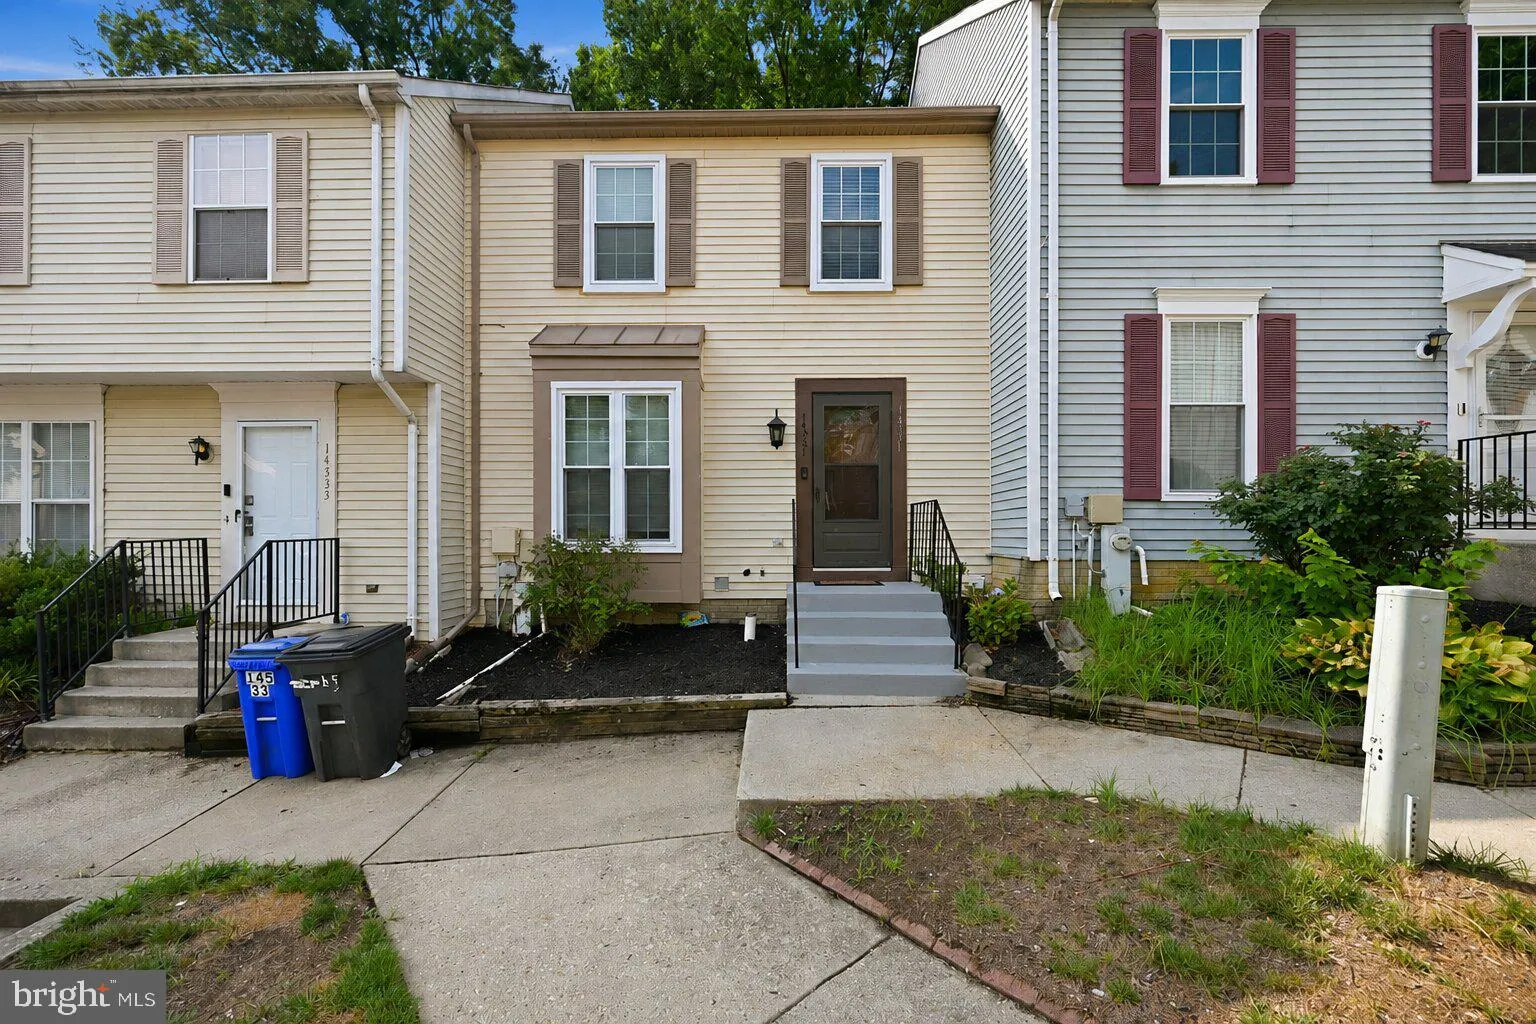
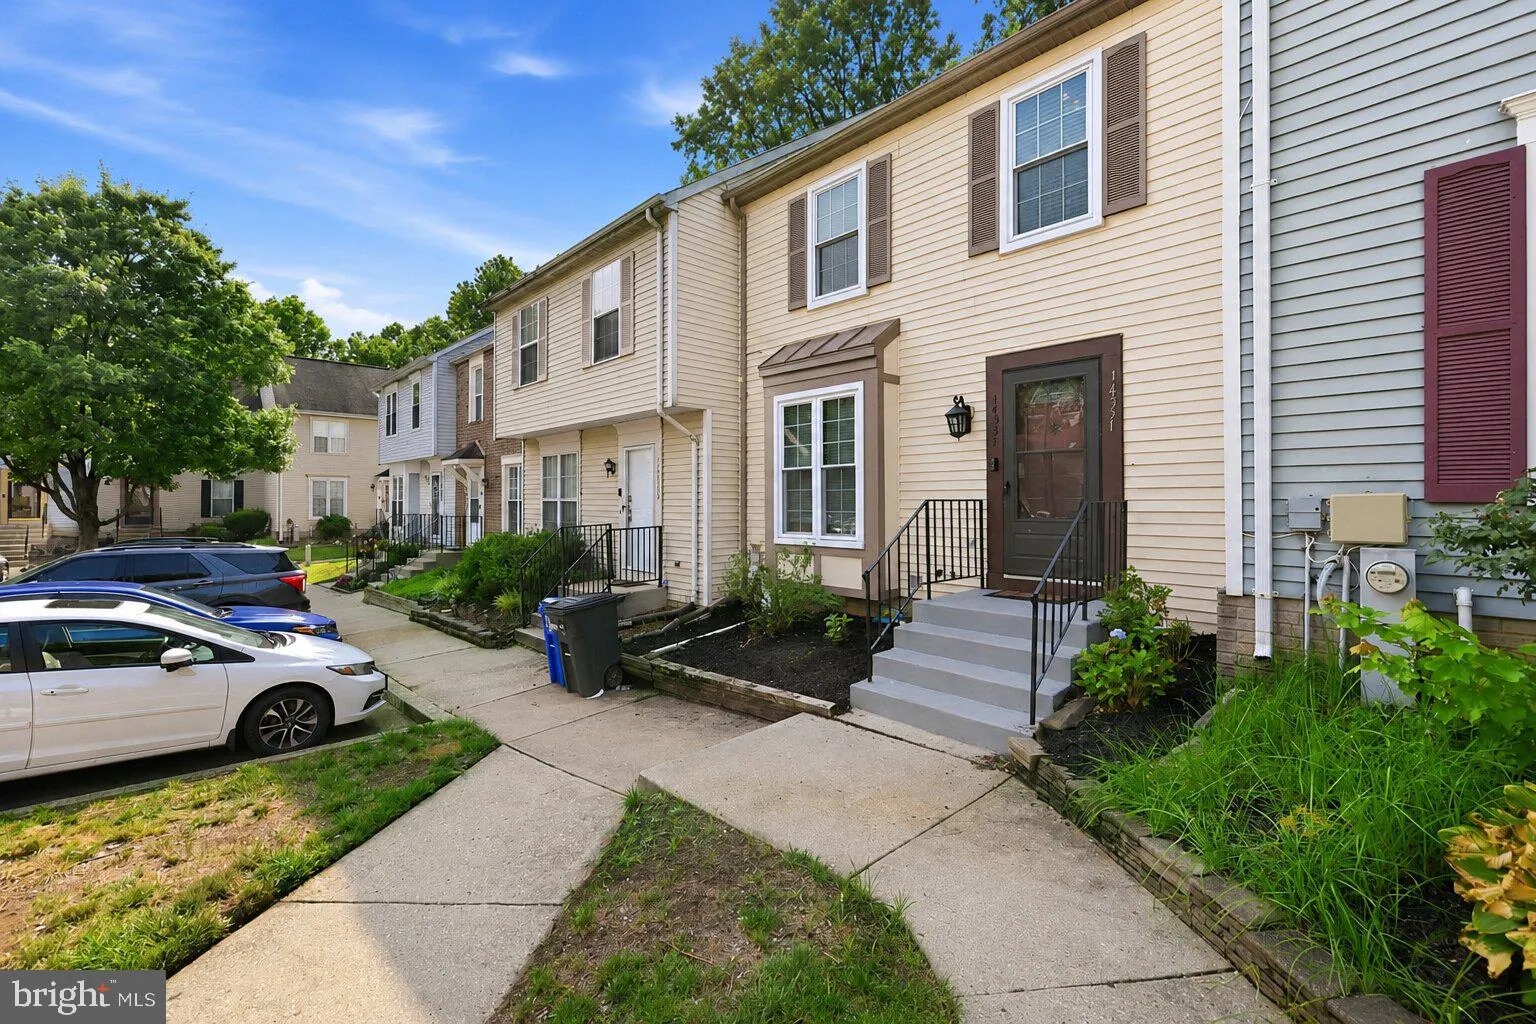
 14531 LONDON LANE, Bowie, MD 20715
 1,280 Sqft SQFT
 3
3
 4
4
 Basic Details
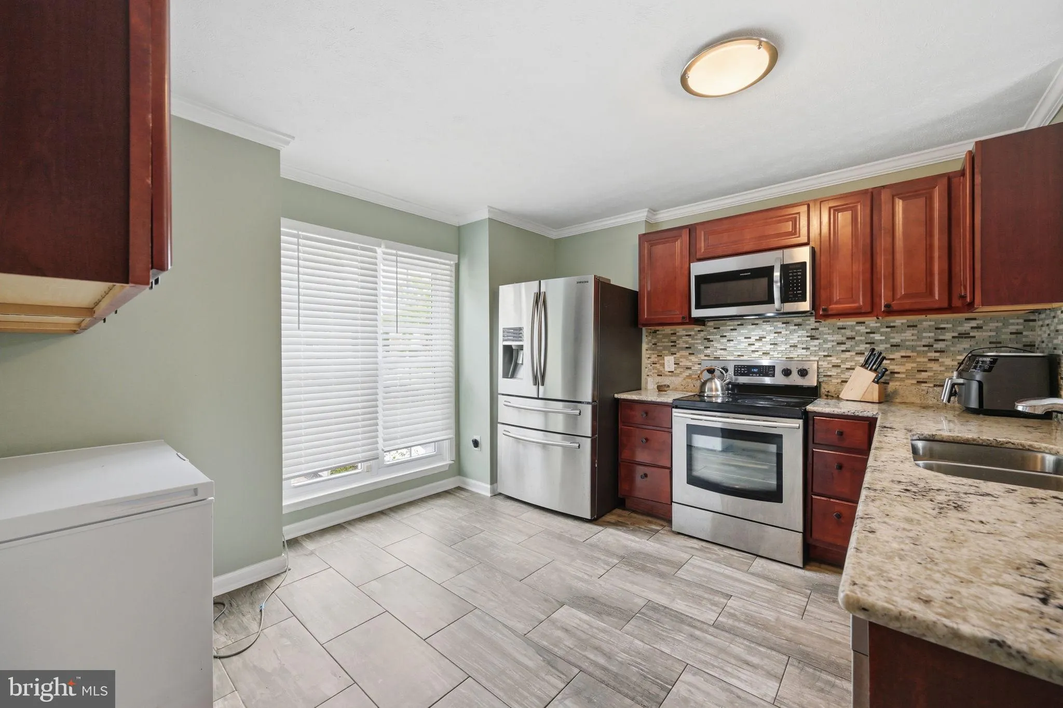
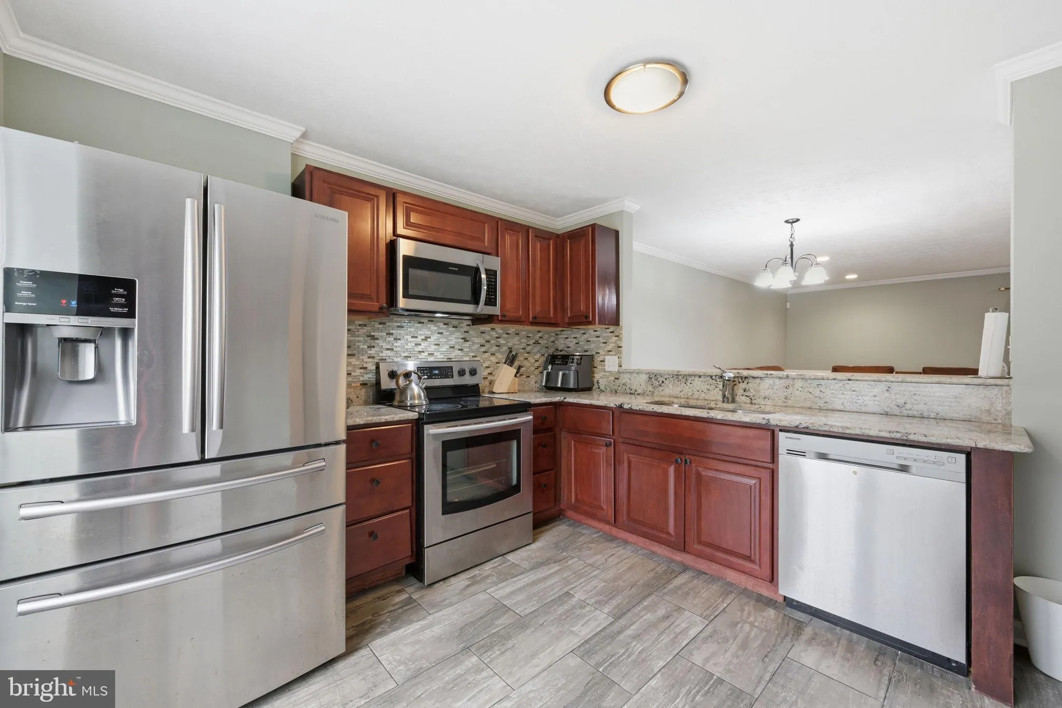
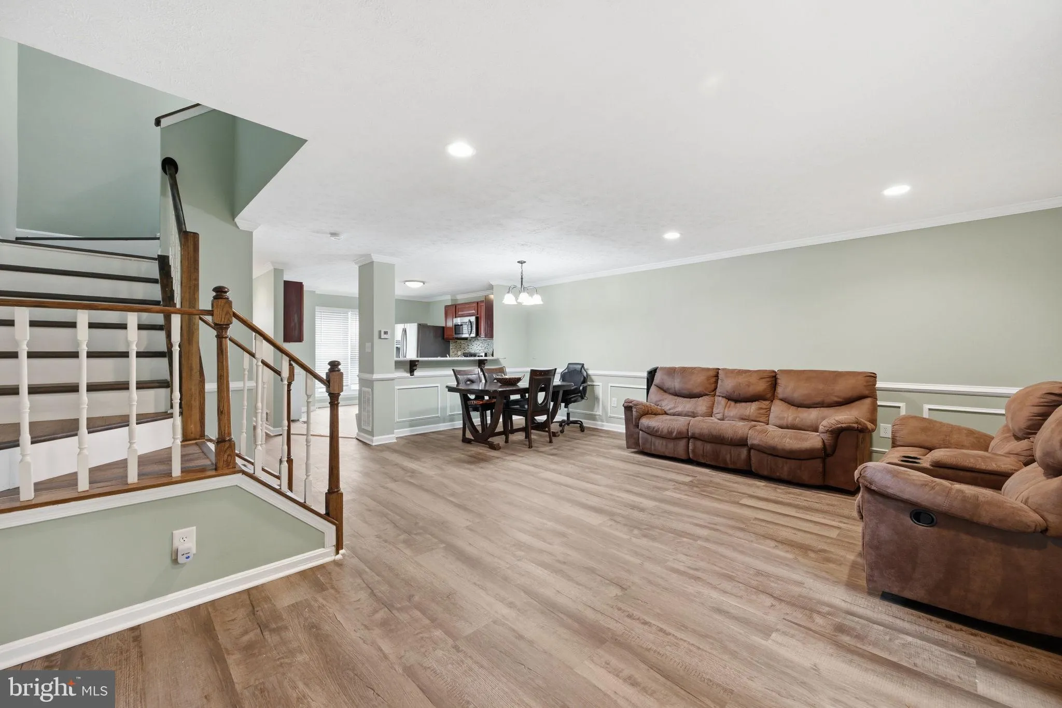
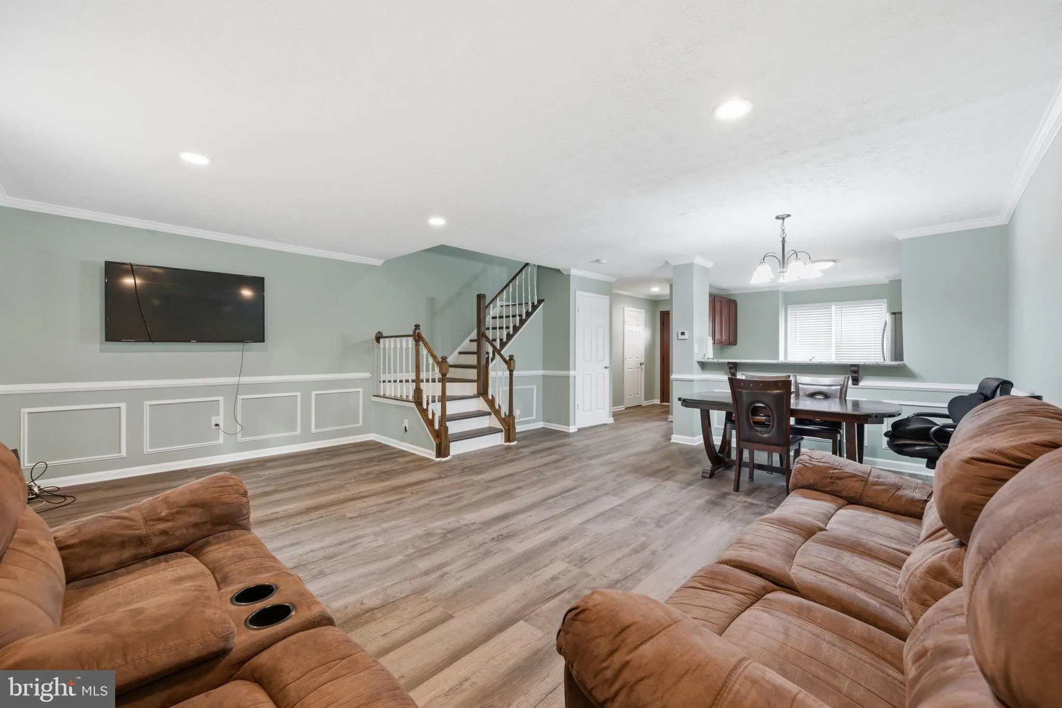
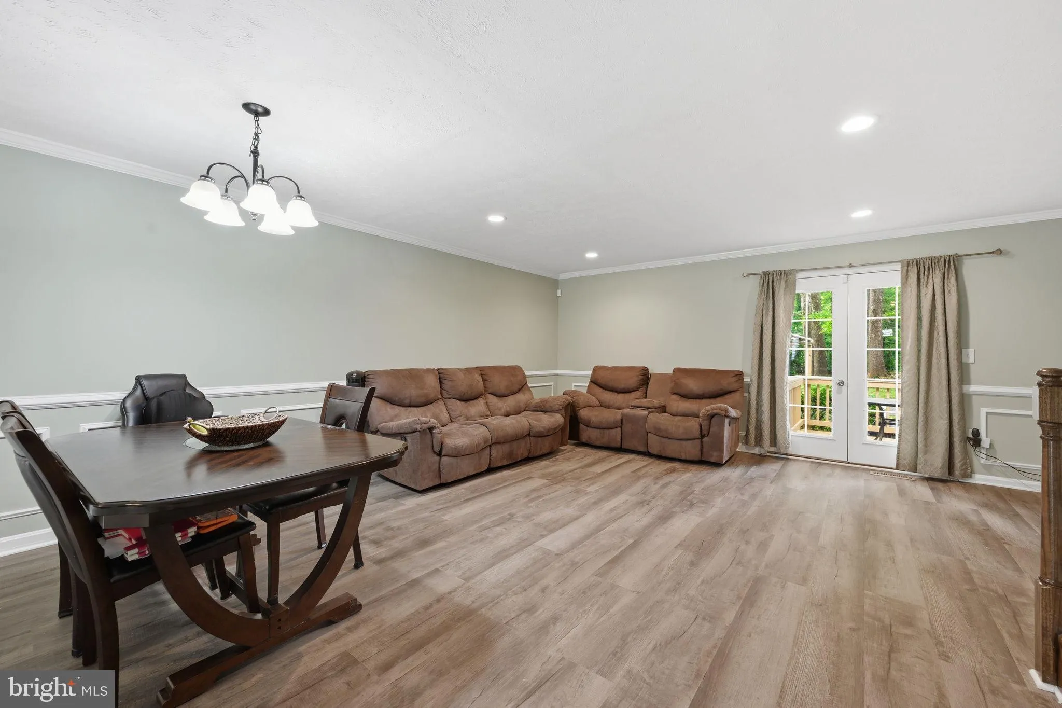
Welcome to 14531 London Lane, Bowie, MD—a beautifully updated 3-bedroom, 3 full bath, 1 half bath home that combines modern upgrades with a convenient location. This home underwent a comprehensive renovation in 2017, offering updated finishes and move-in-ready appeal. Additional major improvements include a roof t...
Welcome to 14531 London Lane, Bowie, MD—a beautifully updated 3-bedroom, 3 full bath, 1 half bath home that combines modern upgrades with a convenient location. This home underwent a comprehensive renovation in 2017, offering updated finishes and move-in-ready appeal. Additional major improvements include a roof that is approximately 3 years old and windows that are approximately 3 years old, providing added value and peace of mind. Inside, you’ll find spacious living areas, generously sized bedrooms, and a functional layout designed for comfortable everyday living and entertaining. The fully finished spaces provide flexibility for a variety of lifestyles. Conveniently located less than 5 minutes from Bowie Town Center, you’ll enjoy easy access to shopping, dining, entertainment, parks, and major commuter routes. Motivated seller—don’t miss this fantastic opportunity to own a beautifully updated home in the heart of Bowie. Schedule your private tour today!
 Features & Appliances
 Ask Agent A Question
 Address Map
 MLS Addon
 Additional Information
 Financial
Listing Information
Financial
Listing Information
 Rob Spicer Broker, GRI
Spicer Real Estate
Rob Spicer Broker, GRI
Spicer Real Estate
7201 Wisconsin Avenue
 RobSpicer@SpicerRealEstate.com
 2403881030
 2403881030
 7201 Wisconsin Avenue


