
 Share
Share
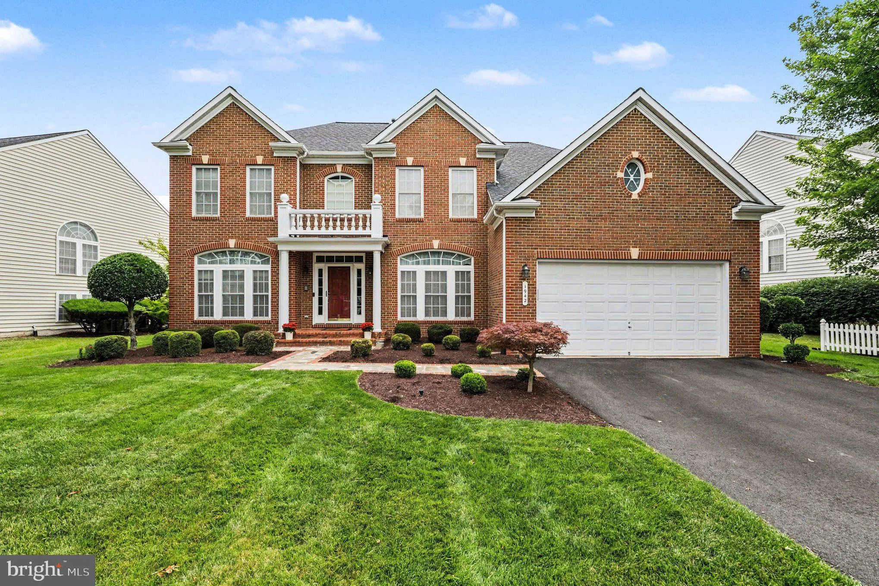
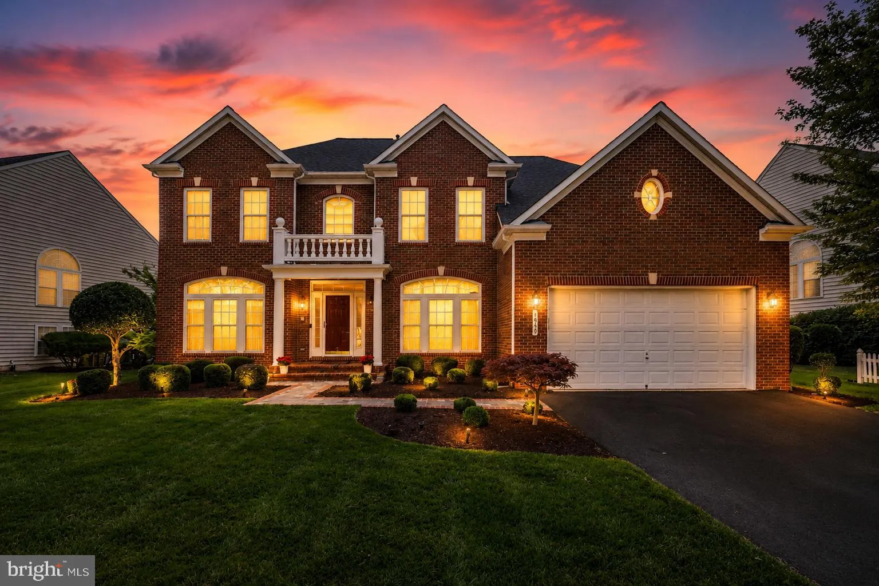
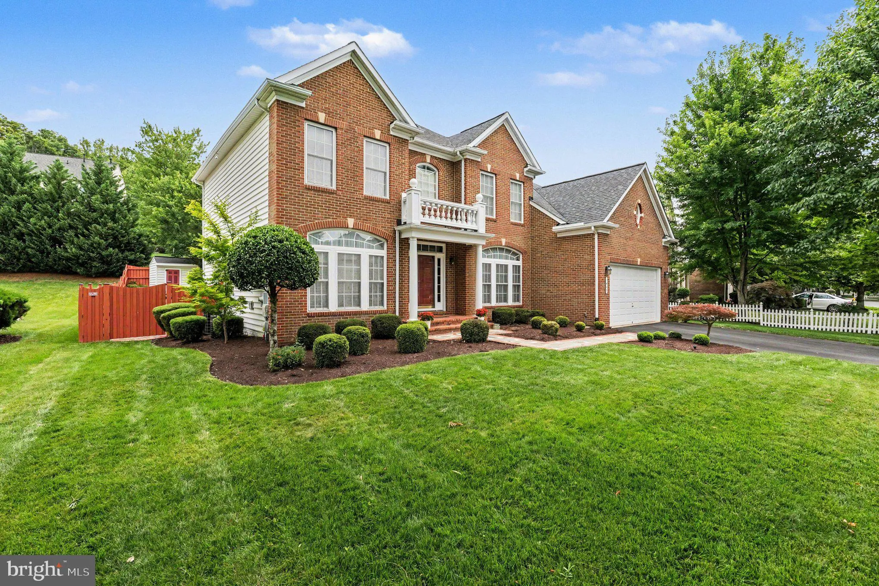
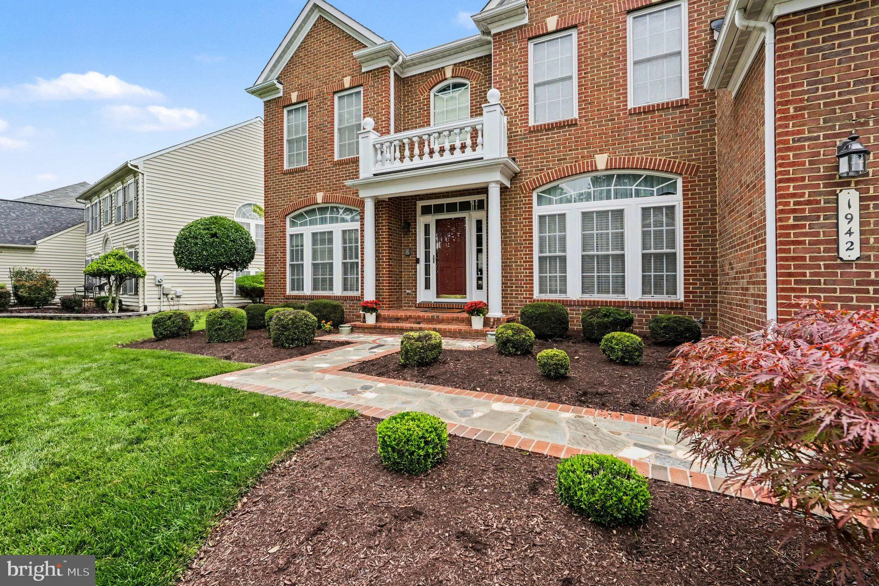
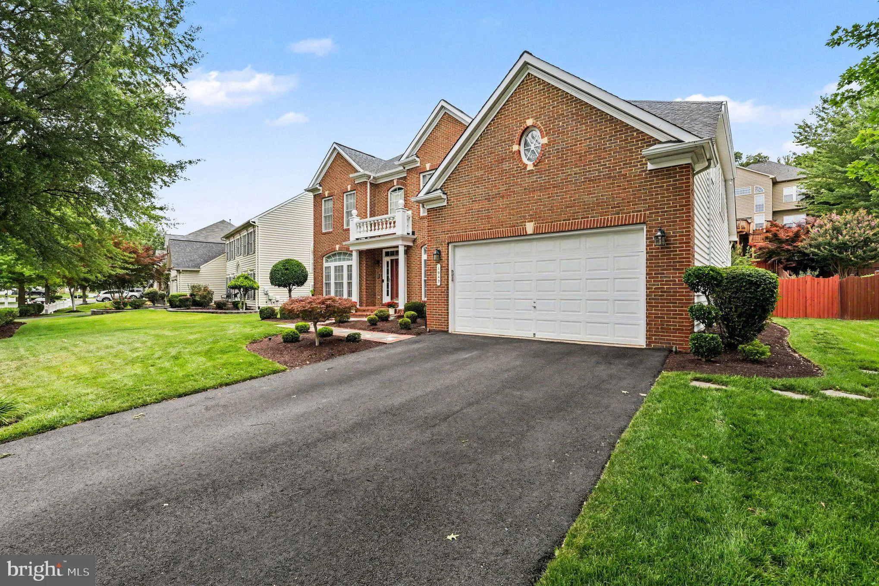
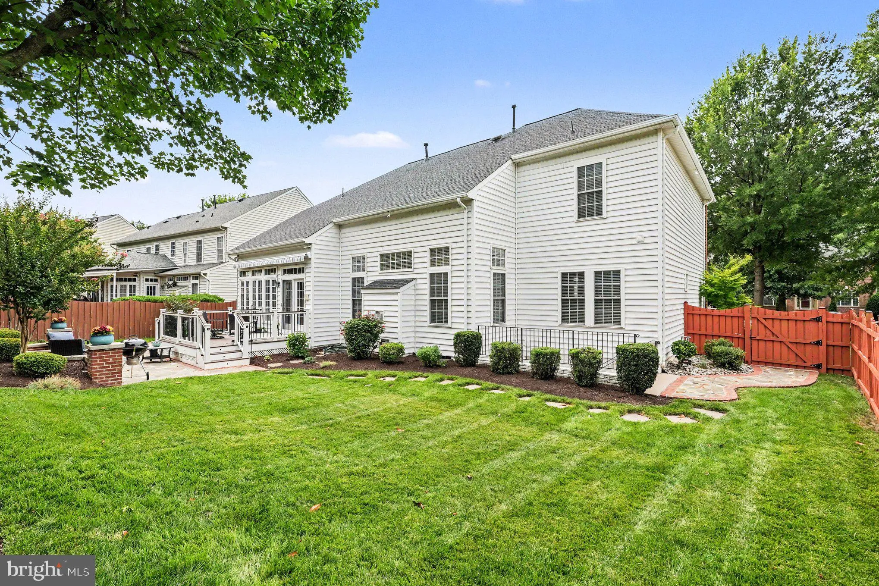
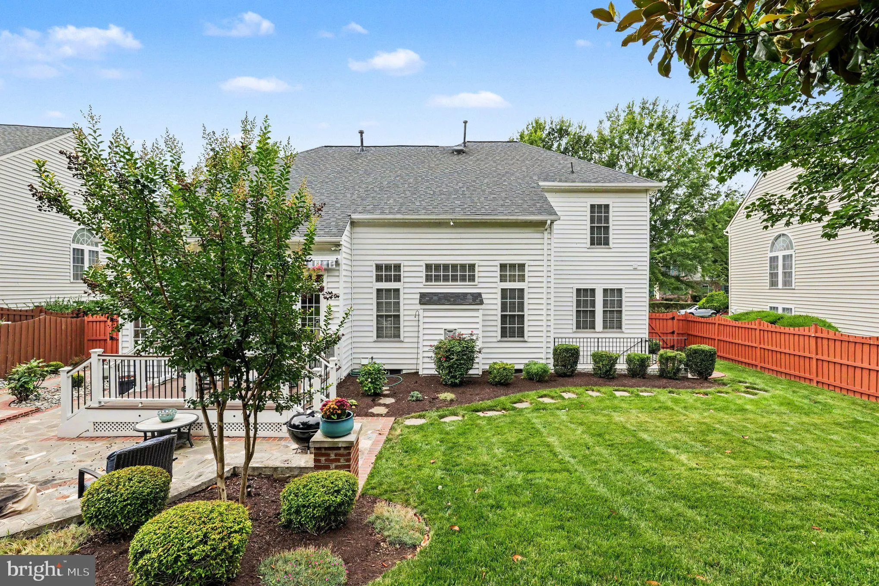
 1942 POWELLS LANDING CIRCLE, Woodbridge, VA 22191
 4,913 Sqft SQFT
 5
5
 6
6
 Basic Details
Exceptional luxury living awaits in this meticulously maintained **5-bedroom, 5.5-bath** home in the highly desirable Powell’s Landing community. Designed with comfort, privacy, and flexibility in mind, this remarkable residence features **five spacious bedroom suites**, each complete with its own **private fu...
Exceptional luxury living awaits in this meticulously maintained **5-bedroom, 5.5-bath** home in the highly desirable Powell’s Landing community. Designed with comfort, privacy, and flexibility in mind, this remarkable residence features **five spacious bedroom suites**, each complete with its own **private full bathroom**—an exceptional floor plan that’s perfect for multi-generational living, extended family, guests, or anyone who values personal space. The gourmet kitchen boasts granite countertops, a stylish new backsplash (2025), stainless-steel sink, newer refrigerator (2021), dishwasher (2021), and garbage disposal (2025). Rich hardwood flooring extends throughout the main and upper levels (2020), while the finished basement showcases beautiful porcelain tile flooring and an impressive wet bar with granite countertops, stainless-steel sink, and refrigerator—ideal for entertaining. Step outside and enjoy exceptional outdoor living with a **12′ x 12′ composite deck** (2021), a spectacular **340-square-foot brick and stone patio** (2022), a brick and stone front walkway (2024), and a brand-new **20′ x 12′ motorized retractable awning** (2026), creating the perfect setting for relaxing or hosting family and friends. ProVia steel patio doors (2023) enhance both the breakfast nook and basement walkout. Extensive recent improvements provide years of worry-free ownership, including a **new upper-level HVAC system (2025)**, **75-gallon Bradford White water heater (2022)**, **roof (2019)**, **attic fan (2025)**, **sump pump (2020)**, **LeafFilter gutter guards (2021)**, and a premium full-view storm door (2025). Additional upgrades include custom exterior lighting, LED exhaust fans in every bathroom, ceiling fans in **all five bedroom suites**, two home offices, and the breakfast nook, elegant crystal chandeliers in the foyer and dining room, and an **8′ x 10′ vinyl-sided storage shed**. Offering an outstanding combination of luxury, functionality, and thoughtful upgrades, this exceptional home is conveniently located near I-95, Quantico, commuter lots, VRE, shopping, dining, parks, marinas, and the Potomac River. **With five private bedroom suites, premium upgrades throughout, and exceptional indoor and outdoor living spaces, this move-in-ready home is truly one of Powell’s Landing’s finest offerings! Gorgeous interior photos coming soon.**
 Features & Appliances
 Ask Agent A Question
 Address Map
 Neighborhood
 MLS Addon
 Additional Information
 Financial
Listing Information
Financial
Listing Information
 Rob Spicer Broker, GRI
Spicer Real Estate
Rob Spicer Broker, GRI
Spicer Real Estate
7201 Wisconsin Avenue
 RobSpicer@SpicerRealEstate.com
 2403881030
 2403881030
 7201 Wisconsin Avenue


