
 Share
Share
 701 ROBERT ROAD, Rockville, MD 20850
 2,032 Sqft SQFT
 3
3
 2
2
 Basic Details
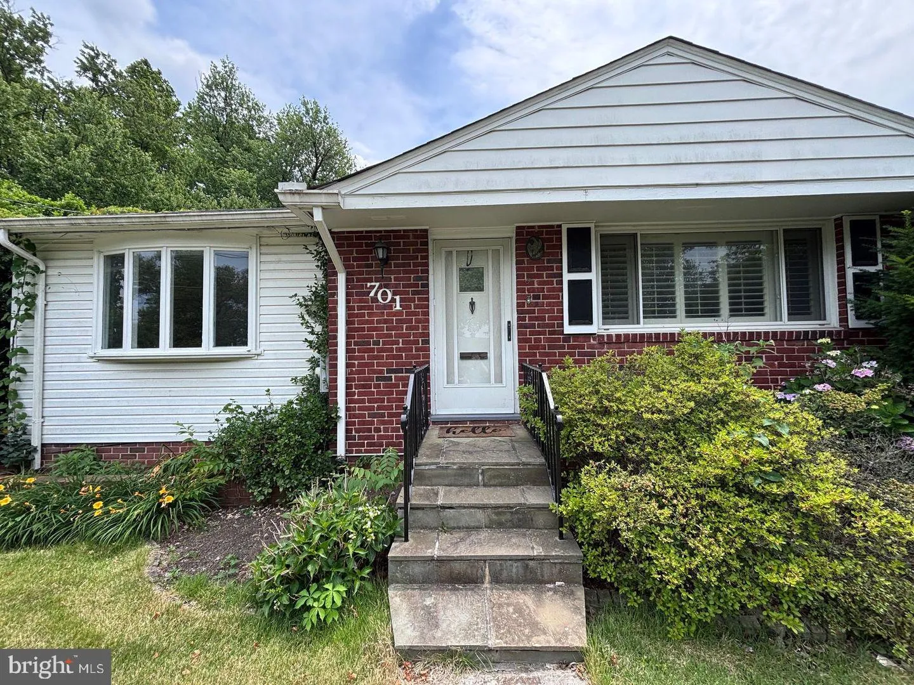
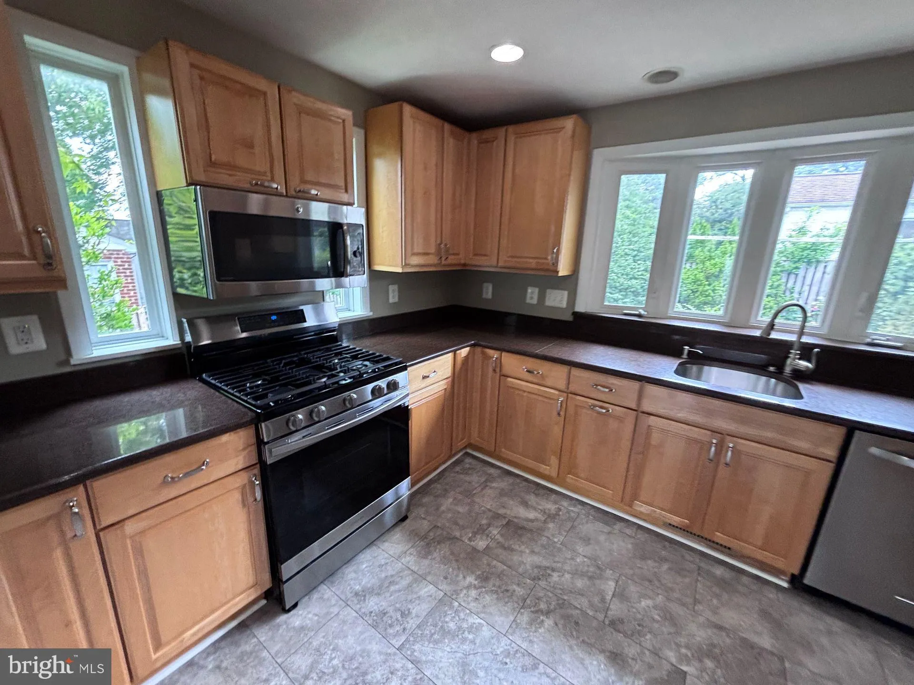
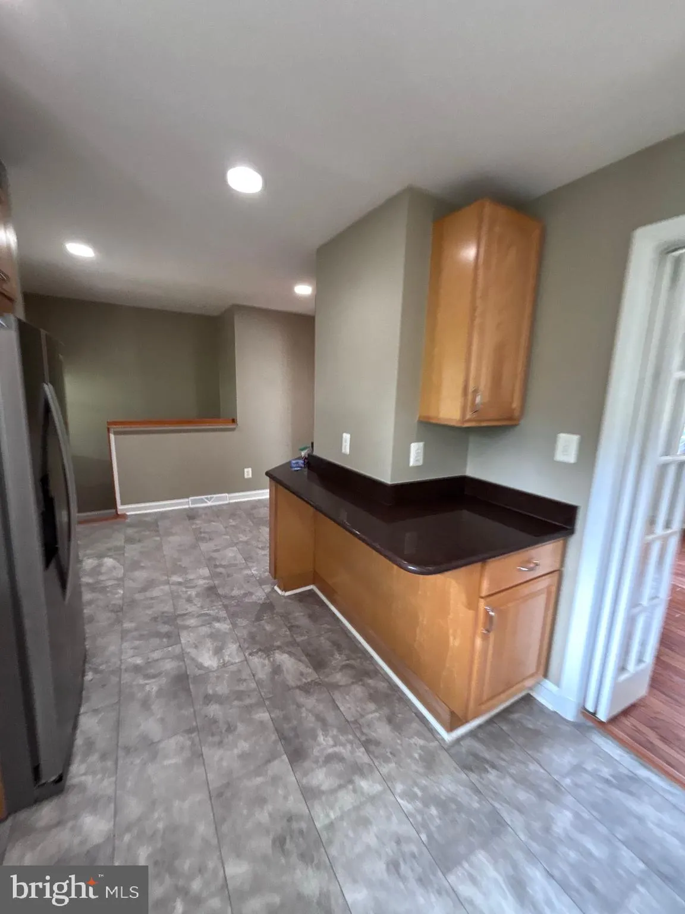
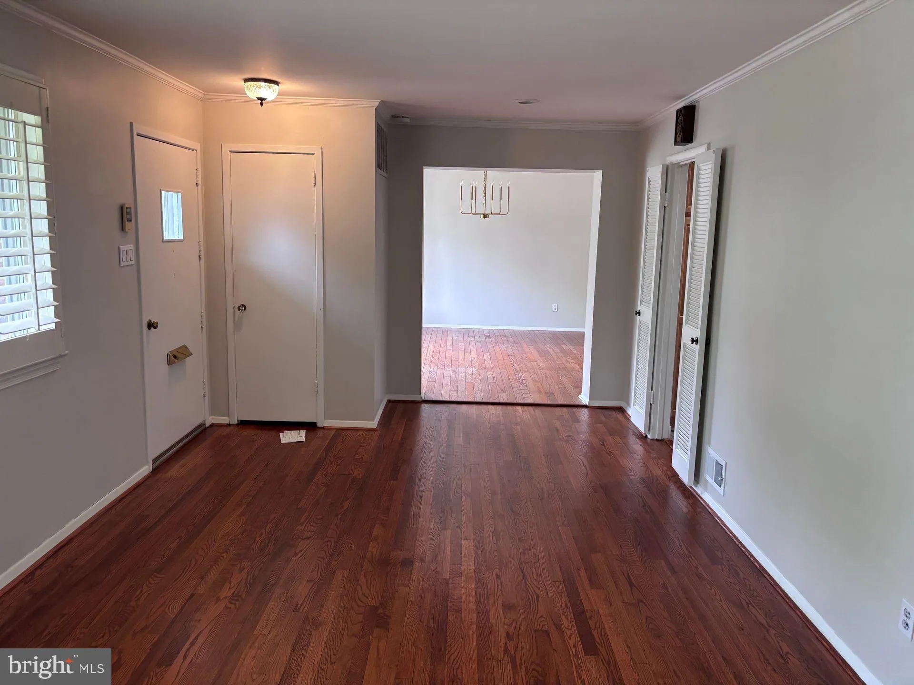
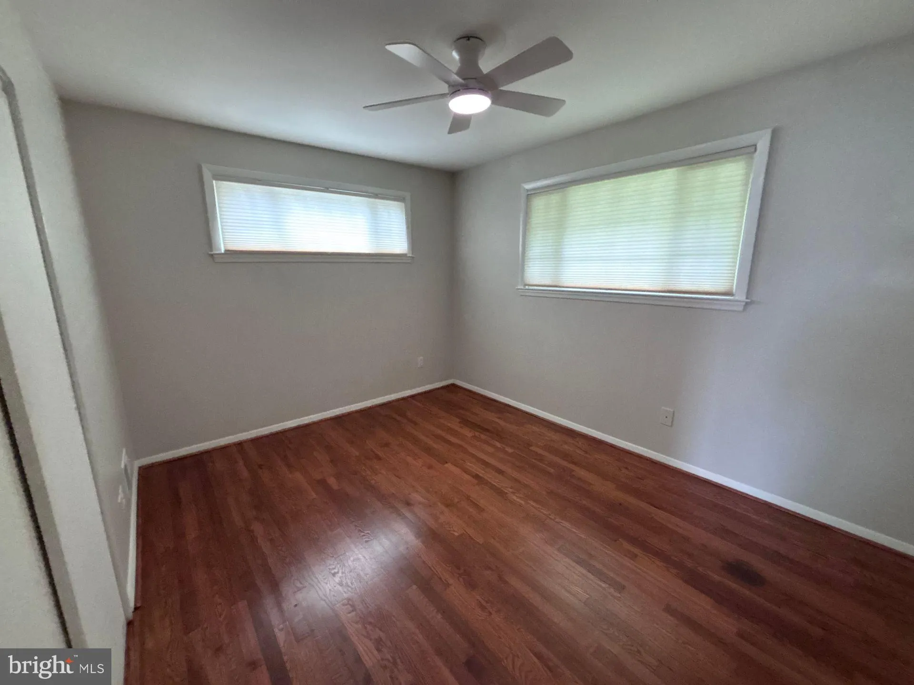
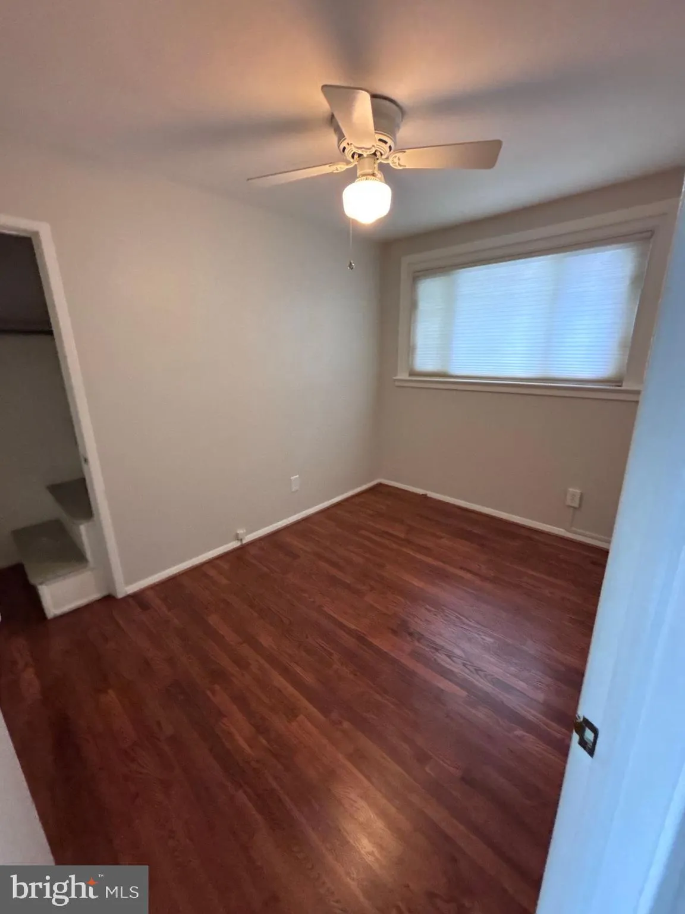
Beautiful and spacious 3 bed + 2 Full Bath – rambler. This well-maintained home features a fully renovated kitchen with quartz countertops, stainless steel appliances and hardwood floors. The main level boasts gleaming hardwood floors throughout, a separate dining room, and three generously sized bedrooms. The...
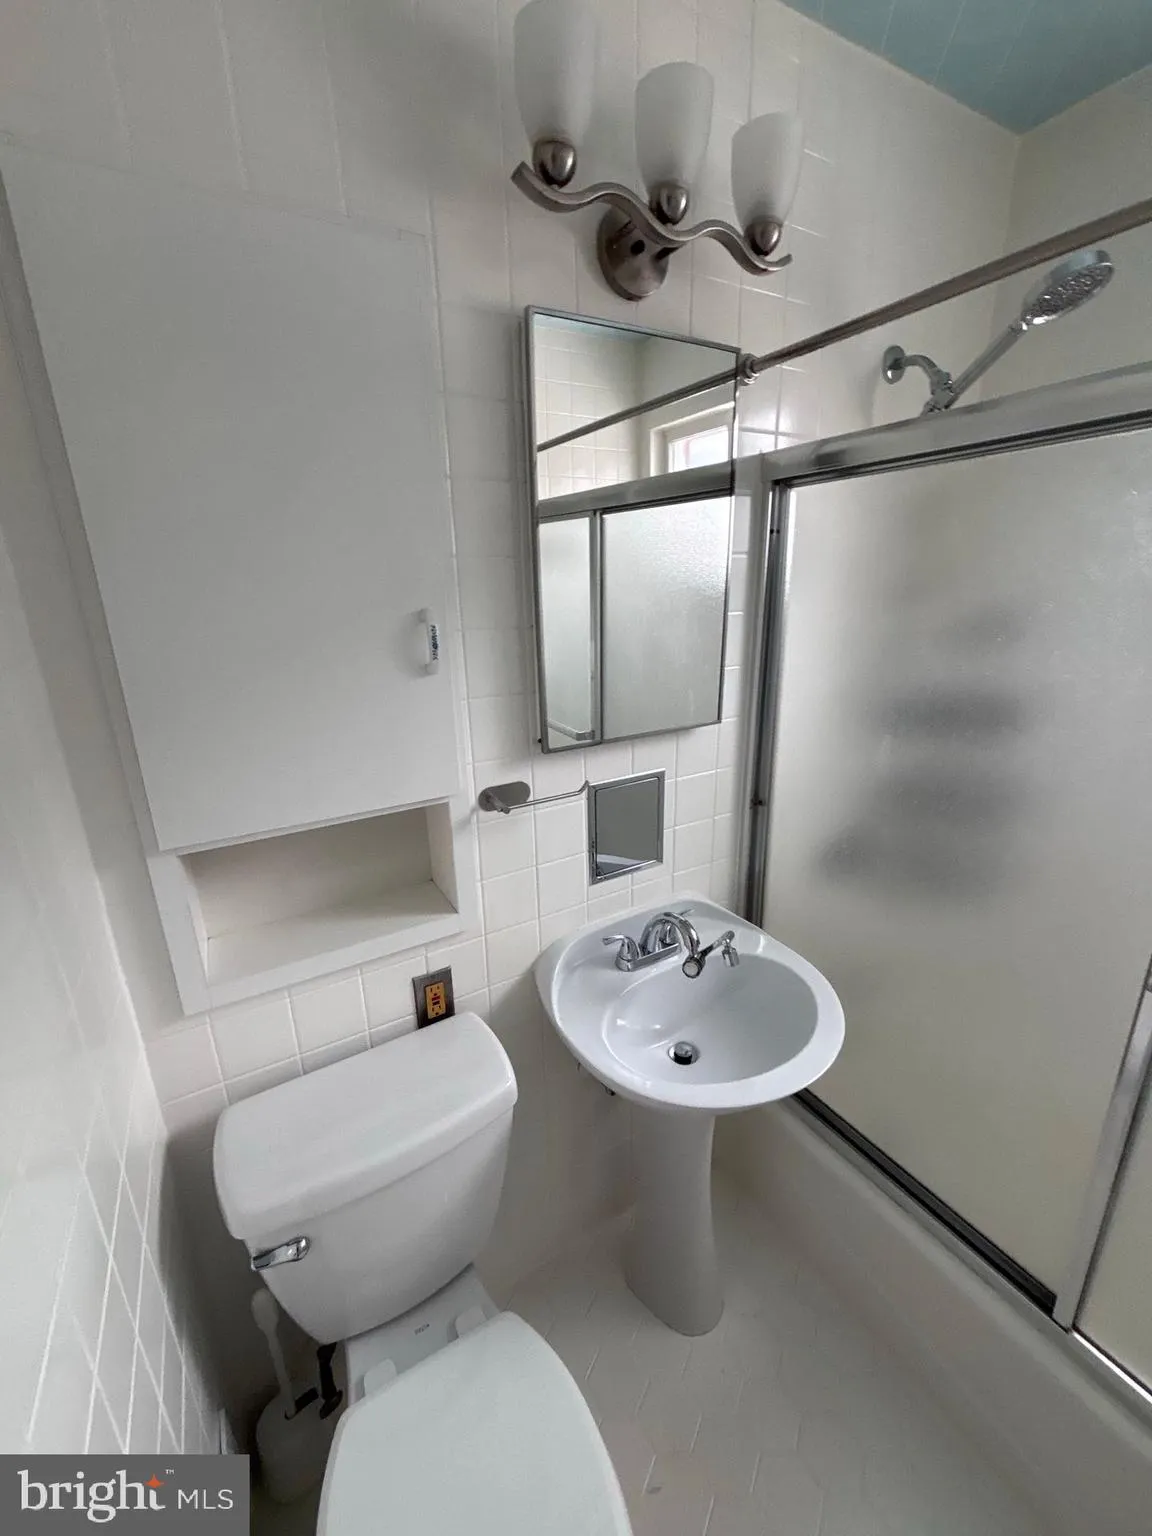
Beautiful and spacious 3 bed + 2 Full Bath – rambler. This well-maintained home features a fully renovated kitchen with quartz countertops, stainless steel appliances and hardwood floors. The main level boasts gleaming hardwood floors throughout, a separate dining room, and three generously sized bedrooms. The finished lower level features a office/rec room, a full bathroom, a large storage room, and laundry area, perfect for working from home or accommodating guests. Step outside to a spacious deck overlooking a fully fenced backyard, ideal for entertaining or relaxing. Additional features include a two-car driveway. This home offers easy access to shopping, dining, and major commuter routes.
 Features & Appliances
 Ask Agent A Question
 Address Map
 Neighborhood
 MLS Addon
 Additional Information
Listing Information
Additional Information
Listing Information
 Rob Spicer Broker, GRI
Spicer Real Estate
Rob Spicer Broker, GRI
Spicer Real Estate
7201 Wisconsin Avenue
 RobSpicer@SpicerRealEstate.com
 2403881030
 2403881030
 7201 Wisconsin Avenue


